This guide covers a workflow that moves from project parameters to generated floor plans, 3D perspective views, exterior design exploration, and site context visualization, using AI tools in place of preliminary CAD and rendering work.
This guide covers a workflow that moves from project parameters to generated floor plans, 3D perspective views, exterior design exploration, and site context visualization, using AI tools in place of preliminary CAD and rendering work.
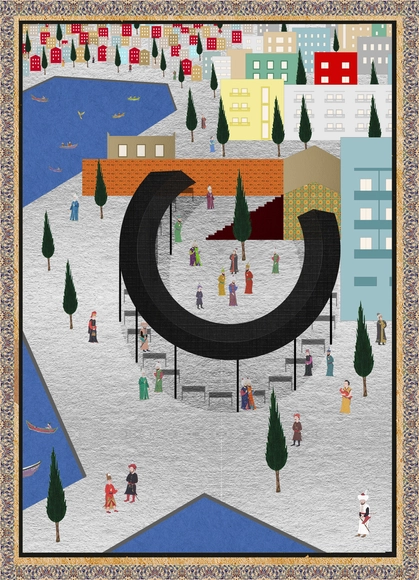
Over the following weeks we will be sharing a selection of unrealized student projects, alongside realized schemes by practices who explore representational techniques, in collaboration with KooZA/rch. The aim is "to explore the role of the architectural drawing as a tool for communication" and, in the process, provoke a conversation about the contemporary use, format, and role of drawing.
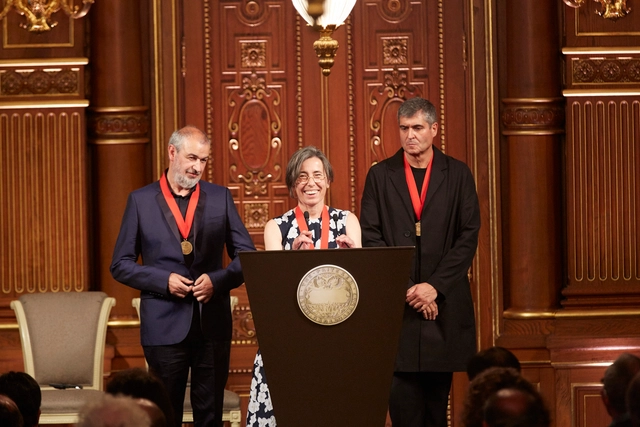
On Saturday, Rafael Aranda, Carme Pigem and Ramon Vilalta of RCR Arquitectes accepted the 2017 Pritzker Prize at a ceremony in the Akasaka Palace in Tokyo. ArchDaily is pleased to share, with the permission of The Hyatt Foundation and The Pritzker Architecture Prize, a transcript of the winners' acceptance speech, delivered by Carme Pigem on behalf of the trio.
Your majesties, the Emperor and Empress of Japan; Deputy Prime Minister Taro Aso; your excellencies ambassadors and ministers; Tom and Margot Pritzker and members of the Pritzker family; ladies and gentlemen.
Emotions, happiness, pride, humility, respect, responsibility, admiration for those who have gone before us and for those who will receive this award in the future: there is an infinite mixture of many overlapping feelings that we are experiencing now, but the strongest sensation is one of gratitude: To the Pritzker Family, who for years have been generously supporting and bringing attention to architecture, and we ask that they continue to do this.

Construction is an exercise in frugality and compromise. To see their work realized, architects have to juggle the demands of developers, contractors, clients, engineers—sometimes even governments. The resulting concessions often leave designers with a bruised ego and a dissatisfying architectural result. While these architects always do their best to rectify any problems, some disputes get so heated that the architect feels they have no choice but to walk away from their own work. Here are 6 of the most notable examples:

Scrolling through memes of cats in disguise. Checking if food has magically appeared in your refrigerator every ten minutes. Obsessively arranging books on your shelf by color. Renaming your computer's folders. In short, we seem to thrive on any irrelevant activity to avoid starting a reading, essay, model, or project. Procrastinate now, work later. Your future self can take care of business, after all.
As we suffer through long and strenuous projects, it is likely that we have all slipped into procrastination in order to avoid our next task. Not only do we avoid confronting work at the office or university studio, but also those personal errands which, if we dedicated ourselves, would enhance our daily lives. Below, based on our own experiences and expert opinion, and in order to avoid a host of other jobs around the ArchDaily office, we present 10 tips for architecture procrastinators, helping you to focus on the site analysis diagrams you should probably be doing right now!
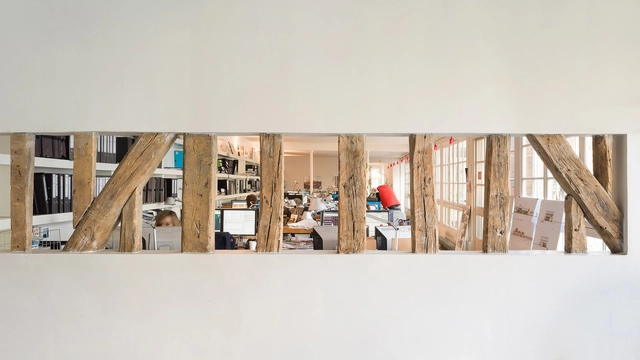
Architectural photographer Marc Goodwin, alongside Mathieu Fiol, has recently completed the fifth collection of his "ultra-marathon of photoshoots" – this time in la Ville Lumière, Paris. Following Goodwin's insight into the spaces occupied by Nordic architectural offices, his look at studios both large and small lived in by London-based practices, his lens on a collection of Beijing-based studios and, most recently, his and Felix Nybergh's study of studios in Seoul, the project has now focused on the French capital.
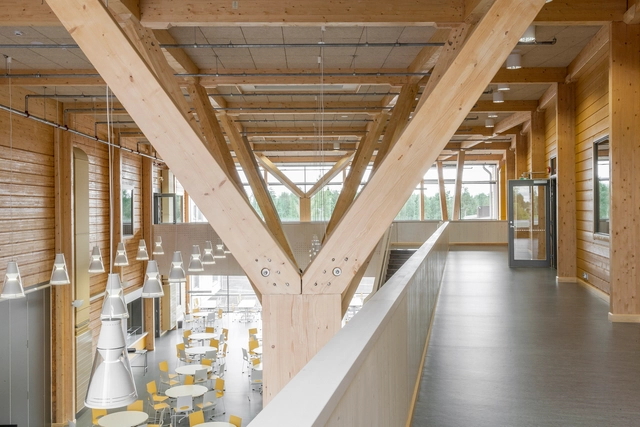
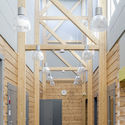
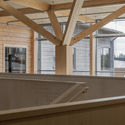
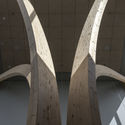
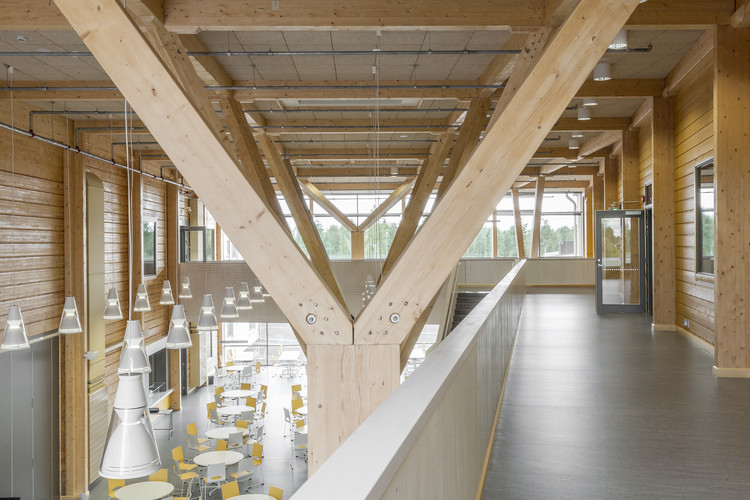
An environmentally-concious material response by Lukkaroinen Architects, the structural design for the Pudasjärvi Wood Campus in northern Finland highlights the potential of large-scale structural timber.
The project features a primary structure of assembled logs and three types of non-traditional pillars, specially constructed in laminated wood for different areas.

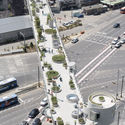
Today the Mayor of Seoul opened the Skygarden, a 983-meter elevated walkway designed by MVRDV which utilizes a formerly abandoned highway in the center of the South Korean capital. Located in Seoul's Central Station district, the 16-meter-high linear park features a living catalog of Korea's indigenous plants, featuring over 24,000 individual plants from 228 species and sub-species. The Skygarden is known in Korean as Seoullo 7017, a name which references the Korean for "Seoul Street," and the 1970 and 2017, the years in which the structure was originally built and subsequently transformed.

It happened in the middle of the night: the stealth whitewashing of 5Pointz, Long Island City's unofficial graffiti museum. In 2013 owner Jerry Wolkoff, of G&M Realty, wanted the building razed in order to erect new luxury condominiums, and the artists sued to preserve their work. A judge denied the artists' request and Wolkoff had the murals destroyed under cover of darkness, ostensibly to prevent them from attaining landmark status. Though graffiti was born as a subversive act, these artists had painted with Wolkoff's permission since 1993 and had turned the warehouse into “the world's premiere graffiti mecca” and the largest legal aerosol art space in the United States. This was a serious betrayal.

This article was originally published by Archipreneur as "The 10 Most Important Lessons Learned in 25 Years of Architecture Practice."
The article is an expansion on one part of Archipreneur's interview with Craig Applegath, Founding Principal of DIALOG’s Toronto Studio. The architect spoke from his experience of running a 150-person practice and listed 10 tips for archipreneurs interested in starting their own business. Archipreneur shares that list here.
When I first started my own practice I thought everyone wanted to run their own practice. It turns out not. Most people just want to work in a great practice run by someone else. But for those who are real archipreneurs – and you know who you are – there is nothing so thrilling and fun as starting your own business; and nothing so scary and anxiety producing as starting your own business! They are the flip side of the same coin. But in terms of general advice for people starting their own practice or business here are ten key lessons I have learned over the past twenty-five years of practice:


Designing a museum is always an exciting architectural challenge. Museums often come with their own unique needs and constraints--from the art museum that needs specialist spaces for preserving works, to the huge collection that requires extensive archive space, and even the respected institution whose existing heritage building presents a challenge for any new extension. In honor of International Museum Day, we’ve selected 23 stand-out museums from our database, with each ArchDaily editor explaining what makes these buildings some of the best examples of museum architecture out there.
This article was originally published by Common Edge as "Building Madness: How the Boom and Bust Mentality Distorts Architecture."
Architects are economically bipolar; for us it is either the best or the worst of times. And it’s not just architects. The entire construction industry is tuned to these extremes, but only architects are psychologically validated by booms and crushed by busts. All professions have a larger source of dependency—medicine needs insurance, law needs the justice system—but the construction industry has a starker equation: building requires capital.
Contractors tend to react to market flows in purely transactional ways. Booms mean more work, more workers, more estimates, business expansion. For architects, a boom means life validation. Every architect wants to make a difference, and many want to offer salvation, like the architect Richard Rogers, who once said, “My passion and great enjoyment for architecture, and the reason the older I get the more I enjoy it is because I believe we—architects—can affect the quality of life of the people.” But salvation can only be earned if buildings are created.


Like a reader hooked on a bestselling thriller, the design of libraries has enthralled architects and the general public for centuries. From the classical mahogany grandeur of the world-famous Long Room at Trinity College Dublin to the post-war, brick modernism of the British Library in London, the important role of libraries in our lives has historically demanded a degree of architectural thought and consideration.
In recent times, however, that historic role has changed. With the digital age revolutionizing how we access, research, and communicate information, libraries are no longer reserved exclusively for books. Libraries today must act as ‘information hubs’, with the flexibility to accommodate a diverse range of media and arts. Architects have responded to the challenge of a new era, reimagining how libraries are built, experienced, and utilized, without entirely throwing away the rule book.
Below, we have rounded-up 12 libraries from around the world, all with architecture from the top shelf.

This article originally appeared on Curbed as "How air conditioning shaped modern architecture—and changed our climate."
During a conversation with the New Yorker, a window washer who worked on the Empire State Building says that some of his toughest moments have been cleaning the trash that tenants toss out the windows. In his many years working on the Depression-era skyscraper, he’s wiped numerous half-empty coffee cups off window panes, and even scraped 20 gallons of strawberry preserves from the building’s facade. Tossed out in the winter, it stubbornly clung to the outside of the skyscraper.
Cracking a window open in a skyscraper seems like a quirk, especially today, when hermetically sealed steel-and-glass giants offer the promise of climate-controlled comfort. But ever since Chicago’s Home Insurance Building, considered one of the first skyscrapers, opened in 1884, the challenge of airflow, ventilation, and keeping tenants cool has been an important engineering consideration shaping modern architecture.
The great commercial buildings of the modern era owe their existence, in many ways, to air conditioning, an invention with a decidedly mixed legacy.
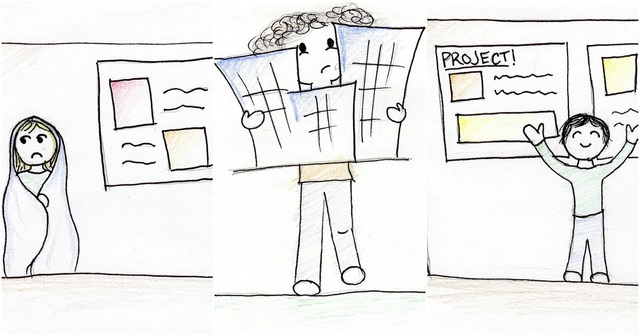
Architecture school is a long haul and we all know it. Whether you get a 5-year professional degree or choose to take on a few years of graduate school (or both), it’s a grueling process. However, most would hopefully agree, it’s worth it for the knowledge you gain throughout those years (not to mention the friendships you form in the close quarters of the studio). Architectural education is about more than learning to design great spaces and whether or not you realize it at the time, architecture school is also a great teacher of other life lessons. All the skills below are those you’ll likely attain incidentally during your tenure in architecture school, but which will be an asset outside of academia as well.
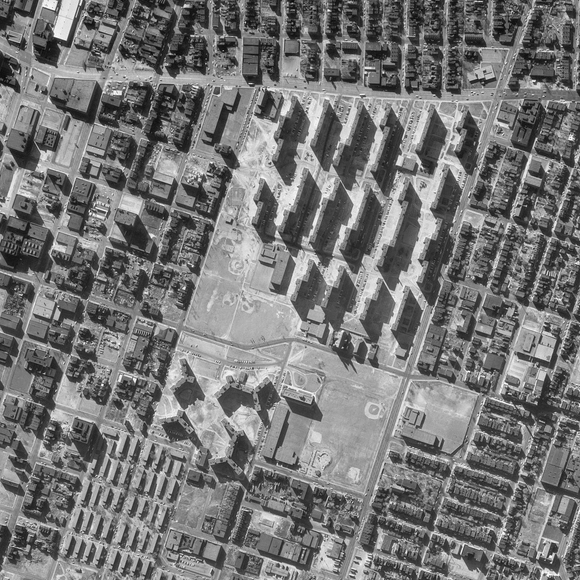
Few buildings in history can claim as infamous a legacy as that of the Pruitt-Igoe Housing Project of St. Louis, Missouri. Built during the height of Modernism this nominally innovative collection of residential towers was meant to stand as a triumph of rational architectural design over the ills of poverty and urban blight; instead, two decades of turmoil preceded the final, unceremonious destruction of the entire complex in 1973. The fall of Pruitt-Igoe ultimately came to signify not only the failure of one public housing project, but arguably the death knell of the entire Modernist era of design.
Instagram is an app. Instagram shows images. Instagram is a verb. Instagram it! Instagram has 600 million users. Numbers are very important. These days, they are an exact expression of what one is, or isn’t; by the way, how many followers do you have? Instagram is the great equalizer.
I don’t think Instagram is about news. Instagram is about influence. It is that very moment when the old order is changed; the moment when the recent graduate changes the established practice. Instagram is space. Have you seen @archiveofaffinities? It is better than any school library. It is the space to spend your most important time. It is a spa.
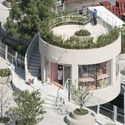
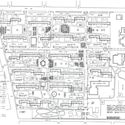
Love architectural video games like Minecraft or SimCity? Then it's worth checking out this ecological city simulator, Block'hood, which allows players to build their own arcology-style structures for humans and other species to coexist, all while managing a range of environmental and engineering conditions.
Following our review of the beta version of the game last March, the final edition has now launched on gaming platform Steam. New features include a 5-episode guided story mode, an increased maximum building size, an unlockable "unconstrained" mode, and compatibility in 8 different languages: English, Spanish, French, German, Japanese, Chinese, Portuguese and Russian.
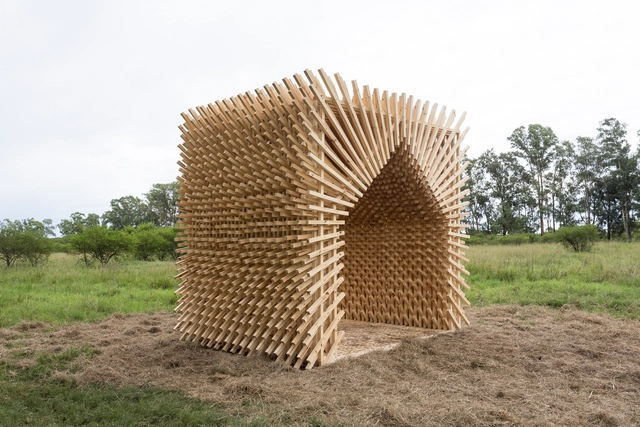
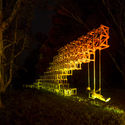
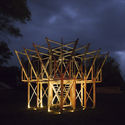
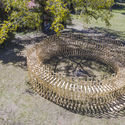
For the past seven years, Hungary-based Hello Wood has been gathering participants from across the globe for its summer camps to engage in a week-long curriculum about creating spaces, networks, and knowledge. However, this year the event has expanded its borders even further; organized with partners MANDARINA and TACADI, Hello Wood Argentina was the first local Hello Wood summer camp, drawing a group of 150 students, architects, and designers. Hello Wood focuses on socially-engaged concepts and turning architectural theory into practice with collaborative week-long design-build projects. As a complement to traditional university education, students get the chance to work and learn alongside famous international architects to bring their concepts to life.
The theme of Hello Wood Argentina’s first summer camp was "Con-Tacto" (Contact), located in Ceibas, Entre Ríos. Curator Jaime Grinberg selected applicants with strong concepts to generate spaces that encouraged connection, whether traditional, functional, utopian, or idealized. Concepts also needed to be simple, natural, and feasible for a team of students to produce in a week. Hello Wood’s educational platform focuses on achieving social benefits and improving the quality of life through architecture and design. See below for photos of the projects built at Hello Wood Argentina.
















.jpg?1494620356 "Courtesy of Block'hood")
.jpg?1494620342 "Courtesy of Block'hood")
.jpg?1494620366 "Courtesy of Block'hood")