This guide covers a workflow that moves from project parameters to generated floor plans, 3D perspective views, exterior design exploration, and site context visualization, using AI tools in place of preliminary CAD and rendering work.
This guide covers a workflow that moves from project parameters to generated floor plans, 3D perspective views, exterior design exploration, and site context visualization, using AI tools in place of preliminary CAD and rendering work.
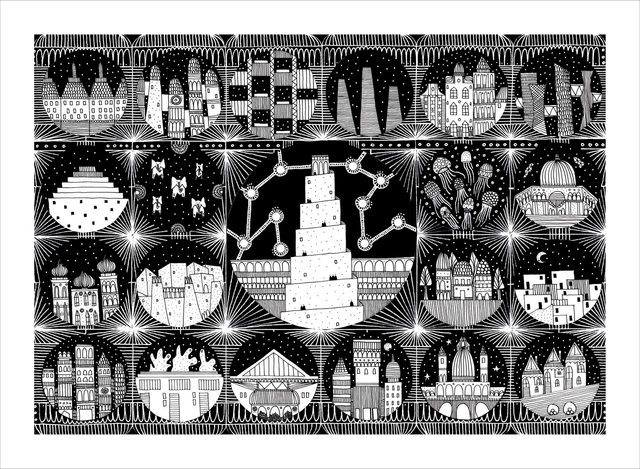
Ah, Invisible Cities. For many of us, Italo Calvino’s 1972 novel reserves a dear place in our libraries, architectural or otherwise, for its vivid recollections of cities and their curiosities, courtesy of a certain Marco Polo as he narrates to Kublai Khan. And while the book doesn’t specifically fit the bill in terms of conventional architectural writing, it resists an overall categorisation at all, instead superseding the distillation of the cities it contains into distinct boundaries and purposes.
For though there is a certain kind of sensory appeal that is captured in the details of places, the real beauty of Invisible Cities lies in the masking of underlying notions of time, identity and language within these details – a feat that is skillfully accomplished by both Marco and Calvino. With this in mind, here are three of many such principles, as revealed by the layered narrative of Invisible Cities.
This article was originally published by The Architect's Newspaper as "How green are Apple’s carbon-sequestering trees really?"
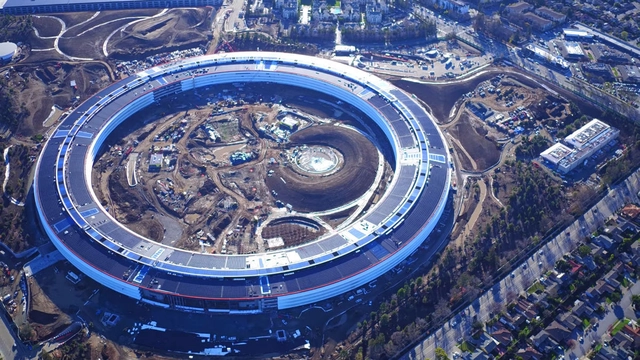
Apple is planting a forest in Cupertino, California. When the company’s new headquarters is completed later this year, 8,000 trees, transplanted from nurseries around the state of California, will surround the donut-shaped building by Foster + Partners. The trees are meant to beautify Apple’s 176 acres (dubbed Apple Park). But they will also absorb atmospheric carbon.
That’s a good thing. Carbon, in greenhouse gases, is a major cause of global warming. Almost everything humans do, including breathing, releases carbon into the atmosphere. Plants, on the other hand, absorb carbon, turning it into foliage, branches, and roots—a process known as sequestration.


Although trained as a Control and Computer Engineer, Ali Alamedy has since turned his hand to manufacturing scaled, miniature dioramas. After being forced to leave his home in Iraq, he and his family are now based in Turkey – and it is here that he has honed a skill in constructing these tiny, intricate worlds from a broad range of ordinary materials. All scaled at 1:12, these complex and often hyper-realistic models are inspired by the environments around him, complemented by his experiences and, of course, his imagination. In this study of Alamedy's work, ArchDaily asks: how do you do it?
.gif?1499957974)
For the third year in a row, in June we asked our student readers to submit the design-build projects which they have recently worked on. And, for the third year in a row, the response we received was excellent. With hundreds of submissions to ArchDaily, ArchDaily Brasil and all four ArchDaily en Español sites, in 2017 our readers gave us more projects to choose from than ever before; we’ve narrowed this selection down to bring you the 34 best student design-build projects around the world from the past year.
The Chicago Architecture Biennial is the largest platform for contemporary architecture in North America, and the blog invites designers and other contributors to express their perspectives in a range of formats. The 2017 exhibition, entitled Make New History, will be free and open to the public between September 16, 2017 and January 6, 2018.

Chicago Architecture Biennial (CAB): We want to start by noting that REAL foundation, which stands for "Real Estate Architecture Laboratory," is not a typical design practice. You design spaces, but you also make books, exhibitions, a magazine, and tools for advocacy. Why?
Jack Self (JS): The REAL foundation is an unusual model for an architectural firm. We're a normal architectural practice, but we are governed by a very strict set of conditions that allow us to pursue certain political and economic ideologies. We see the social role of the architect, as well as the structure of the architectural firm, as a subject for design as much as buildings.

This article was originally published on Common Edge as "What We Can (and Can’t) Learn from Copenhagen."
I spent four glorious days in Copenhagen recently and left with an acute case of urban envy. (I kept thinking: It’s like... an American Portland—except better.) Why can’t we do cities like this in the US? That’s the question an urban nerd like me asks while strolling the famously pedestrian-friendly streets, as hordes of impossibly blond and fit Danes bicycle briskly past.
Copenhagen is one of the most civilized cities on the planet. The world’s “most livable,” it’s often called, with some justification. (Although a Danish relative did caution me, “Spend a few weeks here in January before you make that pronouncement.”) But the seemingly effortless civility, Copenhagen’s amazing level of grace, is not an accident of place or happenstance. It’s the product of a shared belief that transcends urban design, even though the city is a veritable laboratory for pretty much all of the best practices in the field.

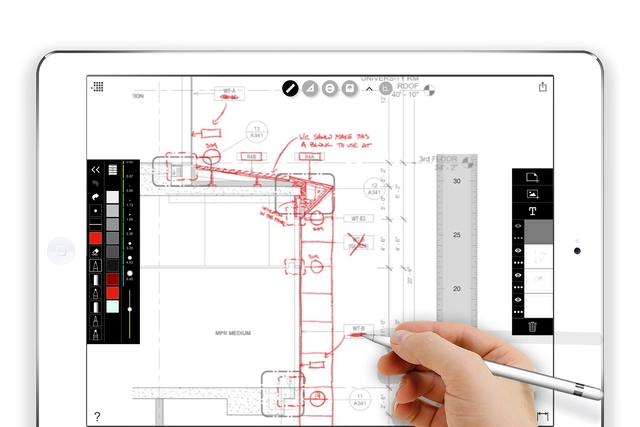
If you visit an architecture office today, you may sense a slight change. The days of bulky desktops, ergonomic mouse pads and tower-high stacks of drawing sets are slowly giving way to digital pencils, tablets, and tons of architects’ hand-drawings—both physical and digital. Architects across the globe are clearing their desks, literally, and utilizing emerging touchscreen tools and software for designing, sharing and collaborating. It seems possible that, for the first time in years, the architecture profession could revisit Bernard Tschumi’s “paperless” studio which formed a key part of his tenure as dean of Columbia University’s GSAPP in the mid-1990s. However, this time, “paperless” starts with a pencil, instead of a click.
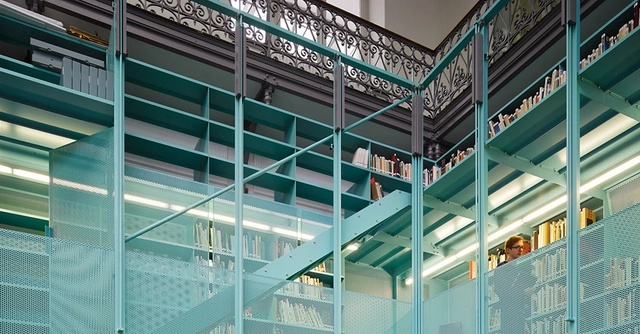
In this episode of GSAPP Conversations, Kersten Geers—co-founder of OFFICE KGDVS—and Amale Andraos discuss their shared obsession with books, and the integral role that book-making plays in their professional offices and teaching. In this podcast, Geers echoes Aldo Rossi’s call to evaluate architecture within a cultural context, positioning books as the best tool to create a place in which architectural work acquires value and meaning; a device to establish a context of ideas.

This article was originally published on Brandon Hubbard's blog, The Architect's Guide.
According to a new study released by TheLadders, recruiters spend only six seconds on average looking at your resume. This proves the importance of having a concise, well-formatted resume that emphasizes your greatest skills and experience.
I have the "benefit" of reading hundreds, if not thousands, of architecture resumes throughout the year. This gives me a unique opportunity to see a range of good and bad examples. Often the weaker samples come from younger candidates who haven't been in the job market for very long. If you are just starting out in your career the task of creating a resume can be daunting.


Creative, expressive, visual, a little bit edgy – tattoos convey many of the same qualities we as architects strive to achieve both in designing buildings and crafting our own personal identities. Whether it’s a small geometric motif or a full-back masterpiece, a tattoo is an immediate statement of who you are and what interests you.
Luckily for architects, the subjects of our affections just so happen to also make great source material for tattoos, from your favorite Miesian plan to a simple city skyline to the elaborate facade of a gothic cathedral.
Here, we’ve rounded up 118 of the most impressive architectural tattoos from across the internet and from submissions by our own ArchDaily readers. Each tattoo has its own story to tell (one reader even shared that his tattoos were inspired by scars obtained through model making mishaps).
Feeling inspired for some ink? Check out the list below!
In this visual essay, Greek filmmaker Yiannis Biliris documents the all-pervasive pall of glass that covers the modern city. The three-and-a-half-minute-long film, produced by Visual Suspect and shot entirely in Hong Kong, captures the vivid reflections seen in the facades of the city’s buildings, as Biliris selectively pans and zooms his camera to instill a strong sense of urgency in the viewer’s mind.
The essay, beautifully haunting in its imagery, might be seen as a reflective commentary on the state of our built environment today. Inspired by Albert Einstein’s general theory of relativity, which states that mass causes a distortion in space and time, it seems to subtly ask if our understanding of reality is warped itself. Describing the video as "a visual essay about perception and knowledge as [a] reflection of our reality," Biliris comments that "mass curves space and time, while the observer has his own perspective."
Wade_ZIMMERMAN_15nb_p325.jpg?1499405889&format=webp&width=640&height=580)
Of the Pritzker Prize’s illustrious list of laureates, the 1994 winner Christian de Portzamparc is perhaps the least covered by the media. However, this relatively low profile belies the subtle and insightful understanding of architectural and urban issues that in many ways puts him decades ahead of the curve – with the sociologically-led principles he has been developing since the early 1980s now becoming widely popular in architectural circles. In this interview, the latest in Vladimir Belogolovsky’s “City of Ideas” column, Portzamparc explains the journey that led to this unique take on architecture.
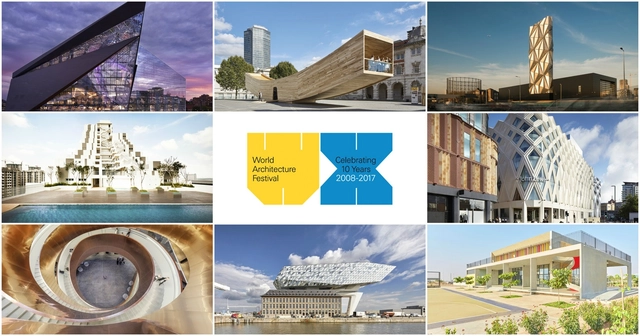
The World Architecture Festival has announced the shortlist for their 2017 awards slate, featuring 434 projects ranging from small family homes, to schools, stations, museums, large infrastructure and landscape projects. The world’s largest architectural award program, the WAF Awards year saw more participation this year than ever before, with a total of 924 entries received from projects located in 68 countries across the world.
#donotsettle is an online video project created by Wahyu Pratomo and Kris Provoost about architecture and the way it is perceived by its users. Having published a number of videos on ArchDaily over the past two years, Pratomo and Provoost are now launching an exclusive column, “#donotsettle extra,” which will accompany some of their #donotsettle videos with in-depth textual analysis of the buildings they visit.
After a stop in Doha to visit IM Pei’s Museum of Islamic Art, and a peek inside MVRDV’s house office in Rotterdam, we are bringing you to Shanghai for our 3rd #donotsettle Extra column. Last week we visited OMA’s first project in Shanghai, the Lujiazui Exhibition Centre, and had the privilege to get a sneak preview before it opens to the public in the next months. Please tag along!

As final juries draw to a close, graduating architecture students are left with a crucial decision to make. While some might take a plunge into the scary real world looking to gain professional experience, others might choose to further reinforce their architecture education and skill set. Of the latter, most enroll in an MArch program, or take well-trodden paths into urban design and planning, landscape architecture, historic preservation, or theory and criticism. But in an increasingly complex world faced with myriad problems, what about those graduate architects looking to bolster their education in other related disciplines that will give them a more unique perspective on design problems? Here, we shortlist seven alternative, interdisciplinary graduate programs offered by architecture schools worldwide.
.jpg?1499123140&format=webp&width=640&height=580)
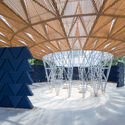
London’s annual temporary architecture pavilion spectacular has returned. Each summer the Serpentine Pavilion program selects an accomplished architect who has yet to create work in the United Kingdom, and asks them to build a temporary shelter on the gallery's lawn. The resulting structure is erected in June and dismantled in October.
This year’s offering is designed by Francis Kéré—the first pavilion designed by an African Architect to grace Kensington Gardens. Kéré’s project is composed of a series of curving blue walls shaded by an elliptical cantilevering wood and steel canopy. Thus far the design has been universally lauded by critics; read on to find out why they thought the project was so appealing.
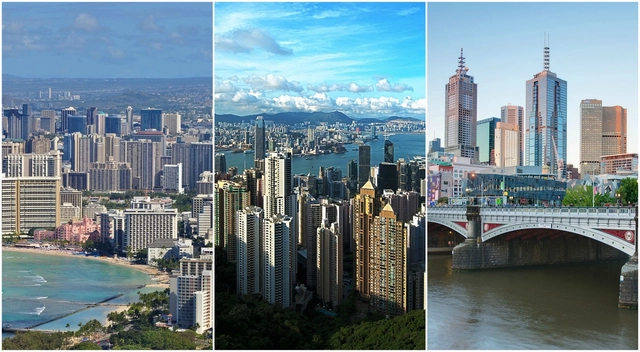
As anyone who has recently attempted apartment-hunting in a major urban area will know, reasonably-priced housing can be difficult to come by for many and salaries don’t always seem to match the cost of living. This gap is contributing to housing crises in developed and developing countries worldwide. People are simply being priced out of cities, where housing has become a commodity instead of a basic human right. Financial speculation and states’ support of financial markets in a way that makes housing unaffordable has created an unsustainable global housing crisis.
Earlier this year the 13th Annual Demographia International Housing Affordability Survey was released for 2017, revealing that the number of “severely unaffordable” major housing markets rose from 26 to 29 this year; the problem is getting worse. The study evaluates 406 metropolitan housing markets in nine of the world's major economies and uses the “median multiple” approach to determine affordability. By dividing the median house price by the median household income of an area, this method is meant to be a summary of “middle-income housing affordability.”
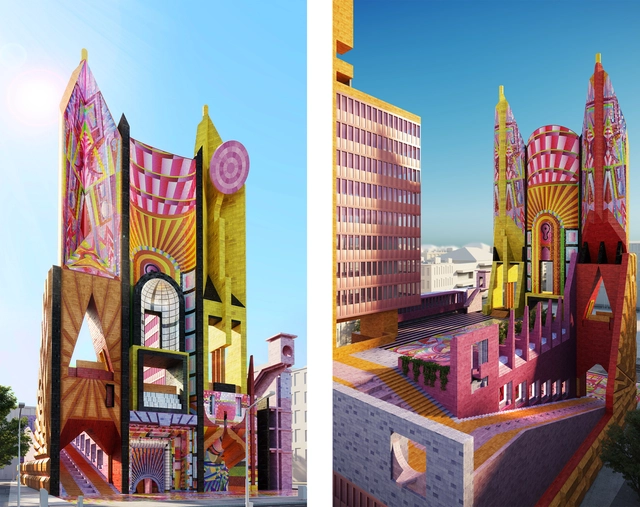
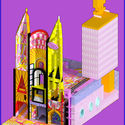
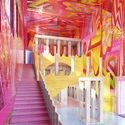
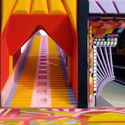
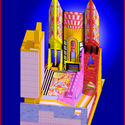
Civic buildings are, as a rule, both austere and intimidating. They are often designed to represent authority above all, taking cues from Classical architectural language to construct an image of power, dominance, and civic unity. Adam Nathaniel Furman, a London-based architect and thinker, has at once eschewed and reengaged this typology in order to propose an entirely new type of civic center ("Town Hall") for British cities. The proposal, which was commissioned by the 2017 Scottish Architectural Fringe as part of a New Typologies exhibition in which architects are imagining "how our shared civic infrastructure will exist in the future, if at all", is currently on display in Glasgow.
By "re-grouping various civic functions into one visually symbolic composition of architectural forms," references and types of ornament and allusions have been configured "depending on the metropolitan area within which it is situated in and embodies." In short, Furman states, the Democratic Monument "is an expression of urban pride, chromatic joy, and architectural complexity" which has universal symbolism but remains a beacon to its vicinity.





Nicolas_BOREL_100.jpg?1499404690 "Paris Opera Ballet School, Nanterre, 1987. Image © Nicolas Borel")
Wade_ZIMMERMAN_2008_07_7983REC_p242.jpg?1499405668 "Credit Lyonnais Tower, Lille, 1995. Image © Wade Zimmerman")
Hufton_Crow_005-P399.jpg?1499406792 "Cidade das Artes, Rio de Janeiro, 2013. Image © Hufton + Crow")
CDP.jpg?1499408011 "Suzhou Cultural Center Proposal, Suzhou, 2017. Image Courtesy of Christian de Portzamparc")
Wade_ZIMMERMAN_15nb_p325.jpg?1499405889)


.jpg?1499123196 "© Laurian Ghinitoiu")
.jpg?1499123207 "© Laurian Ghinitoiu")
.jpg?1499123175 "© Laurian Ghinitoiu")
.jpg?1499123140)