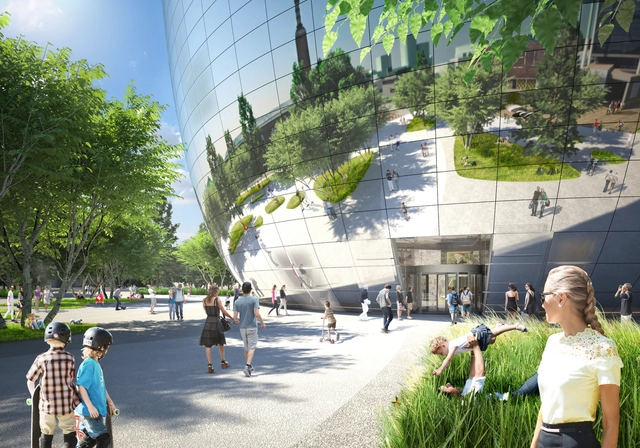
Rotterdam will soon have a new cabinet of curiosities to add to its collection of architectural icons. For many years the city's Museum Boijmans van Beuningen, originally established in 1849, has required a safer space to house its world-class collection of painting, sculpture and prints – a collection which is said to have a total value of €7billion ($7.5billion). Last week the Municipality of Rotterdam voted in favour of the building’s construction and, with zoning approved, "the world’s first fully accessible art storage facility" is now slated to open its doors in 2018.
After the Bolsheviks secured power in Russia in the late 1910s and eventually created the Soviet Union in 1922, one of the first orders of business was a new campaign, Novyi bit (new everyday life), which sought to advance many of the most hallowed causes of their newly minted socialism. The initiative’s great success came from the bold designs of Constructivist artists such as Alexander Rodchenko, Vladimir Mayakovsky, and Lyubov Popova. Using a high-contrast visual language and a combination of words and symbols, the graphics were arresting and comprehensible in a post-tsarist country that was largely illiterate, and became some of the most recognizable examples of twentieth century graphics and political propaganda.
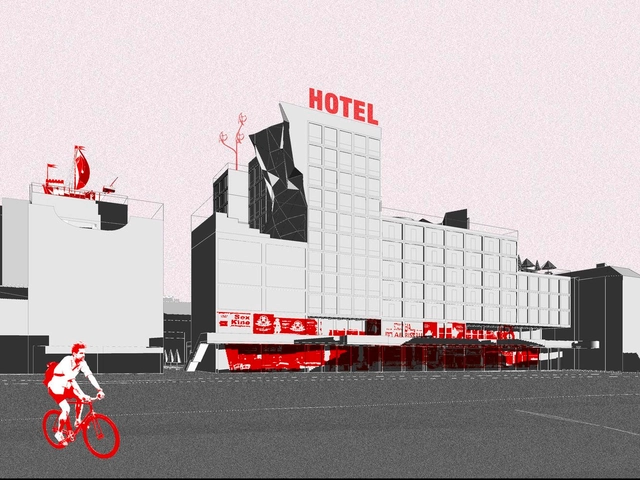
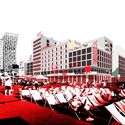
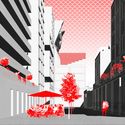
It's hard not to see the connection between the styles of the Constructivists and the unusual graphics created by NL Architects in association with BeL (Bernhardt und Leeser) Sozietät für Architektur BDA for their competition-winning proposal for Hamburg’s St. Pauli neighborhood, consisting of an urban plan of housing and other amenities at the former site of Esso Häuser on the Spielbudenplatz. And, while this stylistic connection may not have been intentionally drawn by the architects - the inspiration for the graphics is not mentioned in the four-page project description - it is oddly appropriate for this particular development.
Few people in the architectural world have done more than Juhani Pallasmaa to make the complex ideas of phenomenology accessible to the uninitiated; his book "The Eyes of the Skin," for example, is recommended reading for students in countries the world over. In this interview, originally published in the October issue of Indian Architect & Builder which featured the theme of "the power of the hand," Pallasmaa talks about his similar approaches to designing and writing, and the early childhood experiences that led him to become a phenomenologist.
Indian Architect & Builder: Your practice is widely multidisciplinary; can you tell us a little about your academic journey towards the establishment of your practice?
Juhani Pallasmaa: In my country, Finland, it has been customary for students of architecture to work in architecture offices during their studies, usually from the second year onwards. I entered the Helsinki University of Technology (currently the Aalto University) in the fall of 1957. A year later, I was fortunate enough to be invited to work at the Museum of Finnish Architecture, established a year earlier, as an exhibition assistant. The Museum eventually became my real university, and also gave me the opportunity to travel the world designing exhibitions of Finnish architecture in thirty cities around the world.
Graphic designers are the masked superheroes of the design world. They shape the way people interact with everyday objects, often at a subconscious level, and create identities for events, services and businesses. Michael Bierut, with his familiar designs for Saks 5th Avenue, New York City parking signs, Verizon, Billboard, and most recently, Hillary Clinton’s much talked-about campaign logo, is a prime example of a man looking out for public aesthetic good. Now, with the release of his book, "How To use graphic design to sell things, explain things, make things look better, make people laugh, make people cry, and (every once in a while) change the world," and a retrospective exhibition of his works coming to a close this weekend at the School of Visual Arts, Bierut’s mask has been lifted.
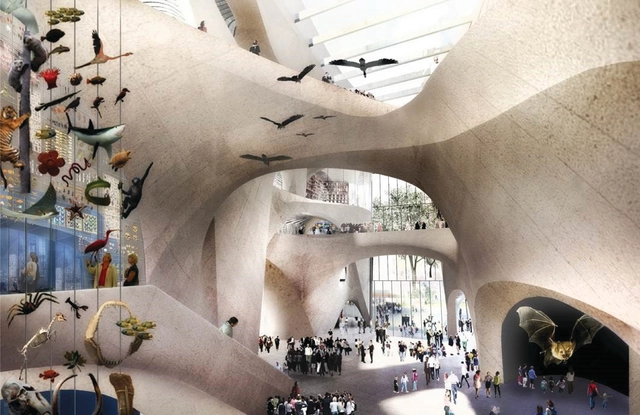
A conceptual design by Studio Gang was unveiled today as the preferred expansion to the American Museum of Natural History (AMNH) in New York. The proposed building, named the Richard Gilder Center for Science, Education, and Innovation, aims to host an array of public exhibition space as well as become a premier "active scientific and educational institution" that enhances connections with the existing Museum and encourages exploration amongst its users.
“We uncovered a way to vastly improve visitor circulation and Museum functionality, while tapping into the desire for exploration and discovery that are emblematic of science and also part of being human,” said Jeanne Gang, founder of Studio Gang. “Upon entering the space, natural daylight from above and sightlines to various activities inside invite movement through the Central Exhibition Hall on a journey towards deeper understanding. The architectural design grew out of the Museum’s mission.”
Back Exterior. Image Courtesy of Crystal Bridges Museum of American Art, Bentonville, Arkansas; Photos by Nancy Nolan Photography
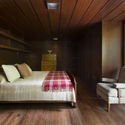
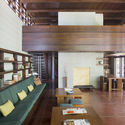
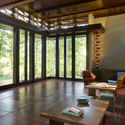
Architecture and art have had a long and complicated relationship. Many people consider architecture to be “the mother art,” while others believe the burdens of program and pragmatism prohibit architecture from the realm of pure artistry. But what happens when architecture is displayed alongside art? Next Wednesday, November 11th, Crystal Bridges Museum of American Art in Bentonville, Arkansas is primed to open Frank Lloyd Wright’s Usonian-era Bachman-Wilson house to the public. It is the first Wright home to be relocated to an art museum property, accompanying the museum's Moshe Safdie-designed building within a short walk of artworks by Norman Rockwell, Donald Judd and Andy Warhol. These unique juxtapositions open up new conversations about the goals of preserving buildings as well as chances to contemplate architecture’s place within art history.
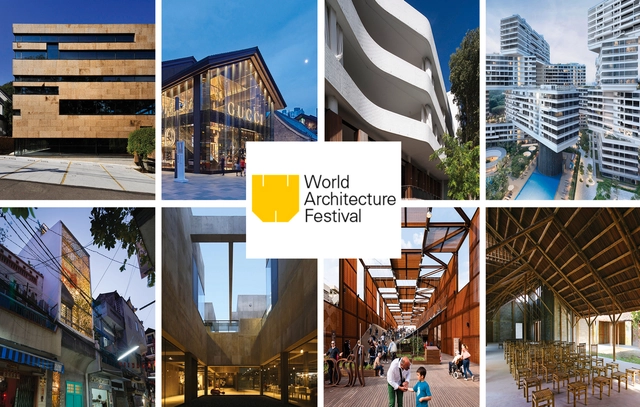
World Architecture Festival, the world's largest international architectural event, has today announced the first of two sets of category winners for 2015.
OMA/Buro Ole Scheeren, Populous, and a21 studio are among the first set of category winners of The World Architecture Festival’s (WAF) 2015 awards. Announced today during the festival’s opening, the winners of the categories will go on to compete on Friday for the title of the World Building of the Year 2015.
Held at the Marina Bay Sands in Singapore from November 4-6, this year’s festival is centered on the theme 50:50, in honor of Singapore’s upcoming 50th anniversary as an independent country. In addition to hosting the world’s largest architectural awards program, WAF also features three days of conferences, architect-led city tours, documentary screenings, live crit presentations and networking opportunities.
View the full shortlist here, and see which 14 built and future projects took home awards after the break.
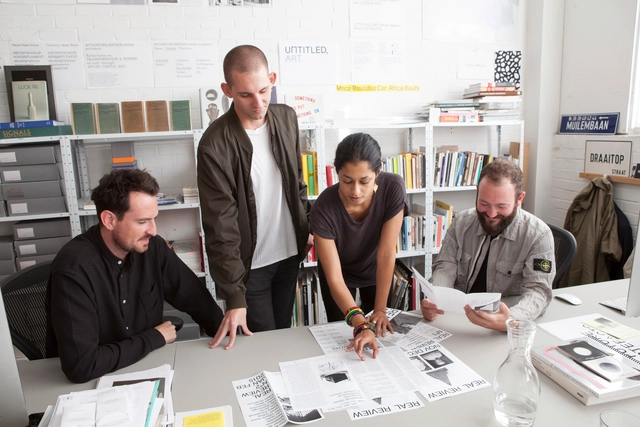
Last month a Kickstarter campaign launched by the Real Estate Architecture Laboratory (REAL)reached its funding target: the Real Review, an independent bi-monthly magazine which intends to "revive the review as a writing form" to a general readership within the architectural sphere, will soon be a reality. ArchDaily sat down with editors Jack Self and Shumi Bose to discuss how the project came into being and what this—the flagship publication of REAL—will look like when its first issue is published in early 2016.
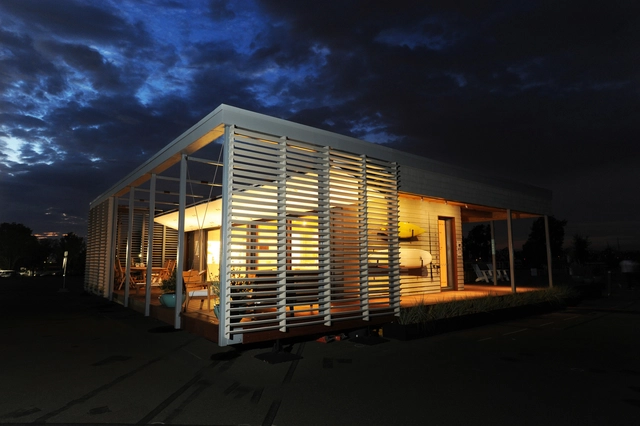
With the close of the seventh Solar Decathlon competition last month in Irvine, California, we couldn't help but reflect on our own experience in the 2013 competition as leaders of Start.Home - Stanford University's first entry into the US Department of Energy (DOE)'s biennial net-zero energy home competition which ultimately placed fifth. With the advantage of two years of hindsight, we can now clearly see that our experience in the Decathlon has had incredible educational value to us, not only as students of architecture and engineering, but also as leaders and future professionals in interdisciplinary projects.
However, echoing recent sentiments on ArchDaily, we feel it is unclear whether the Solar Decathlon still has any of the other values it set out to have; namely to showcase cutting-edge renewable and sustainable technology in residential building design to industry and the public. In fact, as the competition looks ahead with uncertain governance and sponsorship, without some serious reexamination of its fundamental goals the Solar Decathlon may be facing its own setting sun. How did the Solar Decathlon reach its current state of irrelevance? More importantly, how should it innovate to see a new dawn in the coming years?
https://www.archdaily.com/776436/from-dusk-to-new-dawn-how-the-solar-decathlon-can-be-savedDerek Ouyang and Rob Best
In an exclusive half-hour interview with Lord Norman Foster, Monocle's editor-in-chief Tyler Brûlé discusses matters of urban planning and "big-thinking emerging economies" with "one of the world’s most innovative and revered architects." Foster, who turned eighty years of age this year, has been the recipient of some of the world's most prestigious architecture awards – from the Pritzker Prize, the Stirling Prize, the AIA Gold Medal and the Prince of Asturias Award (Spain). Over the years, Foster's practice have become world-renowned experts in high-density transit design (namely, airports) – a focus of Brûlé's questioning.
There is a lot of discussion about the architect-client relationship circling the profession right now: about which clients architects ought to be prepared to turn down, or about the power developers have over the architects they employ. Often forgotten in these discussions is the fact that the key to making good architecture is for the architect to stick to their vision, and - crucially - to have their client's trust to do so. In this article, originally published on Autodesk's Redshift publication as "7 Tips to Build and Maintain Trust in an Architect-Client Relationship," Taz Loomans offers 7 ways that architects can create this trusting relationship.
“Without trust, your relationship does not exist; all you have is a series of transactions,” says Rosa Sheng, architect and senior associate at Bohlin Cywinski Jackson.
Trust is the foundation of any relationship between architect and client, and cultivating trust has huge benefits: repeat clients, patience when challenges arise, and referrals to new clients. But a weak or eroded sense of trust can harm your reputation, cost you future business, and even drive clients toward litigation.
Due to the complex nature of architecture projects, a number of factors can make or break an architect-client relationship. Here are seven tips from architectural experts to help you build and maintain trust.
In the past two weeks, it seems the big stories in architecture have been focused around the world's biggest cities, with developments in London, Chicago and San Francisco grabbing headlines.
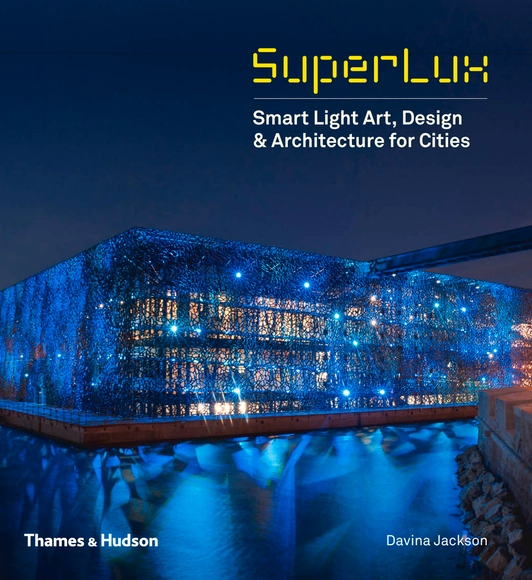
There is arguably no aspect of architecture in which science is more influential than in the realm of lighting; from the florescent bulbs of the late 19th century to the LEDs that only became truly viable in the past decade or two, advances in the science of creating light have been quickly followed by architectural experimentation. In this excerpt from her book "Superlux: Smart Light Art, Design & Architecture for Cities," Davina Jackson recounts the tremendous advances made by lighting in the 20th and early 21st centuries, and looks forward to the next frontier - that of "smart lighting."
Today’s smartest lighting innovation has no need for machine-generated power. Simply fill a clear plastic bottle with water (plus bleach) and silicon-seal it through a hole in the roof of any rudimentary shelter. Behold: daylight floods the dark interior.
PET bottles for conducting radiance, solar-powered LED lamps for night visibility and satellite-enabled smartphones to exchange instant knowledge globally: these are the 21st century’s keys to illuminating billions of people living rough in settlements. Like the original campsites of London, New York, São Paulo and Sydney, some of these slums will become great global centers.
https://www.archdaily.com/776340/how-the-science-of-light-will-affect-the-future-of-architectureDavina Jackson
Pierre Koenig’s Case Study House 21 (Bailey House) represents an icon in the Case Study program, the visionary project for reimagining modern living developed by John Entenza for Arts & Architecture magazine. On being completed in 1959, Arts & Architecture applauded it as “some of the cleanest and most immaculate thinking in the development of the small contemporary house”, and it remains an influential single family house for architects worldwide. Now Archilogic has modelled this icon in 3D, so you can explore it yourself.
https://www.archdaily.com/776262/a-virtual-look-into-pierre-koenigs-case-study-house-number-21-the-bailey-houseDavid Tran and Pascal Babey, Archilogic
The Chicago City Council has voted to approve zoning for George Lucas' controversial, MAD-designed Lucas Museum of Narrative Art. Planned for a lakefront site on Chicago's Museum Campus park, near the Shedd Aquarium and Field Museum, the "mountainous" design faced opposition from environmentalists who claim the building is a "confiscation of public land." Despite this, and according to reports on NBC News, the Star Wars director won the Council's approval by promising more parking and tailgating space to Chicago Bears fans.
“The Lucas Museum of Narrative Art will be an incredible addition to Chicago’s Museum Campus,” said Mayor Emanuel in an official statement. “The Lucas Museum will join the 56 other museums in Chicago to provide new cultural and educational benefits for generations to come. And the new parkland will add more open greenspace that will be enjoyed by residents across the city.”
Constructivist architecture is most often remembered in writing and on paper. The movement’s two most radical and recognized structures, Vladimir Tatlin’s “Monument to the Third International” and El Lissitzky’s “Lenin Tribune,” were never built at scales larger than models. Taking hold in the wake of the Russian Revolution of 1917, Constructivism was the result of Cubo-Futurist artists marrying their kineticism and abstraction to the social concerns of the Bolsheviks, in the hopes of using art as a platform to motivate changes in society. Viewing the museum establishment as a “mauseoleum of art,” in 1918 the new broadsheet Art of the Commune affirmed: “The proletariat will create new houses, new streets, new objects of everyday life...Art of the proletariat is not a holy shrine where things are lazily regarded, but work, a factory which produces new artistic things.”[1]
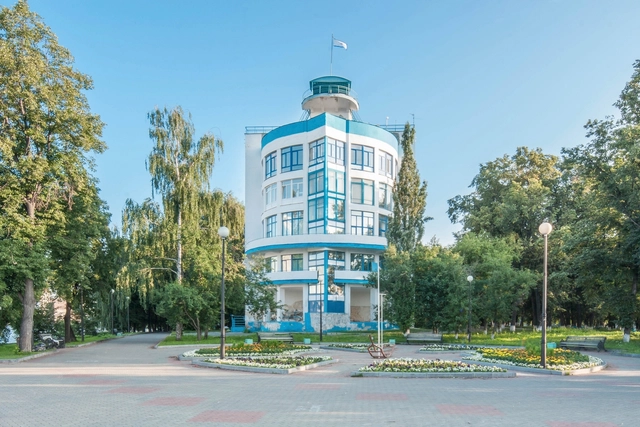
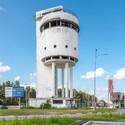
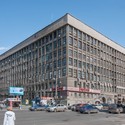
In spite of the predominance of "paper architecture" in the history of Constructivism, there is one city that experienced the fruit of this movement to an unrivaled degree. Yekaterinburg is Russia’s fourth-largest city, home to nearly 1.5 million people. It is also the largest concentration of Constructivist architecture anywhere in the world, with approximately 140 structures. To celebrate the importance of Yekaterinburg in the history of architecture, photographer Denis Esakov has shared his images of the city's architecture with ArchDaily.
Concrete has long had a close relationship with the earth; as the favorite material for the creation of building foundations, one of its most common uses is effectively as a more reliable replacement for soil. In the twentieth century, concrete’s ability to transform our interaction with the ground was taken to the next step. As architects and engineers explored the opportunities offered by a combination of reinforced concrete and the modernist mindset, multiple attempts were made to replace the ground in a more dramatic way: by creating a new ground, separated from the earth itself. Most widespread among these plans was the engineer’s elevated highway which emerged worldwide, and the most relevant to architects the “streets in the sky” embodied by developments such as the Smithsons’ Robin Hood Gardens. Newcastle-upon-Tyne offers a city-wide example of this theory, embarking on an ambitious plan to become the “Brasilia of the North” by creating an elevated network of pedestrian routes entirely separated from the automobiles below - though the project was abandoned in the 1970s with only small sections implemented.
After Modernism’s dramatic fall from grace in the 1970s and 80s, this project to reinterpret the ground with concrete was largely forgotten. Of course architects still used concrete in their designs, but they were content with a purely traditional relationship to the ground: their buildings were discrete entities which sat upon the earth, and nothing more. However, as explored at length in Stan Allen and Marc McQuade’s 2011 book Landform Building: Architecture's New Terrain, recent years have shown architects willing to work upon the ground once again, in new and exciting ways. In the years since Landform Building’s publication, this trend has only intensified, as demonstrated by the following three projects.
Tournaments in the Course "Culture of the Body," 1975. Courtesy of Archivo Histórico Jose Vial
ArchDaily is continuing our partnership with Radical Pedagogies, an ongoing multi-year collaborative research project led by Beatriz Colomina with a team of PhD students of the School of Architecture at Princeton University, presenting a series of paradigmatic cases in architectural education. Today, Ignacio González Galán (Adjunct Assistant Professor at Columbia University GSAPP) presents the most important —and living— example in architectural education in Latin America, the School and Institute of Architecture of Pontifical Catholic University of Valparaíso, led by architect Alberto Cruz with a group of artists: the poet Godofredo Iommi, the sculptor Claudio Girolla, and the architects Fabio Cruz, Miguel Eyquem, José Vial, Arturo Baeza, Francisco Méndez and Jaime Bellalta. The program's deep dialogue with poetry, arts and the craft of architecture is the main distinguishing feature of its pedagogy. Its ideals have been materialized in Open City, a space for architectural experimentation to the north of Valparaíso in which some professors and researchers live.
Starting in 1952, the Architecture School at Valparaiso offered simultaneously an elaboration of the intellectual project of modernity and a response to modern architecture as it had been institutionalized in Latin America. Led by Chilean architect Alberto Cruz and Argentinean poet Godofredo Iommi, its pedagogy bypassed architectural sources and turned to a wider set of references from the avant-garde in a quest for the “absolutely modern.”
















.jpg?1445874627&format=webp&width=640&height=580)


.jpg?1445874627)

