1. ArchDaily
  2. Editor's Choice

Editor's Choice

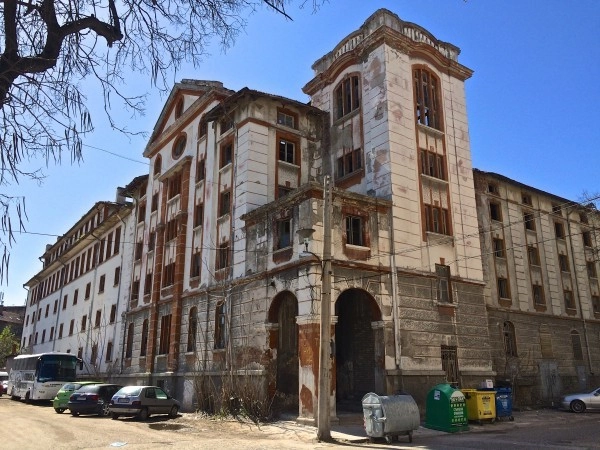
The Demolition of Plovdiv’s Tobacco Warehouse Demands a New Response from Citizens

The public of Plovdiv, and of Bulgaria, woke up on Monday the 7th March—after their national holiday celebration—with a national cultural monument and a key piece of the city's identity on the ground in pieces. The building was one of the standout structures of “Tobacco Town”—a complex of former tobacco industry warehouses. The demolition by its owners began despite a promise made by Mayor Ivan Totev in September that the entire complex would be renovated as an urban art zone as part of the preparations for Plovdiv European Capital of Culture 2019.

Plovdiv, a city in the south of Bulgaria with its 7 hills, is one of the oldest continuously inhabited cities in Europe. The Thracians, Romans, and Ottomans all employed its strategic location, and today it is Bulgaria’s second largest city. The title of cultural capital is well deserved, and perhaps even well overdue. With its arrival, there was hope that major parts of the city's history lying in disrepair may finally have a standing chance, and then this… another building, gone.

Everybody's heart is heavy. They are in disbelief. The questions are the same as the ones that have been asked many times before: “How did this happen?” “Who did this?”
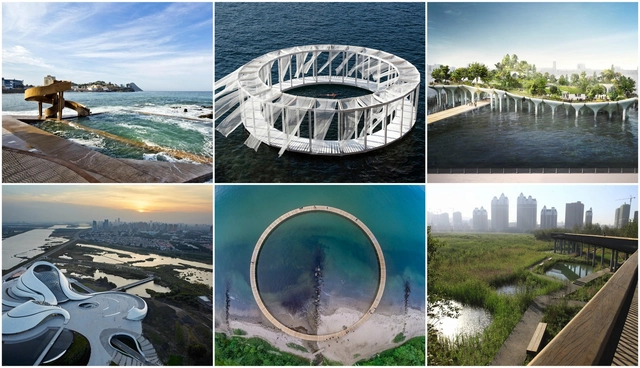
A Round-Up of Water-Based Projects for World Water Day 2016

A year of controversies over water-related projects like Thomas Heatherwick’s Garden Bridge in London, or Frank Gehry’s LA River master plan in Los Angeles, can paint a fraught portrait of the relationship between design and one of our most precious resources. But in honor of World Water Day, we have rounded up some of the projects that represent the most strategic, innovative, and unexpected intersections of design and H2O that have been featured on ArchDaily.

Architecture and water have a long history of intersection, from the aqueducts engineered by the Romans to Frank Lloyd Wright’s Fallingwater, and the relationship holds new value in an age of climate change coupled with evolving modes of thinking about the relationship between humans and ecology. An ever-broadening understanding of the human need for water—from health and hygiene to recreation and wonder—has ensured that new ways to incorporate this classic element into vanguard designs has flourished. The following projects feature water in a variety of ways, from proximity to bodies of water, to designs literally shaped or formed by their relationship to moisture, to projects that are physically immersed in the liquid, and finally other projects which are only visions of a yet-unbuilt future.

5 Ways to Be More Productive and Achieve Your Goals

Subscriber Access | 

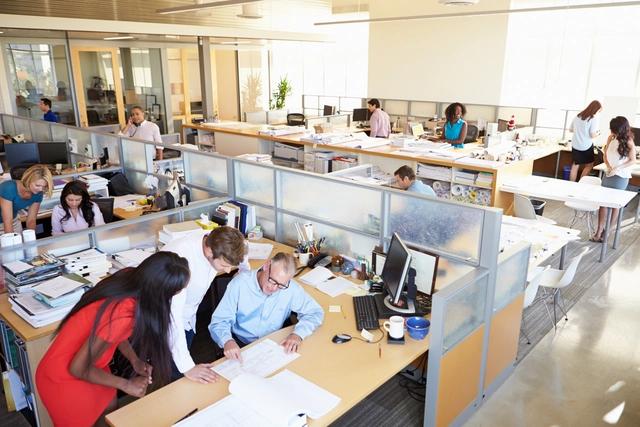
In this post originally published on ArchSmarter as "5 Ways to Work Smarter This Year," Michael Kilkelly follows up on his hugely successful article 21 Ways Architects Can Work Smarter, Not Harder with a refresher of things you can do to improve productivity and meet your goals.

We’re almost three full months into 2016. I don’t know about you but that optimistic rush from from the New Year is starting to peter out. I always begin the year with fire in my belly to get big things done. I’ve got a to-do list as long as my arm. I want to launch a bunch of new courses. I want to write a book. I want to design great projects for great clients.

The problem is that the real world has a way of interfering with those goals. There are deadlines to finish and bills to pay. All that time I thought I’d have is taken up with things I didn’t anticipate like snow days, sick kids, and unexpected out-of-town trips. How about you? Feeling the same way?

It’s that time of the year when you need to look at how you’re working and make adjustments so you can crush those goals. With that in mind, here are 5 ways you can pull yourself out of the winter doldrums and work smarter this year.

Cinema and the City: 10 Films Starring Cities

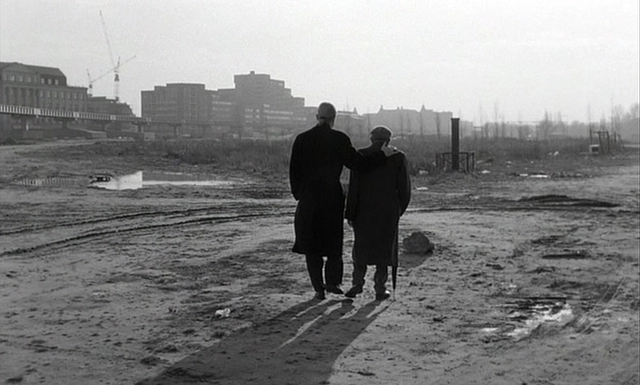
The city has been explored as a theme in movies since the early days of cinema, appearing as both a setting and a protagonist in films by renowned directors like Fritz Lang, Jean-Luc Godard, François Truffaut, Roberto Rossellini and Quentin Tarantino. In one of the first films ever made, Arrival of a Train at La Ciotat (1925), the Lumière brothers already show the modern urban environment as an important element and part of the contextualization.

Yet the cinema and the city have an extensive relationship, each influencing one another. The influence of architecture (especially modern) in the settings and cities of films can be seen in movies like Jacques Tati’s My Uncle (1958) and Ridley Scott’s Blade Runner (1982), while the influence of cinema in architecture and buildings can be seen in the work of architects like Rem Koolhaas, Jean Nouvel and Bernard Tschumi.

We have compiled a list of 10 films in which the city plays a much more important role than just the mere setting, acting as a true protagonist of the plot. 

8 Projects by Architects, for Animals

Subscriber Access | 

The impacts of architecture on the quality of human life are often debated, and in the 21st century, projects are under greater scrutiny than ever for the experiences they provide for people. Buildings all over the world must address a specific context, responding to the cultural framework of their users.

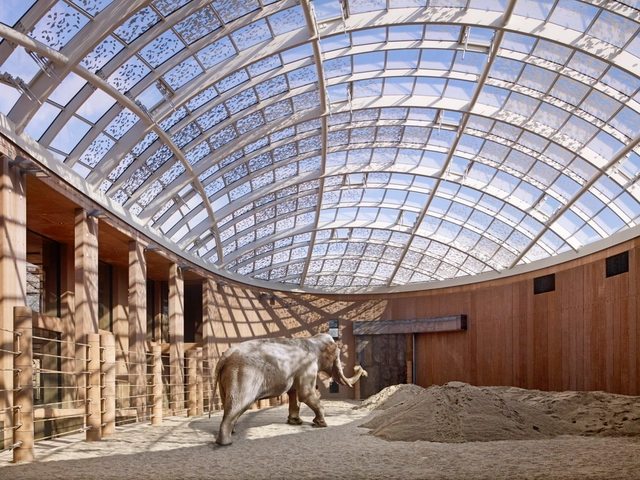
In light of this, we’ve gathered 8 projects that have a different sort of user -- projects designed not just for people, but also for animals. Ranging from zoo buildings to aquariums, stables and shelters, these projects have the unique challenge of balancing a human and animal experience. See them all after the break.

Petition Launched to Save Moscow's Shukhov Tower

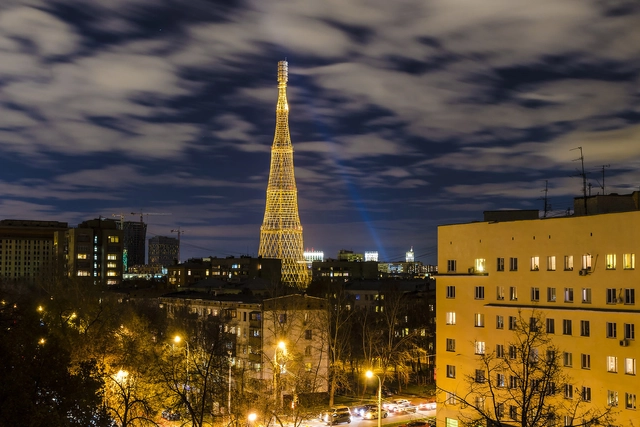
A two-day event will be held on Saturday, March 19, and Sunday, March 20, 2016, in Moscow, Russia, to celebrate the 94th anniversary of the Shukhov Tower and the official launch of a petition to save the Constructivist landmark, which faces a "looming threat of demolition." The tower is on the 2016 World Monuments Watch, as well as the World Monument Fund’s biennial list of at-risk cultural heritage sites worldwide.

Built between 1919 and 1922 by Vladimir Shukhov, the tower is a landmark in the history of structural engineering, and “is an emblem of the creative genius of an entire generation of modernist architects in the years that followed the Russian Revolution.”

Our Readers Respond: The Cádiz Castle Renovation is, in Fact, Good

Subscriber Access | 

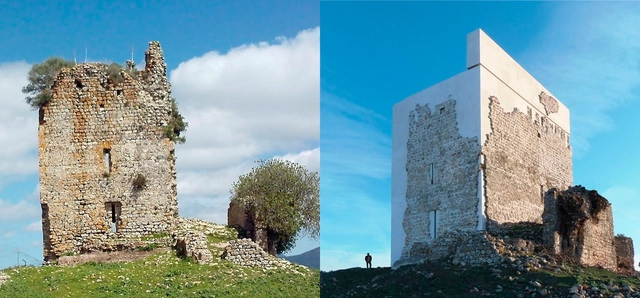
When we began these bi-weekly round-ups of readers' comments back in October, we did so with one key aim: to encourage open, democratic debate with a very low barrier for entry - the type of internet-enabled debate that many architecture critics and publications have given up on. This week, we got a taste of just that kind of rational, professional debate as our readers picked apart the popular opinion in the wider media that the renovation of Cádiz Castle was "a perfect example of how not to restore an old castle." Alongside debates on whether architecture is a form of art and what the AIA should be doing about sustainability, read on to see what our readers had to say after the break.

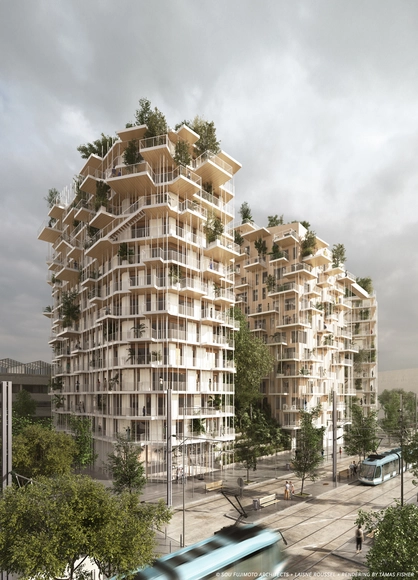
Sou Fujimoto and Laisné Roussel Propose Wooden Mixed-Use Tower for Bordeaux

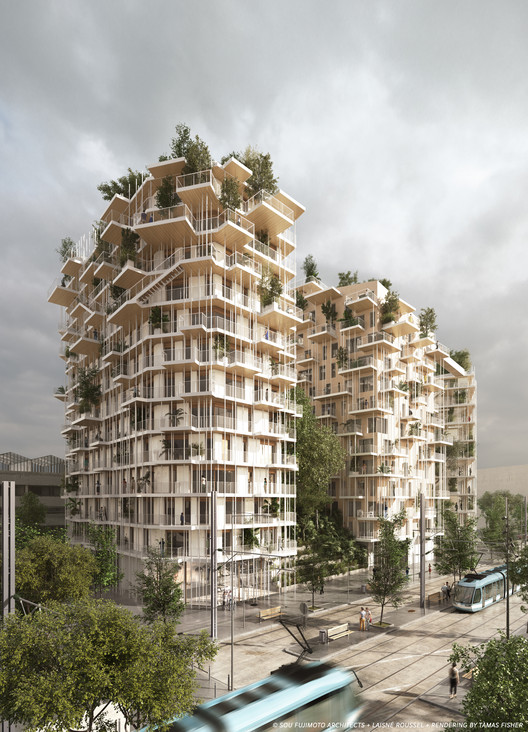
Following an invitation by the city of Bordeaux in December 2015, Sou Fujimoto Architects and laisné roussel have revealed their proposal “Canopia”: a mixed-use development, featuring a 50-meter-tall residential building made of wood and offering 199 homes, 3,770m² of office space and 500m² of retail outlets in Bordeaux, France. The tower would be one of the tallest wooden buildings in the world. Read more about this project after the break.

Sou Fujimoto and Laisné Roussel Propose Wooden Mixed-Use Tower for Bordeaux - Sustainability, Facade, Balcony, ChairSou Fujimoto and Laisné Roussel Propose Wooden Mixed-Use Tower for Bordeaux - Sustainability, Garden, FacadeSou Fujimoto and Laisné Roussel Propose Wooden Mixed-Use Tower for Bordeaux - Sustainability, FacadeSou Fujimoto and Laisné Roussel Propose Wooden Mixed-Use Tower for Bordeaux - Sustainability, Garden, FacadeSou Fujimoto and Laisné Roussel Propose Wooden Mixed-Use Tower for Bordeaux - More Images+ 16

Monocle 24 Talk to MVRDV and Malcolm Reading About the Architectural Competition

The latest edition of Section D, Monocle 24's weekly review of design, architecture and craft, examines the architectural competition: "a critically important but less visible facet of the architectural world." Monocle's Henry Rees-Sheridan talks to Jacob van Rijs, co-founder of MVRDV, about how the practice incorporates unbuilt plans and competition entries into its business model; Malcolm Reading, head of "the leading independent organiser of architectural competitions in the UK," about what goes into creating a successful architecture competition; and ArchDaily Editor James Taylor-Foster about how the unbuilt world affects the built.

Monocle 24 Talk to MVRDV and Malcolm Reading About the Architectural Competition - Image 1 of 4

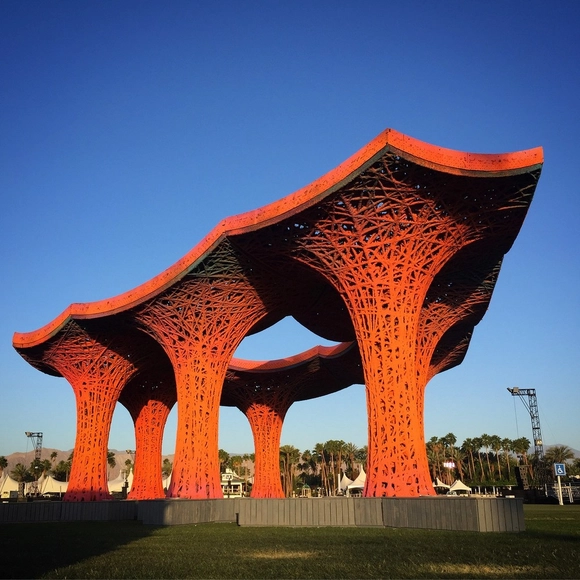
From Ancient Rome to the Coachella Festival: A Brief History of Pop-Up Architecture

Subscriber Access | 

Ask some people, and they'll tell you that pop-up architecture is a quintessentially 21st century form of architecture, but in fact the idea goes back over 2000 years. In this article originally published on Curbed as "The Rise and Rise of Pop-Up Architecture," Marni Epstein-Mervis traces the development of pop-up architecture right from its origins in ancient Rome, analyzing how the phenomenon has transformed into what we recognize today.

For five weeks in August and September 2015, street artist Banksy opened a dystopian theme park with Disney-esque castles and theme rides in the seaside town of Weston-super-Mare in southwest England. Attractions included a police van mired in the muck and goo of a forgotten cityscape, and an overturned pumpkin coach and horses with Cinderella tossed half outside of it. These installations, one a commentary on our police state and the other a commentary on celebrity and the tragic death of Princess Diana, were just two of the many pieces at last summer’s temporary "bemusement" park, which Banksy called Dismaland. After its run, the timber and fixtures were sent to a refugee camp—home to over 3,000 people, mostly from Sudan, Eritrea, and Afghanistan—near Calais in France.

Pop-ups like Dismaland are everywhere. The impermanent, unexpected, and even slightly irreverent have become community staples. We can visit pop-up amusement parks, shop at pop-up stores, eat at pop-up restaurants, and stay at pop-up hotels. "Architecture has transitioned into an experience. An experience where, purposefully, it is difficult to tell the difference between the design and the art installation," says Melanie Ryan, Design Principal at the Los Angeles-based experiential and mobile design house Open For Humans.

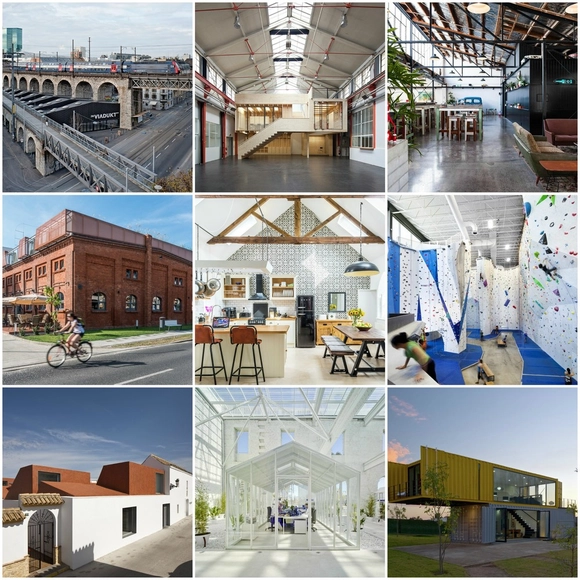
20 Creative Adaptive Reuse Projects

After built structures become disused or abandoned, adaptive reuse can be the perfect way to breathe new life into an old building, while conserving resources and historic value. Whether due to environmental reasons, land availability or the desire to conserve a historic landmark, countless architectural firms worldwide are turning to adaptive reuse as a solution to some of the modern problems of the built environment.

With this in mind, we have compiled a list of 20 creative adaptive reuse projects, each of which utilizes an old structure to create a revitalized form in its own distinct way.

See how a former chapel, water tower and 19th century slaughterhouse were transformed and given new life, after the break.

How the MetLife Building Redefined Midtown Manhattan

Subscriber Access | 

Recently the subject of a competition to reimagine its expansive facade, the MetLife building is one of Manhattan's most noticeable - and hated - buildings. In this article originally published on 6sqft as "Great Game Changers: How the MetLife Building Redefined Midtown Architecture," Carter B Horsley tells the tale of how the building came to be.

Perhaps the most detested midtown skyscraper by the public, this huge tower has, nevertheless, always been a popular building with tenants for its prime location over Grand Central Terminal and its many views up and down Park Avenue. It is also one of the world’s finest examples of the Brutalist architecture, commendable for its robust form and excellent public spaces, as well as its excellent integration into the elevated arterial roads around it.

However, it is also immensely bulky and its height monstrous. As shown in the photograph ahead, the building completely dominates and overshadows the former New York Central Building immediately to the north, which had been designed by Warren & Wetmore as part of the “Terminal City” complex. The New York Central Building, now known as the Helmsley Building, straddled the avenue with remarkable grace and its distinguished pyramid. As one of the city’s very rare, “drive-through” buildings, it was the great centerpiece of Park Avenue. But by shrouding such a masterpiece in its shadows, quite literally, the Pan Am Building (today the MetLife building) desecrated a major icon of the city that will unfortunately will never recover from this contemptible slight on such a prominent site.

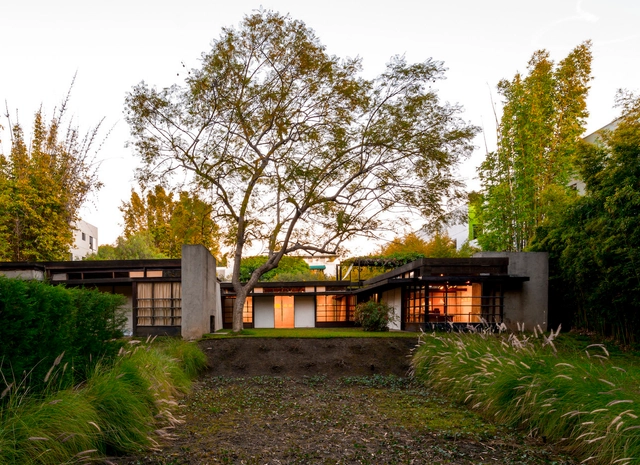
AD Classics: Kings Road House / Rudolf Schindler

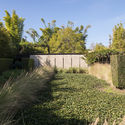
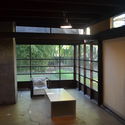
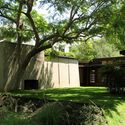
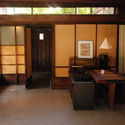
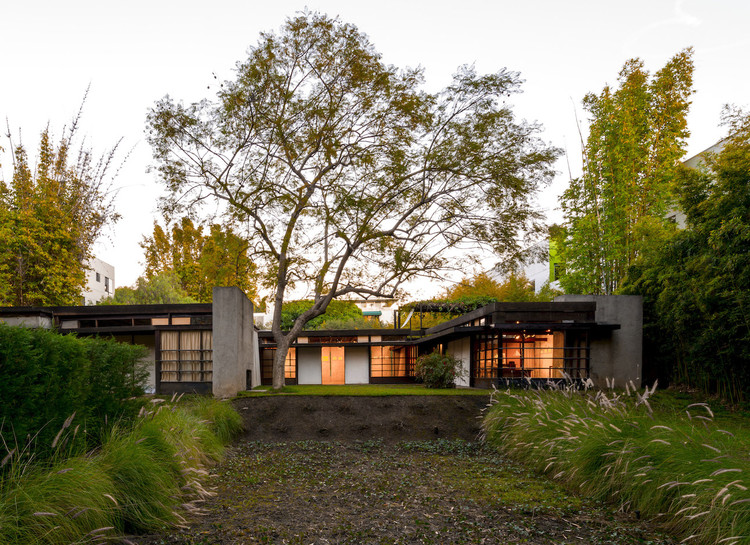
Secluded behind a screen of tall bamboo shoots in West Hollywood, Los Angeles, the Kings Road House may be considered the first home ever built in the Modernist style.[1] Designed by Rudolf Schindler in 1921, the architect’s use of tilt-slab concrete construction (highly innovative at the time) and an informal studio layout, set it apart from its contemporaries; indeed, the design would set the tone for other Modernist residential design for decades.

AD Classics: Kings Road House / Rudolf Schindler - Houses, Garden, FacadeAD Classics: Kings Road House / Rudolf Schindler - Houses, Beam, TableAD Classics: Kings Road House / Rudolf Schindler - Houses, Garden, FacadeAD Classics: Kings Road House / Rudolf Schindler - Houses, Door, Beam, Table, BenchAD Classics: Kings Road House / Rudolf Schindler - More Images+ 5

Project of the Month: China Academy of the Art's Folk Art Museum

Subscriber Access | 

From the use of animal skins to create the envelope of a tent, to building structures from bones, and using dried mud for masonry, humans have long turned to the earth for inspiration and to provide us with the materials to build.

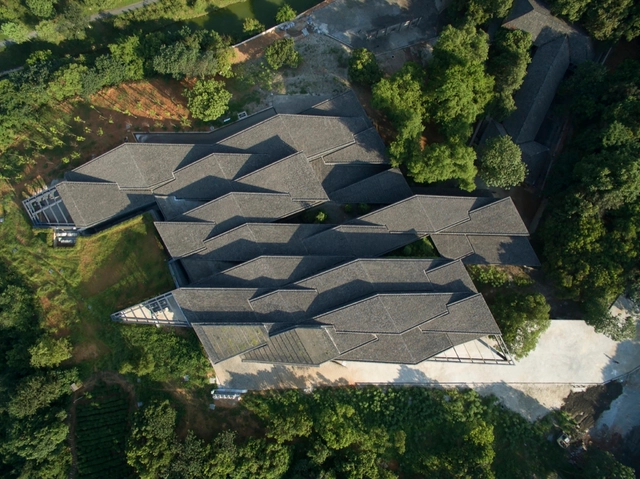
For ArchDaily’s second Project of the Month we want to highlight the versatile ways that architects can embrace ancient traditions. Kengo Kuma’s China Academy of Arts’ Folk Art Museum combines traditional techniques with recycled materials to create a subtle yet powerful structure.

5 Steps to Creating High-Performance Communities

Subscriber Access | 

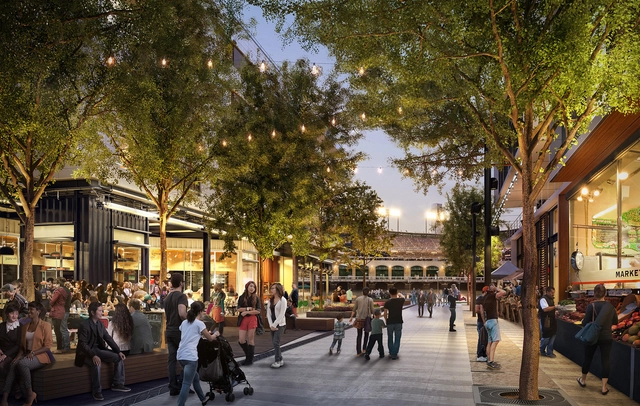
As we become a planet of city-dwellers, planners and urban designers have an imperative to design communities that perform better than ever before. But what exactly does “performance” mean? Communities should have energy and water-saving systems, but at a high level there also needs to be a more holistic approach to creating a sense of place and connection, while at the same time being accessible to different demographics and vibrant all throughout the day. Here are five essential ingredients for designing a high-performance community.

AD Classics: House of Culture / Alvar Aalto

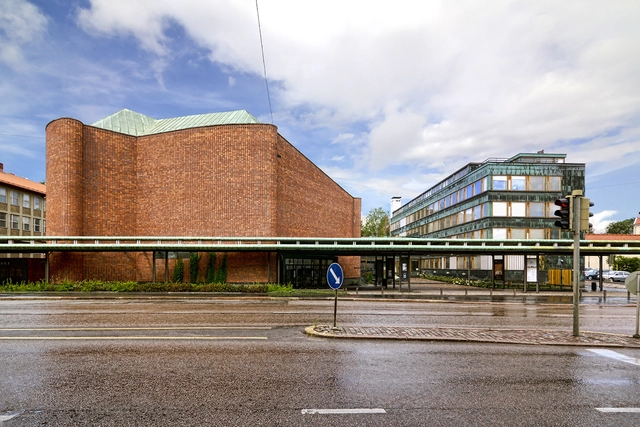
Originally built as the headquarters for the Finnish Communist Party, the House of Culture (Kultuuritalo in Finnish) has since established itself as one of Helsinki’s most popular concert venues.[1] Comprising a rectilinear copper office block, a curved brick auditorium, and a long canopy that binds them together, the House of Culture represents the pinnacle of Alvar Aalto’s work with red brick architecture in the 1950s.

Moon Hoon's Wind House Saves the Citizens of Jeju in this Epic Fantasy Video

Subscriber Access | 

"In my practice I try to have fun doing architecture and designing architecture, and I try to play with architecture at the same time," explained Moon Hoon in ArchDaily's recent interview with the architect at the Chicago Architecture Biennial. "So sometimes my clients are very jealous—how come you're having fun getting paid—so I try to hide a little bit and say I'm a very serious guy, but most of the time I have great fun with architecture."

In this new video produced by Moon Hoon and Tomeny Kisilewicz, that sense of fun isn't being hidden much at all: the 5-minute film, which constructs a fantasy narrative around the existence of Moon Hoon's recently completed Wind House, is 50% surreal formal association, 50% sci-fi horror and 100% architectural fever dream.

4 Ways Virtual and Augmented Reality Will Revolutionize the Way We Practice Architecture

Subscriber Access | 

It’s time for the profession to prepare. New software and hardware platforms are emerging that allow immersive environment representation—aka virtual reality, or VR—along with gestural modeling, or the translation of hand movements captured via computer vision into design information. Taken together, these two tools allow designers to visualize and virtually inhabit three-dimensional spatial conditions at “full scale,” where we can do design work with intuitive hand and body motions. The implications for architectural practice are dramatic.

First, it means we need to create new interfaces and custom workflows. The keyboard and mouse take a backseat in the design process. Second—and best of all, in my opinion—these platforms for augmented reality (AR) or VR stand to reengage the designer’s hands in the act of making, digitally.

You've started following your first account!

Did you know?

You'll now receive updates based on what you follow! Personalize your stream and start following your favorite authors, offices and users.