1. ArchDaily
  2. Vietnam

Vietnam

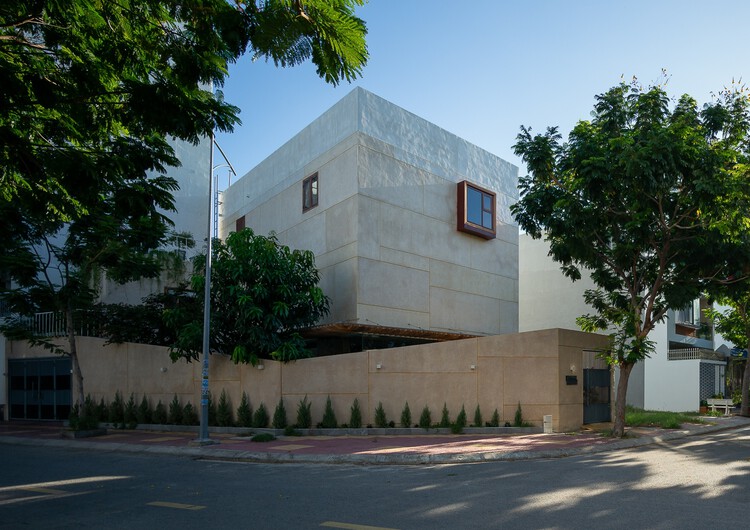
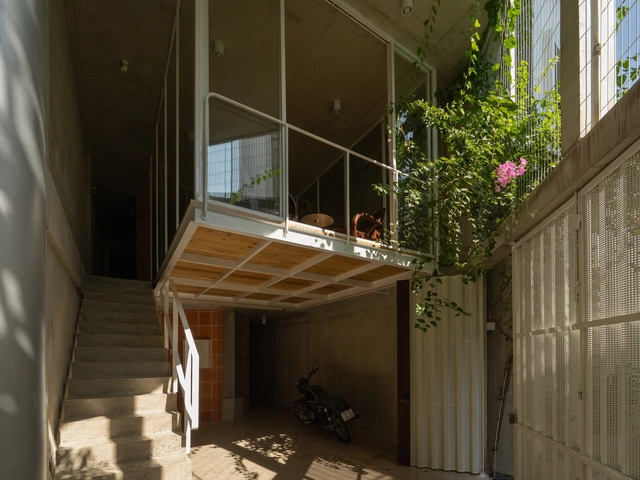
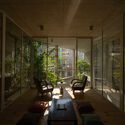
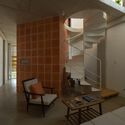
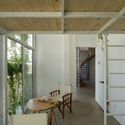
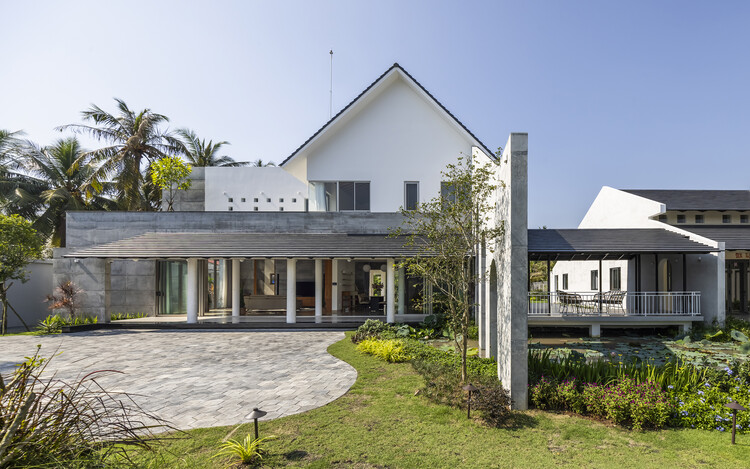


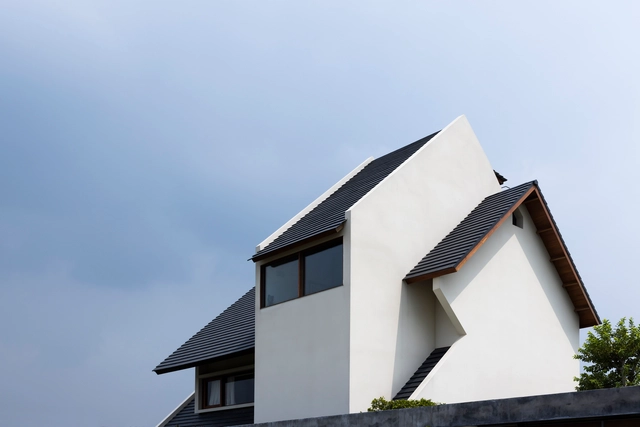
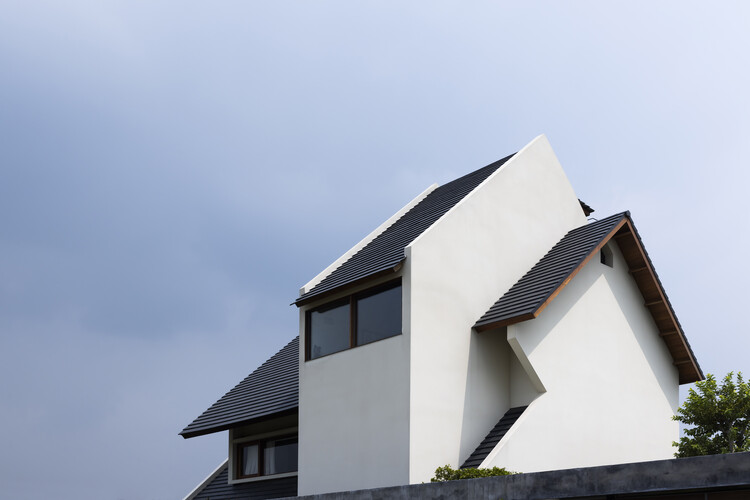
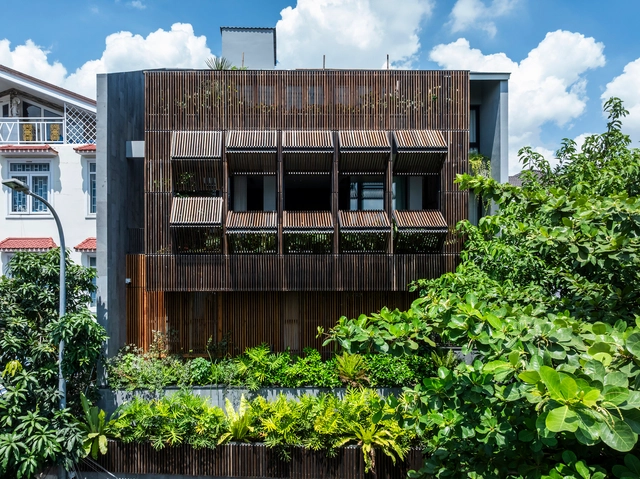
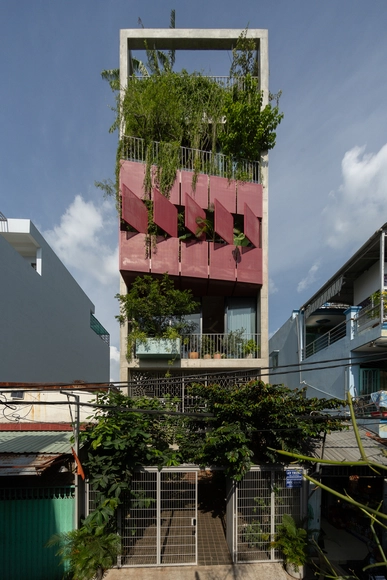
Timeless House / KAA DESIGN + H2
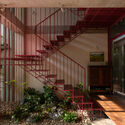
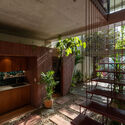
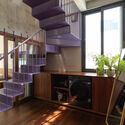
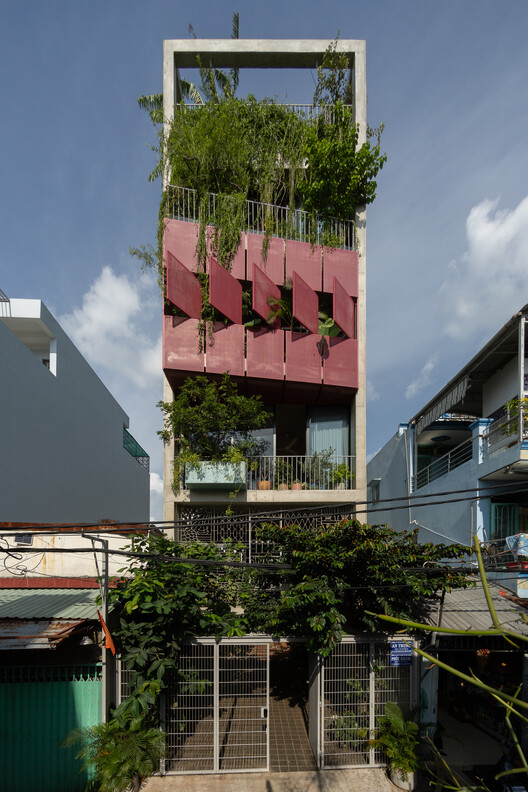
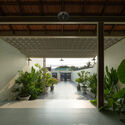
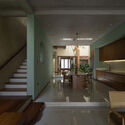
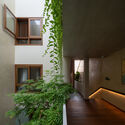
Timeless House / KAA DESIGN  + H2 - Exterior Photography, Houses, BalconyTimeless House / KAA DESIGN  + H2 - HousesTimeless House / KAA DESIGN  + H2 - Interior Photography, Houses, Kitchen, BalconyTimeless House / KAA DESIGN  + H2 - Interior Photography, Houses, Stairs, Handrail, LightingTimeless House / KAA DESIGN  + H2 - More Images+ 40

•
Ho Chi Minh City, Vietnam
  • Architects: H2, KAA DESIGN
  • Area Area of this architecture project Area:  520 m²
  • Year Completion year of this architecture project Year:  2025

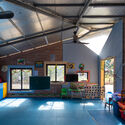
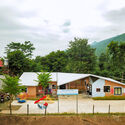
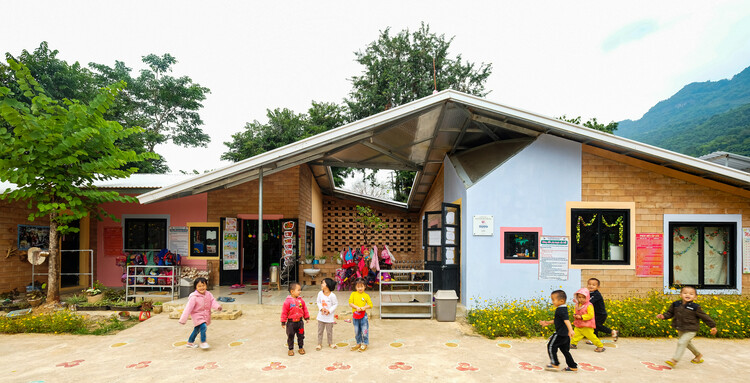
Chieng Ban Kindergarten / 1+1>2 Architects

Chieng Ban Kindergarten / 1+1>2 Architects - Exterior Photography, Educational ArchitectureChieng Ban Kindergarten / 1+1>2 Architects - Interior Photography, Educational ArchitectureChieng Ban Kindergarten / 1+1>2 Architects - Exterior Photography, Educational ArchitectureChieng Ban Kindergarten / 1+1>2 Architects - Exterior Photography, Educational ArchitectureChieng Ban Kindergarten / 1+1>2 Architects - More Images+ 12
•
Thành phố Sơn La, Vietnam
  • Architects: 1+1>2 Architects
  • Area Area of this architecture project Area:  105 m²
  • Year Completion year of this architecture project Year:  2020

Phan Rang House / H.a

Phan Rang House / H.a - HousesPhan Rang House / H.a - HousesPhan Rang House / H.a - Interior Photography, Houses, Courtyard, BeamPhan Rang House / H.a - Interior Photography, Houses, BalconyPhan Rang House / H.a - More Images+ 23

•
Phan Rang–Tháp Chàm, Vietnam
  • Architects: H.a
  • Area Area of this architecture project Area:  104 m²
  • Year Completion year of this architecture project Year:  2023

Aunt Four’s House / AHA Architects

Aunt Four’s House / AHA Architects - Exterior Photography, Residential ArchitectureAunt Four’s House / AHA Architects - Interior Photography, Residential Architecture, Courtyard, BeamAunt Four’s House / AHA Architects - Interior Photography, Residential Architecture, ChairAunt Four’s House / AHA Architects - Interior Photography, Residential Architecture, StairsAunt Four’s House / AHA Architects - More Images+ 31
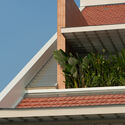
  • Architects: AHA Architects
  • Area Area of this architecture project Area:  263 m²
  • Year Completion year of this architecture project Year:  2024

Gia Dinh House / G+architects

Gia Dinh House / G+architects - Interior Photography, Houses, BalconyGia Dinh House / G+architects - Interior Photography, Houses, StairsGia Dinh House / G+architects - Interior Photography, Houses, BeamGia Dinh House / G+architects - Exterior Photography, Houses, BalconyGia Dinh House / G+architects - More Images+ 37

•
Ho Chi Minh City, Vietnam

Terracotta Breath House / live out studio
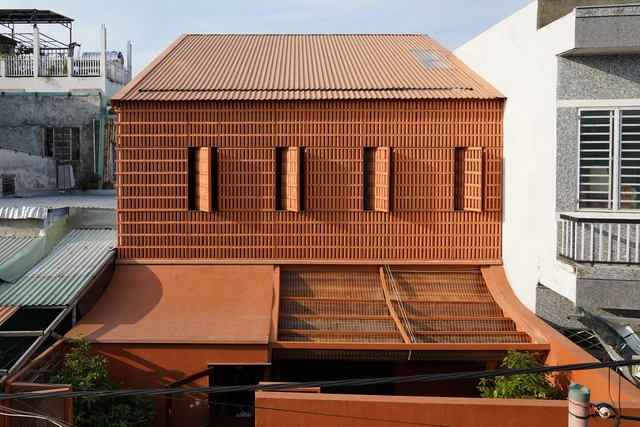
Terracotta Breath House / live out studio - Interior Photography, Houses, StairsTerracotta Breath House / live out studio - Interior Photography, Houses, Stairs, Handrail, LightingTerracotta Breath House / live out studio - Interior Photography, Houses, LightingTerracotta Breath House / live out studio - Interior Photography, HousesTerracotta Breath House / live out studio - More Images+ 19
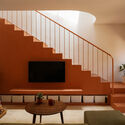
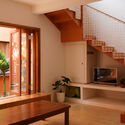
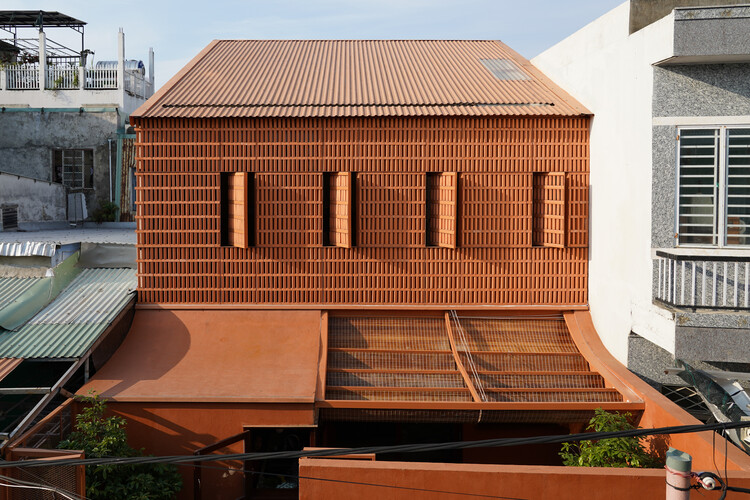
  • Architects: live out studio
  • Area Area of this architecture project Area:  241 m²
  • Year Completion year of this architecture project Year:  2024

Cafe HOM / Nhabe Scholae

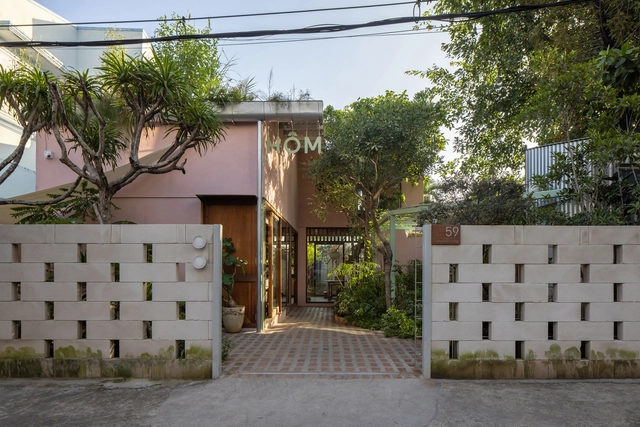
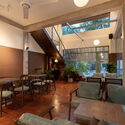
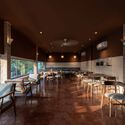
Cafe HOM / Nhabe Scholae - Coffee ShopCafe HOM / Nhabe Scholae - Interior Photography, Coffee Shop, Kitchen, BeamCafe HOM / Nhabe Scholae - Interior Photography, Coffee Shop, Kitchen, Beam, Lighting, Countertop, ChairCafe HOM / Nhabe Scholae - Coffee ShopCafe HOM / Nhabe Scholae - More Images+ 22

•
Ho Chi Minh City, Vietnam
  • Architects: Nhabe Scholae
  • Area Area of this architecture project Area:  160 m²
  • Year Completion year of this architecture project Year:  2025

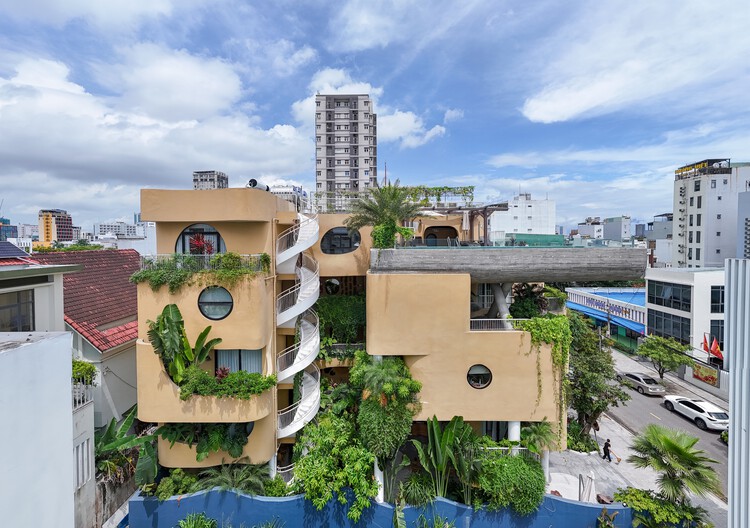
Saha Casa Boutique / Ho Khue Architects
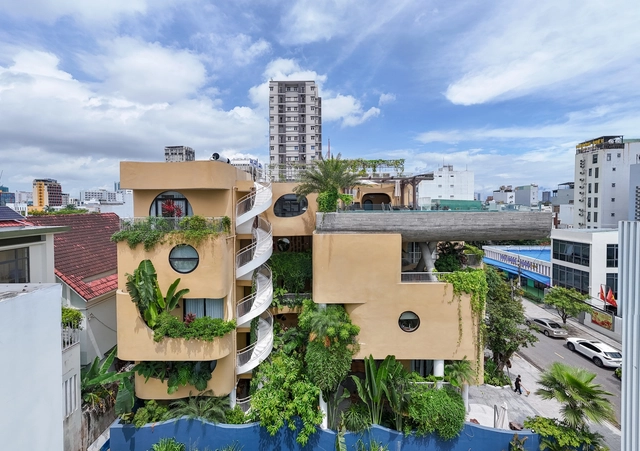
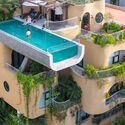
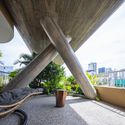
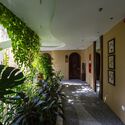
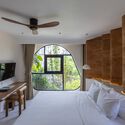
Saha Casa Boutique / Ho Khue Architects - Exterior Photography, Hotels, BalconySaha Casa Boutique / Ho Khue Architects - Interior Photography, HotelsSaha Casa Boutique / Ho Khue Architects - Interior Photography, HotelsSaha Casa Boutique / Ho Khue Architects - Interior Photography, Hotels, Bedroom, BedSaha Casa Boutique / Ho Khue Architects - More Images+ 40
•
Da Nang, Vietnam
  • Architects: Ho Khue Architects
  • Area Area of this architecture project Area:  321 m²
  • Year Completion year of this architecture project Year:  2024
  • Manufacturers Brands with products used in this architecture project
    Manufacturers:  Sika, Hitachi Air Conditioning, Gia Phong, LG, innoci
  • Professionals: FHD

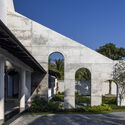
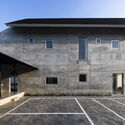
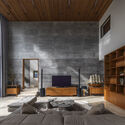
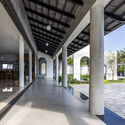
Touch House / MyAn Architects

Touch House / MyAn Architects - Exterior Photography, Houses, Courtyard, Column, ArcadeTouch House / MyAn Architects - Exterior Photography, HousesTouch House / MyAn Architects - Interior Photography, Houses, ChairTouch House / MyAn Architects - HousesTouch House / MyAn Architects - More Images+ 29

  • Architects: MyAn Architects
  • Area Area of this architecture project Area:  476 m²
  • Year Completion year of this architecture project Year:  2024

DOM House / DAO studio

DOM House / DAO studio - HousesDOM House / DAO studio - Interior Photography, HousesDOM House / DAO studio - Interior Photography, HousesDOM House / DAO studio - HousesDOM House / DAO studio - More Images+ 32

•
Hanoi, Vietnam
  • Architects: DAO studio
  • Area Area of this architecture project Area:  500 m²
  • Year Completion year of this architecture project Year:  2025

House in Thuan Hoa / 3fconcept
House in Thuan Hoa / 3fconcept - Exterior Photography, Houses, Balcony, HandrailHouse in Thuan Hoa / 3fconcept - Exterior Photography, Houses, Courtyard, Balcony, StairsHouse in Thuan Hoa / 3fconcept - Interior Photography, Houses, Courtyard, DoorHouse in Thuan Hoa / 3fconcept - Exterior Photography, Houses, Courtyard, StairsHouse in Thuan Hoa / 3fconcept - More Images+ 25
  • Architects: 3fconcept
  • Area Area of this architecture project Area:  163 m²
  • Year Completion year of this architecture project Year:  2025
  • Manufacturers Brands with products used in this architecture project
    Manufacturers:  American Standard, Ghe Cong, Kova, Panasonic

Space4Youth / 23o5Studio

Space4Youth  / 23o5Studio - OfficesSpace4Youth  / 23o5Studio - OfficesSpace4Youth  / 23o5Studio - Exterior Photography, Offices, StairsSpace4Youth  / 23o5Studio - OfficesSpace4Youth  / 23o5Studio - More Images+ 17

•
Ho Chi Minh City, Vietnam
  • Architects: 23o5Studio
  • Area Area of this architecture project Area:  1500 m²
  • Year Completion year of this architecture project Year:  2023

Ts Lunar Cavern Duplex Residence / KHOA VU + TAA DESIGN
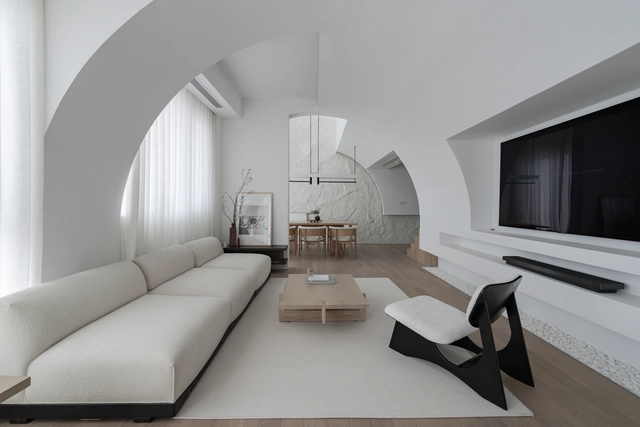
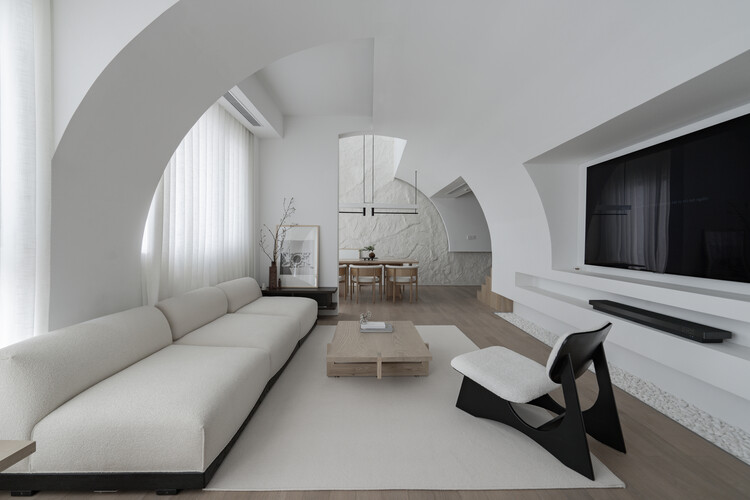
Ts Lunar Cavern Duplex Residence  / KHOA VU + TAA DESIGN - Interior Photography, Residential Interiors, LightingTs Lunar Cavern Duplex Residence  / KHOA VU + TAA DESIGN - Interior Photography, Residential Interiors, LightingTs Lunar Cavern Duplex Residence  / KHOA VU + TAA DESIGN - Interior Photography, Residential InteriorsTs Lunar Cavern Duplex Residence  / KHOA VU + TAA DESIGN - Interior Photography, Residential Interiors, Kitchen, Stairs, LightingTs Lunar Cavern Duplex Residence  / KHOA VU + TAA DESIGN - More Images+ 24
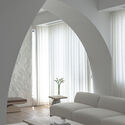
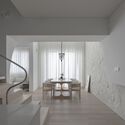
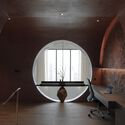
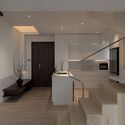
  • Architects: KHOA VU, TAA DESIGN
  • Area Area of this architecture project Area:  150 m²
  • Year Completion year of this architecture project Year:  2025
  • Manufacturers Brands with products used in this architecture project
    Manufacturers:  District Eight, Dulux, Poli Lighting

SAGA Vietnam Office / SAGA Space Architects
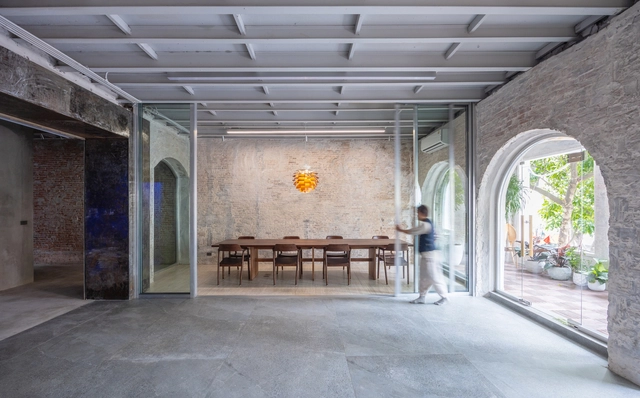
SAGA Vietnam Office / SAGA Space Architects - Interior Photography, Offices Interiors, Beam, ChairSAGA Vietnam Office / SAGA Space Architects - Interior Photography, Offices Interiors, Column, Beam, ChairSAGA Vietnam Office / SAGA Space Architects - Interior Photography, Offices InteriorsSAGA Vietnam Office / SAGA Space Architects - Interior Photography, Offices Interiors, ColumnSAGA Vietnam Office / SAGA Space Architects - More Images+ 15

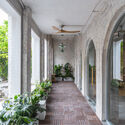
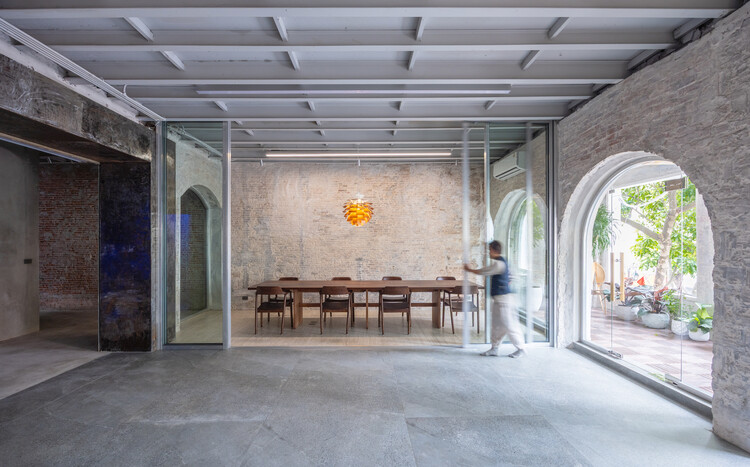
  • Area Area of this architecture project Area:  300 m²
  • Year Completion year of this architecture project Year:  2025
  • Manufacturers Brands with products used in this architecture project
    Manufacturers:  Louis Poulsen, Bamboo Ali, Flokk, Megaliine, Xingfa

Gentle House / 23o5Studio

Gentle House / 23o5Studio - Interior Photography, HousesGentle House / 23o5Studio - HousesGentle House / 23o5Studio - HousesGentle House / 23o5Studio - Exterior Photography, HousesGentle House / 23o5Studio - More Images+ 33

•
Ho Chi Minh City, Vietnam
  • Architects: 23o5Studio
  • Area Area of this architecture project Area:  362 m²

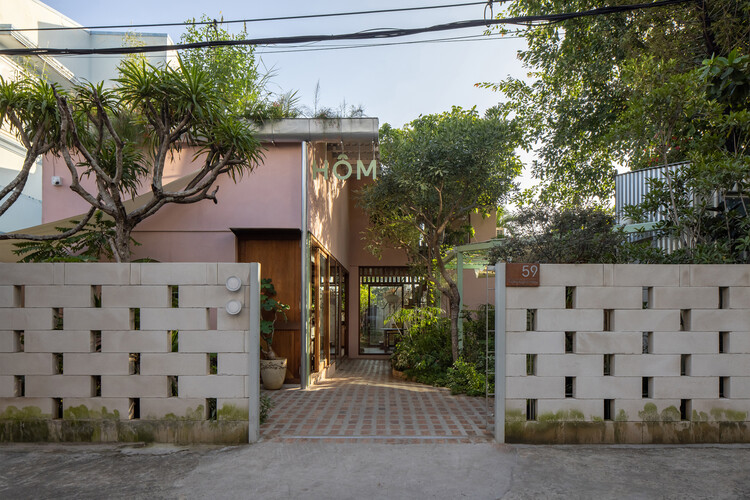
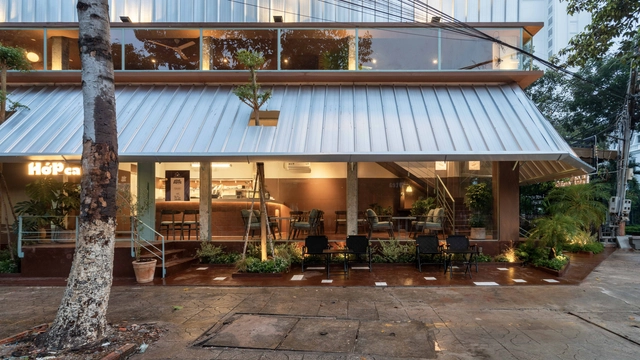
HỚP Cafe / HÔM ARCHITECTS

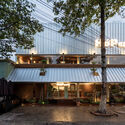
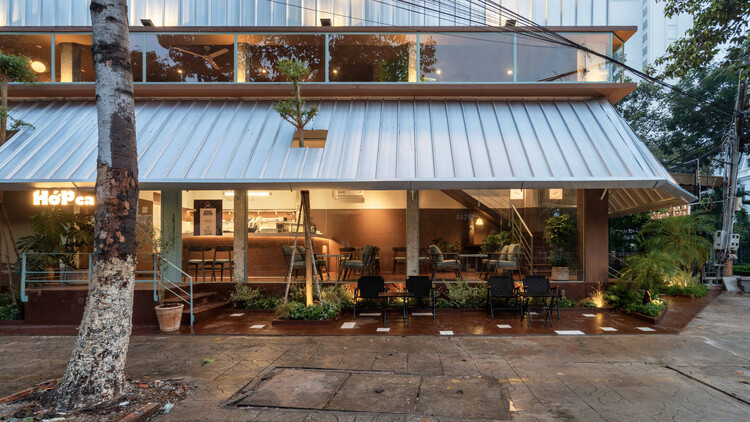
HỚP Cafe / HÔM ARCHITECTS - Exterior Photography, RenovationHỚP Cafe / HÔM ARCHITECTS - Interior Photography, Renovation, ChairHỚP Cafe / HÔM ARCHITECTS - Interior Photography, Renovation, ChairHỚP Cafe / HÔM ARCHITECTS - RenovationHỚP Cafe / HÔM ARCHITECTS - More Images+ 24

•
Thành phố Tây Ninh, Vietnam
  • Architects: HÔM ARCHITECTS
  • Area Area of this architecture project Area:  178 m²
  • Year Completion year of this architecture project Year:  2025

Black Cube House / MM++ architects

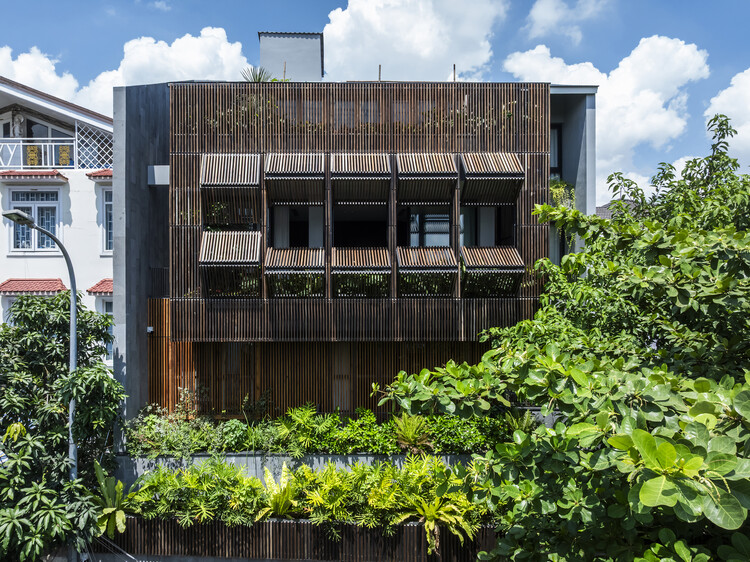
Black Cube House / MM++ architects - Exterior Photography, Houses, BalconyBlack Cube House / MM++ architects - Interior Photography, Houses, Door, LightingBlack Cube House / MM++ architects - HousesBlack Cube House / MM++ architects - Interior Photography, Houses, Courtyard, Door, ChairBlack Cube House / MM++ architects - More Images+ 31
•
Ho Chi Minh City, Vietnam
  • Architects: MM++ architects
  • Area Area of this architecture project Area:  255 m²
  • Year Completion year of this architecture project Year:  2025

TDX Ice Factory / NU architecture & design
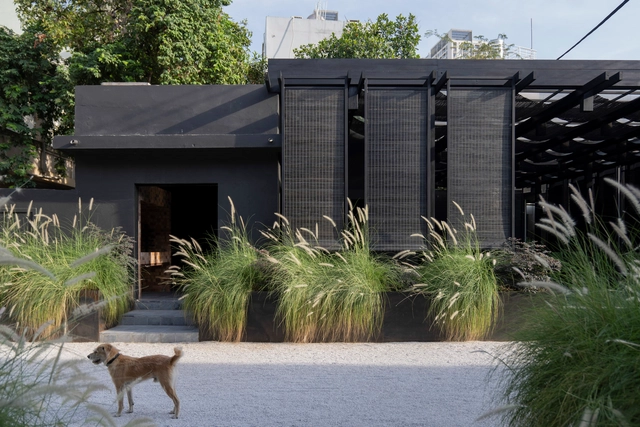
TDX Ice Factory / NU architecture & design - Interior Photography, Showroom, Bathroom, Beam, Lighting, ChairTDX Ice Factory / NU architecture & design - ShowroomTDX Ice Factory / NU architecture & design - ShowroomTDX Ice Factory / NU architecture & design - Exterior Photography, Showroom, CourtyardTDX Ice Factory / NU architecture & design - More Images+ 16