1. ArchDaily
  2. Vietnam

Vietnam

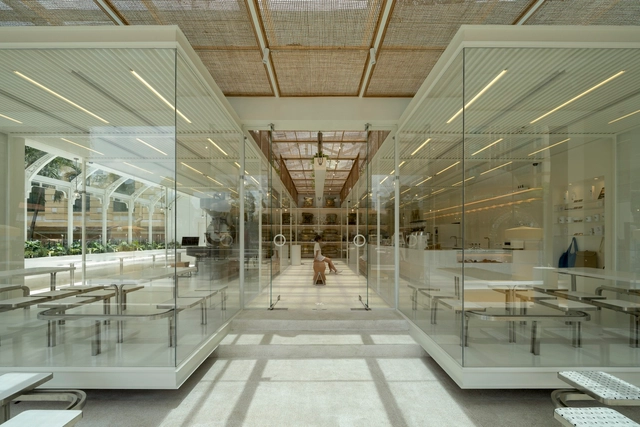
% Arabica Ho Chi Minh City Roastery / Nguyen Khai Architects & Associates

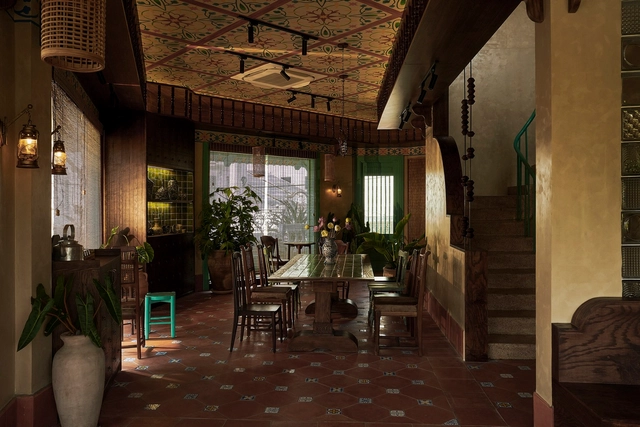
% Arabica Ho Chi Minh City Roastery / Nguyen Khai Architects & Associates - Coffee Shop% Arabica Ho Chi Minh City Roastery / Nguyen Khai Architects & Associates - Interior Photography, Coffee Shop, Facade, Table% Arabica Ho Chi Minh City Roastery / Nguyen Khai Architects & Associates - Coffee Shop% Arabica Ho Chi Minh City Roastery / Nguyen Khai Architects & Associates - Coffee Shop% Arabica Ho Chi Minh City Roastery / Nguyen Khai Architects & Associates - More Images+ 28

•
Ho Chi Minh City, Vietnam

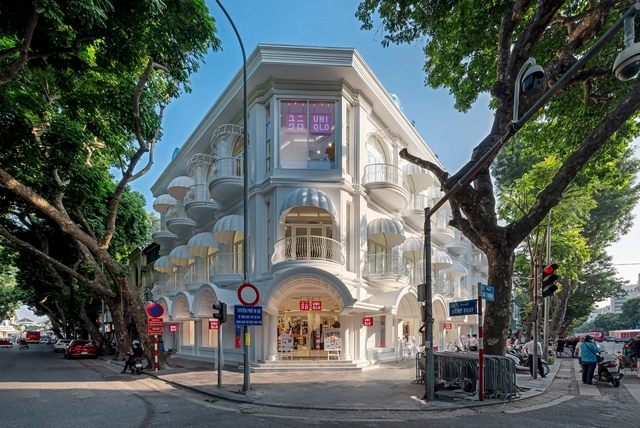
Uniqlo Flagship Store Hanoi / RED DESIGN GROUP - VIETNAM

Uniqlo Flagship Store Hanoi / RED DESIGN GROUP - VIETNAM - StoreUniqlo Flagship Store Hanoi / RED DESIGN GROUP - VIETNAM - Interior Photography, Store, Stairs, HandrailUniqlo Flagship Store Hanoi / RED DESIGN GROUP - VIETNAM - Interior Photography, StoreUniqlo Flagship Store Hanoi / RED DESIGN GROUP - VIETNAM - Exterior Photography, Store, Facade, ArchUniqlo Flagship Store Hanoi / RED DESIGN GROUP - VIETNAM - More Images+ 9

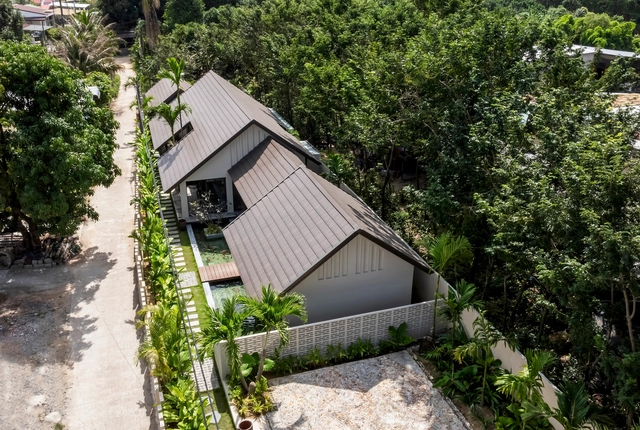
HUU TU House / Story Architecture

HUU TU House / Story Architecture - HousesHUU TU House / Story Architecture - Interior Photography, Houses, Facade, HandrailHUU TU House / Story Architecture - Interior Photography, Houses, FacadeHUU TU House / Story Architecture - Interior Photography, Houses, Facade, ChairHUU TU House / Story Architecture - More Images+ 26

•
Tuy Hòa, Vietnam
  • Architects: Story Architecture
  • Area Area of this architecture project Area:  200 m²
  • Year Completion year of this architecture project Year:  2023
  • Manufacturers Brands with products used in this architecture project
    Manufacturers:  Thành Đô

May House / 90odesign

May House / 90odesign - Exterior Photography, Houses, Door, FacadeMay House / 90odesign - Interior Photography, Houses, StairsMay House / 90odesign - Interior Photography, Houses, Kitchen, Facade, Lighting, Countertop, ChairMay House / 90odesign - Interior Photography, HousesMay House / 90odesign - More Images+ 14

•
Bien Hoa, Vietnam
  • Architects: 90odesign
  • Area Area of this architecture project Area:  95 m²
  • Year Completion year of this architecture project Year:  2022

H.A Garden House / Pham Huu Son Architects

H.A Garden House / Pham Huu Son Architects - HousesH.A Garden House / Pham Huu Son Architects - Interior Photography, Houses, Facade, Beam, Table, ChairH.A Garden House / Pham Huu Son Architects - HousesH.A Garden House / Pham Huu Son Architects - HousesH.A Garden House / Pham Huu Son Architects - More Images+ 17

  • Area Area of this architecture project Area:  600 m²
  • Year Completion year of this architecture project Year:  2024
  • Manufacturers Brands with products used in this architecture project
    Manufacturers:  Jotun, Xingfa
  • Professionals: Nha Xanh 79 Company

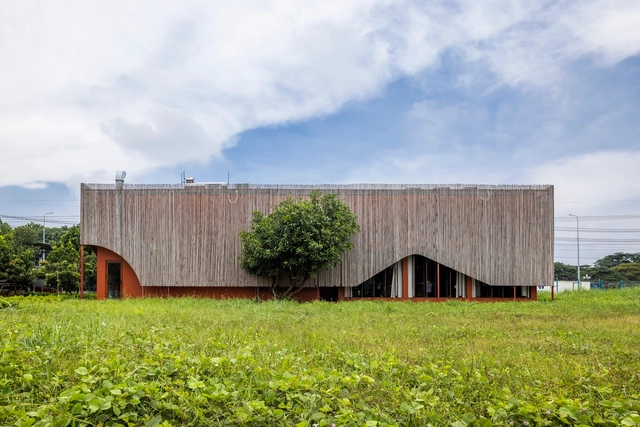
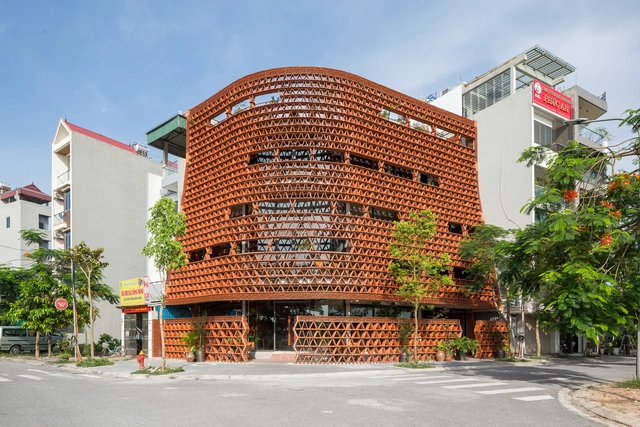
Terra Cotta Workshop / Tropical Space
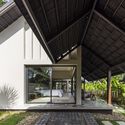
Terra Cotta Workshop / Tropical Space - Exterior Photography, Cultural Architecture, Facade, ArchTerra Cotta Workshop / Tropical Space - Interior Photography, Cultural Architecture, Beam, Facade, ChairTerra Cotta Workshop / Tropical Space - Exterior Photography, Cultural Architecture, Facade, ArchTerra Cotta Workshop / Tropical Space - Cultural ArchitectureTerra Cotta Workshop / Tropical Space - More Images+ 32

  • Architects: Tropical Space
  • Area Area of this architecture project Area:  682 m²
  • Year Completion year of this architecture project Year:  2023

Nhà Tú Garden Restaurant / Long Nguyen Design

Nhà Tú Garden Restaurant  / Long Nguyen Design - Exterior Photography, RestaurantNhà Tú Garden Restaurant  / Long Nguyen Design - Interior Photography, Restaurant, Facade, Arch, Chair, TableNhà Tú Garden Restaurant  / Long Nguyen Design - Interior Photography, Restaurant, Door, ArchNhà Tú Garden Restaurant  / Long Nguyen Design - Exterior Photography, RestaurantNhà Tú Garden Restaurant  / Long Nguyen Design - More Images+ 36

•
Nhon Trach, Vietnam
  • Architects: Long Nguyen Design
  • Area Area of this architecture project Area:  500 m²
  • Year Completion year of this architecture project Year:  2024

Trau Quy House / TOOB STUDIO

Trau Quy House / TOOB STUDIO - Exterior Photography, Houses, Door
© Trieu Chien

Trau Quy House / TOOB STUDIO - Interior Photography, Houses, Stairs, DoorTrau Quy House / TOOB STUDIO - Interior Photography, Houses, DoorTrau Quy House / TOOB STUDIO - Interior Photography, Houses, Kitchen, FacadeTrau Quy House / TOOB STUDIO - Interior Photography, HousesTrau Quy House / TOOB STUDIO - More Images+ 30

•
Trâu Quỳ, Vietnam
  • Architects: TOOB STUDIO
  • Area Area of this architecture project Area:  95 m²
  • Year Completion year of this architecture project Year:  2021
  • Professionals: Desicons

Ngói Space / H&P Architects

Ngói Space / H&P Architects - Exterior Photography, Exhibition Center, FacadeNgói Space / H&P Architects - Interior Photography, Exhibition Center, Beam, Table, ChairNgói Space / H&P Architects - Interior Photography, Exhibition Center, BeamNgói Space / H&P Architects - Interior Photography, Exhibition Center, Beam, FacadeNgói Space / H&P Architects - More Images+ 35

  • Architects: H&P Architects
  • Area Area of this architecture project Area:  510 m²
  • Year Completion year of this architecture project Year:  2021
  • Manufacturers Brands with products used in this architecture project
    Manufacturers:  Viglacera

The Cornerstone House / ROOM+ Design & Build

The Cornerstone House / ROOM+ Design & Build - Exterior Photography, Commercial Architecture, FacadeThe Cornerstone House / ROOM+ Design & Build - Interior Photography, Commercial Architecture, Stairs, Facade, Door, HandrailThe Cornerstone House / ROOM+ Design & Build - Interior Photography, Commercial Architecture, Door, TableThe Cornerstone House / ROOM+ Design & Build - Interior Photography, Commercial Architecture, Facade, ArchThe Cornerstone House / ROOM+ Design & Build - More Images+ 13

  • Area Area of this architecture project Area:  130 m²
  • Year Completion year of this architecture project Year:  2024
  • Manufacturers Brands with products used in this architecture project
    Manufacturers:  Toto, EzCAD, INAX, MPE Lightings, Trimble Navigation, +2
  • Professionals: ROOM+ Design & Build

Rooster School / 1+1>2 Architects

Rooster School / 1+1>2 Architects - Community Rooster School / 1+1>2 Architects - Interior Photography, Community , Facade, Arch, DoorRooster School / 1+1>2 Architects - Interior Photography, Community Rooster School / 1+1>2 Architects - Community Rooster School / 1+1>2 Architects - More Images+ 23

  • Architects: 1+1>2 Architects
  • Area Area of this architecture project Area:  172 m²
  • Year Completion year of this architecture project Year:  2023
  • Manufacturers Brands with products used in this architecture project
    Manufacturers:  Jotun, INAX, Xingfa

ACB Bank Office / MIA Design Studio

ACB Bank Office / MIA Design Studio - Interior Photography, Offices Interiors, FacadeACB Bank Office / MIA Design Studio - Interior Photography, Offices Interiors, FacadeACB Bank Office / MIA Design Studio - Offices InteriorsACB Bank Office / MIA Design Studio - Interior Photography, Offices Interiors, Bathroom, FacadeACB Bank Office / MIA Design Studio - More Images+ 25

•
Ho Chi Minh City, Vietnam

Pizza 4P's Lotte Mall West Lake / ODDO architects

 Pizza 4P's Lotte Mall West Lake / ODDO architects - Restaurant & Bar Interiors Pizza 4P's Lotte Mall West Lake / ODDO architects - Restaurant & Bar Interiors Pizza 4P's Lotte Mall West Lake / ODDO architects - Restaurant & Bar Interiors Pizza 4P's Lotte Mall West Lake / ODDO architects - Restaurant & Bar Interiors Pizza 4P's Lotte Mall West Lake / ODDO architects - More Images+ 27

  • Architects: ODDO architects
  • Area Area of this architecture project Area:  400 m²
  • Year Completion year of this architecture project Year:  2023

Dang Trong Coffee / KSOUL Studio

Dang Trong Coffee  / KSOUL Studio - Exterior Photography, Coffee Shop, FacadeDang Trong Coffee  / KSOUL Studio - Interior Photography, Coffee Shop, Table, ChairDang Trong Coffee  / KSOUL Studio - Interior Photography, Coffee Shop, Chair, Lighting, TableDang Trong Coffee  / KSOUL Studio - Interior Photography, Coffee Shop, Beam, Table, ChairDang Trong Coffee  / KSOUL Studio - More Images+ 37

•
Gò Công, Vietnam
  • Architects: KSOUL Studio
  • Area Area of this architecture project Area:  240 m²
  • Year Completion year of this architecture project Year:  2024
  • Manufacturers Brands with products used in this architecture project
    Manufacturers:  Bat trang Ceramic Company, Dat Viet, KINGLED, VietTiles

Dan House / KCONCEPT + KOHARCHITECTS

Dan House / KCONCEPT + KOHARCHITECTS - HousesDan House / KCONCEPT + KOHARCHITECTS - Interior Photography, Houses, Kitchen, TableDan House / KCONCEPT + KOHARCHITECTS - Interior Photography, Houses, Bedroom, BedDan House / KCONCEPT + KOHARCHITECTS - Interior Photography, Houses, Facade, ChairDan House / KCONCEPT + KOHARCHITECTS - More Images+ 14

•
Phan Thiết, Vietnam
  • Architects: KCONCEPT, KOHARCHITECTS
  • Area Area of this architecture project Area:  273 m²
  • Year Completion year of this architecture project Year:  2023
  • Manufacturers Brands with products used in this architecture project
    Manufacturers:  Hafele, INAX, Toto

Nam House / H.BD atelier

Nam House / H.BD atelier - Interior Photography, Houses, Stairs, Facade, TableNam House / H.BD atelier - Interior Photography, Houses, Kitchen, Table, CountertopNam House / H.BD atelier - HousesNam House / H.BD atelier - HousesNam House / H.BD atelier - More Images+ 30

•
Quảng Long, Vietnam
  • Architects: H.BD atelier
  • Area Area of this architecture project Area:  400 m²
  • Year Completion year of this architecture project Year:  2023

The Veil Convention Center / me+ architect + Atelier tho.A

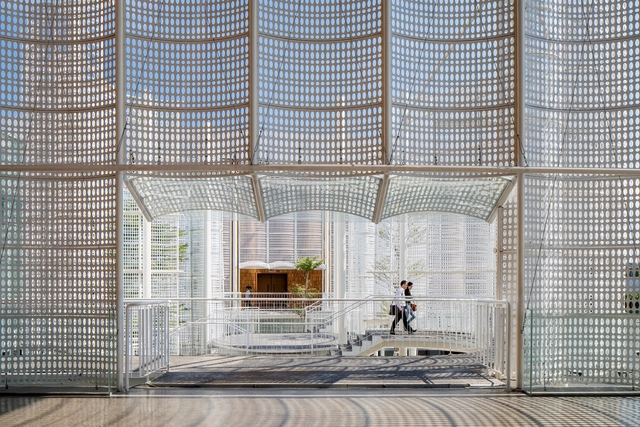
The Veil Convention Center / me+ architect + Atelier tho.A - Community The Veil Convention Center / me+ architect + Atelier tho.A - Community The Veil Convention Center / me+ architect + Atelier tho.A - Interior Photography, Community , LightingThe Veil Convention Center / me+ architect + Atelier tho.A - Exterior Photography, Community , Fence, Facade, HandrailThe Veil Convention Center / me+ architect + Atelier tho.A - More Images+ 36

Nhánh Lan Rừng House / T H I A Architecture

Nhánh Lan Rừng  House / T H I A Architecture - Exterior Photography, Houses, Garden, Facade, Balcony
© Quang Tran

Nhánh Lan Rừng  House / T H I A Architecture - Exterior Photography, Houses, Garden, Facade, BalconyNhánh Lan Rừng  House / T H I A Architecture - Interior Photography, Houses, Stairs, Handrail, Beam, BenchNhánh Lan Rừng  House / T H I A Architecture - Interior Photography, Houses, Stairs, Handrail, FacadeNhánh Lan Rừng  House / T H I A Architecture - Interior Photography, Houses, Facade, Handrail, BeamNhánh Lan Rừng  House / T H I A Architecture - More Images+ 16

•
Tan Chanh Hiep, Vietnam
  • Area Area of this architecture project Area:  62 m²
  • Year Completion year of this architecture project Year:  2023