1. ArchDaily
  2. United Kingdom

United Kingdom

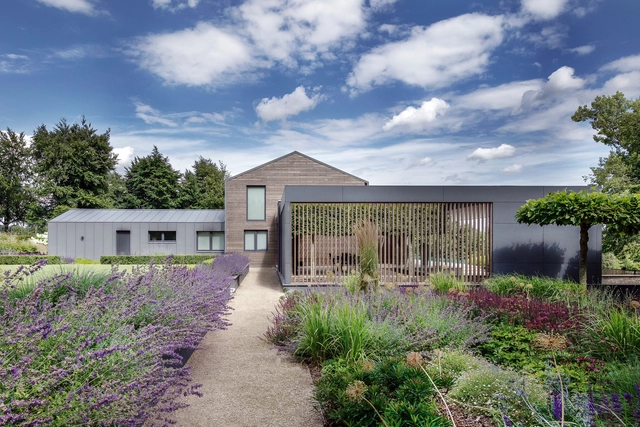
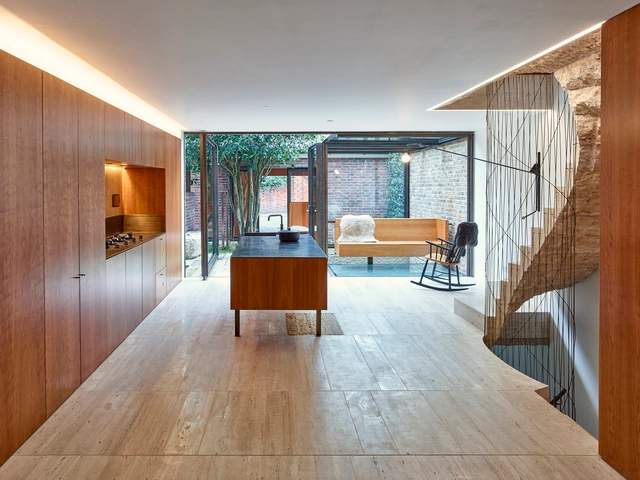
The Farmer's House / AR Design Studio

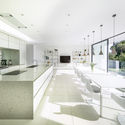
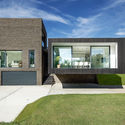
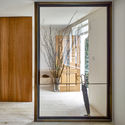
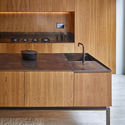
The Farmer's House / AR Design Studio - Refurbishment, Garden, FacadeThe Farmer's House / AR Design Studio - RefurbishmentThe Farmer's House / AR Design Studio - Refurbishment, Kitchen, Door, Facade, Beam, Table, Chair, CountertopThe Farmer's House / AR Design Studio - Refurbishment, Door, FacadeThe Farmer's House / AR Design Studio - More Images+ 25

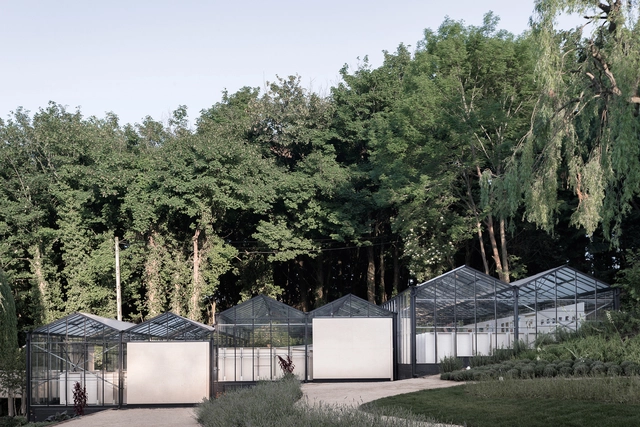
Highgate Bowl / HASA Architects

Highgate Bowl / HASA Architects - GreenhouseHighgate Bowl / HASA Architects - Interior Photography, Greenhouse, Beam, FacadeHighgate Bowl / HASA Architects - GreenhouseHighgate Bowl / HASA Architects - Exterior Photography, Greenhouse, FacadeHighgate Bowl / HASA Architects - More Images+ 15

Greater London, United Kingdom
  • Architects: HASA Architects
  • Area Area of this architecture project Area:  320
  • Year Completion year of this architecture project Year:  2017
  • Manufacturers Brands with products used in this architecture project
    Manufacturers:  Farrow and Ball, Smeg, WD Lighting

Minimalist Home for Egg Boutique Owner / Tuckey Design Studio

Minimalist Home for Egg Boutique Owner / Tuckey Design Studio - Commercial ArchitectureMinimalist Home for Egg Boutique Owner / Tuckey Design Studio - Commercial ArchitectureMinimalist Home for Egg Boutique Owner / Tuckey Design Studio - Commercial ArchitectureMinimalist Home for Egg Boutique Owner / Tuckey Design Studio - Commercial ArchitectureMinimalist Home for Egg Boutique Owner / Tuckey Design Studio - More Images+ 19

  • Area Area of this architecture project Area:  130
  • Year Completion year of this architecture project Year:  2017
  • Manufacturers Brands with products used in this architecture project
    Manufacturers:  AJ Wells and Sons, Ann Sacks, Anna Van Der Lei, Sphere 8

Marie's Wardrobe / Tsuruta Architects

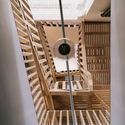
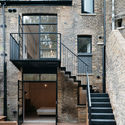
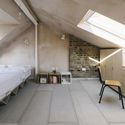
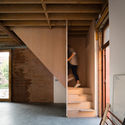
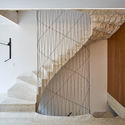
Marie's Wardrobe / Tsuruta Architects - Refurbishment, Kitchen, Beam, Table, Chair, CountertopMarie's Wardrobe / Tsuruta Architects - Refurbishment, Stairs, HandrailMarie's Wardrobe / Tsuruta Architects - Refurbishment, Door, Stairs, Facade, HandrailMarie's Wardrobe / Tsuruta Architects - Refurbishment, Bedroom, Beam, Chair, Bed, TableMarie's Wardrobe / Tsuruta Architects - More Images+ 51

  • Architects: Tsuruta Architects
  • Area Area of this architecture project Area:  214
  • Year Completion year of this architecture project Year:  2016

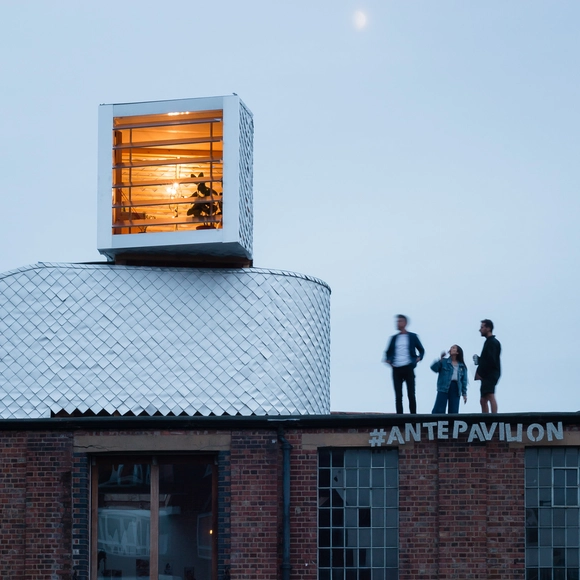
Antepavilion / PUP architects

Antepavilion / PUP architects - Small Scale, FacadeAntepavilion / PUP architects - Small Scale, Beam, Facade, Handrail, StairsAntepavilion / PUP architects - Small ScaleAntepavilion / PUP architects - Small Scale, FacadeAntepavilion / PUP architects - More Images+ 26

  • Architects: PUP architects
  • Area Area of this architecture project Area:  15
  • Year Completion year of this architecture project Year:  2017
  • Professionals: AKT

Frieze Art & Architecture Conference

Organized by Frieze Academy on Friday 6 October, from 10am – 4.30pm at The Royal Institution in London, this full-day conference will be hosted by Alice Rawsthorn with:

The Glasshouse / Glen Thomas Architecture

The Glasshouse / Glen Thomas Architecture - Renovation, Kitchen, Beam, Facade, Table, Countertop, ChairThe Glasshouse / Glen Thomas Architecture - Renovation, Facade, CoastThe Glasshouse / Glen Thomas Architecture - Renovation, Stairs, Facade, Beam, Handrail, Table, Chair, BenchThe Glasshouse / Glen Thomas Architecture - RenovationThe Glasshouse / Glen Thomas Architecture - More Images+ 11

Clerkenwell Warehouse Loft / InsideOut

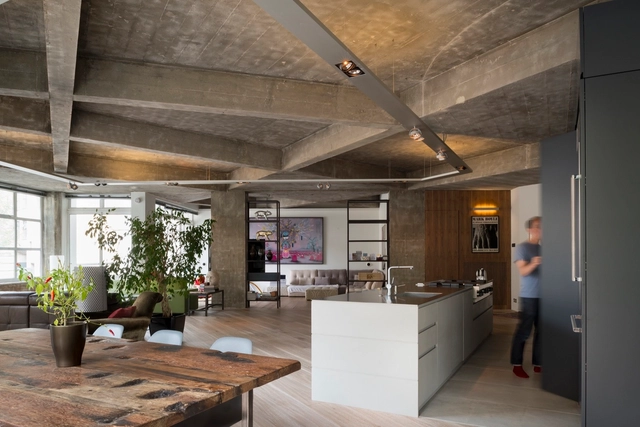
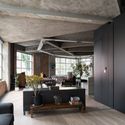
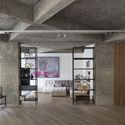
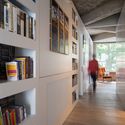
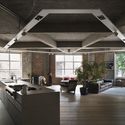
Clerkenwell Warehouse Loft / InsideOut - Apartment Interiors, Beam, Facade, Door, Table, ChairClerkenwell Warehouse Loft / InsideOut - Apartment Interiors, Beam, Door, Facade, ChairClerkenwell Warehouse Loft / InsideOut - Apartment Interiors, BeamClerkenwell Warehouse Loft / InsideOut - Apartment Interiors, Kitchen, Beam, Facade, Table, ChairClerkenwell Warehouse Loft / InsideOut - More Images+ 7

  • Architects: InsideOut
  • Area Area of this architecture project Area:  2583 ft²
  • Year Completion year of this architecture project Year:  2013
  • Manufacturers Brands with products used in this architecture project
    Manufacturers:  Delta Light, Design Space, Kahrs
  • Professionals: AKC Europe Ltd.

Black House / AR Design Studio

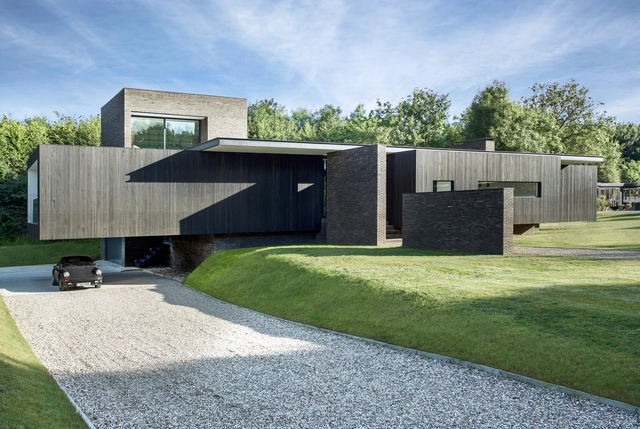
Black House / AR Design Studio - Houses, Kitchen, Facade, Table, ChairBlack House / AR Design Studio - Houses, Garden, Door, FacadeBlack House / AR Design Studio - Houses, Garden, FacadeBlack House / AR Design Studio - Houses, Patio, Facade, Chair, TableBlack House / AR Design Studio - More Images+ 25

Hampshire, United Kingdom
  • Architects: AR Design Studio
  • Area Area of this architecture project Area:  400
  • Year Completion year of this architecture project Year:  2017
  • Manufacturers Brands with products used in this architecture project
    Manufacturers:  Bathroom Warehouse Winchester, Stone and Ceramic Warehouse, The Myers Touch, Vande Moortel, Vincent Timber
  • Professionals: John Kettle & Associates

Bedales School Art and Design / Feilden Clegg Bradley Studios

Bedales School Art and Design / Feilden Clegg Bradley Studios - Exterior Photography, Schools , FacadeBedales School Art and Design / Feilden Clegg Bradley Studios - Exterior Photography, Schools , FacadeBedales School Art and Design / Feilden Clegg Bradley Studios - Schools Bedales School Art and Design / Feilden Clegg Bradley Studios - Interior Photography, Schools , Beam, Table, ChairBedales School Art and Design / Feilden Clegg Bradley Studios - More Images+ 29

Petersfield, United Kingdom

Watermark WestQuay / ACME

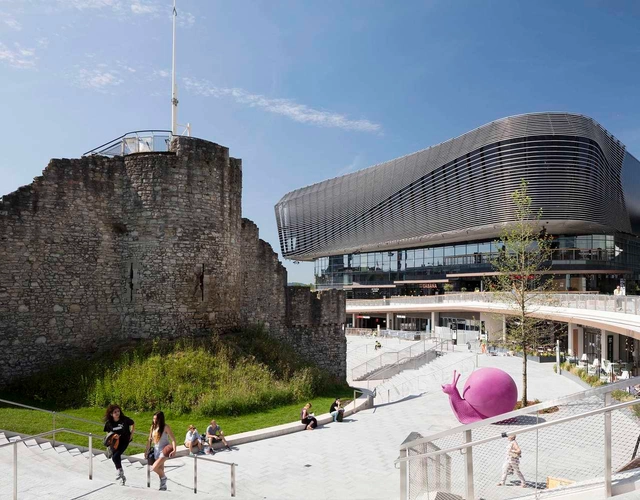
Watermark WestQuay / ACME - Exterior Photography, Shopping Centers, FacadeWatermark WestQuay / ACME - Exterior Photography, Shopping CentersWatermark WestQuay / ACME - Interior Photography, Shopping Centers, BeamWatermark WestQuay / ACME - Exterior Photography, Shopping Centers, FacadeWatermark WestQuay / ACME - More Images+ 113

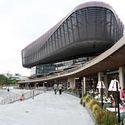
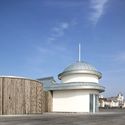
Hastings Pier / dRMM

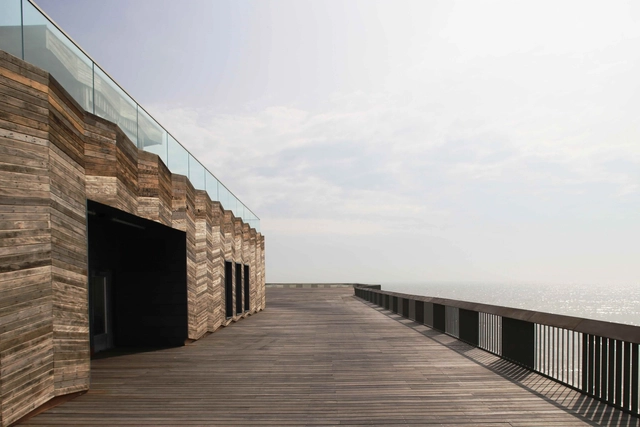
Hastings Pier  / dRMM - RefurbishmentHastings Pier  / dRMM - Exterior Photography, Refurbishment, FacadeHastings Pier  / dRMM - Exterior Photography, Refurbishment, FacadeHastings Pier  / dRMM - RefurbishmentHastings Pier  / dRMM - More Images+ 31

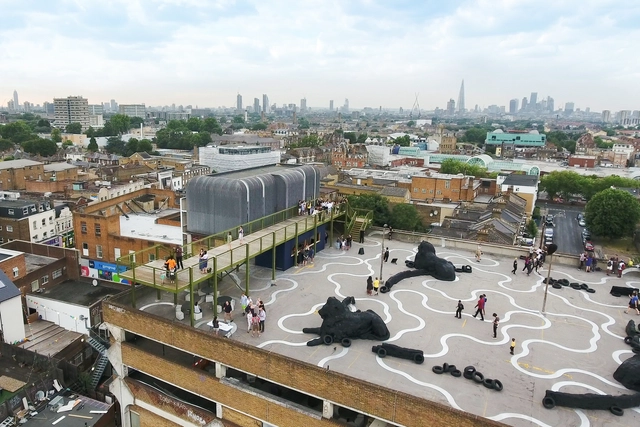
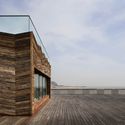
The Peckham Observatory / Cooke Fawcett

The Peckham Observatory / Cooke Fawcett - Watching Tower, Beam, Handrail, FenceThe Peckham Observatory / Cooke Fawcett - Watching Tower, Deck, Fence, Handrail, CoastThe Peckham Observatory / Cooke Fawcett - Watching Tower, Beam, Column, Bench, ChairThe Peckham Observatory / Cooke Fawcett - Watching Tower, Deck, Fence, Handrail, Facade, CoastThe Peckham Observatory / Cooke Fawcett - More Images+ 15

  • Architects: Cooke Fawcett
  • Area Area of this architecture project Area:  150
  • Year Completion year of this architecture project Year:  2017
  • Manufacturers Brands with products used in this architecture project
    Manufacturers:  Johnstone’s Trade, Silva Timber, Tara Steel
  • Professionals: AKT II

Kew House / McLaren.Excell

Kew House / McLaren.Excell - Renovation, FacadeKew House / McLaren.Excell - Renovation, FacadeKew House / McLaren.Excell - Renovation, Facade, BeamKew House / McLaren.Excell - Renovation, Stairs, Facade, Handrail, ColumnKew House / McLaren.Excell - More Images+ 39

  • Architects: McLaren.Excell
  • Area Area of this architecture project Area:  220
  • Year Completion year of this architecture project Year:  2017
  • Manufacturers Brands with products used in this architecture project
    Manufacturers:  Fineline Aluminium, L2i, Steyson, Traditional Brick and Stone, Vola

Yoox Net-A-Porter Tech Hub / Grimshaw

Yoox Net-A-Porter Tech Hub / Grimshaw - Interior DesignYoox Net-A-Porter Tech Hub / Grimshaw - Interior DesignYoox Net-A-Porter Tech Hub / Grimshaw - Interior DesignYoox Net-A-Porter Tech Hub / Grimshaw - Interior DesignYoox Net-A-Porter Tech Hub / Grimshaw - More Images+ 5

  • Architects: Grimshaw
  • Area Area of this architecture project Area:  70000 ft²
  • Year Completion year of this architecture project Year:  2017
  • Manufacturers Brands with products used in this architecture project
    Manufacturers:  Buzzispace, Viccarbe, Brunner, Domus Tiles, FormaLighting, +1

Caroline Place / Amin Taha Architects + GROUPWORK

Caroline Place / Amin Taha Architects + GROUPWORK - Apartment Interiors, Door, Facade, StairsCaroline Place / Amin Taha Architects + GROUPWORK - Apartment Interiors, Stairs, Handrail, FacadeCaroline Place / Amin Taha Architects + GROUPWORK - Apartment Interiors, Door, FacadeCaroline Place / Amin Taha Architects + GROUPWORK - Apartment Interiors, Kitchen, Countertop, SinkCaroline Place / Amin Taha Architects + GROUPWORK - More Images+ 17

Rockvilla – National Theatre of Scotland HQ / Hoskins Architects

Rockvilla – National Theatre of Scotland HQ / Hoskins Architects - Interior Photography, Adaptive Reuse, FacadeRockvilla – National Theatre of Scotland HQ / Hoskins Architects - Exterior Photography, Adaptive Reuse, FacadeRockvilla – National Theatre of Scotland HQ / Hoskins Architects - Exterior Photography, Adaptive Reuse, FacadeRockvilla – National Theatre of Scotland HQ / Hoskins Architects - Interior Photography, Adaptive Reuse, Stairs, FacadeRockvilla – National Theatre of Scotland HQ / Hoskins Architects - More Images+ 15

Red House / 31/44 Architects

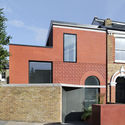
Red House / 31/44 Architects - Houses, Facade, DoorRed House / 31/44 Architects - Houses, Courtyard, Facade, DoorRed House / 31/44 Architects - Houses, Facade, BeamRed House / 31/44 Architects - Houses, Kitchen, Facade, CountertopRed House / 31/44 Architects - More Images+ 18

Greater London, United Kingdom
  • Architects: 31/44 Architects
  • Area Area of this architecture project Area:  130
  • Year Completion year of this architecture project Year:  2017
  • Manufacturers Brands with products used in this architecture project
    Manufacturers:  Wienerberger, Bespoke, Cambridge Architectural Precast, London Architectural Glass, Velfac