1. ArchDaily
  2. United Kingdom

United Kingdom

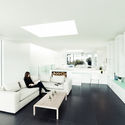
MyChelsea Boutique Hotel / Design Haus Liberty

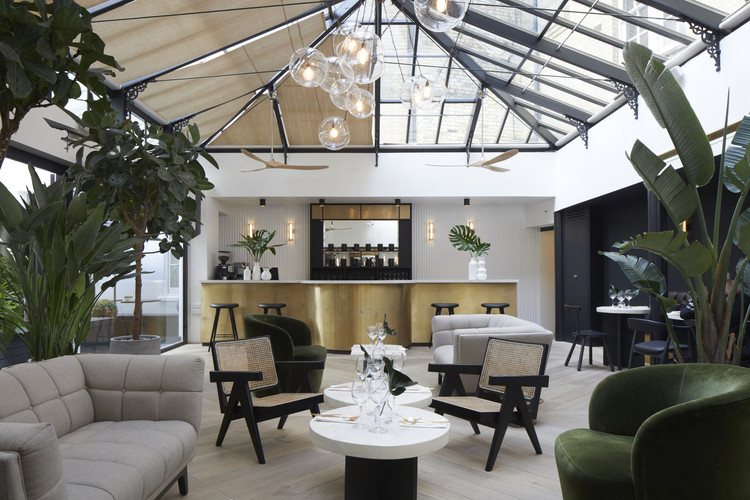
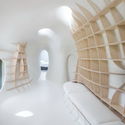
MyChelsea Boutique Hotel / Design Haus Liberty - Interior Design, Beam, Table, Lighting, Chair
© Jack Hobhouse

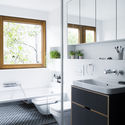
MyChelsea Boutique Hotel / Design Haus Liberty - Interior Design, Lighting, Table, ChairMyChelsea Boutique Hotel / Design Haus Liberty - Interior Design, Table, ChairMyChelsea Boutique Hotel / Design Haus Liberty - Interior Design, Kitchen, Beam, Table, Chair, SinkMyChelsea Boutique Hotel / Design Haus Liberty - Interior Design, Bathroom, Lighting, Sink, TableMyChelsea Boutique Hotel / Design Haus Liberty - More Images+ 16

  • Area Area of this architecture project Area:  20000 ft²
  • Year Completion year of this architecture project Year:  2017
  • Manufacturers Brands with products used in this architecture project
    Manufacturers:  DH Liberty Lux, Mater, Patterna Hex Anthracite, Reclaimed Flooring, Swoon

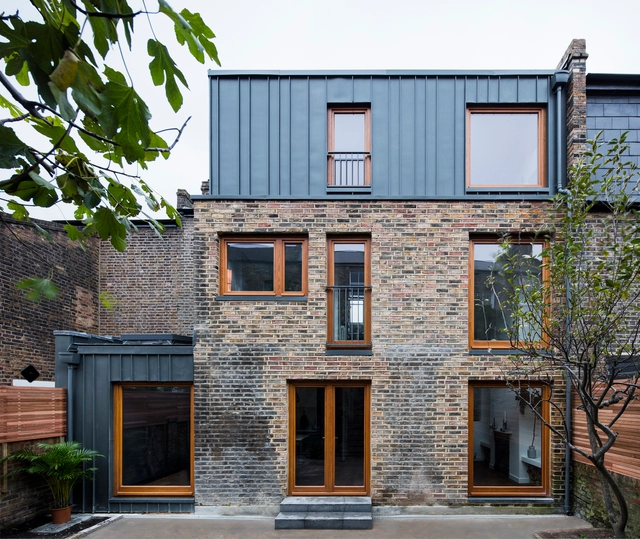
Elfort Road House / Amos Goldreich Architecture

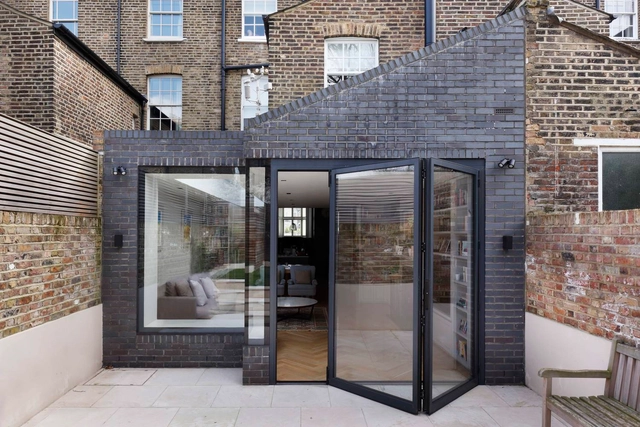
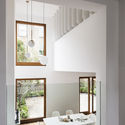
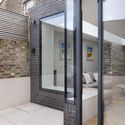
Elfort Road House  / Amos Goldreich Architecture - Interior Photography, Extension, Table, ChairElfort Road House  / Amos Goldreich Architecture - Interior Photography, Extension, Kitchen, Door, Stairs, TableElfort Road House  / Amos Goldreich Architecture - Interior Photography, Extension, Bathroom, SinkElfort Road House  / Amos Goldreich Architecture - Interior Photography, Extension, Table, LightingElfort Road House  / Amos Goldreich Architecture - More Images+ 26

•
London Borough of Islington, United Kingdom
  • Area Area of this architecture project Area:  175 m²
  • Year Completion year of this architecture project Year:  2017
  • Manufacturers Brands with products used in this architecture project
    Manufacturers:  RHEINZINK, Roca, ABA WIKTORCZYK, Acor, Amos Goldreich Architecture, +8

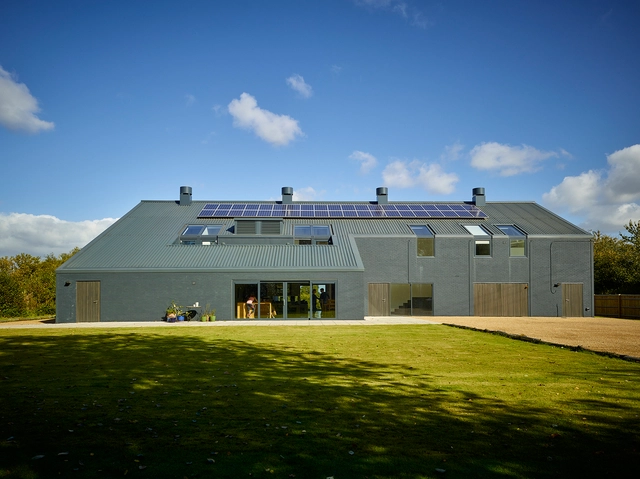
The Apple Store / pH+

 The Apple Store  / pH+ - Houses, Beam, Facade, Handrail The Apple Store  / pH+ - Houses, Facade, Door The Apple Store  / pH+ - Houses, Facade, Door The Apple Store  / pH+ - Houses The Apple Store  / pH+ - More Images+ 21

•
Goudhurst, United Kingdom
  • Architects: pH+
  • Area Area of this architecture project Area:  900 m²
  • Year Completion year of this architecture project Year:  2016
  • Manufacturers Brands with products used in this architecture project
    Manufacturers:  Blackledge, Kingspan Insulated Panels, Leay, XL Pools

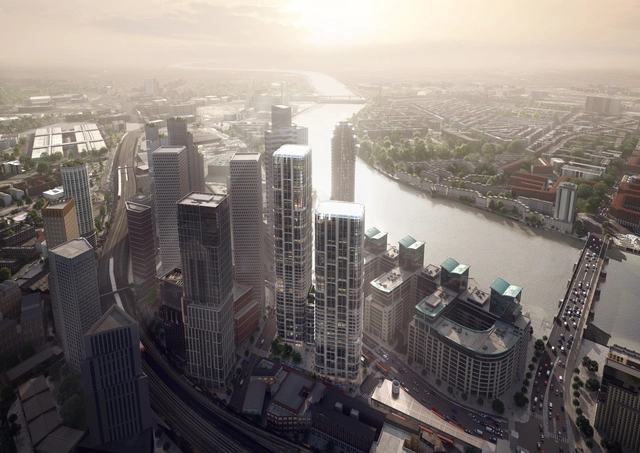
Zaha Hadid Architects Unveil Mixed-Use Public Square Scheme for Vauxhall Cross Island in London

Zaha Hadid Architects has unveiled the design of a new mixed-use development to be located on the Vauxhall Cross Island site adjacent to Vauxhall Station in London. Aiming toward becoming a new public square for the neighborhood, the complex will consist of two towers connected by a street level podium, offering a variety of programmatic uses including a hotel, offices, residences, retail and public amenities.

Zaha Hadid Architects Unveil Mixed-Use Public Square Scheme for Vauxhall Cross Island in London - Facade, CityscapeZaha Hadid Architects Unveil Mixed-Use Public Square Scheme for Vauxhall Cross Island in London - Facade, CityscapeZaha Hadid Architects Unveil Mixed-Use Public Square Scheme for Vauxhall Cross Island in London - Facade, CityscapeZaha Hadid Architects Unveil Mixed-Use Public Square Scheme for Vauxhall Cross Island in London - Garden, Facade, LightingZaha Hadid Architects Unveil Mixed-Use Public Square Scheme for Vauxhall Cross Island in London - More Images+ 3

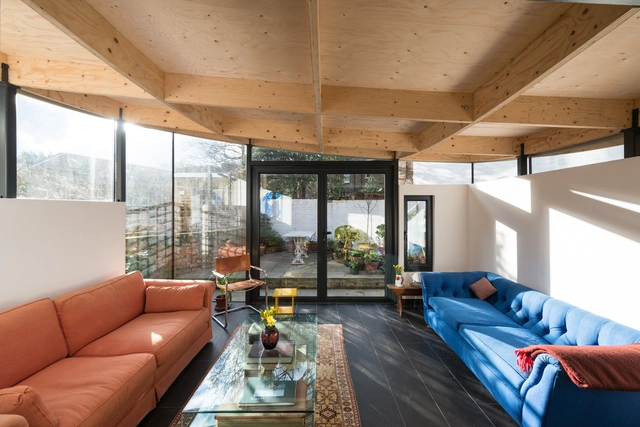
Independent Place / MW Architects

Independent Place  / MW Architects - Exterior Photography, Extension, Facade, LightingIndependent Place  / MW Architects - Exterior Photography, Extension, Facade, FenceIndependent Place  / MW Architects - Interior Photography, Extension, BeamIndependent Place  / MW Architects - ExtensionIndependent Place  / MW Architects - More Images+ 32

•
Greater London, United Kingdom

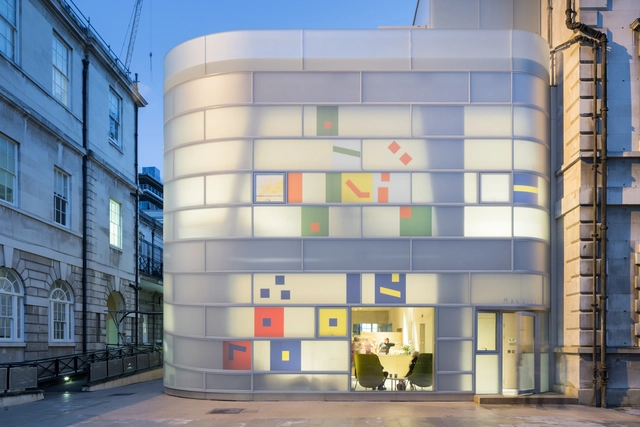
Maggie's Centre Barts / Steven Holl Architects

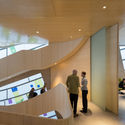
Maggie's Centre Barts / Steven Holl Architects -  Healthcare Center, Door, FacadeMaggie's Centre Barts / Steven Holl Architects -  Healthcare Center, Facade, Table, ChairMaggie's Centre Barts / Steven Holl Architects -  Healthcare Center, FacadeMaggie's Centre Barts / Steven Holl Architects -  Healthcare CenterMaggie's Centre Barts / Steven Holl Architects - More Images+ 9

Freemen’s School Swimming Pool / Hawkins\Brown

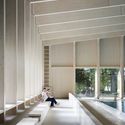
Freemen’s School Swimming Pool / Hawkins\Brown - Swimming Pool, Facade, Beam, Column
© Jack Hobhouse

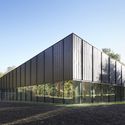
Freemen’s School Swimming Pool / Hawkins\Brown - Swimming Pool, FacadeFreemen’s School Swimming Pool / Hawkins\Brown - Swimming Pool, FacadeFreemen’s School Swimming Pool / Hawkins\Brown - Swimming Pool, Facade, Column, Beam, LightingFreemen’s School Swimming Pool / Hawkins\Brown - Swimming PoolFreemen’s School Swimming Pool / Hawkins\Brown - More Images+ 11

The River Building / Stiff + Trevillion

The River Building / Stiff + Trevillion - Adaptive Reuse, Facade, BeamThe River Building / Stiff + Trevillion - Adaptive Reuse, Arcade, Arch, Stairs, Handrail, LightingThe River Building / Stiff + Trevillion - Adaptive Reuse, Facade, ArchThe River Building / Stiff + Trevillion - Adaptive Reuse, FacadeThe River Building / Stiff + Trevillion - More Images+ 20

  • Architects: Stiff + Trevillion
  • Area Area of this architecture project Area:  92000 ft²
  • Year Completion year of this architecture project Year:  2017

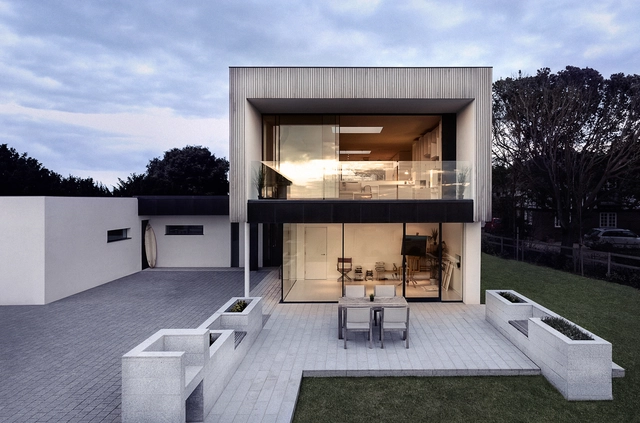
Zinc House / OB Architecture

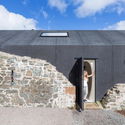
Zinc House / OB Architecture - Houses, Stairs, Handrail, ColumnZinc House / OB Architecture - Houses, Facade, DoorZinc House / OB Architecture - Houses, Door, TableZinc House / OB Architecture - Houses, Lighting, TableZinc House / OB Architecture - More Images+ 14

•
Lymington, United Kingdom
  • Architects: OB Architecture
  • Area Area of this architecture project Area:  233 m²
  • Year Completion year of this architecture project Year:  2011
  • Manufacturers Brands with products used in this architecture project
    Manufacturers:  Fineline Aluminium, Nu-Heat, Porcelanosa Grupo, Servelift (Austria), Shaw Stone

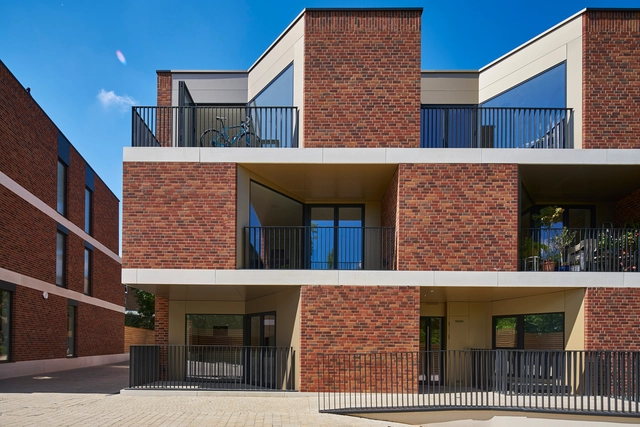
Pinnacle N10 / pH+

Pinnacle N10  / pH+ - Apartments, FacadePinnacle N10  / pH+ - Apartments, Facade, Door, ArchPinnacle N10  / pH+ - Apartments, Courtyard, FacadePinnacle N10  / pH+ - Apartments, Kitchen, Facade, Door, CountertopPinnacle N10  / pH+ - More Images+ 18

•
Greater London, United Kingdom
  • Architects: pH+
  • Area Area of this architecture project Area:  4218 m²
  • Year Completion year of this architecture project Year:  2017
  • Manufacturers Brands with products used in this architecture project
    Manufacturers:  Brick Supplier, Cladding Supplier, Stone Banding

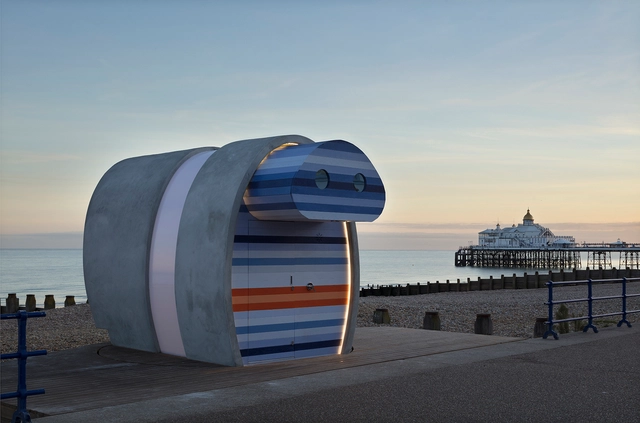
Spy Glass / JaK Studio

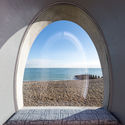
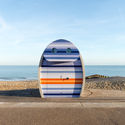
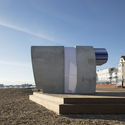
Spy Glass / JaK Studio - Small Scale, Facade, ArchSpy Glass / JaK Studio - Small Scale, Stairs, Arch, Facade, CoastSpy Glass / JaK Studio - Small Scale, CoastSpy Glass / JaK Studio - Small Scale, FacadeSpy Glass / JaK Studio - More Images+ 52

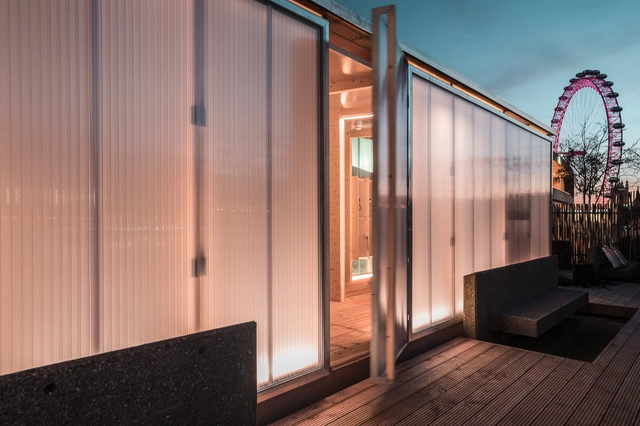
Rooftop Sauna in London / Aalto University - School of Arts, Design and Architecture

Rooftop Sauna in London / Aalto University - School of Arts, Design and Architecture - Healthcare Interiors, Beam, Facade, Door, HandrailRooftop Sauna in London / Aalto University - School of Arts, Design and Architecture - Healthcare Interiors, Deck, Facade, BenchRooftop Sauna in London / Aalto University - School of Arts, Design and Architecture - Healthcare Interiors, Door, Facade, Chair, BenchRooftop Sauna in London / Aalto University - School of Arts, Design and Architecture - Healthcare Interiors, Deck, Beam, DoorRooftop Sauna in London / Aalto University - School of Arts, Design and Architecture - More Images+ 22

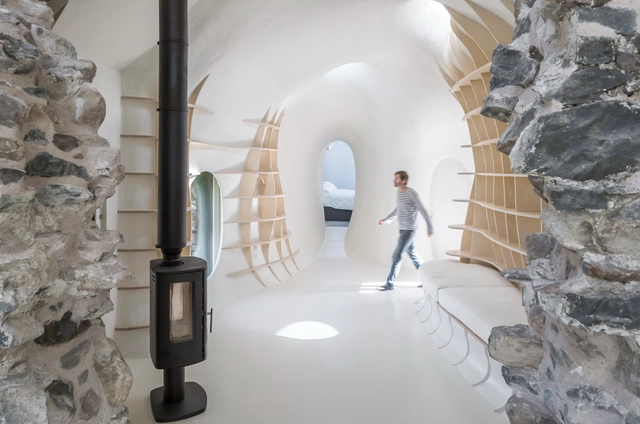
Ruin Studio / Lily Jencks Studio + Nathanael Dorent Architecture

Ruin Studio / Lily Jencks Studio + Nathanael Dorent Architecture - Refurbishment, ArchRuin Studio / Lily Jencks Studio + Nathanael Dorent Architecture - Refurbishment, CoastRuin Studio / Lily Jencks Studio + Nathanael Dorent Architecture - Refurbishment, ArchRuin Studio / Lily Jencks Studio + Nathanael Dorent Architecture - Refurbishment, FacadeRuin Studio / Lily Jencks Studio + Nathanael Dorent Architecture - More Images+ 50

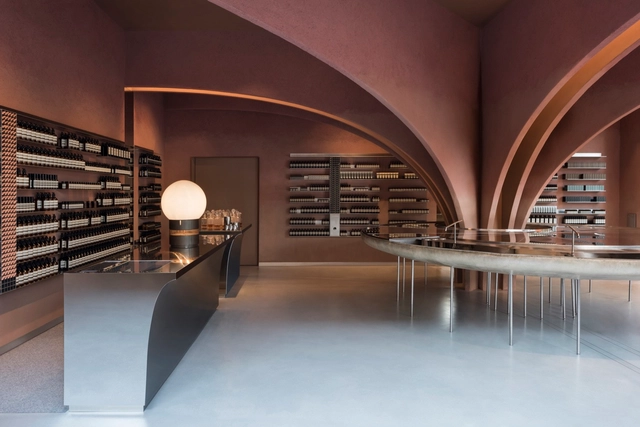
Aesop Duke of York Square / Snøhetta

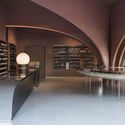
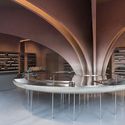

Aesop Duke of York Square  / Snøhetta - Showroom, Arch, Stairs, Handrail, Arcade, Beam, Table, Chair, LightingAesop Duke of York Square  / Snøhetta - Showroom, Arch, Handrail, Arcade, Table, ChairAesop Duke of York Square  / Snøhetta - Showroom, Facade, DoorAesop Duke of York Square  / Snøhetta - Showroom, Arch, Arcade, Handrail, Column, FacadeAesop Duke of York Square  / Snøhetta - More Images+ 6

•
Greater London, United Kingdom
  • Architects: Snøhetta
  • Area Area of this architecture project Area:  108 m²
  • Year Completion year of this architecture project Year:  2017

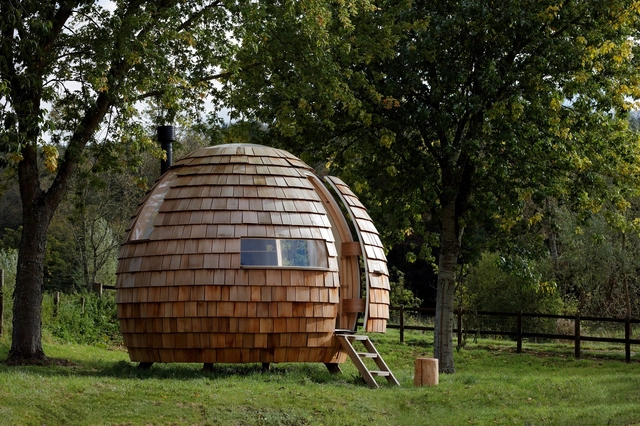
The Escape Pod / Podmakers

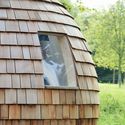
The Escape Pod / Podmakers - Small Scale, Arch, Table, LightingThe Escape Pod / Podmakers - Small ScaleThe Escape Pod / Podmakers - Small Scale, Door, TableThe Escape Pod / Podmakers - Small Scale, Facade, ForestThe Escape Pod / Podmakers - More Images+ 12

  • Architects: Podmakers Ltd
  • Area Area of this architecture project Area:  7 m²
  • Year Completion year of this architecture project Year:  2017
  • Manufacturers Brands with products used in this architecture project
    Manufacturers:  James Latham, Luctite, Vesta stoves

Architectural Adventures: Discover English Architecture

Discover the rich architecture of the South West of England as we visit historic Bath and the vibrant city of Bristol. Along the way we take in the stately splendor of Stonor Park and the hidden gem of Bowood House, nestled deep in the Wiltshire countryside. From our base in genteel Bath we explore stunning Georgian architecture and learn more about how Bath was built in the 1800s, with a talk from the curator of the Museum of Bath Architecture.

Blue House / De Rosee Sa

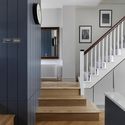
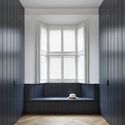
Blue House /  De Rosee Sa - Houses, Kitchen, Table, Chair, CountertopBlue House /  De Rosee Sa - Houses, Stairs, Door, Handrail, FacadeBlue House /  De Rosee Sa - Houses, LightingBlue House /  De Rosee Sa - Houses, Door, Facade, Arch, ChairBlue House /  De Rosee Sa - More Images+ 18

Canaletto / UNStudio

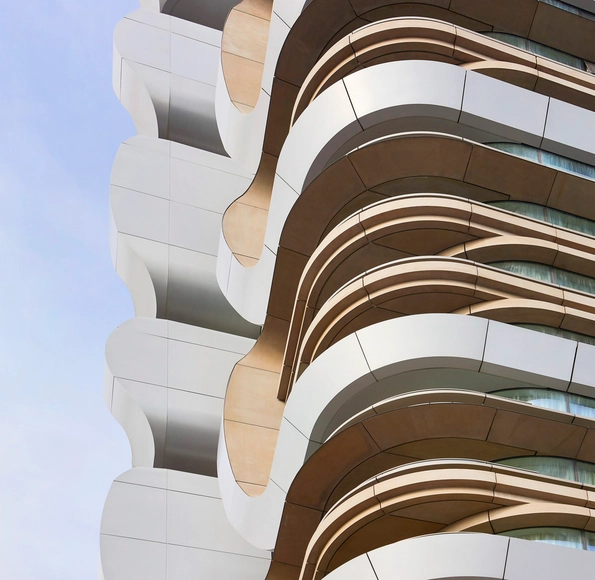
Canaletto / UNStudio - ApartmentsCanaletto / UNStudio - Interior Photography, Apartments, Stairs, FacadeCanaletto / UNStudio - Exterior Photography, ApartmentsCanaletto / UNStudio - Exterior Photography, Apartments, FacadeCanaletto / UNStudio - More Images+ 14