1. ArchDaily
  2. United Kingdom

United Kingdom

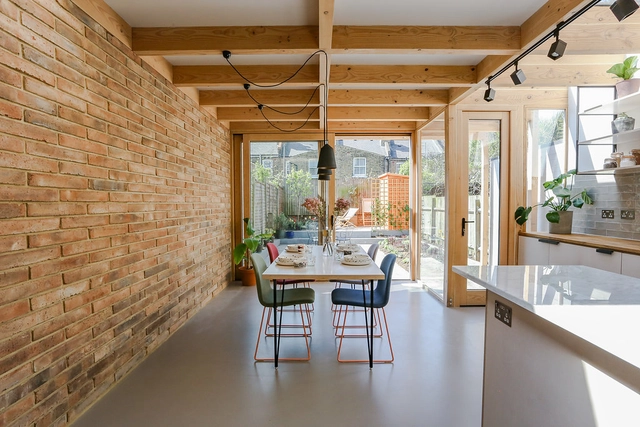
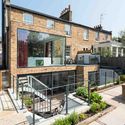
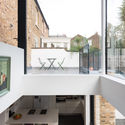
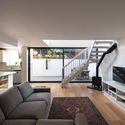
Barnham Road / MOCT Studio

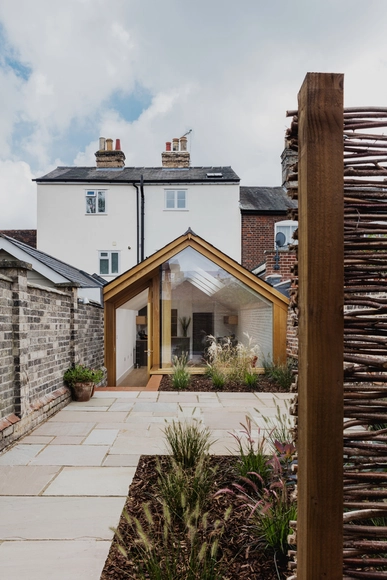
Barnham Road / MOCT Studio - Exterior Photography, House Interiors, Door, FacadeBarnham Road / MOCT Studio - House InteriorsBarnham Road / MOCT Studio - House InteriorsBarnham Road / MOCT Studio - Interior Photography, House Interiors, Facade, LightingBarnham Road / MOCT Studio - More Images+ 29

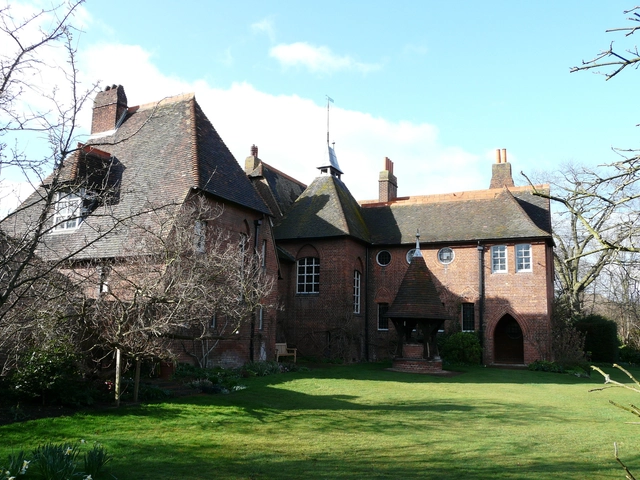
AD Classics: Red House / William Morris and Philip Webb

In the heart of a suburb just east of London stands an incongruous red brick villa. With its pointed arched window frames and towering chimneys, the house was designed to appear  like a relic of the Middle Ages. In reality, its vintage dates to the 1860’s. This is Red House, the Arts and Crafts home of artist William Morris and his family. Built as a rebuttal to an increasingly industrialized age, Red House’s message has been both diminished by the passage of time and, over the course of the centuries, been cast in greater relief against its context.

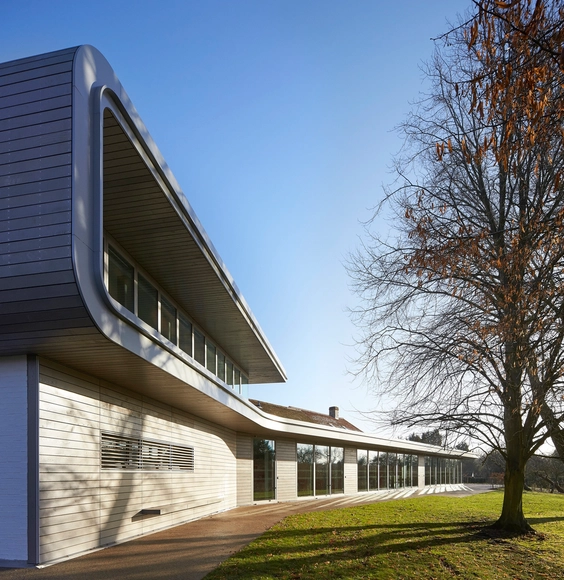
AD Classics: Red House / William Morris and Philip Webb - ResidentialAD Classics: Red House / William Morris and Philip Webb - Residential, Door, Facade, ArchAD Classics: Red House / William Morris and Philip Webb - ResidentialAD Classics: Red House / William Morris and Philip Webb - Residential, Garden, FacadeAD Classics: Red House / William Morris and Philip Webb - More Images+ 9

The Dulwich Pavilion / IF_DO

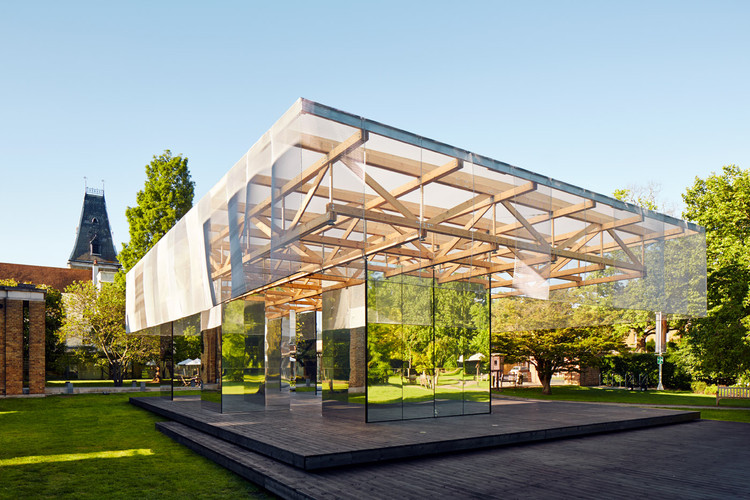
The Dulwich Pavilion / IF_DO - Pavilion, Garden, Beam, FacadeThe Dulwich Pavilion / IF_DO - Pavilion, Garden, Facade, Arch, ChairThe Dulwich Pavilion / IF_DO - Pavilion, Facade, Beam, DoorThe Dulwich Pavilion / IF_DO - Pavilion, Facade, Beam, DoorThe Dulwich Pavilion / IF_DO - More Images+ 13

  • Architects: IF_DO
  • Area Area of this architecture project Area:  192 m²
  • Year Completion year of this architecture project Year:  2017
  • Manufacturers Brands with products used in this architecture project
    Manufacturers:  Attwools, MultipanelUK, Wood Green Timber

Well Street / IF_DO

Well Street / IF_DO - Refurbishment, Facade, ChairWell Street / IF_DO - Refurbishment, Courtyard, Door, Facade, Arch, Handrail, ChairWell Street / IF_DO - Refurbishment, Beam, Chair, Countertop, TableWell Street / IF_DO - Refurbishment, FacadeWell Street / IF_DO - More Images+ 10

Henry Moore Studios & Gardens / Hugh Broughton Architects

Henry Moore Studios & Gardens  / Hugh Broughton Architects - Exhibition Center, Facade, Beam, Chair, TableHenry Moore Studios & Gardens  / Hugh Broughton Architects - Exhibition Center, FacadeHenry Moore Studios & Gardens  / Hugh Broughton Architects - Exhibition Center, Facade, DoorHenry Moore Studios & Gardens  / Hugh Broughton Architects - Exhibition Center, Garden, FacadeHenry Moore Studios & Gardens  / Hugh Broughton Architects - More Images+ 14

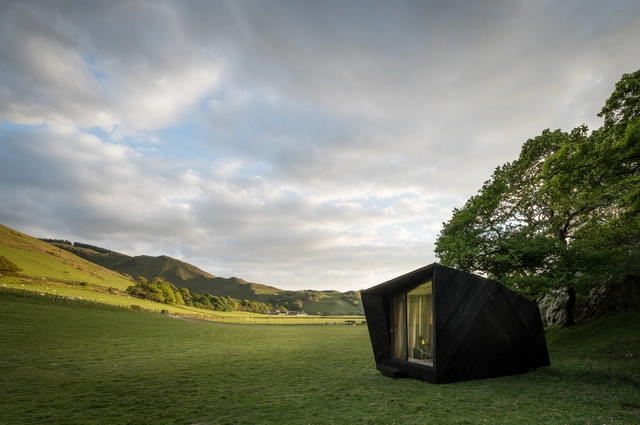
Arthur’s Cave / Miller Kendrick Architects

Arthur’s Cave / Miller Kendrick Architects - Small Scale, Facade, ChairArthur’s Cave / Miller Kendrick Architects - Small Scale, Arch, Chair, TableArthur’s Cave / Miller Kendrick Architects - Small Scale, ForestArthur’s Cave / Miller Kendrick Architects - Small Scale, FacadeArthur’s Cave / Miller Kendrick Architects - More Images+ 26

•
Llanfihangel-y-pennant, United Kingdom
  • Area Area of this architecture project Area:  12 m²
  • Year Completion year of this architecture project Year:  2017
  • Manufacturers Brands with products used in this architecture project
    Manufacturers:  Esgair Forest, Lusso Stone, Machynlleth Wales, Ty Mawr

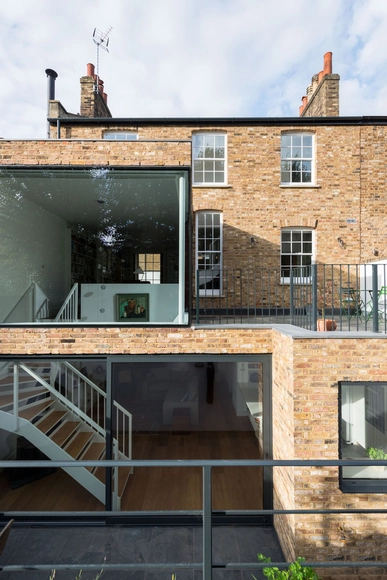
Clapham House / MW Architects

Clapham House / MW Architects - Interior Photography, Houses, Stairs, ChairClapham House / MW Architects - HousesClapham House / MW Architects - HousesClapham House / MW Architects - Interior Photography, Houses, ChairClapham House / MW Architects - More Images+ 22

•
Greater London, United Kingdom

Southwark Town Hall & Theatre Peckham / Jestico + Whiles

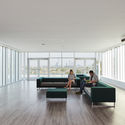
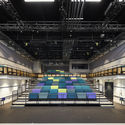
Southwark Town Hall & Theatre Peckham / Jestico + Whiles - Student HallSouthwark Town Hall & Theatre Peckham / Jestico + Whiles - Student HallSouthwark Town Hall & Theatre Peckham / Jestico + Whiles - Student HallSouthwark Town Hall & Theatre Peckham / Jestico + Whiles - Student HallSouthwark Town Hall & Theatre Peckham / Jestico + Whiles - More Images+ 25

  • Architects: Jestico + Whiles
  • Year Completion year of this architecture project Year:  2017
  • Manufacturers Brands with products used in this architecture project
    Manufacturers:  Technal, HansenGroup, Pza Gabriel Miró

High Kitchen / A-Zero Architects

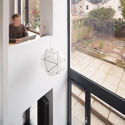
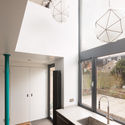
High Kitchen / A-Zero Architects - Refurbishment, Door, FacadeHigh Kitchen / A-Zero Architects - Refurbishment, Facade, Door, Handrail, BalconyHigh Kitchen / A-Zero Architects - Refurbishment, Stairs, Handrail, Facade, BeamHigh Kitchen / A-Zero Architects - Refurbishment, Kitchen, Door, Facade, Sink, Lighting, CountertopHigh Kitchen / A-Zero Architects - More Images+ 4

  • Architects: A-Zero Architects
  • Area Area of this architecture project Area:  88 m²
  • Year Completion year of this architecture project Year:  2016
  • Manufacturers Brands with products used in this architecture project
    Manufacturers:  Aluprof, Amazing Spaces, Direct Wood Flooring, JM Design

ArchFilmFest: London’s First Festival of Architectural Film

Architecture and film are interlocked: both unfold narrative ideas through space and time, taking us to real and virtual worlds; both start with the imagination, and then take on their own reality. Films are set in cities, landscapes and buildings where architecture is a visual shorthand, telling us about characters and plot in an instant. Yet a dedicated festival that brings architecture and film together has never before been held in this country.

ABB LEAF Awards 2017

Following the hugely successful LEAF Awards 2016, which took place in London the LEAF (Leading European Architecture Forum) Awards will once again be returning in September 2017 to the global hub of architecture, London.

OMA-Alumni NEUBAU Greenlighted for Pixelated Mixed-Use Complex in London

OMA-Alumni NEUBAU Greenlighted for Pixelated Mixed-Use Complex in London - Facade
Courtesy of NEUBAU

Emerging practice NEUBAU has received planning permission to begin construction on Tower Station, a mixed-use residential building located on Fincheley Road in London. Commissioned by County Tower Properties, the ‘pixelated’ building will be located on the site of a former gas station and clock tower, replacing the previous use with a new mechanical clock at the building’s peak, creating a new local landmark that echos the site’s history.

This is the largest commission to date for NEUBAU, founded in 2014 by former OMA architects Brigitta Lenz and Alexander Giarlis.

OMA-Alumni NEUBAU Greenlighted for Pixelated Mixed-Use Complex in London - FacadeOMA-Alumni NEUBAU Greenlighted for Pixelated Mixed-Use Complex in London - Facade, CityscapeOMA-Alumni NEUBAU Greenlighted for Pixelated Mixed-Use Complex in London - FacadeOMA-Alumni NEUBAU Greenlighted for Pixelated Mixed-Use Complex in London - Facade, TableOMA-Alumni NEUBAU Greenlighted for Pixelated Mixed-Use Complex in London - More Images+ 4

Olive + Squash / Neiheiser Argyros

Olive + Squash / Neiheiser Argyros - Coffee ShopOlive + Squash / Neiheiser Argyros - Coffee ShopOlive + Squash / Neiheiser Argyros - Coffee ShopOlive + Squash / Neiheiser Argyros - Coffee ShopOlive + Squash / Neiheiser Argyros - More Images+ 9

Storyhouse / Bennetts Associates

Storyhouse / Bennetts Associates - Exterior Photography, Cultural Center, ChairStoryhouse / Bennetts Associates - Cultural CenterStoryhouse / Bennetts Associates - Interior Photography, Cultural Center, Stairs, Facade, TableStoryhouse / Bennetts Associates - Interior Photography, Cultural Center, Table, ChairStoryhouse / Bennetts Associates - More Images+ 26

•
Cheshire West and Chester, United Kingdom
  • Year Completion year of this architecture project Year:  2017
  • Manufacturers Brands with products used in this architecture project
    Manufacturers:  Airedale, Centre Stage, Curtis Moore, Demco, HOAC Stage Technology, +7

184 Shepherd's Bush Road / ColladoCollins Architects

184 Shepherd's Bush Road / ColladoCollins Architects - Refurbishment, Facade, Table, Chair184 Shepherd's Bush Road / ColladoCollins Architects - Refurbishment, Beam, Facade, Chair, Lighting184 Shepherd's Bush Road / ColladoCollins Architects - Refurbishment, Facade, Bench184 Shepherd's Bush Road / ColladoCollins Architects - Refurbishment, Facade184 Shepherd's Bush Road / ColladoCollins Architects - More Images+ 21

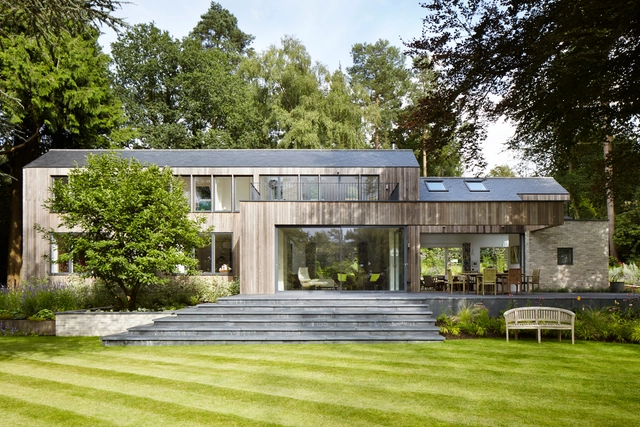
House in the Woods / Alma-nac

House in the Woods / Alma-nac - Houses, Garden, Facade, DoorHouse in the Woods / Alma-nac - Houses, Garden, Facade, FenceHouse in the Woods / Alma-nac - Houses, Facade, BeamHouse in the Woods / Alma-nac - Houses, Kitchen, Table, ChairHouse in the Woods / Alma-nac - More Images+ 23

•
Hampshire, United Kingdom

Cabinet Gallery / Trevor Horne Architects

Cabinet Gallery / Trevor Horne Architects - Gallery, FacadeCabinet Gallery / Trevor Horne Architects - Gallery, Stairs, Handrail, FacadeCabinet Gallery / Trevor Horne Architects - Gallery, Facade, FenceCabinet Gallery / Trevor Horne Architects - Gallery, FacadeCabinet Gallery / Trevor Horne Architects - More Images+ 15

•
Greater London, United Kingdom

Arbour House / nimtim architects

Arbour House / nimtim architects - Houses, Garden, Door, Facade, Fence, Chair, TableArbour House / nimtim architects - Houses, Kitchen, Beam, Table, ChairArbour House / nimtim architects - Houses, Courtyard, Door, Fence, Facade, Lighting, Chair, TableArbour House / nimtim architects - Houses, LightingArbour House / nimtim architects - More Images+ 41

•
Greater London, United Kingdom