1. ArchDaily
  2. Spain

Spain

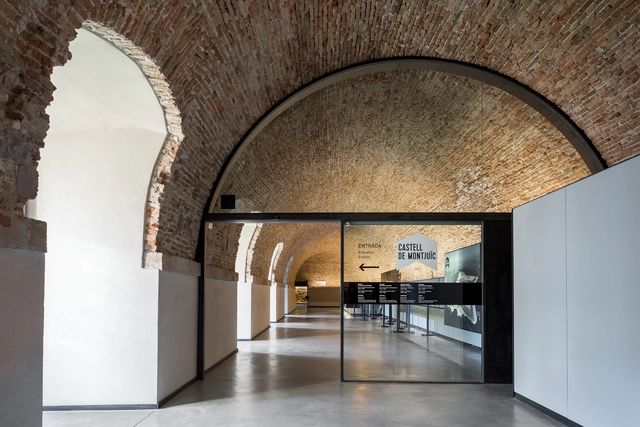
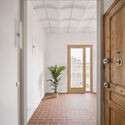
Rehabilitación del Castillo de Montjuïc / Forgas Arquitectes

Rehabilitación del Castillo de Montjuïc / Forgas Arquitectes - Landmarks & MonumentsRehabilitación del Castillo de Montjuïc / Forgas Arquitectes - Landmarks & MonumentsRehabilitación del Castillo de Montjuïc / Forgas Arquitectes - Landmarks & MonumentsRehabilitación del Castillo de Montjuïc / Forgas Arquitectes - Landmarks & MonumentsRehabilitación del Castillo de Montjuïc / Forgas Arquitectes - More Images+ 7

  • Architects: Forgas Arquitectes
  • Area Area of this architecture project Area:  10416
  • Year Completion year of this architecture project Year:  2018
  • Manufacturers Brands with products used in this architecture project
    Manufacturers:  Santa & Cole, GEZE, PAVINDUS

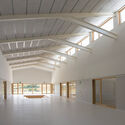
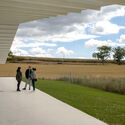
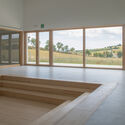
Public School in Abarzuza / Voilá! + Santi Virto

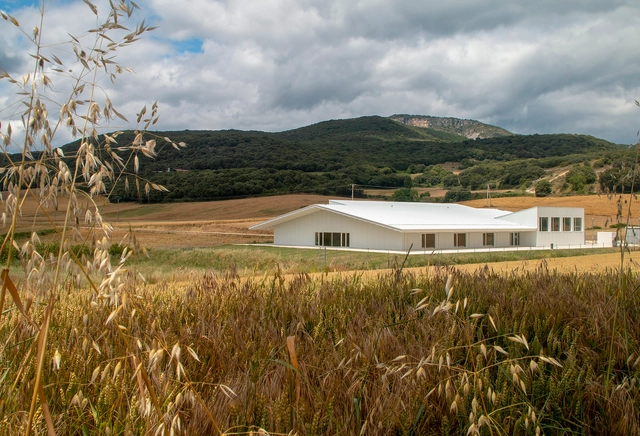
Public School in Abarzuza / Voilá! + Santi Virto - Exterior Photography, Elementary & Middle SchoolPublic School in Abarzuza / Voilá! + Santi Virto - Interior Photography, Elementary & Middle School, BeamPublic School in Abarzuza / Voilá! + Santi Virto - Exterior Photography, Elementary & Middle SchoolPublic School in Abarzuza / Voilá! + Santi Virto - Interior Photography, Elementary & Middle SchoolPublic School in Abarzuza / Voilá! + Santi Virto - More Images+ 25

  • Architects: Santi Virto, Voilá!
  • Area Area of this architecture project Area:  1615
  • Year Completion year of this architecture project Year:  2020
  • Manufacturers Brands with products used in this architecture project
    Manufacturers:  AutoDesk, Adobe Systems Incorporated, Aluminios franco, Carmave, HERAKLITH, +1

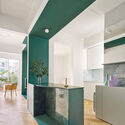
House Transformation in Lavapiés / KRI

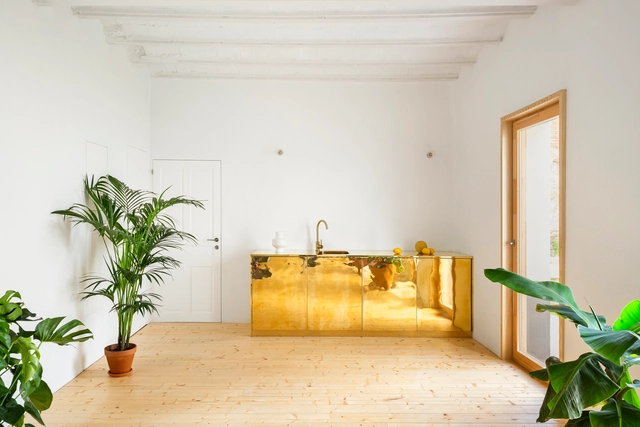
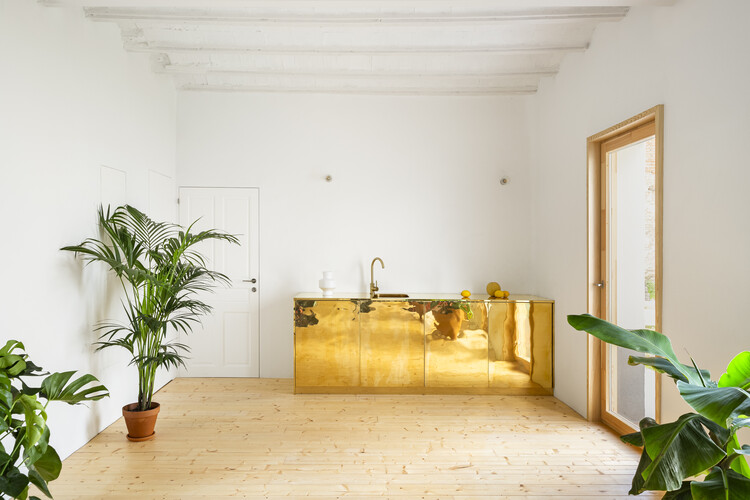
House Transformation in Lavapiés / KRI - Interior Photography, RenovationHouse Transformation in Lavapiés / KRI - Interior Photography, Renovation, KitchenHouse Transformation in Lavapiés / KRI - Renovation, DoorHouse Transformation in Lavapiés / KRI - Interior Photography, Renovation, DoorHouse Transformation in Lavapiés / KRI - More Images+ 6

  • Architects: KRI
  • Area Area of this architecture project Area:  441 ft²
  • Year Completion year of this architecture project Year:  2021
  • Manufacturers Brands with products used in this architecture project
    Manufacturers:  Adobe Systems Incorporated, Finsa, Persiana Barcelona, Robert McNeel & Associates

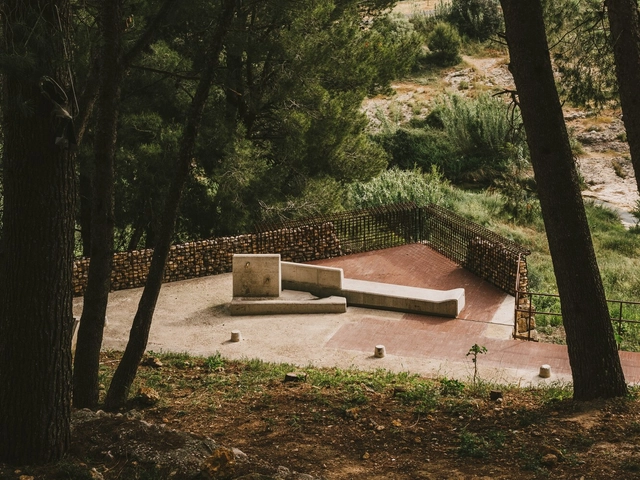
Promenade en Les Coves de Vinromà / Bona fide taller

Promenade en Les Coves de Vinromà / Bona fide taller - Exterior Photography, Public SpacePromenade en Les Coves de Vinromà / Bona fide taller - Exterior Photography, Public SpacePromenade en Les Coves de Vinromà / Bona fide taller - Exterior Photography, Public SpacePromenade en Les Coves de Vinromà / Bona fide taller - Exterior Photography, Public Space, StairsPromenade en Les Coves de Vinromà / Bona fide taller - More Images+ 23

Les Coves de Vinromà, Spain
  • Architects: Bona fide taller
  • Area Area of this architecture project Area:  5382 ft²
  • Year Completion year of this architecture project Year:  2020
  • Manufacturers Brands with products used in this architecture project
    Manufacturers:  LifecerSuds

Borrell Flat / AMOO

Borrell Flat / AMOO - Interior Photography, Renovation, Bedroom, DoorBorrell Flat / AMOO - Interior Photography, RenovationBorrell Flat / AMOO - Interior Photography, Renovation, KitchenBorrell Flat / AMOO - Interior Photography, RenovationBorrell Flat / AMOO - More Images+ 13

Barcelona, Spain
  • Architects: AMOO
  • Area Area of this architecture project Area:  646 ft²
  • Year Completion year of this architecture project Year:  2021
  • Manufacturers Brands with products used in this architecture project
    Manufacturers:  AutoDesk, JUNG, FLOS, Franke, ICONICO, +2

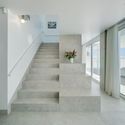
House C / Martin Lejarraga Oficina de Arquitectura

House C / Martin Lejarraga Oficina de Arquitectura - Exterior Photography, Renovation, FacadeHouse C / Martin Lejarraga Oficina de Arquitectura - Interior Photography, RenovationHouse C / Martin Lejarraga Oficina de Arquitectura - Interior Photography, Renovation, StairsHouse C / Martin Lejarraga Oficina de Arquitectura - Interior Photography, Renovation, FacadeHouse C / Martin Lejarraga Oficina de Arquitectura - More Images+ 35

  • Area Area of this architecture project Area:  228
  • Year Completion year of this architecture project Year:  2021
  • Manufacturers Brands with products used in this architecture project
    Manufacturers:  Sellex, Vibia, Flou, &Tradition, Albini, +15

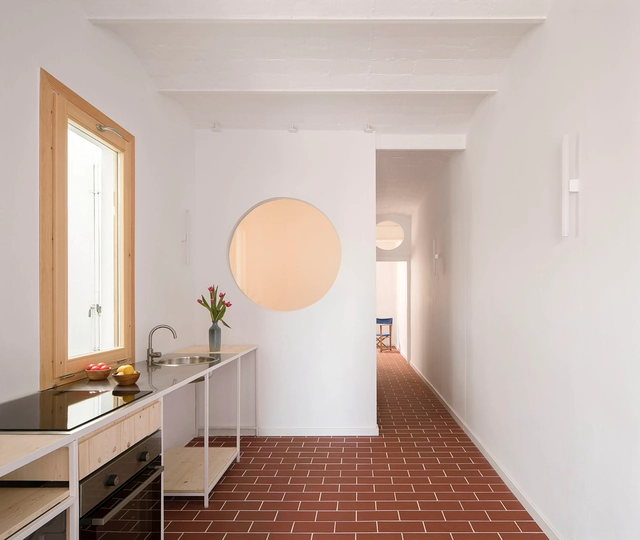
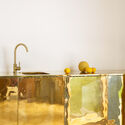
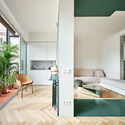
Pujades 141 Apartment / Aramé Studio

Pujades 141 Apartment / Aramé Studio - Interior Photography, Detail, Kitchen, Countertop, SinkPujades 141 Apartment / Aramé Studio - Interior Photography, DetailPujades 141 Apartment / Aramé Studio - Interior Photography, DetailPujades 141 Apartment / Aramé Studio - Interior Photography, Detail, DoorPujades 141 Apartment / Aramé Studio - More Images+ 4

  • Architects: Aramé Studio
  • Area Area of this architecture project Area:  40

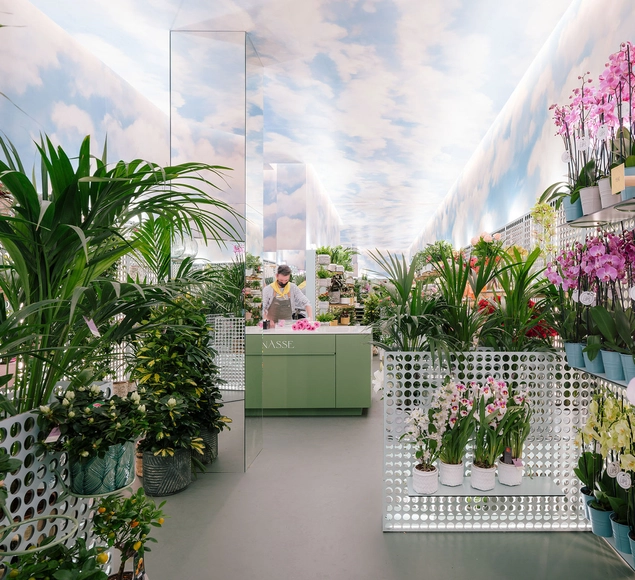
Mon Parnasse Flower Shop / Canobardin

Mon Parnasse Flower Shop / Canobardin - Exterior Photography, Retail InteriorsMon Parnasse Flower Shop / Canobardin - Exterior Photography, Retail InteriorsMon Parnasse Flower Shop / Canobardin - Retail InteriorsMon Parnasse Flower Shop / Canobardin - Interior Photography, Retail Interiors, FacadeMon Parnasse Flower Shop / Canobardin - More Images+ 17

  • Architects: Canobardin
  • Area Area of this architecture project Area:  61
  • Year Completion year of this architecture project Year:  2021
  • Manufacturers Brands with products used in this architecture project
    Manufacturers:  AutoDesk, Adobe Systems Incorporated, Base 3, Carpinteria Laimar, Gerflor, +1

Blank Canvas Apartment / Sofía Oliva
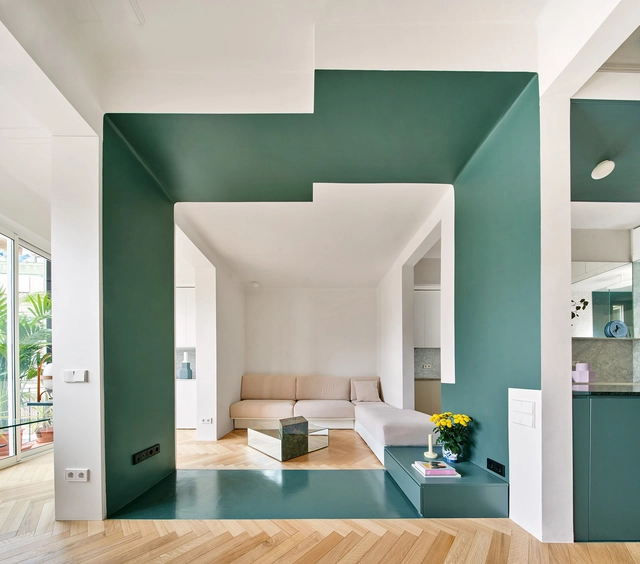
Blank Canvas Apartment / Sofía Oliva - Interior Photography, Renovation, Bathroom, Bathtub, LightingBlank Canvas Apartment / Sofía Oliva - Interior Photography, RenovationBlank Canvas Apartment / Sofía Oliva - Interior Photography, Renovation, BedroomBlank Canvas Apartment / Sofía Oliva - Interior Photography, RenovationBlank Canvas Apartment / Sofía Oliva - More Images+ 17
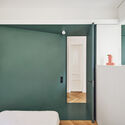
  • Architects: Sofía Oliva
  • Area Area of this architecture project Area:  22
  • Year Completion year of this architecture project Year:  2021
  • Manufacturers Brands with products used in this architecture project
    Manufacturers:  AutoDesk, JUNG, Aromas del Campo, Escayolas Saz, Pepe Peñalver

Can Daudor / Aramé Studio

Can Daudor / Aramé Studio - Exterior Photography, Adaptive ReuseCan Daudor / Aramé Studio - Interior Photography, Adaptive Reuse, StairsCan Daudor / Aramé Studio - Interior Photography, Adaptive Reuse, Bedroom, BedCan Daudor / Aramé Studio - Exterior Photography, Adaptive ReuseCan Daudor / Aramé Studio - More Images+ 16

Ribes de Freser, Spain
  • Architects: Aramé Studio
  • Area Area of this architecture project Area:  250
  • Year Completion year of this architecture project Year:  2021

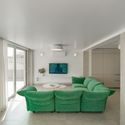
MO House / Laura Ortín Arquitectura

MO House / Laura Ortín Arquitectura - Interior Photography, Apartment Interiors, TableMO House / Laura Ortín Arquitectura - Interior Photography, Apartment Interiors, Bathroom, SinkMO House / Laura Ortín Arquitectura - Interior Photography, Apartment Interiors, TableMO House / Laura Ortín Arquitectura - Interior Photography, Apartment InteriorsMO House / Laura Ortín Arquitectura - More Images+ 14

  • Area Area of this architecture project Area:  1399 ft²
  • Year Completion year of this architecture project Year:  2021
  • Manufacturers Brands with products used in this architecture project
    Manufacturers:  AutoDesk, JUNG, MOSO BAMBOO, Arkoslight, AUTÉNTICO, +7

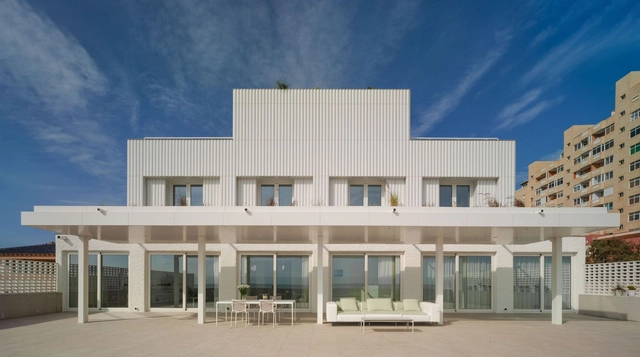
Ramón y Cajal Residential Building / Estudio Alvarez-Sala + Aybar-Mateos Arquitectos + Hombre de Piedra

Ramón y Cajal Residential Building / Estudio Alvarez-Sala + Aybar-Mateos Arquitectos + Hombre de Piedra - Exterior Photography, Residential, FacadeRamón y Cajal Residential Building / Estudio Alvarez-Sala + Aybar-Mateos Arquitectos + Hombre de Piedra - Interior Photography, Residential, Table, ChairRamón y Cajal Residential Building / Estudio Alvarez-Sala + Aybar-Mateos Arquitectos + Hombre de Piedra - Exterior Photography, ResidentialRamón y Cajal Residential Building / Estudio Alvarez-Sala + Aybar-Mateos Arquitectos + Hombre de Piedra - Interior Photography, Residential, Beam, FacadeRamón y Cajal Residential Building / Estudio Alvarez-Sala + Aybar-Mateos Arquitectos + Hombre de Piedra - More Images+ 17

Ibero-American Architect Observatory: "The Seven Deadly Sins"

The Ibero-American Architect Observatory is an online space for reflection aimed at redefining the profile of today's architect. It seeks to connect with society to find answers that strengthen our profession.

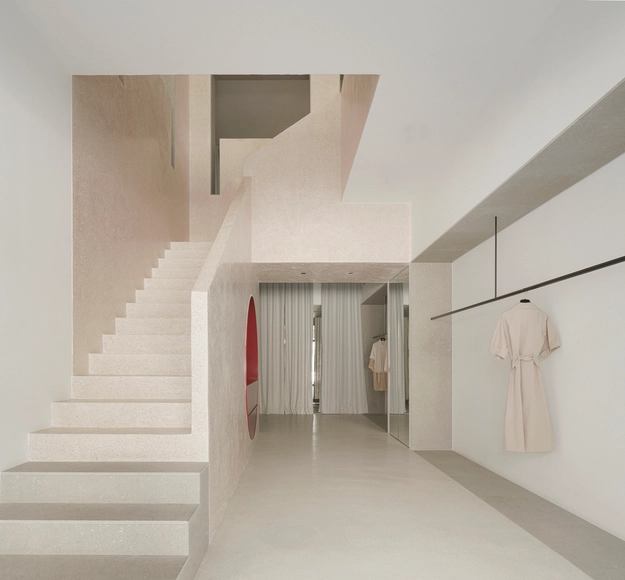
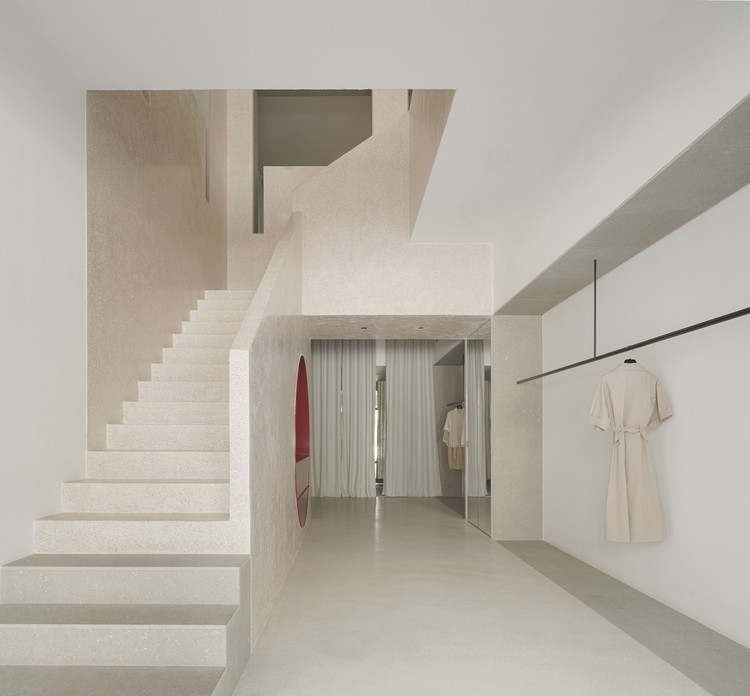
Pau Flagship Store / Estudio DIIR

Pau Flagship Store / Estudio DIIR - Interior Photography, Retail Interiors, BedroomPau Flagship Store / Estudio DIIR - Interior Photography, Retail Interiors, DoorPau Flagship Store / Estudio DIIR - Interior Photography, Retail InteriorsPau Flagship Store / Estudio DIIR - Interior Photography, Retail Interiors, StairsPau Flagship Store / Estudio DIIR - More Images+ 19

  • Architects: estudio DIIR
  • Area Area of this architecture project Area:  200
  • Year Completion year of this architecture project Year:  2021
  • Manufacturers Brands with products used in this architecture project
    Manufacturers:  AutoDesk, Chaos Group, Adobe Systems Incorporated, Bateig, Cement Design, +5


“Habitare” Home Without a House / Bayona Studio

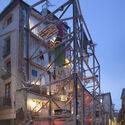
“Habitare” Home Without a House / Bayona Studio - Exterior Photography, Temporary Installations“Habitare” Home Without a House / Bayona Studio - Exterior Photography, Temporary Installations, Facade“Habitare” Home Without a House / Bayona Studio - Interior Photography, Temporary Installations, Table, Chair“Habitare” Home Without a House / Bayona Studio - Exterior Photography, Temporary Installations“Habitare” Home Without a House / Bayona Studio - More Images+ 10

  • Architects: Bayona Studio
  • Area Area of this architecture project Area:  1937 ft²
  • Year Completion year of this architecture project Year:  2021

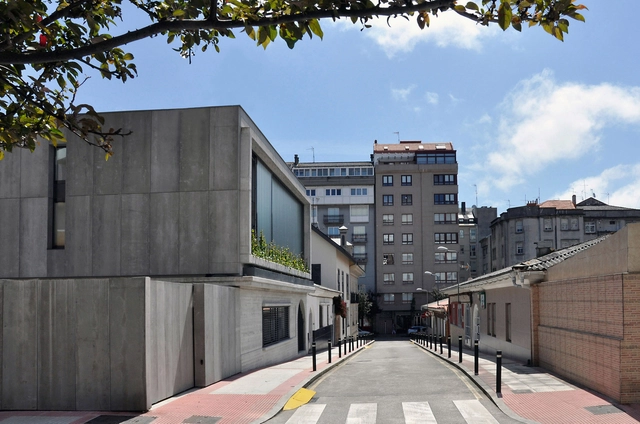
Housing in Casas Baratas Neighborhood / Óscar Pedrós arquitecto

Housing in Casas Baratas Neighborhood / Óscar Pedrós arquitecto - Interior Photography, Renovation, Facade, Table, ChairHousing in Casas Baratas Neighborhood / Óscar Pedrós arquitecto - Interior Photography, Renovation, FacadeHousing in Casas Baratas Neighborhood / Óscar Pedrós arquitecto - Exterior Photography, RenovationHousing in Casas Baratas Neighborhood / Óscar Pedrós arquitecto - Interior Photography, Renovation, Bedroom, BedHousing in Casas Baratas Neighborhood / Óscar Pedrós arquitecto - More Images+ 20

La Coruña, Spain
  • Area Area of this architecture project Area:  346
  • Year Completion year of this architecture project Year:  2020
  • Manufacturers Brands with products used in this architecture project
    Manufacturers:  Basf Master Rheobuild, Cortizo, Saint Gobain U-Glass

Interpretation Space Wall of Alcázar Arjona / Mensulae | Arquitectura & Patrimonio

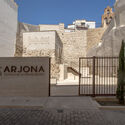
Interpretation Space Wall of Alcázar Arjona / Mensulae | Arquitectura & Patrimonio - Interior Photography, Heritage, Facade
© J. Escudero

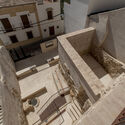
Interpretation Space Wall of Alcázar Arjona / Mensulae | Arquitectura & Patrimonio - Interior Photography, Heritage, Stairs, FenceInterpretation Space Wall of Alcázar Arjona / Mensulae | Arquitectura & Patrimonio - Exterior Photography, Heritage, FacadeInterpretation Space Wall of Alcázar Arjona / Mensulae | Arquitectura & Patrimonio - Exterior Photography, Heritage, FacadeInterpretation Space Wall of Alcázar Arjona / Mensulae | Arquitectura & Patrimonio - Interior Photography, Heritage, FacadeInterpretation Space Wall of Alcázar Arjona / Mensulae | Arquitectura & Patrimonio - More Images+ 10

Arjona, Spain
  • Area Area of this architecture project Area:  123
  • Year Completion year of this architecture project Year:  2019
  • Manufacturers Brands with products used in this architecture project
    Manufacturers:  CTS España, CYPE Ingenieros, Comunidad LibreCAD, FYM Group, Gecol

O78! Warehouse Renovation / David Martínez | Tangram Arquitectura + Diseño

O78! Warehouse Renovation / David Martínez | Tangram Arquitectura + Diseño - Exterior Photography, Cowork InteriorsO78! Warehouse Renovation / David Martínez | Tangram Arquitectura + Diseño - Interior Photography, Cowork Interiors, ChairO78! Warehouse Renovation / David Martínez | Tangram Arquitectura + Diseño - Interior Photography, Cowork Interiors, Kitchen, Facade, Beam, Table, ChairO78! Warehouse Renovation / David Martínez | Tangram Arquitectura + Diseño - Exterior Photography, Cowork Interiors, FacadeO78! Warehouse Renovation / David Martínez | Tangram Arquitectura + Diseño - More Images+ 16

  • Year Completion year of this architecture project Year:  2020
  • Manufacturers Brands with products used in this architecture project
    Manufacturers:  Arkoslight, 78 Interior Construction, ALL PLAN, GLS CONSORCIO DEL HORMIGÓN, S.L.U., ITESAL, +6