1. ArchDaily
  2. Spain

Spain

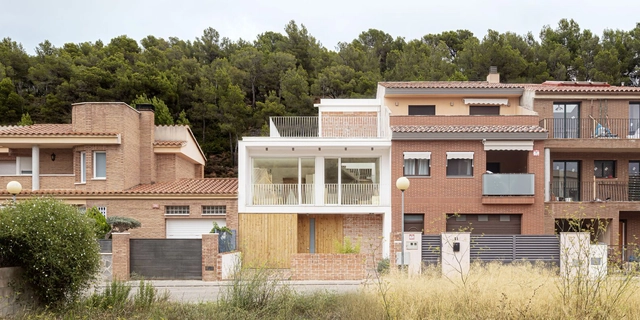
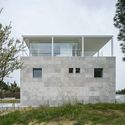
Piera House / Fran Silvestre Arquitectos

Piera House / Fran Silvestre Arquitectos - Exterior Photography, Houses, FacadePiera House / Fran Silvestre Arquitectos - Exterior Photography, Houses, FacadePiera House / Fran Silvestre Arquitectos - Interior Photography, Houses, BedroomPiera House / Fran Silvestre Arquitectos - Drawings, HousesPiera House / Fran Silvestre Arquitectos - More Images+ 45

Burriana, Spain

BEYOND SCALE: Contagion - Keller Easterling

BEYOND SCALE | Contagion - Keller Easterling
Keller Easterling, designer, writer and professor at Yale University, explores how designing as entangling could return agency to multiple authors of community.

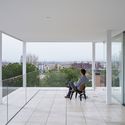
Rotonda House / Alberto Campo Baeza

Rotonda House / Alberto Campo Baeza - Exterior Photography, HousesRotonda House / Alberto Campo Baeza - Exterior Photography, Houses, FacadeRotonda House / Alberto Campo Baeza - Interior Photography, Houses, ChairRotonda House / Alberto Campo Baeza - Exterior Photography, HousesRotonda House / Alberto Campo Baeza - More Images+ 21

Madrid, Spain
  • Area Area of this architecture project Area:  600
  • Year Completion year of this architecture project Year:  2021
  • Manufacturers Brands with products used in this architecture project
    Manufacturers:  La Fermu, Veraren

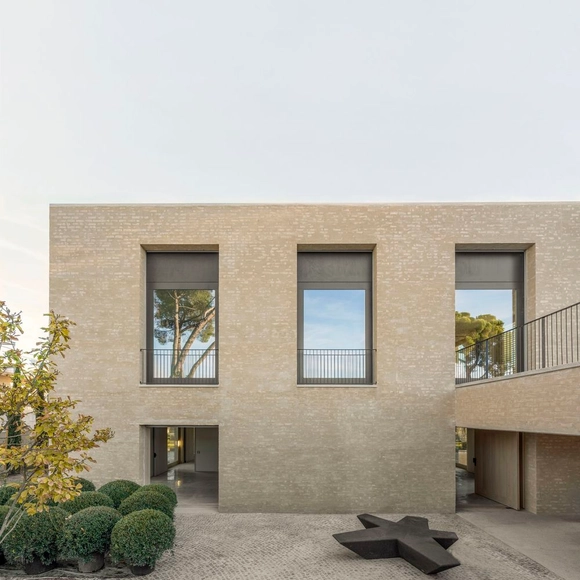
Brick House in Madrid / Tuñón y Albornoz Arquitectos

Brick House in Madrid / Tuñón y Albornoz Arquitectos - Exterior Photography, HousesBrick House in Madrid / Tuñón y Albornoz Arquitectos - Exterior Photography, HousesBrick House in Madrid / Tuñón y Albornoz Arquitectos - Interior Photography, Houses, FacadeBrick House in Madrid / Tuñón y Albornoz Arquitectos - Interior Photography, HousesBrick House in Madrid / Tuñón y Albornoz Arquitectos - More Images+ 24

Madrid, Spain

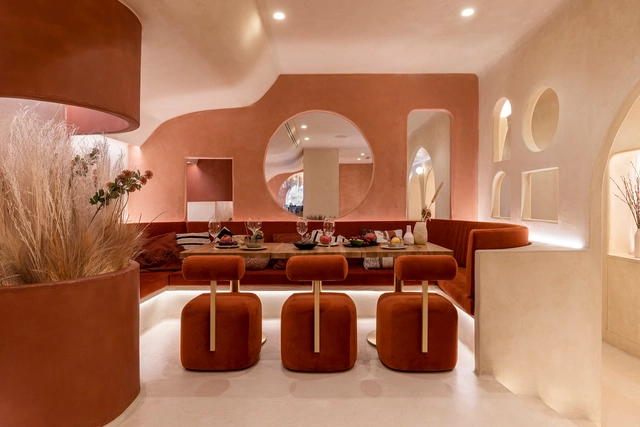
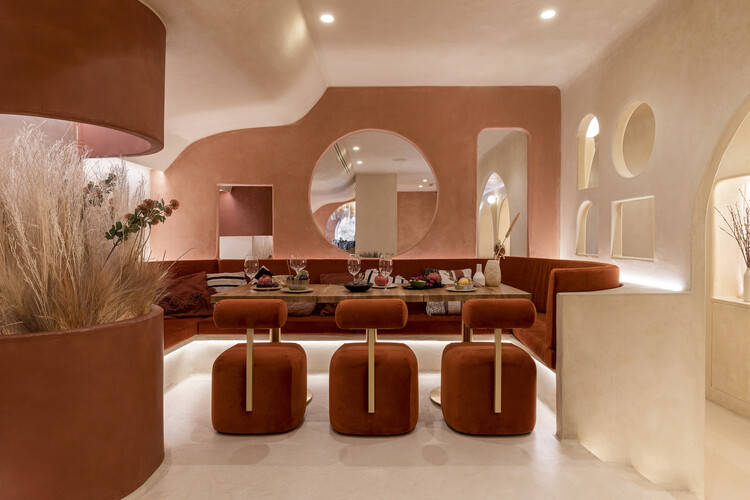
Living Bakkali Restaurant / Masquespacio

Living Bakkali Restaurant / Masquespacio - Interior Photography, Restaurant & Bar Interiors, Arch, Table, ChairLiving Bakkali Restaurant / Masquespacio - Interior Photography, Restaurant & Bar Interiors, ChairLiving Bakkali Restaurant / Masquespacio - Interior Photography, Restaurant & Bar Interiors, Table, ChairLiving Bakkali Restaurant / Masquespacio - Interior Photography, Restaurant & Bar Interiors, ArchLiving Bakkali Restaurant / Masquespacio - More Images+ 19

  • Architects: Masquespacio
  • Area Area of this architecture project Area:  150
  • Year Completion year of this architecture project Year:  2021

Casa 22 Avellaners / Guillem Carrera

Casa 22 Avellaners  / Guillem Carrera - Exterior Photography, SustainabilityCasa 22 Avellaners  / Guillem Carrera - Interior Photography, Sustainability, ChairCasa 22 Avellaners  / Guillem Carrera - Interior Photography, SustainabilityCasa 22 Avellaners  / Guillem Carrera - Exterior Photography, SustainabilityCasa 22 Avellaners  / Guillem Carrera - More Images+ 28

Santes Creus, Spain
  • Architects: Guillem Carrera
  • Area Area of this architecture project Area:  2583 ft²
  • Year Completion year of this architecture project Year:  2020
  • Manufacturers Brands with products used in this architecture project
    Manufacturers:  JUNG, Neolith, Grohe, Santa & Cole, Cortizo, +6

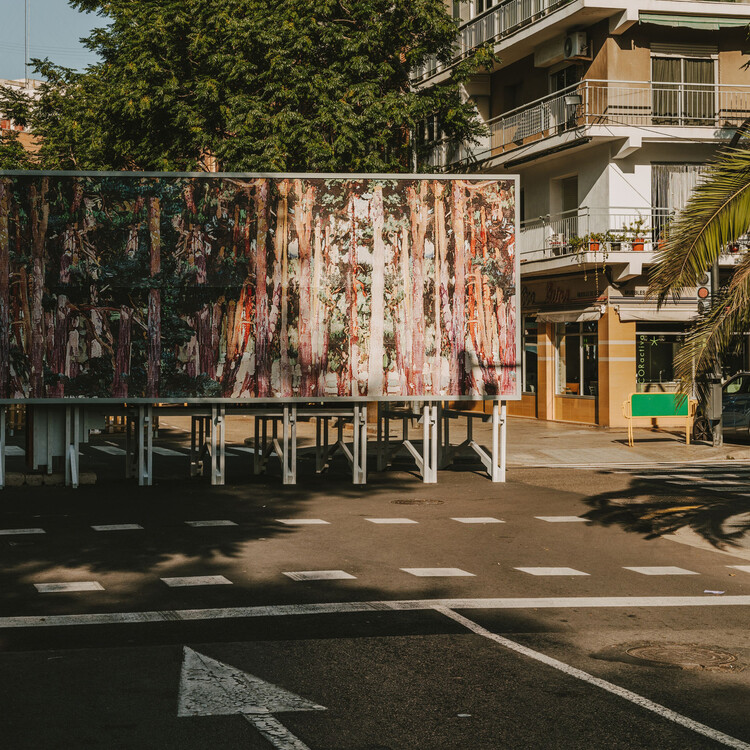
Architecture Biennial Installation of Mugak / BEAR

Architecture Biennial Installation of Mugak / BEAR - Exterior Photography, Temporary Installations, Facade
© Luis Diaz Diaz

Architecture Biennial Installation of Mugak / BEAR - Exterior Photography, Temporary Installations, FacadeArchitecture Biennial Installation of Mugak / BEAR - Exterior Photography, Temporary InstallationsArchitecture Biennial Installation of Mugak / BEAR - Interior Photography, Temporary Installations, BeamArchitecture Biennial Installation of Mugak / BEAR - Interior Photography, Temporary Installations, FacadeArchitecture Biennial Installation of Mugak / BEAR - More Images+ 14

  • Architects: BEAR
  • Year Completion year of this architecture project Year:  2021

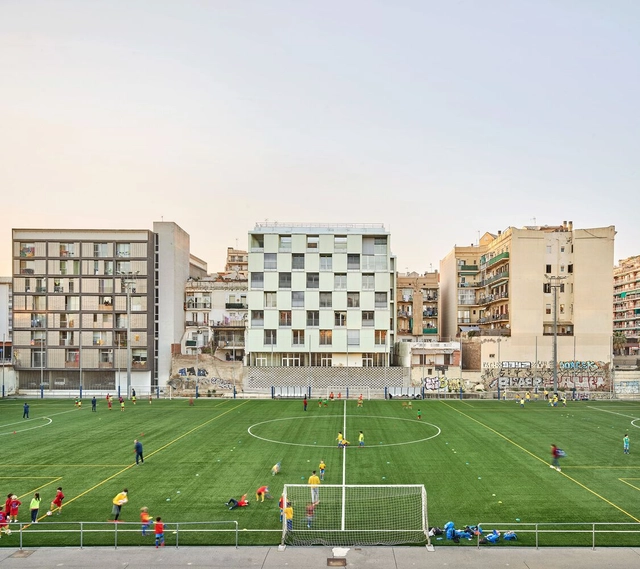
49 houses / Arquitectura Produccions + Pau Vidal + Vivas Arquitectos

49 houses / Arquitectura Produccions + Pau Vidal + Vivas Arquitectos - Exterior Photography, Social Housing49 houses / Arquitectura Produccions + Pau Vidal + Vivas Arquitectos - Interior Photography, Social Housing, Stairs49 houses / Arquitectura Produccions + Pau Vidal + Vivas Arquitectos - Interior Photography, Social Housing, Facade, Lighting49 houses / Arquitectura Produccions + Pau Vidal + Vivas Arquitectos - Interior Photography, Social Housing, Stairs, Facade49 houses / Arquitectura Produccions + Pau Vidal + Vivas Arquitectos - More Images+ 19

Barcelona, Spain
  • Area Area of this architecture project Area:  64799 ft²
  • Year Completion year of this architecture project Year:  2020
  • Manufacturers Brands with products used in this architecture project
    Manufacturers:  Actiu, Cortizo, Daikin, Disano www.disano.it, FCV, +11

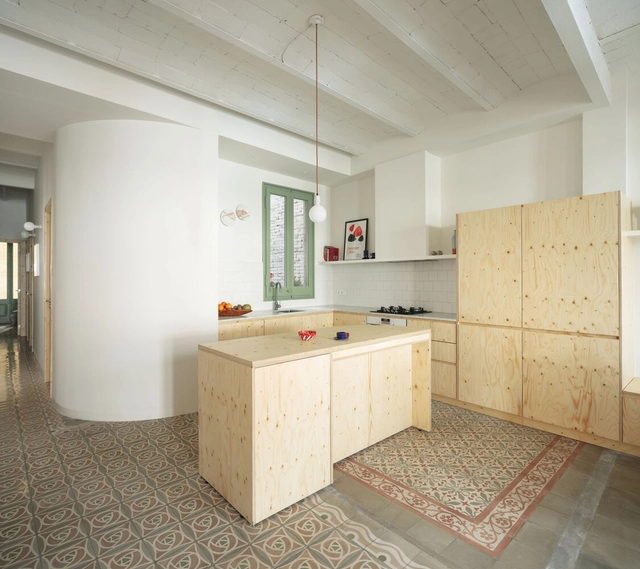
Ca na Vanessa / Atzur Arquitectura

Ca na Vanessa / Atzur Arquitectura - Interior Photography, Renovation, Kitchen, Countertop, SinkCa na Vanessa / Atzur Arquitectura - Interior Photography, Renovation, Bedroom, ChairCa na Vanessa / Atzur Arquitectura - Interior Photography, RenovationCa na Vanessa / Atzur Arquitectura - Interior Photography, Renovation, Door, Table, ChairCa na Vanessa / Atzur Arquitectura - More Images+ 8

  • Architects: Atzur Arquitectura
  • Year Completion year of this architecture project Year:  2018
  • Manufacturers Brands with products used in this architecture project
    Manufacturers:  AutoDesk, JUNG, Adobe Systems Incorporated, Artlumen, JNF, +4

Patio House / studioNOLET

Patio House / studioNOLET - Exterior Photography, Houses
© Del Rio Bani

Patio House / studioNOLET - Exterior Photography, Houses, StairsPatio House / studioNOLET - Interior Photography, Houses, BedroomPatio House / studioNOLET - Interior Photography, HousesPatio House / studioNOLET - Interior Photography, Houses, FacadePatio House / studioNOLET - More Images+ 20

Baix Empordà, Spain
  • Architects: studioNOLET
  • Year Completion year of this architecture project Year:  2021
  • Manufacturers Brands with products used in this architecture project
    Manufacturers:  Ceràmica Ferres, Living ceramics

Casa Salamandra / 3x3 architecture + Carolina Cabello

Casa Salamandra / 3x3 architecture + Carolina Cabello - Exterior Photography, HousesCasa Salamandra / 3x3 architecture + Carolina Cabello - Exterior Photography, HousesCasa Salamandra / 3x3 architecture + Carolina Cabello - Interior Photography, Houses, Kitchen, Door, Table, ChairCasa Salamandra / 3x3 architecture + Carolina Cabello - Interior Photography, Houses, Kitchen, LightingCasa Salamandra / 3x3 architecture + Carolina Cabello - More Images+ 37

Las Navas del Marqués, Spain

Ca na Riera / Atzur Arquitectura

Ca na Riera / Atzur Arquitectura - Interior Photography, Renovation
© Judith Casas

Ca na Riera / Atzur Arquitectura - Interior Photography, Renovation, Facade, ArchCa na Riera / Atzur Arquitectura - Interior Photography, Renovation, Chair, Table, LightingCa na Riera / Atzur Arquitectura - Interior Photography, RenovationCa na Riera / Atzur Arquitectura - Interior Photography, Renovation, BathroomCa na Riera / Atzur Arquitectura - More Images+ 10

PMC House / EXarchitects

PMC House / EXarchitects - Exterior Photography, Houses, Door
© Imagen Subliminal (Miguel de Guzmán + Rocío Romero)

PMC House / EXarchitects - Exterior Photography, HousesPMC House / EXarchitects - Exterior Photography, Houses, StairsPMC House / EXarchitects - Interior Photography, Houses, Bedroom, BedPMC House / EXarchitects - Interior Photography, HousesPMC House / EXarchitects - More Images+ 23

Villaviciosa de Odón, Spain

House Ochenta y seis centímetros / Pachon-Paredes

House Ochenta y seis centímetros / Pachon-Paredes - Interior Photography, Houses, FacadeHouse Ochenta y seis centímetros / Pachon-Paredes - Interior Photography, Houses, StairsHouse Ochenta y seis centímetros / Pachon-Paredes - Interior Photography, HousesHouse Ochenta y seis centímetros / Pachon-Paredes - Interior Photography, Houses, StairsHouse Ochenta y seis centímetros / Pachon-Paredes - More Images+ 26

Madrid, Spain
  • Architects: Pachon-Paredes
  • Area Area of this architecture project Area:  516
  • Year Completion year of this architecture project Year:  2021

FROD Apartment / mome.estudio

FROD Apartment / mome.estudio - Interior Photography, Detail
© hiperfocal

FROD Apartment / mome.estudio - Interior Photography, Detail, Kitchen, ChairFROD Apartment / mome.estudio - Interior Photography, Detail, KitchenFROD Apartment / mome.estudio - Interior Photography, Detail, DoorFROD Apartment / mome.estudio - Interior Photography, Detail, DoorFROD Apartment / mome.estudio - More Images+ 17

  • Architects: mome.estudio
  • Area Area of this architecture project Area:  86
  • Year Completion year of this architecture project Year:  2021
  • Manufacturers Brands with products used in this architecture project
    Manufacturers:  AutoDesk, JUNG, Adobe Systems Incorporated, FARO Barcelona, Hudson Reed

Fábrica de Cartones. Ampliación / Estudio Alberto Burgos

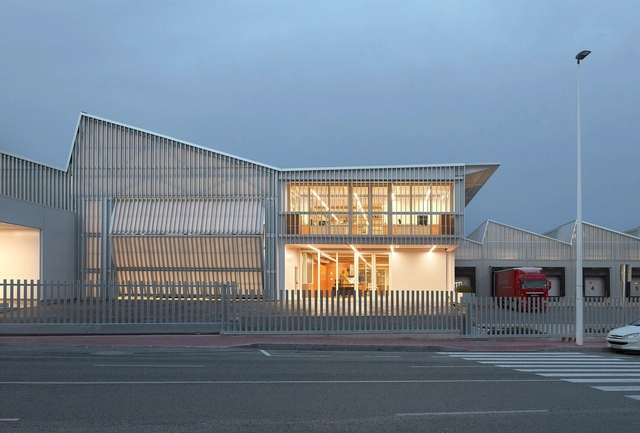
Fábrica de Cartones. Ampliación / Estudio Alberto Burgos - Exterior Photography, Factory, FacadeFábrica de Cartones. Ampliación / Estudio Alberto Burgos - Interior Photography, Factory, BeamFábrica de Cartones. Ampliación / Estudio Alberto Burgos - Interior Photography, Factory, Stairs, FacadeFábrica de Cartones. Ampliación / Estudio Alberto Burgos - Exterior Photography, Factory, FacadeFábrica de Cartones. Ampliación / Estudio Alberto Burgos - More Images+ 27

Crevillente, Spain
  • Area Area of this architecture project Area:  4300
  • Year Completion year of this architecture project Year:  2020
  • Manufacturers Brands with products used in this architecture project
    Manufacturers:  Technal, Novoferm

Prime Time Pavilion / Bona fide taller

Prime Time Pavilion / Bona fide taller - Exterior Photography, Temporary Installations
© Oleh Kardash Horlay

Prime Time Pavilion / Bona fide taller - Exterior Photography, Temporary Installations, FencePrime Time Pavilion / Bona fide taller - Interior Photography, Temporary InstallationsPrime Time Pavilion / Bona fide taller - Interior Photography, Temporary Installations, Beam, ArchPrime Time Pavilion / Bona fide taller - Interior Photography, Temporary Installations, Table, ChairPrime Time Pavilion / Bona fide taller - More Images+ 30

  • Architects: Bona fide taller
  • Area Area of this architecture project Area:  161 ft²
  • Year Completion year of this architecture project Year:  2021

Rehabilitation of the Union of Cooperators of Gavà / Meritxell Inaraja

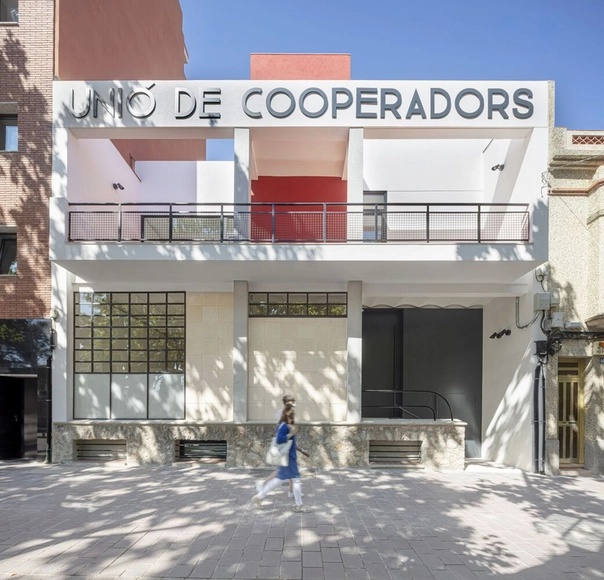
Rehabilitation of the Union of Cooperators of Gavà / Meritxell Inaraja - Interior Photography, Office BuildingsRehabilitation of the Union of Cooperators of Gavà / Meritxell Inaraja - Interior Photography, Office Buildings, Stairs, Door, HandrailRehabilitation of the Union of Cooperators of Gavà / Meritxell Inaraja - Interior Photography, Office BuildingsRehabilitation of the Union of Cooperators of Gavà / Meritxell Inaraja - Interior Photography, Office BuildingsRehabilitation of the Union of Cooperators of Gavà / Meritxell Inaraja - More Images+ 29