1. ArchDaily
  2. Spain

Spain

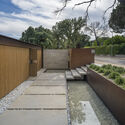
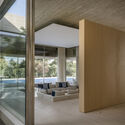
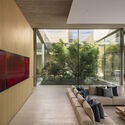
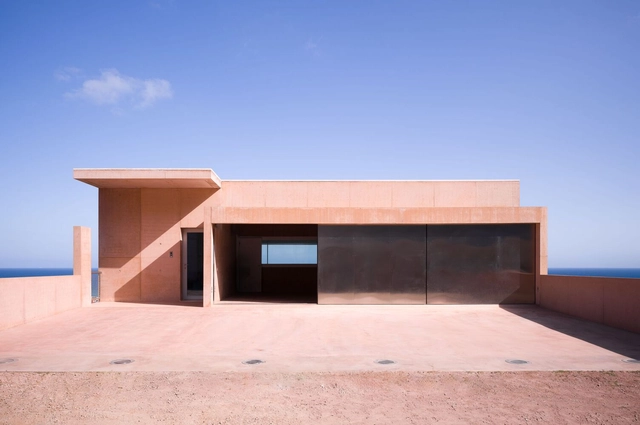
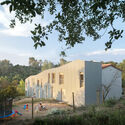
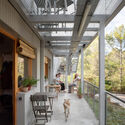
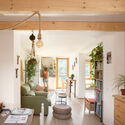
Finca Son Daros House / Molestina Architekten + Stadtplanung

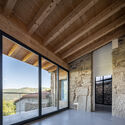
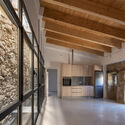
Finca Son Daros House / Molestina Architekten + Stadtplanung - HousesFinca Son Daros House / Molestina Architekten + Stadtplanung - Interior Photography, Houses, Beam, TableFinca Son Daros House / Molestina Architekten + Stadtplanung - Interior Photography, Houses, Beam, FacadeFinca Son Daros House / Molestina Architekten + Stadtplanung - Exterior Photography, Houses, FacadeFinca Son Daros House / Molestina Architekten + Stadtplanung - More Images+ 19

  • Area Area of this architecture project Area:  448 m²
  • Year Completion year of this architecture project Year:  2022
  • Manufacturers Brands with products used in this architecture project
    Manufacturers:  Focus, Grup Orell, Huguet

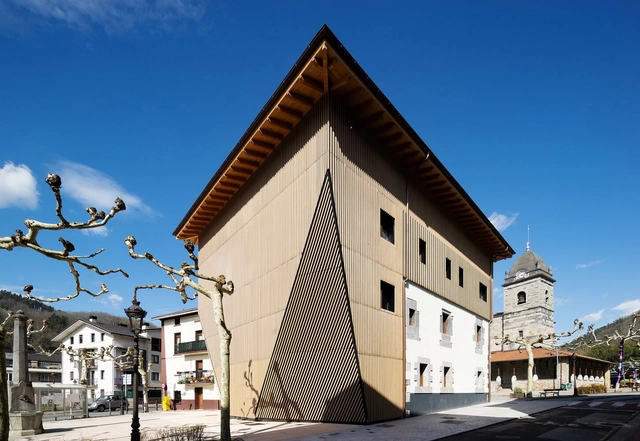
Renovation and Expansion of the Irura Town Hall / BARRU ARKITEKTURA SLP

Renovation and Expansion of the Irura Town Hall / BARRU ARKITEKTURA SLP - Exterior Photography, Renovation, FacadeRenovation and Expansion of the Irura Town Hall / BARRU ARKITEKTURA SLP - Exterior Photography, Renovation, Facade, DoorRenovation and Expansion of the Irura Town Hall / BARRU ARKITEKTURA SLP - Interior Photography, Renovation, FacadeRenovation and Expansion of the Irura Town Hall / BARRU ARKITEKTURA SLP - Interior Photography, Renovation, Beam, Table, ChairRenovation and Expansion of the Irura Town Hall / BARRU ARKITEKTURA SLP - More Images+ 32

Tomorrow.Building World Congress

Tomorrow.Building World Congress (Barcelona, 5-7 November 2024) is the global event empowering the green and digital transition of buildings and urban infrastructures.

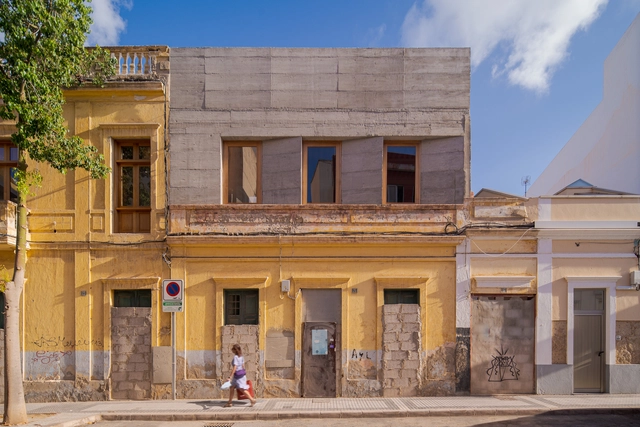
M House / XStudio

M House / XStudio - Exterior Photography, Extension, Door, FacadeM House / XStudio - Interior Photography, Extension, ChairM House / XStudio - Interior Photography, Extension, Fence, Facade, BeamM House / XStudio - Interior Photography, Extension, Facade, Stairs, ChairM House / XStudio - More Images+ 40

•
Las Palmas de Gran Canaria, Spain
  • Architects: XStudio
  • Area Area of this architecture project Area:  1399 ft²
  • Year Completion year of this architecture project Year:  2023
  • Manufacturers Brands with products used in this architecture project
    Manufacturers:  FARO Barcelona, Ikea

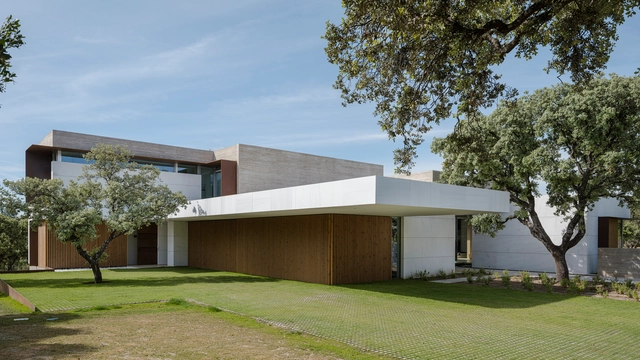
A Single-Family Home in La Moraleja / Bueso-Inchausti & Rein Arquitectos

A Single-Family Home in La Moraleja / Bueso-Inchausti & Rein Arquitectos - HousesA Single-Family Home in La Moraleja / Bueso-Inchausti & Rein Arquitectos - HousesA Single-Family Home in La Moraleja / Bueso-Inchausti & Rein Arquitectos - Interior Photography, Houses, FacadeA Single-Family Home in La Moraleja / Bueso-Inchausti & Rein Arquitectos - Interior Photography, Houses, FacadeA Single-Family Home in La Moraleja / Bueso-Inchausti & Rein Arquitectos - More Images+ 24

•
Alcobendas, Spain
  • Area Area of this architecture project Area:  1225 m²
  • Year Completion year of this architecture project Year:  2024
  • Manufacturers Brands with products used in this architecture project
    Manufacturers:  panoramah!®, Duravit, Saint-Gobain, Schneider Electric, Años Luz, +14

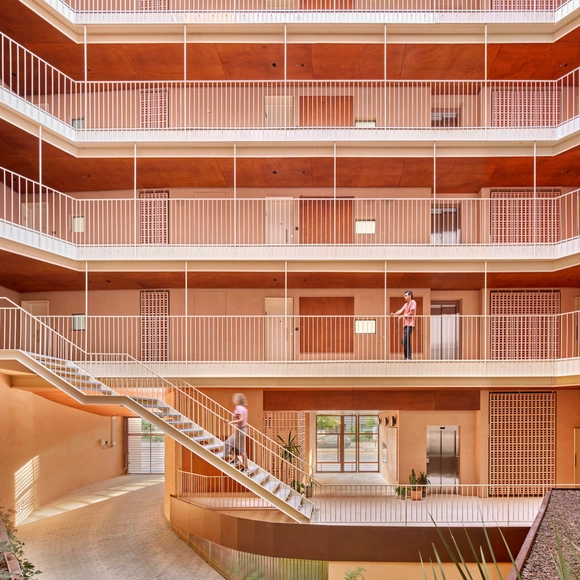
SFJ6 Building / MARMOLBRAVO + MADhel

SFJ6 Building / MARMOLBRAVO + MADhel - Exterior Photography, Apartments, FacadeSFJ6 Building / MARMOLBRAVO + MADhel - Exterior Photography, Apartments, Facade, Door, BalconySFJ6 Building / MARMOLBRAVO + MADhel - Interior Photography, Apartments, Facade, BalconySFJ6 Building / MARMOLBRAVO + MADhel - Interior Photography, Apartments, Stairs, Facade, DoorSFJ6 Building / MARMOLBRAVO + MADhel - More Images+ 18

•
Madrid, Spain
  • Architects: MADhel, MARMOLBRAVO
  • Area Area of this architecture project Area:  13267 m²
  • Year Completion year of this architecture project Year:  2023
  • Manufacturers Brands with products used in this architecture project
    Manufacturers:  Parklex Prodema, Technal, Baumit

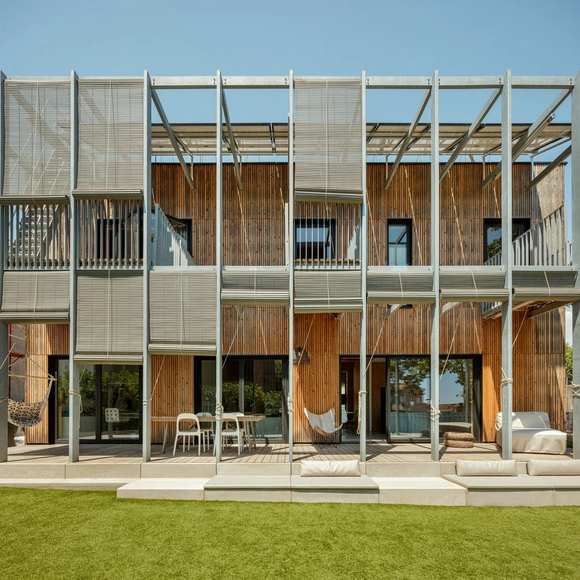
BE House / SUMO Arquitectes

BE House / SUMO Arquitectes - Exterior Photography, SustainabilityBE House / SUMO Arquitectes - Exterior Photography, Sustainability, BeamBE House / SUMO Arquitectes - Interior Photography, Sustainability, Door, Lighting, ChairBE House / SUMO Arquitectes - Exterior Photography, SustainabilityBE House / SUMO Arquitectes - More Images+ 13

  • Architects: SUMO Arquitectes
  • Area Area of this architecture project Area:  3283 ft²
  • Year Completion year of this architecture project Year:  2020
  • Manufacturers Brands with products used in this architecture project
    Manufacturers:  AutoDesk, Lunawood, Cortizo, Pavifort, Persiana Barcelona, +2

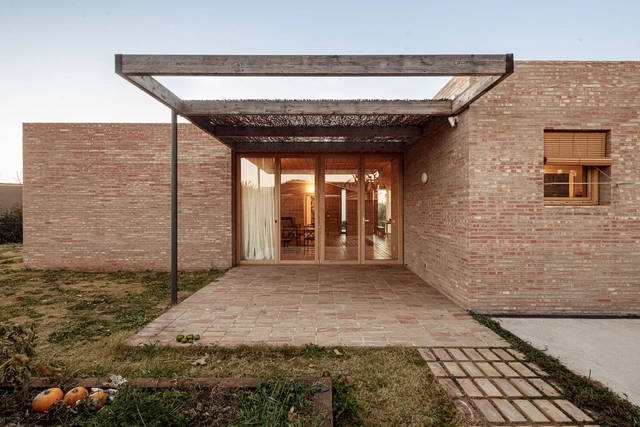
LA House / Alventosa Morell Arquitectes

LA House / Alventosa Morell Arquitectes  - Exterior Photography, Houses, FacadeLA House / Alventosa Morell Arquitectes  - Interior Photography, Houses, Kitchen, Beam, Chair, TableLA House / Alventosa Morell Arquitectes  - Interior Photography, Houses, Beam, TableLA House / Alventosa Morell Arquitectes  - Interior Photography, Houses, Beam, ChairLA House / Alventosa Morell Arquitectes  - More Images+ 21

•
Llinars del Vallès, Spain

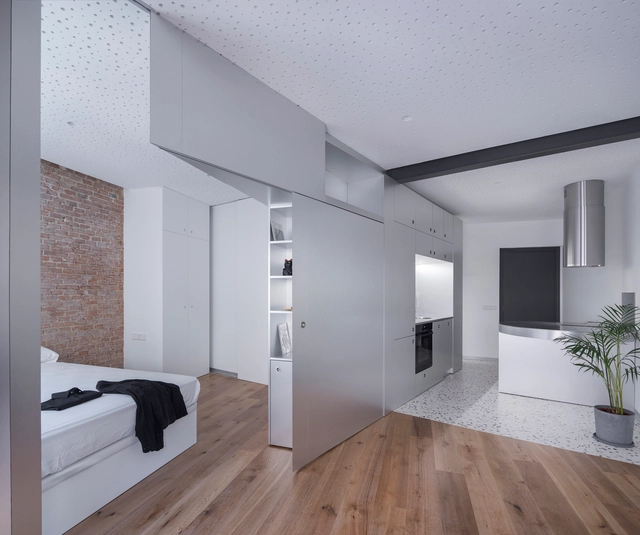
Home in a Suitcase / Pedro Pitarch - Architectures & Urbanisms
Home in a Suitcase / Pedro Pitarch - Architectures & Urbanisms - RenovationHome in a Suitcase / Pedro Pitarch - Architectures & Urbanisms - RenovationHome in a Suitcase / Pedro Pitarch - Architectures & Urbanisms - Interior Photography, Renovation, Kitchen, CountertopHome in a Suitcase / Pedro Pitarch - Architectures & Urbanisms - Interior Photography, Renovation, Bedroom, DoorHome in a Suitcase / Pedro Pitarch - Architectures & Urbanisms - More Images+ 25

Colien House / Álvaro Siza Vieira

Colien House / Álvaro Siza Vieira - Interior Photography, Houses, FacadeColien House / Álvaro Siza Vieira - Interior Photography, Houses, Handrail, BeamColien House / Álvaro Siza Vieira - Interior Photography, Houses, ChairColien House / Álvaro Siza Vieira - Exterior Photography, Houses, FacadeColien House / Álvaro Siza Vieira - More Images+ 47

•
Barcelona, Spain
  • Area Area of this architecture project Area:  556 m²
  • Year Completion year of this architecture project Year:  2023

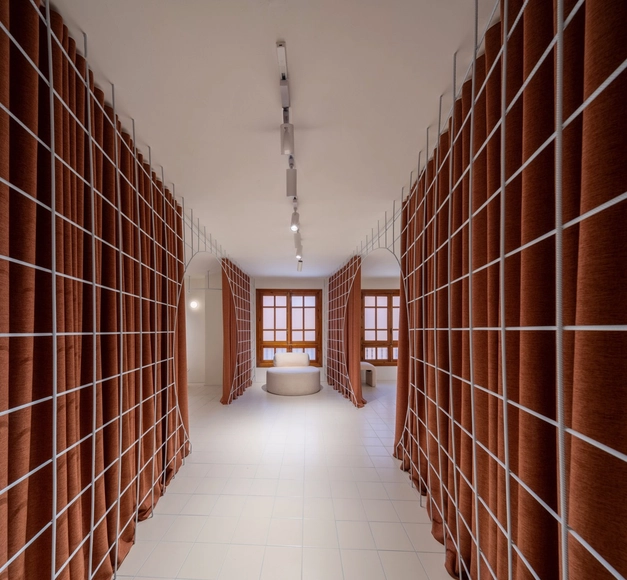
Tienda Maison Portocale Store / Laura Ortín Arquitectura

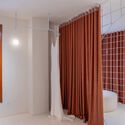
Tienda Maison Portocale Store / Laura Ortín Arquitectura - StoreTienda Maison Portocale Store / Laura Ortín Arquitectura - StoreTienda Maison Portocale Store / Laura Ortín Arquitectura - Interior Photography, Store, DoorTienda Maison Portocale Store / Laura Ortín Arquitectura - StoreTienda Maison Portocale Store / Laura Ortín Arquitectura - More Images+ 12

•
Murcia, Spain
  • Area Area of this architecture project Area:  100 m²
  • Year Completion year of this architecture project Year:  2024
  • Manufacturers Brands with products used in this architecture project
    Manufacturers:  Cinca, Greenice

Fondodevila Rehabilitation / PLP Atelier

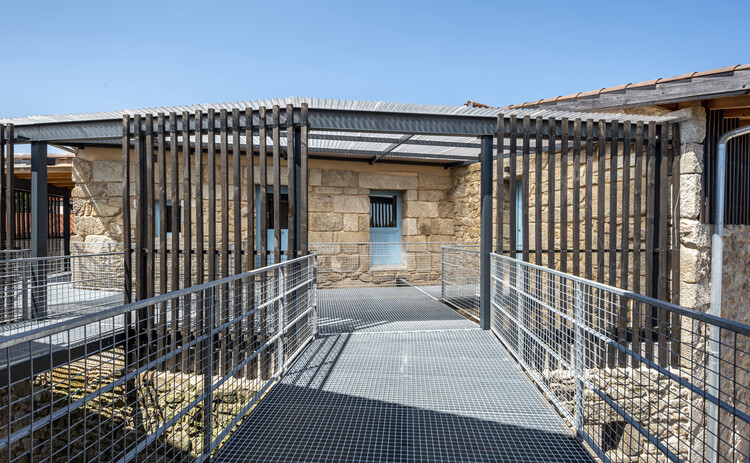
Fondodevila Rehabilitation / PLP Atelier - Renovation
© Héctor Santos-Díez

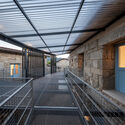
Fondodevila Rehabilitation / PLP Atelier - RenovationFondodevila Rehabilitation / PLP Atelier - RenovationFondodevila Rehabilitation / PLP Atelier - RenovationFondodevila Rehabilitation / PLP Atelier - RenovationFondodevila Rehabilitation / PLP Atelier - More Images+ 34

•
Parada de Sil, Spain
  • Architects: PLP Atelier
  • Area Area of this architecture project Area:  888 m²
  • Year Completion year of this architecture project Year:  2024
  • Manufacturers Brands with products used in this architecture project
    Manufacturers:  FAKRO, Sika, BRETT MARTIN, Cementos del Cantábrico, Ceranor, +11

NZ10 Apartment / auba studio

NZ10  Apartment / auba studio - Interior Photography, Adaptive Reuse, Beam, LightingNZ10  Apartment / auba studio - Interior Photography, Adaptive Reuse, Facade, Table, ChairNZ10  Apartment / auba studio - Interior Photography, Adaptive Reuse, Beam, Facade, Arch, TableNZ10  Apartment / auba studio - Interior Photography, Adaptive ReuseNZ10  Apartment / auba studio - More Images+ 24

•
Palma de Mallorca, Spain
  • Architects: auba studio
  • Area Area of this architecture project Area:  1141 m²
  • Year Completion year of this architecture project Year:  2021
  • Manufacturers Brands with products used in this architecture project
    Manufacturers:  Hansgrohe, JUNG, Bernstein, Cortizo, Finsa, +3

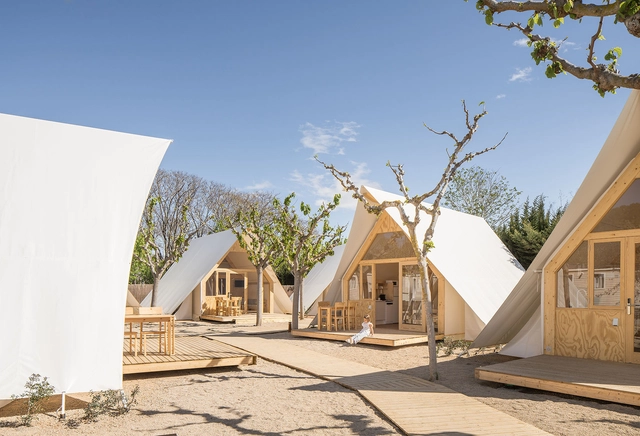
TipiTop Tents, Glamping Tents / Canobardin

TipiTop Tents, Glamping Tents / Canobardin - Cabins & LodgesTipiTop Tents, Glamping Tents / Canobardin - Interior Photography, Cabins & Lodges, BeamTipiTop Tents, Glamping Tents / Canobardin - Interior Photography, Cabins & Lodges, Bedroom, BedTipiTop Tents, Glamping Tents / Canobardin - Cabins & LodgesTipiTop Tents, Glamping Tents / Canobardin - More Images+ 17

•
Tarragona, Spain
  • Architects: Canobardin
  • Area Area of this architecture project Area:  1500 m²
  • Year Completion year of this architecture project Year:  2024

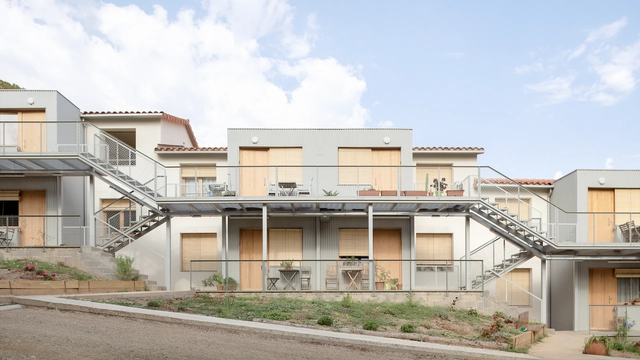
Cases dels Mestres Collective Housing / Zaga arquitectura + Som habitat

Cases dels Mestres Collective Housing / Zaga arquitectura + Som habitat - Exterior Photography, Houses, Door, FacadeCases dels Mestres Collective Housing / Zaga arquitectura + Som habitat - Exterior Photography, Houses, FacadeCases dels Mestres Collective Housing / Zaga arquitectura + Som habitat - Interior Photography, Houses, Beam, Table, ChairCases dels Mestres Collective Housing / Zaga arquitectura + Som habitat - Interior Photography, Houses, Beam, Table, ChairCases dels Mestres Collective Housing / Zaga arquitectura + Som habitat - More Images+ 28

•
La Floresta, Spain
  • Architects: Som Habitat, Zaga arquitectura
  • Area Area of this architecture project Area:  885 m²
  • Year Completion year of this architecture project Year:  2022

Casa E+E / Gabriel Montañes

Casa E+E / Gabriel Montañes - Exterior Photography, Houses, FacadeCasa E+E / Gabriel Montañes - Exterior Photography, Houses, DoorCasa E+E / Gabriel Montañes - HousesCasa E+E / Gabriel Montañes - HousesCasa E+E / Gabriel Montañes - More Images+ 18

  • Architects: Gabriel Montañes
  • Area Area of this architecture project Area:  283 m²
  • Year Completion year of this architecture project Year:  2022
  • Manufacturers Brands with products used in this architecture project
    Manufacturers:  Cortizo, Dareels, Franke, Manutti, Marcello Ziliani, +2

3dPA Forest Campus / IAAC

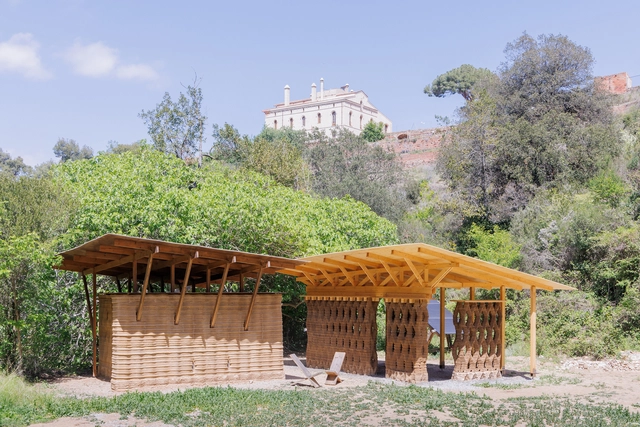
3dPA Forest Campus / IAAC - Pavilion3dPA Forest Campus / IAAC - Pavilion3dPA Forest Campus / IAAC - Exterior Photography, Pavilion, Bench, Forest3dPA Forest Campus / IAAC - Pavilion3dPA Forest Campus / IAAC - More Images+ 9

•
Cerdanyola del Vallès, Spain
  • Architects: IAAC
  • Area Area of this architecture project Area:  120 m²
  • Year Completion year of this architecture project Year:  2024

Casavera / gon architects

Casavera / gon architects - Interior Photography, Renovation, DoorCasavera / gon architects - Interior Photography, Renovation, Kitchen, Table, ChairCasavera / gon architects - Exterior Photography, Renovation, Facade, TableCasavera / gon architects - Interior Photography, RenovationCasavera / gon architects - More Images+ 32

•
Valencia, Spain