1. ArchDaily
  2. Spain

Spain

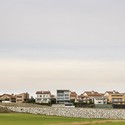
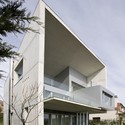
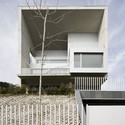
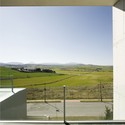

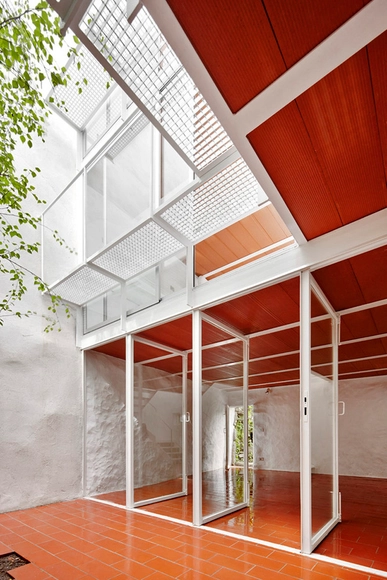
El Viento / Otto Medem de la Torriente

El Viento / Otto Medem de la Torriente - Extension, FacadeEl Viento / Otto Medem de la Torriente - Extension, Kitchen, Facade, Door, Balcony, Table, Chair, CountertopEl Viento / Otto Medem de la Torriente - Extension, Stairs, HandrailEl Viento / Otto Medem de la Torriente - Extension, Facade, DoorEl Viento / Otto Medem de la Torriente - More Images+ 19

Collado Villalba, Spain

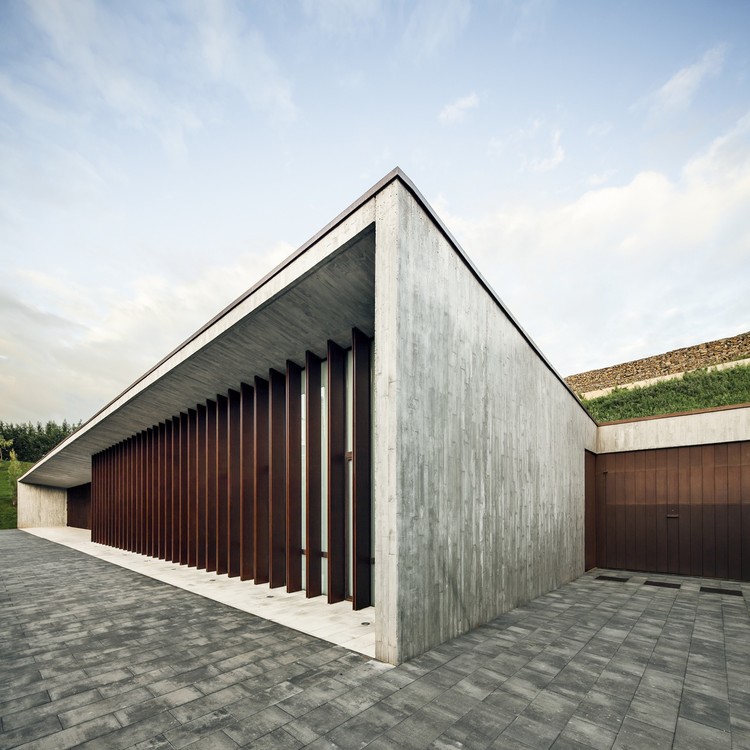
Tanatorio Sant Joan Despí / Batlleiroig

Tanatorio Sant Joan Despí / Batlleiroig -         Crematorium, Facade
© Jordi Surroca
Sant Joan Despí, Spain
  • Architects: Batlleiroig
  • Area Area of this architecture project Area:  700

Tanatorio Sant Joan Despí / Batlleiroig -         Crematorium, FacadeTanatorio Sant Joan Despí / Batlleiroig -         Crematorium, Facade, Column, FenceTanatorio Sant Joan Despí / Batlleiroig -         Crematorium, Garden, Fence, FacadeTanatorio Sant Joan Despí / Batlleiroig -         Crematorium, Facade, Beam, ColumnTanatorio Sant Joan Despí / Batlleiroig - More Images+ 7

CAEaCLAVELES residence+hotel / longo+roldán arquitectos

CAEaCLAVELES residence+hotel / longo+roldán arquitectos - Housing
© Marcos Morrilla

CAEaCLAVELES residence+hotel / longo+roldán arquitectos - HousingCAEaCLAVELES residence+hotel / longo+roldán arquitectos - HousingCAEaCLAVELES residence+hotel / longo+roldán arquitectos - HousingCAEaCLAVELES residence+hotel / longo+roldán arquitectos - HousingCAEaCLAVELES residence+hotel / longo+roldán arquitectos - More Images+ 13


House in Costa Brava / Mauro Conti + Joaquim Mestre Ferrer

House in Costa Brava / Mauro Conti + Joaquim Mestre Ferrer - Houses, FacadeHouse in Costa Brava / Mauro Conti + Joaquim Mestre Ferrer - Houses, Facade, BenchHouse in Costa Brava / Mauro Conti + Joaquim Mestre Ferrer - Houses, FacadeHouse in Costa Brava / Mauro Conti + Joaquim Mestre Ferrer - HousesHouse in Costa Brava / Mauro Conti + Joaquim Mestre Ferrer - More Images+ 14

Girona, Spain

School in Ejea de Los Caballeros / Cruz Diez García + Santiago Carroquino Larraz

School in Ejea de Los Caballeros / Cruz Diez García + Santiago Carroquino Larraz - Schools , FacadeSchool in Ejea de Los Caballeros / Cruz Diez García + Santiago Carroquino Larraz - Schools , FacadeSchool in Ejea de Los Caballeros / Cruz Diez García + Santiago Carroquino Larraz - Schools , Facade, FenceSchool in Ejea de Los Caballeros / Cruz Diez García + Santiago Carroquino Larraz - Schools , FacadeSchool in Ejea de Los Caballeros / Cruz Diez García + Santiago Carroquino Larraz - More Images+ 10

Update: Student Housing in Sant Cugat del Vallès / dataAE + HARQUITECTES

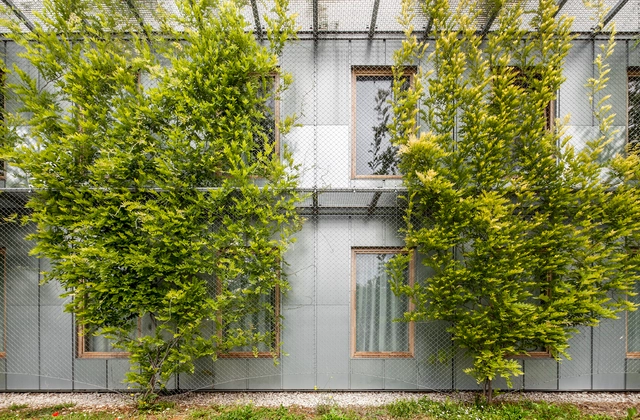
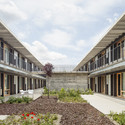
Text description provided by the architects. A few months ago we published Student Housing in Sant Cugat del Vallès, a project by dataAE + HARQUITECTES, originally completed two years ago. The architects have kindly shared updated images of the project, which show how vegetation has become integrated into the façade of the building and in the courtyard. In addition, they sent Polaroid images—taken by the architects themselves—that demonstrate how the spaces have become appropriated and occupied by the students. For more information about the project, see the text from the architect after the break.

Update: Student Housing in Sant Cugat del Vallès  / dataAE + HARQUITECTES - Apartments, ForestUpdate: Student Housing in Sant Cugat del Vallès  / dataAE + HARQUITECTES - Apartments, Garden, FacadeUpdate: Student Housing in Sant Cugat del Vallès  / dataAE + HARQUITECTES - Apartments, Fence, FacadeUpdate: Student Housing in Sant Cugat del Vallès  / dataAE + HARQUITECTES - Apartments, Garden, FacadeUpdate: Student Housing in Sant Cugat del Vallès  / dataAE + HARQUITECTES - More Images+ 14

JC36 / IAD


JC36 / IAD - Office Buildings, FacadeJC36 / IAD - Office Buildings, FacadeJC36 / IAD - Office Buildings, Facade, BalconyJC36 / IAD - Office Buildings, FacadeJC36 / IAD - More Images+ 19

AMADIP Center / Juan Alba + Ester Morro

AMADIP Center / Juan Alba + Ester Morro - Community AMADIP Center / Juan Alba + Ester Morro - Community AMADIP Center / Juan Alba + Ester Morro - Community AMADIP Center / Juan Alba + Ester Morro - Community AMADIP Center / Juan Alba + Ester Morro - More Images+ 11

  • Architects: Ester Morro, Juan Alba
  • Area Area of this architecture project Area:  1135
  • Year Completion year of this architecture project Year:  2009

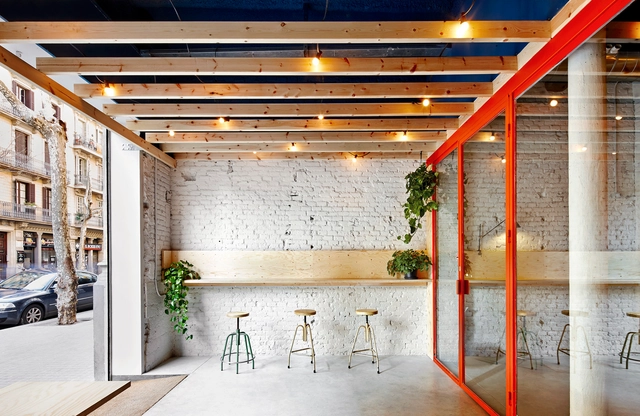
Bar Oval / FLEXOARQUITECTURA

Bar Oval / FLEXOARQUITECTURA - Interior Design, Door, Beam, Facade, Table, ChairBar Oval / FLEXOARQUITECTURA - Interior Design, Table, ChairBar Oval / FLEXOARQUITECTURA - Interior Design, Bathroom, Door, Facade, Sink, TableBar Oval / FLEXOARQUITECTURA - Interior Design, Table, Lighting, ChairBar Oval / FLEXOARQUITECTURA - More Images+ 7

  • Architects: FLEXOARQUITECTURA
  • Area Area of this architecture project Area:  200
  • Year Completion year of this architecture project Year:  2013

CAP-CSM SARRIÁ / Sulkin Marchissio

CAP-CSM SARRIÁ / Sulkin Marchissio - Healthcare , FacadeCAP-CSM SARRIÁ / Sulkin Marchissio - Healthcare , Facade, CityscapeCAP-CSM SARRIÁ / Sulkin Marchissio - Healthcare , FacadeCAP-CSM SARRIÁ / Sulkin Marchissio - Healthcare , Garden, FacadeCAP-CSM SARRIÁ / Sulkin Marchissio - More Images+ 8

Barcelona, Spain

Espinar House / Miguel de Guzmán + Veidimanna Protum

Segovia, Spain

Espinar House / Miguel de Guzmán + Veidimanna Protum - Houses, Facade, DoorEspinar House / Miguel de Guzmán + Veidimanna Protum - Houses, Facade, DoorEspinar House / Miguel de Guzmán + Veidimanna Protum - Houses, Garden, Door, FacadeEspinar House / Miguel de Guzmán + Veidimanna Protum - Houses, Garden, Facade, DoorEspinar House / Miguel de Guzmán + Veidimanna Protum - More Images+ 29

Casa Luz / ARQUITECTURA-G

Casa Luz / ARQUITECTURA-G  - RenovationCasa Luz / ARQUITECTURA-G  - RenovationCasa Luz / ARQUITECTURA-G  - RenovationCasa Luz / ARQUITECTURA-G  - RenovationCasa Luz / ARQUITECTURA-G  - More Images+ 13

Cilleros, Spain
  • Architects: ARQUITECTURA-G
  • Area Area of this architecture project Area:  136
  • Year Completion year of this architecture project Year:  2013

Blanc, Showroom L'Antic Colonial / Fran Silvestre Arquitectos

Blanc, Showroom L'Antic Colonial / Fran Silvestre Arquitectos - Interior Photography, Interior Design, Table, ChairBlanc, Showroom L'Antic Colonial / Fran Silvestre Arquitectos - Interior Photography, Interior Design, Table, ChairBlanc, Showroom L'Antic Colonial / Fran Silvestre Arquitectos - Interior Photography, Interior DesignBlanc, Showroom L'Antic Colonial / Fran Silvestre Arquitectos - Interior Photography, Interior DesignBlanc, Showroom L'Antic Colonial / Fran Silvestre Arquitectos - More Images+ 3

  • Area Area of this architecture project Area:  29
  • Manufacturers Brands with products used in this architecture project
    Manufacturers:  Gamadecor

30 Houses Building / Rahola Vidal

30 Houses Building / Rahola Vidal - Apartments30 Houses Building / Rahola Vidal - Apartments30 Houses Building / Rahola Vidal - Apartments30 Houses Building / Rahola Vidal - Apartments30 Houses Building / Rahola Vidal - More Images+ 6

Barcelona, Spain
  • Architects: Rahola Vidal
  • Area Area of this architecture project Area:  5869
  • Year Completion year of this architecture project Year:  2009

Public Library in Ceuta / Paredes Pedrosa

Public Library in Ceuta / Paredes Pedrosa - LibraryPublic Library in Ceuta / Paredes Pedrosa - LibraryPublic Library in Ceuta / Paredes Pedrosa - LibraryPublic Library in Ceuta / Paredes Pedrosa - LibraryPublic Library in Ceuta / Paredes Pedrosa - More Images+ 6

  • Architects: Paredes Pedrosa
  • Area Area of this architecture project Area:  6159
  • Year Completion year of this architecture project Year:  2013
  • Manufacturers Brands with products used in this architecture project
    Manufacturers:  panoramah!®

Vivazz, Mieres Social Housing / Zigzag Arquitectura

Vivazz, Mieres Social Housing / Zigzag Arquitectura - Apartments, Courtyard, Facade
© Roland Halbe
Mieres, Spain

Renovation of the Saint Exupéry School / Argola Arquitectos + Flint Archicture

Renovation of the Saint Exupéry School / Argola Arquitectos + Flint Archicture - Schools , Courtyard, FacadeRenovation of the Saint Exupéry School / Argola Arquitectos + Flint Archicture - Schools , Facade, Door, Handrail, ChairRenovation of the Saint Exupéry School / Argola Arquitectos + Flint Archicture - Schools , Door, Facade, Column, LightingRenovation of the Saint Exupéry School / Argola Arquitectos + Flint Archicture - Schools , Facade, DoorRenovation of the Saint Exupéry School / Argola Arquitectos + Flint Archicture - More Images+ 9

Alcobendas, Spain

Mas del Caixó / Teo Hidalgo Nácher + Felipe García

Mas del Caixó / Teo Hidalgo Nácher  + Felipe García - HousesMas del Caixó / Teo Hidalgo Nácher  + Felipe García - HousesMas del Caixó / Teo Hidalgo Nácher  + Felipe García - HousesMas del Caixó / Teo Hidalgo Nácher  + Felipe García - HousesMas del Caixó / Teo Hidalgo Nácher  + Felipe García - More Images+ 8

Chodos/Xodos, Spain
  • Architects: Felipe García, Teo Hidalgo Nácher
  • Area Area of this architecture project Area:  258
  • Year Completion year of this architecture project Year:  2011