1. ArchDaily
  2. Spain

Spain

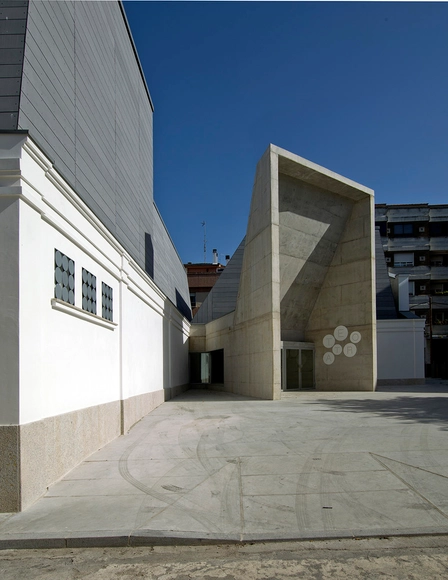
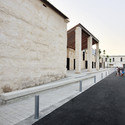
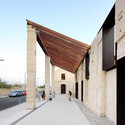
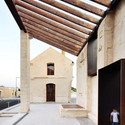
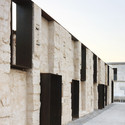
Navalmoral de la Mata / Matilde Peralta del Amo

Navalmoral de la Mata / Matilde Peralta del Amo - Adaptive ReuseNavalmoral de la Mata / Matilde Peralta del Amo - Adaptive ReuseNavalmoral de la Mata / Matilde Peralta del Amo - Adaptive ReuseNavalmoral de la Mata / Matilde Peralta del Amo - Adaptive ReuseNavalmoral de la Mata / Matilde Peralta del Amo - More Images+ 4

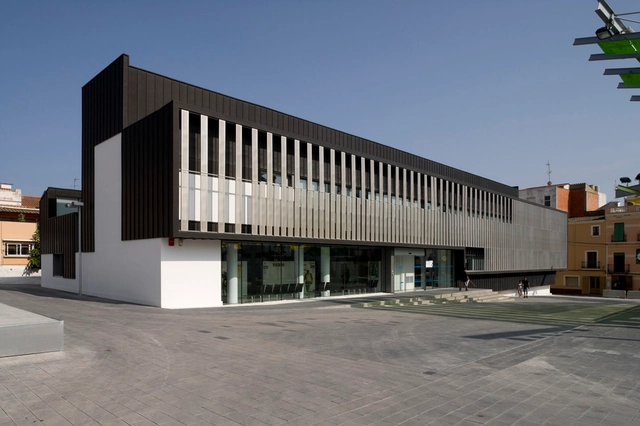
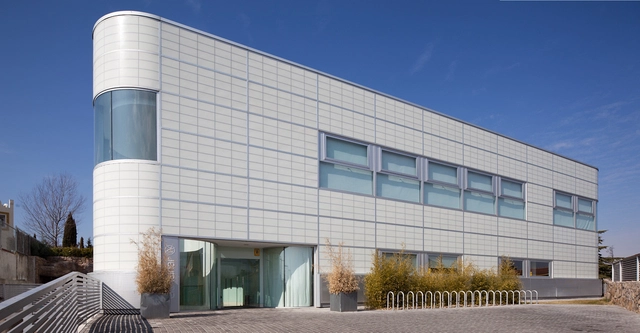
Health Center in Canet de Mar / Conxita Balcells Associats S.L.P


Health Center in Canet de Mar / Conxita Balcells Associats S.L.P -  Healthcare CenterHealth Center in Canet de Mar / Conxita Balcells Associats S.L.P -  Healthcare CenterHealth Center in Canet de Mar / Conxita Balcells Associats S.L.P -  Healthcare CenterHealth Center in Canet de Mar / Conxita Balcells Associats S.L.P -  Healthcare CenterHealth Center in Canet de Mar / Conxita Balcells Associats S.L.P - More Images+ 18

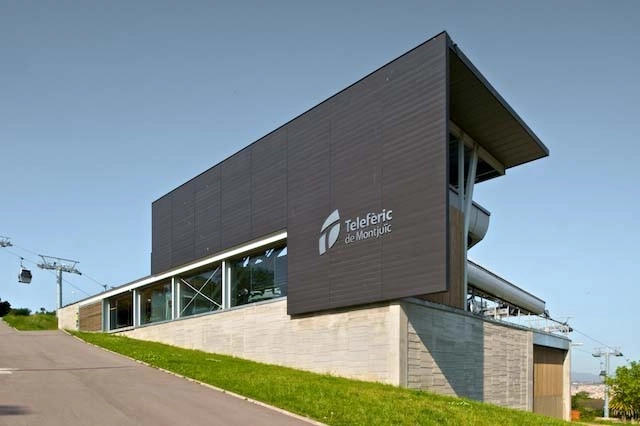
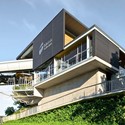
New Montjuic cable car stations / FORGAS Arquitectos

New Montjuic cable car stations / FORGAS Arquitectos - Transportation New Montjuic cable car stations / FORGAS Arquitectos - Transportation New Montjuic cable car stations / FORGAS Arquitectos - Transportation New Montjuic cable car stations / FORGAS Arquitectos - Transportation New Montjuic cable car stations / FORGAS Arquitectos - More Images+ 23

Barcelona, Spain
  • Architects: FORGAS Arquitectos
    : FORGAS Arquitectos - Joan Forgas y Dolors Ylla-Catalá
  • Area Area of this architecture project Area:  4500
  • Year Completion year of this architecture project Year:  2007

“El Molino” Cultural Center / Alday Jover Arquitectura y Paisaje

“El Molino” Cultural Center / Alday Jover Arquitectura y Paisaje - Cultural Center“El Molino” Cultural Center / Alday Jover Arquitectura y Paisaje - Cultural Center“El Molino” Cultural Center / Alday Jover Arquitectura y Paisaje - Cultural Center“El Molino” Cultural Center / Alday Jover Arquitectura y Paisaje - Cultural Center“El Molino” Cultural Center / Alday Jover Arquitectura y Paisaje - More Images+ 19

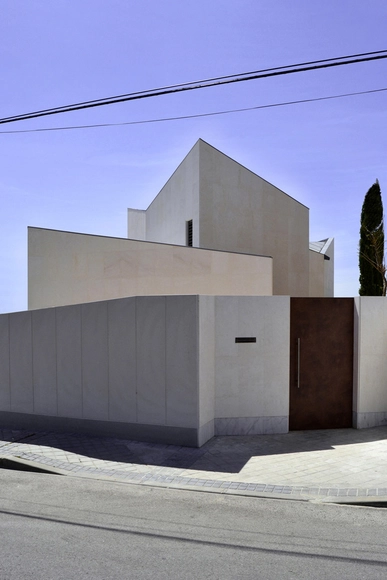
House in Madrid / A-cero

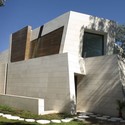
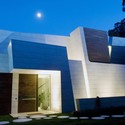
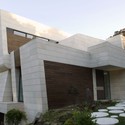
House in Madrid / A-cero - Houses, FacadeHouse in Madrid / A-cero - Houses, FacadeHouse in Madrid / A-cero - Houses, Facade, DoorHouse in Madrid / A-cero - Houses, Facade, DoorHouse in Madrid / A-cero - More Images+ 16

Madrid, Spain
  • Architects: A-cero
  • Area Area of this architecture project Area:  2840
  • Year Completion year of this architecture project Year:  2012

Sports Club / GEO Arquitectos

Sports Club / GEO Arquitectos - Fitness ClubSports Club / GEO Arquitectos - Fitness ClubSports Club / GEO Arquitectos - Fitness ClubSports Club / GEO Arquitectos - Fitness ClubSports Club / GEO Arquitectos - More Images+ 14

Alcobendas, Spain
  • Architects: GEO Arquitectos
  • Area Area of this architecture project Area:  2570
  • Year Completion year of this architecture project Year:  2011

Zigzag House / Cobaleda & García Arquitectos

Zigzag House / Cobaleda & García  Arquitectos - HousesZigzag House / Cobaleda & García  Arquitectos - HousesZigzag House / Cobaleda & García  Arquitectos - HousesZigzag House / Cobaleda & García  Arquitectos - HousesZigzag House / Cobaleda & García  Arquitectos - More Images+ 15

Pozuelo de Alarcón, Spain
  • Architects: Cobaleda & García Arquitectos
  • Area Area of this architecture project Area:  400
  • Year Completion year of this architecture project Year:  2012

Child Education Center / Planta33 Arquitectura. Rodrigo Muñoz García

Child Education Center / Planta33 Arquitectura. Rodrigo Muñoz García - Schools Child Education Center / Planta33 Arquitectura. Rodrigo Muñoz García - Schools Child Education Center / Planta33 Arquitectura. Rodrigo Muñoz García - Schools Child Education Center / Planta33 Arquitectura. Rodrigo Muñoz García - Schools Child Education Center / Planta33 Arquitectura. Rodrigo Muñoz García - More Images+ 30

Talavera de la Reina, Spain

Housing in Baracaldo / Linazasoro Arquitectura

Housing in Baracaldo / Linazasoro Arquitectura - Apartments
© Miguel de Guzmán
Barakaldo, Spain
  • Area Area of this architecture project Area:  10000
  • Year Completion year of this architecture project Year:  2008
  • Manufacturers Brands with products used in this architecture project
    Manufacturers:  Parklex Prodema

Housing in Baracaldo / Linazasoro Arquitectura - ApartmentsHousing in Baracaldo / Linazasoro Arquitectura - ApartmentsHousing in Baracaldo / Linazasoro Arquitectura - ApartmentsHousing in Baracaldo / Linazasoro Arquitectura - ApartmentsHousing in Baracaldo / Linazasoro Arquitectura - More Images+ 6

House in Pantano de San Juan / GEO Arquitectos

House in Pantano de San Juan / GEO Arquitectos - HousesHouse in Pantano de San Juan / GEO Arquitectos - HousesHouse in Pantano de San Juan / GEO Arquitectos - HousesHouse in Pantano de San Juan / GEO Arquitectos - HousesHouse in Pantano de San Juan / GEO Arquitectos - More Images+ 12

Cebreros, Spain
  • Architects: GEO Arquitectos
  • Area Area of this architecture project Area:  780
  • Year Completion year of this architecture project Year:  2013

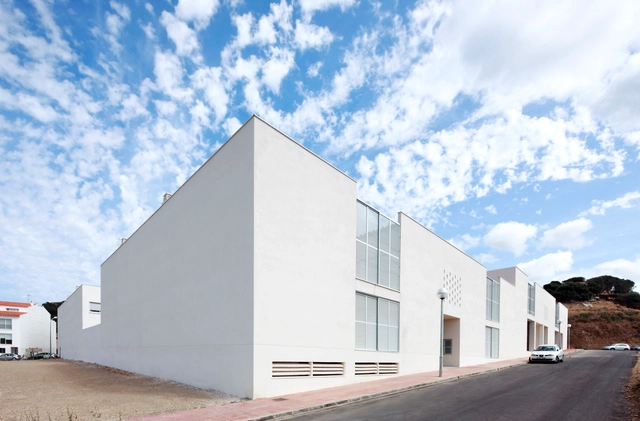
Courtyard Social Houses in Es Mercadal / Ferrer Forés

Courtyard Social Houses in Es Mercadal / Ferrer Forés - Social Housing, DoorCourtyard Social Houses in Es Mercadal / Ferrer Forés - Social Housing, Door, FacadeCourtyard Social Houses in Es Mercadal / Ferrer Forés - Social Housing, Door, FacadeCourtyard Social Houses in Es Mercadal / Ferrer Forés - Social Housing, StairsCourtyard Social Houses in Es Mercadal / Ferrer Forés - More Images+ 6

Es Mercadal, Spain

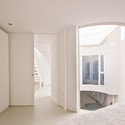
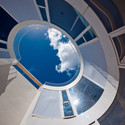
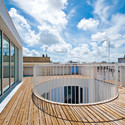
Single-family Dwelling / José Soto García

Single-family Dwelling / José Soto García - Houses, Facade, Stairs, Handrail
© Imagina2

Single-family Dwelling / José Soto García - Houses, Bedroom, Door, Facade, ChairSingle-family Dwelling / José Soto García - Houses, Bedroom, BedSingle-family Dwelling / José Soto García - Houses, StairsSingle-family Dwelling / José Soto García - Houses, Deck, Facade, HandrailSingle-family Dwelling / José Soto García - More Images+ 19

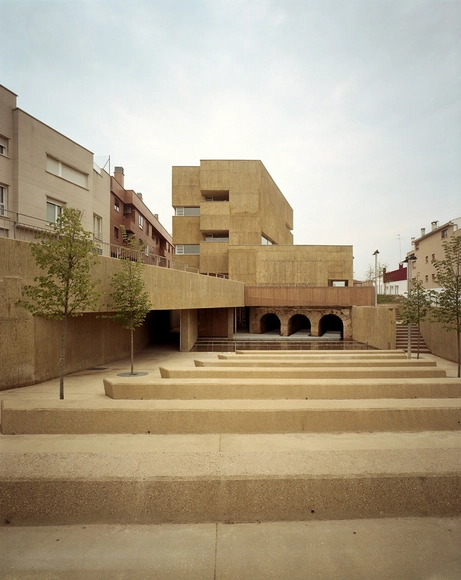
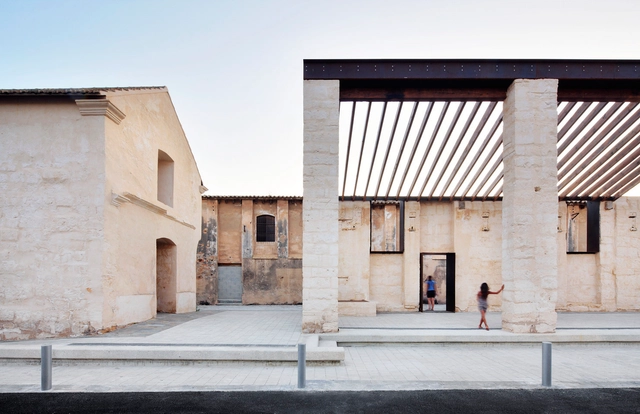
Can Ribas / Jaime J. Ferrer Forés

Can Ribas / Jaime J. Ferrer Forés - Public Space, FacadeCan Ribas / Jaime J. Ferrer Forés - Public Space, Facade, ArchCan Ribas / Jaime J. Ferrer Forés - Public Space, Courtyard, Facade, Beam, Arch, ColumnCan Ribas / Jaime J. Ferrer Forés - Public Space, Door, Facade, ArchCan Ribas / Jaime J. Ferrer Forés - More Images+ 12

IE Master in Architectural Design presents the Online Master Classes series: Stan Allen

Traditional histories of Urbanism have seen the city as something separate from nature, organized according to its own rules and conventions. Given the current emphasis on environment and sustainability, and recent experiments in the sustainable urbanism, it makes sense to revisit the history of the city from a new perspective. This seminar will look briefly at the history of the city from the 19th century to the present through the lens of landscape and nature. Beginning with Haussmann and Cerda, we will look at Fredrick Law Olmsted and the City Beautiful Movement, Frank Lloyd Wright’s Broadacre City proposal and post-war suburban development in the US, ending with the emergence of Landscape Urbanism in the late 1990’s.

New Public School for Primary Education “Ave Maria-Patxi Larrainzar” / Taller Básico de Arquitectura

New Public School for Primary Education “Ave Maria-Patxi Larrainzar” / Taller Básico de Arquitectura - Schools New Public School for Primary Education “Ave Maria-Patxi Larrainzar” / Taller Básico de Arquitectura - Schools New Public School for Primary Education “Ave Maria-Patxi Larrainzar” / Taller Básico de Arquitectura - Schools New Public School for Primary Education “Ave Maria-Patxi Larrainzar” / Taller Básico de Arquitectura - Schools New Public School for Primary Education “Ave Maria-Patxi Larrainzar” / Taller Básico de Arquitectura - More Images+ 15

Pamplona, Spain
  • Architects: Taller Básico de Arquitectura
    : Taller Básico de Arquitectura - Javier Pérez-Herreras Javier Quintana de Uña
  • Area Area of this architecture project Area:  0
  • Year Completion year of this architecture project Year:  2007

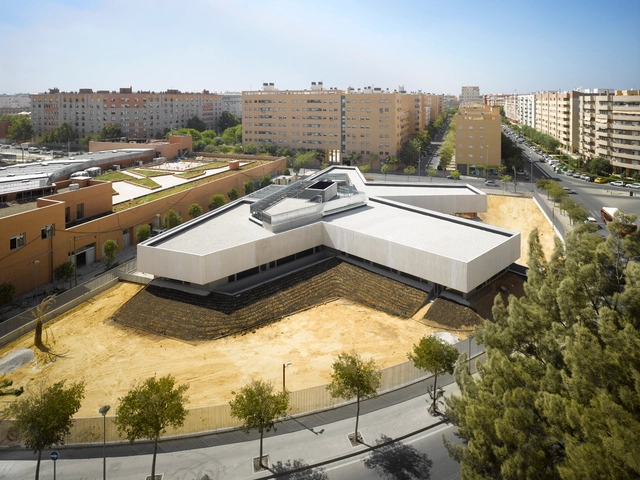
Eastern District of Seville Police Station / Paredes Pedrosa

Eastern District of Seville Police Station / Paredes Pedrosa - Institutional BuildingsEastern District of Seville Police Station / Paredes Pedrosa - Institutional BuildingsEastern District of Seville Police Station / Paredes Pedrosa - Institutional BuildingsEastern District of Seville Police Station / Paredes Pedrosa - Institutional BuildingsEastern District of Seville Police Station / Paredes Pedrosa - More Images+ 10

  • Architects: Paredes Pedrosa
    : Paredes Pedrosa / Ángela García de Paredes, Ignacio Pedrosa
  • Area Area of this architecture project Area:  3178
  • Year Completion year of this architecture project Year:  2009

39 Housing Program / José Soto García

39 Housing Program / José Soto García - Housing39 Housing Program / José Soto García - Housing, Facade39 Housing Program / José Soto García - Housing, Facade, Door39 Housing Program / José Soto García - Housing, Facade39 Housing Program / José Soto García - More Images+ 29

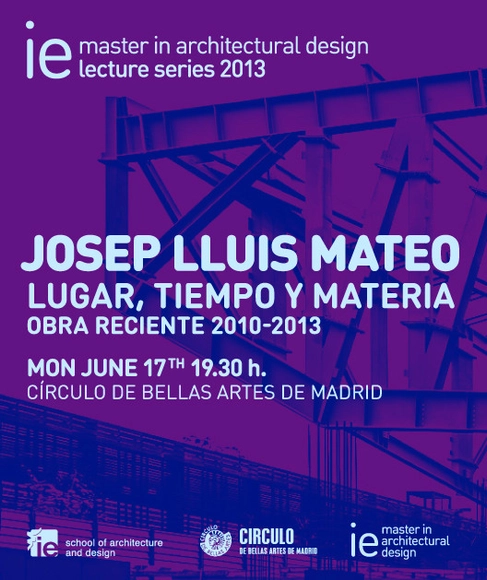
IE Master in Architectural Design Lecture Series: Josep Lluís Mateo

The IE Master in Architectural Design as part of the Lecture Series 2013 in conjunction with the Círculo de Bellas Artes presents "Lugar, tiempo y materia. Obra reciente, 2010 - 2013", by Josep Lluís Mateo.