1. ArchDaily
  2. Spain

Spain

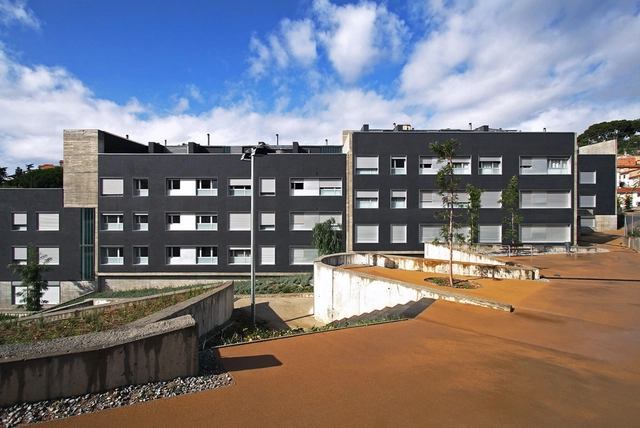
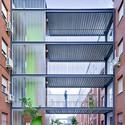
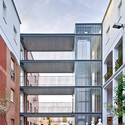
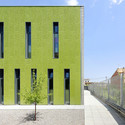

Vivazz, Mieres Social Housing / Zigzag Arquitectura

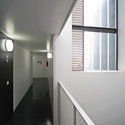
Vivazz, Mieres Social Housing / Zigzag Arquitectura - Apartments, Courtyard, Facade
© Roland Halbe
Mieres, Spain

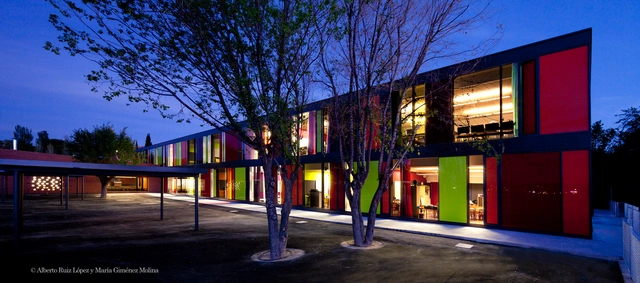
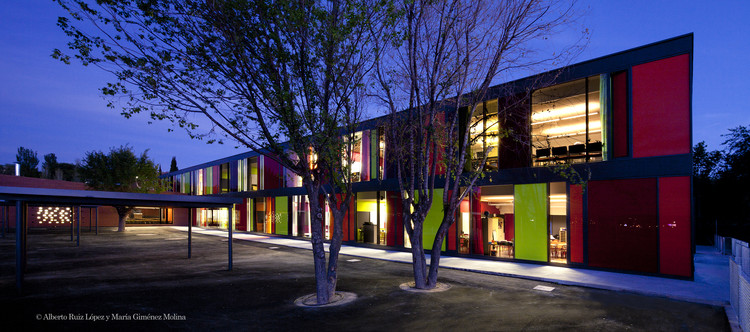
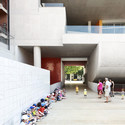
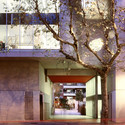
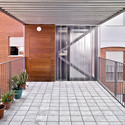
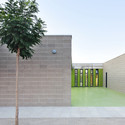
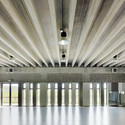
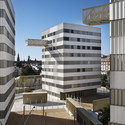
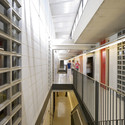
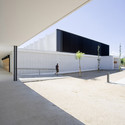
Renovation of the Saint Exupéry School / Argola Arquitectos + Flint Archicture

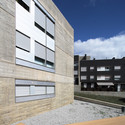

Renovation of the Saint Exupéry School / Argola Arquitectos + Flint Archicture - Schools , Courtyard, FacadeRenovation of the Saint Exupéry School / Argola Arquitectos + Flint Archicture - Schools , Facade, Door, Handrail, ChairRenovation of the Saint Exupéry School / Argola Arquitectos + Flint Archicture - Schools , Door, Facade, Column, LightingRenovation of the Saint Exupéry School / Argola Arquitectos + Flint Archicture - Schools , Facade, DoorRenovation of the Saint Exupéry School / Argola Arquitectos + Flint Archicture - More Images+ 9

Alcobendas, Spain

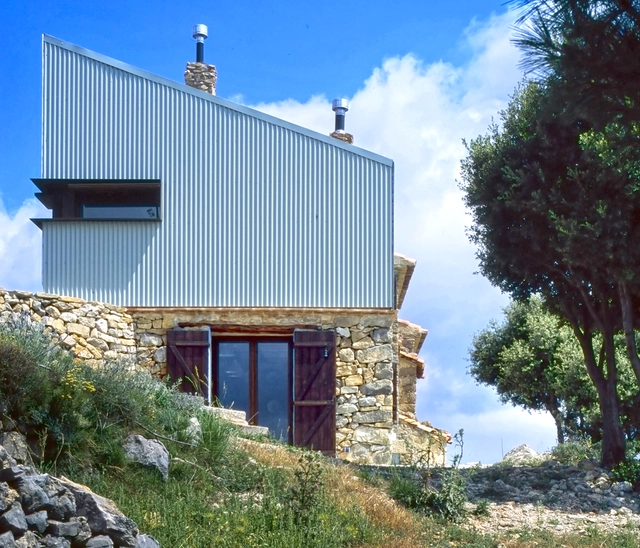
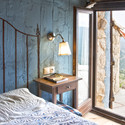
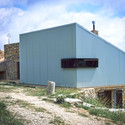
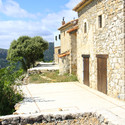
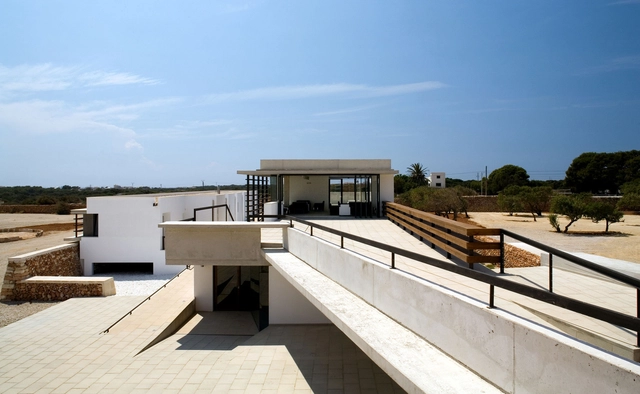
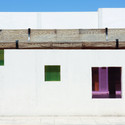
Mas del Caixó / Teo Hidalgo Nácher + Felipe García

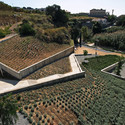
Mas del Caixó / Teo Hidalgo Nácher  + Felipe García - HousesMas del Caixó / Teo Hidalgo Nácher  + Felipe García - HousesMas del Caixó / Teo Hidalgo Nácher  + Felipe García - HousesMas del Caixó / Teo Hidalgo Nácher  + Felipe García - HousesMas del Caixó / Teo Hidalgo Nácher  + Felipe García - More Images+ 8

Chodos/Xodos, Spain
  • Architects: Felipe García, Teo Hidalgo Nácher
  • Area Area of this architecture project Area:  258
  • Year Completion year of this architecture project Year:  2011

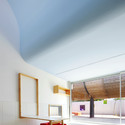
55 Social Dwellings in Can Jordana / Conxita Balcells

55 Social Dwellings in Can Jordana / Conxita Balcells - Social Housing55 Social Dwellings in Can Jordana / Conxita Balcells - Social Housing55 Social Dwellings in Can Jordana / Conxita Balcells - Social Housing55 Social Dwellings in Can Jordana / Conxita Balcells - Social Housing55 Social Dwellings in Can Jordana / Conxita Balcells - More Images+ 18

Barcelona, Spain
  • Architects: Conxita Balcells
    : Conxita Balcells Blesa
  • Area Area of this architecture project Area:  8149
  • Year Completion year of this architecture project Year:  2009

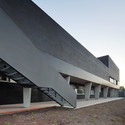
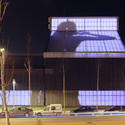
Sports Center and Indoor Pool / Alday Jover Arquitectura y Paisaje

Sports Center and Indoor Pool / Alday Jover Arquitectura y Paisaje - Recreation & TrainingSports Center and Indoor Pool / Alday Jover Arquitectura y Paisaje - Recreation & TrainingSports Center and Indoor Pool / Alday Jover Arquitectura y Paisaje - Recreation & TrainingSports Center and Indoor Pool / Alday Jover Arquitectura y Paisaje - Recreation & TrainingSports Center and Indoor Pool / Alday Jover Arquitectura y Paisaje - More Images+ 22

  • Architects: Alday Jover Arquitectura y Paisaje
    : Alday Jover Arquitectura y Paisaje / Iñaki Alday, Margarita Jover
  • Area Area of this architecture project Area:  7365
  • Year Completion year of this architecture project Year:  2008

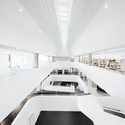
Collage Building / Rahola Vidal

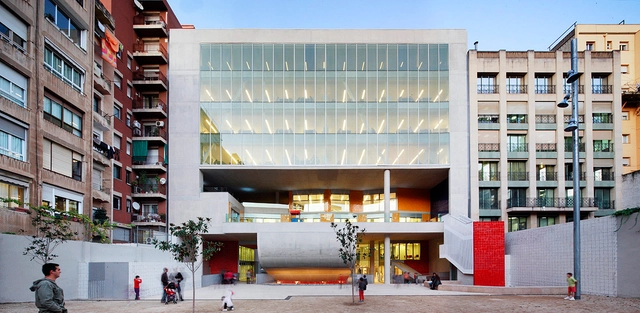
Collage Building / Rahola Vidal - Cultural CenterCollage Building / Rahola Vidal - Cultural CenterCollage Building / Rahola Vidal - Cultural CenterCollage Building / Rahola Vidal - Cultural CenterCollage Building / Rahola Vidal - More Images+ 17

Barcelona, Spain
  • Architects: Rahola Vidal
  • Area Area of this architecture project Area:  6980
  • Year Completion year of this architecture project Year:  2011

Interventions In Common Areas Of Public Multi-Family Housing Buildings / Studio Af6

Interventions In Common Areas Of Public Multi-Family Housing Buildings / Studio Af6 - ApartmentsInterventions In Common Areas Of Public Multi-Family Housing Buildings / Studio Af6 - ApartmentsInterventions In Common Areas Of Public Multi-Family Housing Buildings / Studio Af6 - ApartmentsInterventions In Common Areas Of Public Multi-Family Housing Buildings / Studio Af6 - ApartmentsInterventions In Common Areas Of Public Multi-Family Housing Buildings / Studio Af6 - More Images+ 11

Seville, Spain
  • Architects: Studio Af6
  • Year Completion year of this architecture project Year:  2010

Sa Vinyeta Hostel / Ripolltizon

Sa Vinyeta Hostel / Ripolltizon - RestorationSa Vinyeta Hostel / Ripolltizon - RestorationSa Vinyeta Hostel / Ripolltizon - RestorationSa Vinyeta Hostel / Ripolltizon - RestorationSa Vinyeta Hostel / Ripolltizon - More Images+ 7

  • Architects: Ripolltizon
  • Area Area of this architecture project Area:  1125
  • Year Completion year of this architecture project Year:  2008

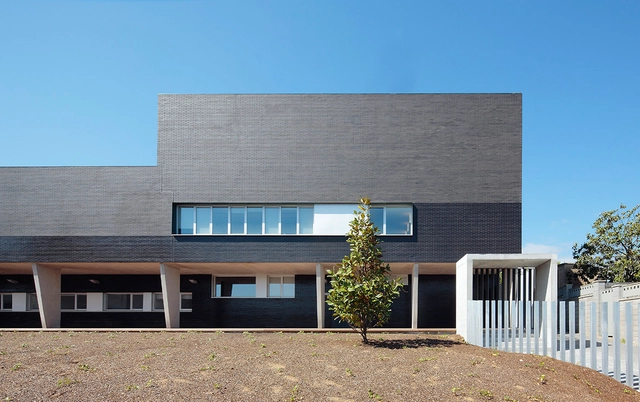
Healthcare Center in Tordera / Carles Muro + Charmaine Lay

Healthcare Center in Tordera / Carles Muro  + Charmaine Lay -  Healthcare CenterHealthcare Center in Tordera / Carles Muro  + Charmaine Lay -  Healthcare CenterHealthcare Center in Tordera / Carles Muro  + Charmaine Lay -  Healthcare CenterHealthcare Center in Tordera / Carles Muro  + Charmaine Lay -  Healthcare CenterHealthcare Center in Tordera / Carles Muro  + Charmaine Lay - More Images+ 13
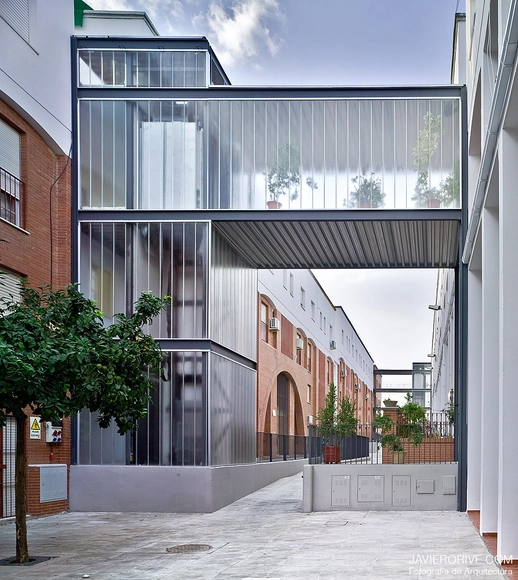
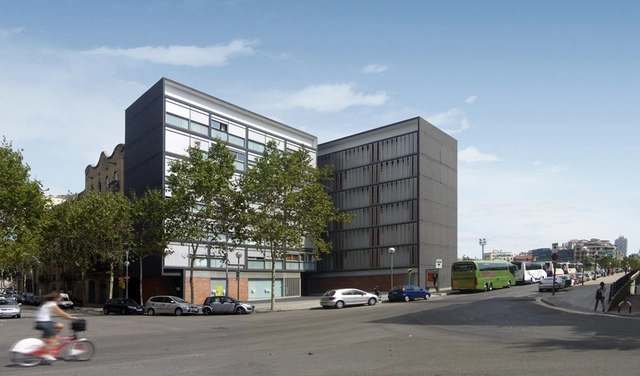
51 Public Social Dwellings / Conxita Balcells Blesa

51 Public Social Dwellings / Conxita Balcells Blesa - Social Housing51 Public Social Dwellings / Conxita Balcells Blesa - Social Housing51 Public Social Dwellings / Conxita Balcells Blesa - Social Housing51 Public Social Dwellings / Conxita Balcells Blesa - Social Housing51 Public Social Dwellings / Conxita Balcells Blesa - More Images+ 22

Barcelona, Spain

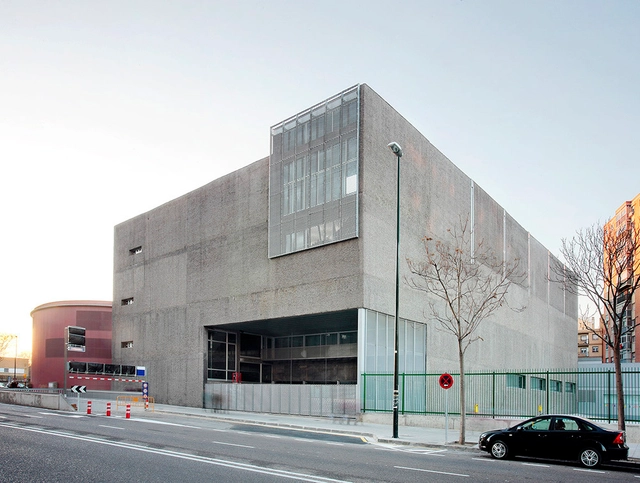
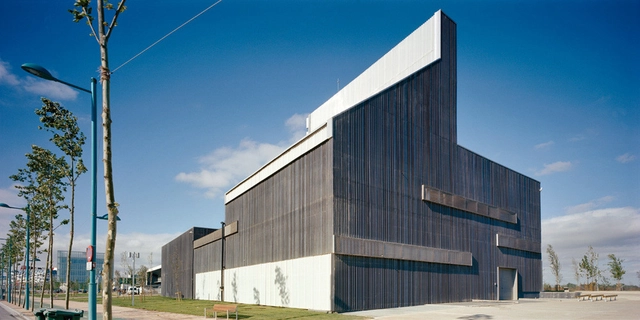
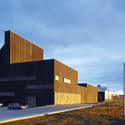
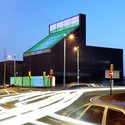
D.H.C Energy Production Center / Alday Jover Arquitectura y Paisaje

D.H.C Energy Production Center  / Alday Jover Arquitectura y Paisaje - Energy PlantD.H.C Energy Production Center  / Alday Jover Arquitectura y Paisaje - Energy PlantD.H.C Energy Production Center  / Alday Jover Arquitectura y Paisaje - Energy PlantD.H.C Energy Production Center  / Alday Jover Arquitectura y Paisaje - Energy PlantD.H.C Energy Production Center  / Alday Jover Arquitectura y Paisaje - More Images+ 30

Zaragoza, Spain

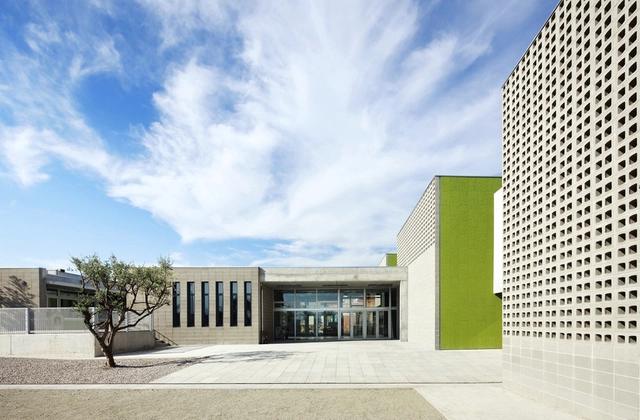
Rossend Montané School / GGG

Rossend Montané School / GGG - Schools Rossend Montané School / GGG - Schools Rossend Montané School / GGG - Schools Rossend Montané School / GGG - Schools Rossend Montané School / GGG - More Images+ 10

Olèrdola, Spain
  • Architects: GGG
  • Area Area of this architecture project Area:  2791
  • Year Completion year of this architecture project Year:  2011
  • Manufacturers Brands with products used in this architecture project

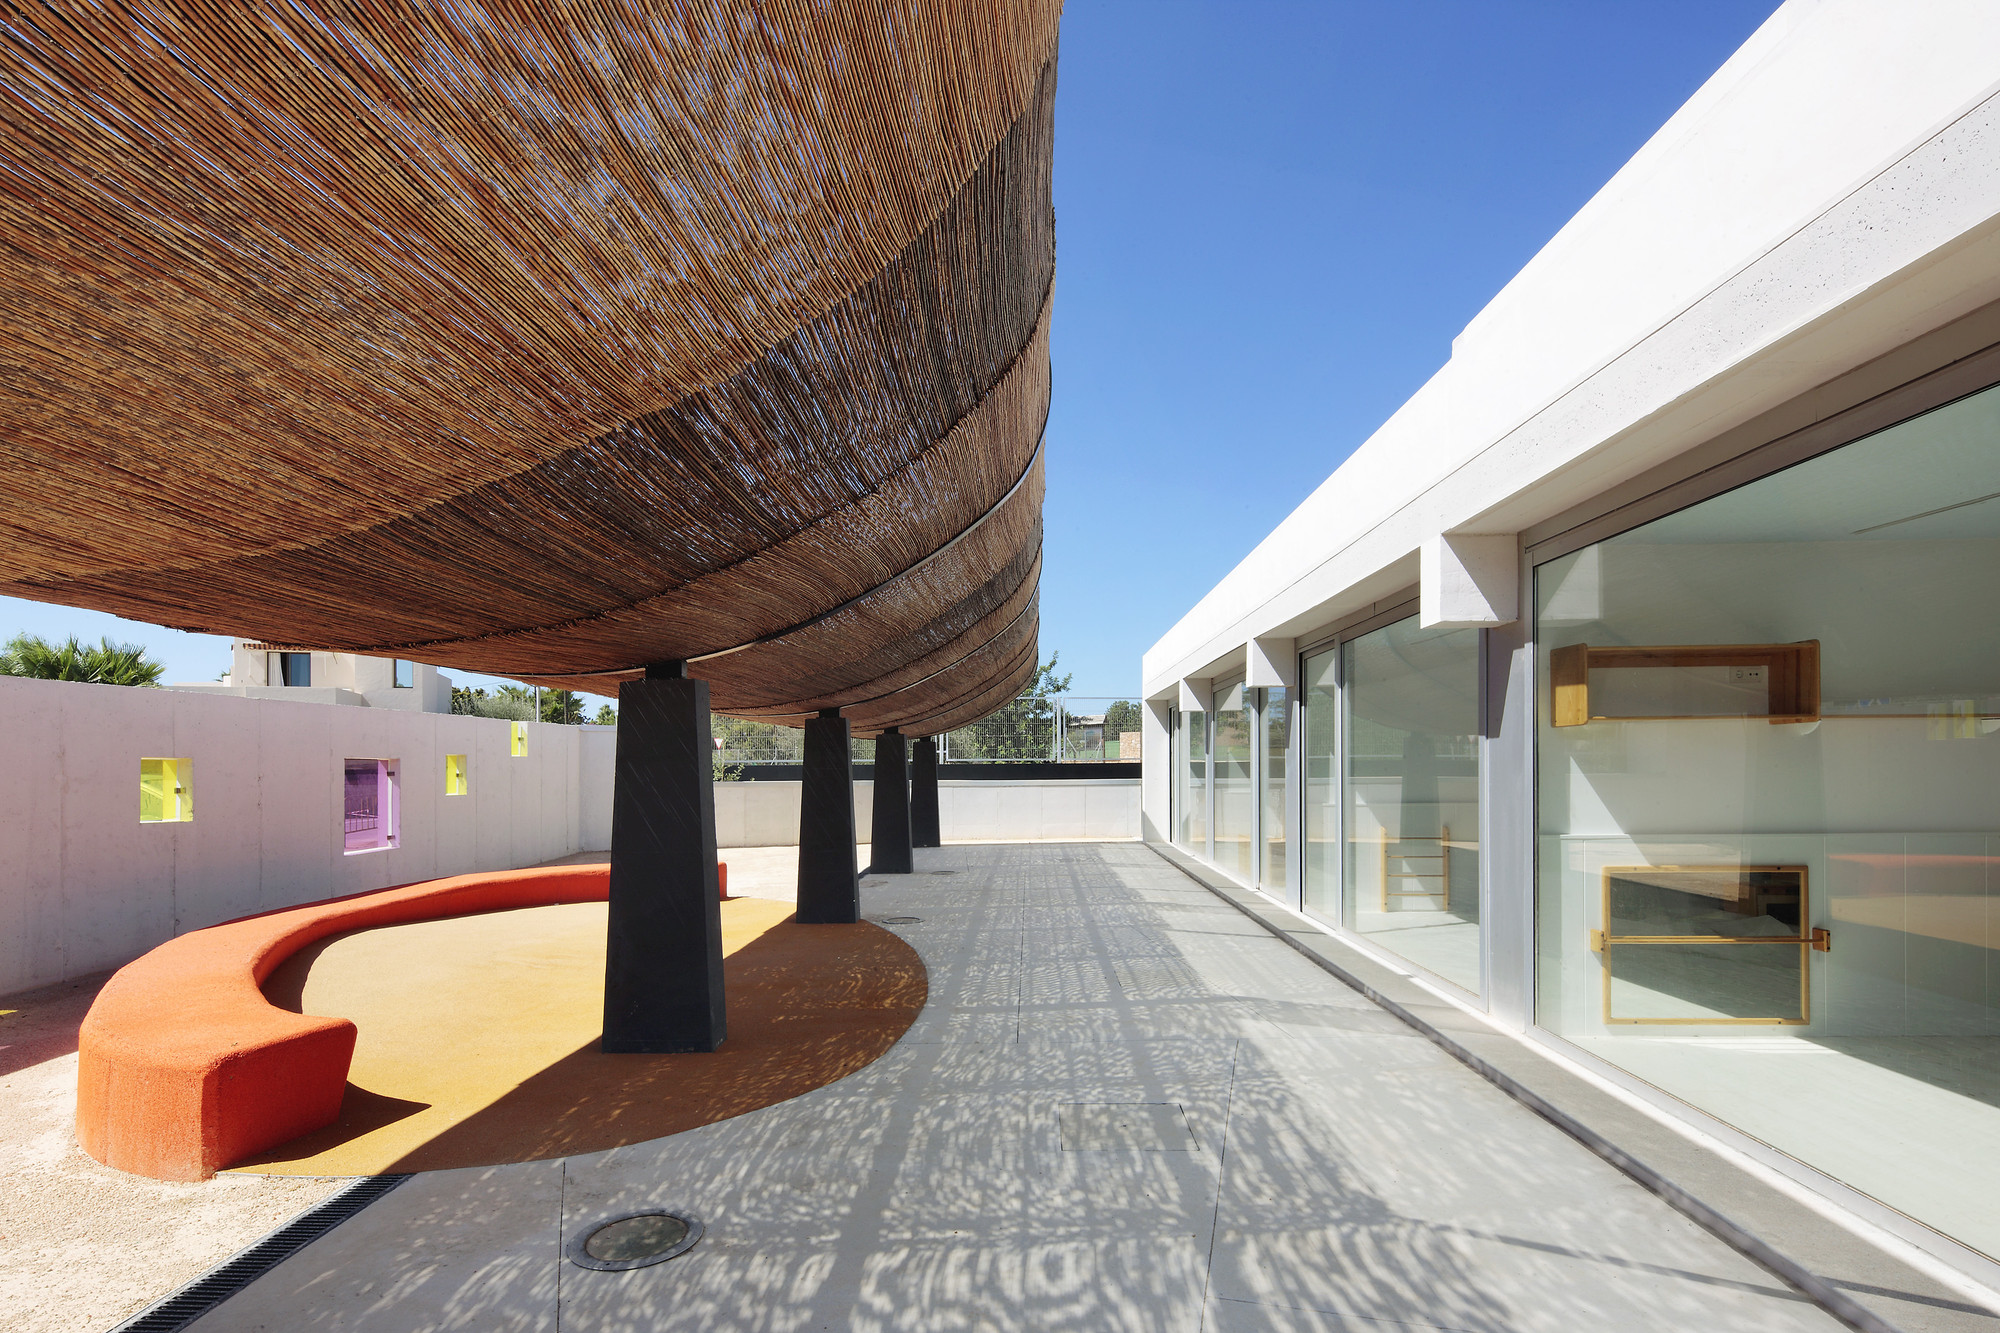
Child School at Can Nebot / Rahola Vidal

Child School at Can Nebot / Rahola Vidal - Schools
© José Hevia
Sant Josep de sa Talaia, Spain
  • Architects: Rahola Vidal
  • Area Area of this architecture project Area:  512
  • Year Completion year of this architecture project Year:  2009

Child School at Can Nebot / Rahola Vidal - Schools Child School at Can Nebot / Rahola Vidal - Schools Child School at Can Nebot / Rahola Vidal - Schools Child School at Can Nebot / Rahola Vidal - Schools Child School at Can Nebot / Rahola Vidal - More Images+ 5

Housing Complex in Sevilla / DL+A Arquitectos Asociados

Housing Complex in Sevilla / DL+A Arquitectos Asociados - ApartmentsHousing Complex in Sevilla / DL+A Arquitectos Asociados - ApartmentsHousing Complex in Sevilla / DL+A Arquitectos Asociados - ApartmentsHousing Complex in Sevilla / DL+A Arquitectos Asociados - ApartmentsHousing Complex in Sevilla / DL+A Arquitectos Asociados - More Images+ 16

Seville, Spain

Health Faculty of San Jorge University / Taller Básico de Arquitectura

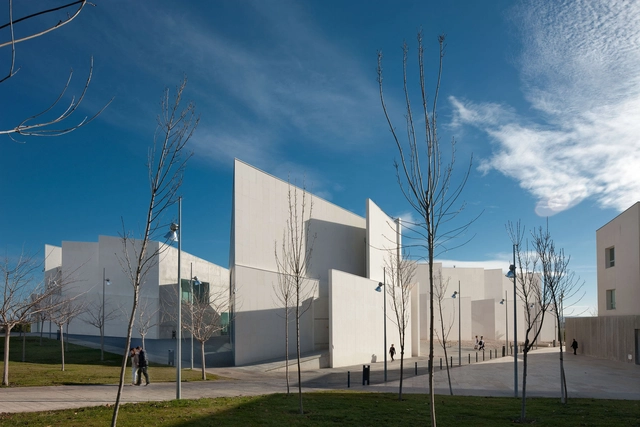
Health Faculty of San Jorge University / Taller Básico de Arquitectura - University, FacadeHealth Faculty of San Jorge University / Taller Básico de Arquitectura - University, FacadeHealth Faculty of San Jorge University / Taller Básico de Arquitectura - University, Facade, DoorHealth Faculty of San Jorge University / Taller Básico de Arquitectura - University, ChairHealth Faculty of San Jorge University / Taller Básico de Arquitectura - More Images+ 21

Villanueva de Gállego, Spain
  • Area Area of this architecture project Area:  8853
  • Year Completion year of this architecture project Year:  2012
  • Manufacturers Brands with products used in this architecture project
    Manufacturers:  BANDALUX

Els Gorgs Institute, Cerdanyola del Valles / BAAS, Jordi Badia

Els Gorgs Institute, Cerdanyola del Valles / BAAS, Jordi Badia - Institute
© Pedro Pegenaute
Cerdanyola del Vallès, Spain

Els Gorgs Institute, Cerdanyola del Valles / BAAS, Jordi Badia - InstituteEls Gorgs Institute, Cerdanyola del Valles / BAAS, Jordi Badia - InstituteEls Gorgs Institute, Cerdanyola del Valles / BAAS, Jordi Badia - InstituteEls Gorgs Institute, Cerdanyola del Valles / BAAS, Jordi Badia - InstituteEls Gorgs Institute, Cerdanyola del Valles / BAAS, Jordi Badia - More Images+ 6

Servef Center in Novelda / Calatayud-Navarro Arquitectos

Servef Center in Novelda / Calatayud-Navarro Arquitectos - Office BuildingsServef Center in Novelda / Calatayud-Navarro Arquitectos - Office BuildingsServef Center in Novelda / Calatayud-Navarro Arquitectos - Office BuildingsServef Center in Novelda / Calatayud-Navarro Arquitectos - Office BuildingsServef Center in Novelda / Calatayud-Navarro Arquitectos - More Images+ 35

4 Porches and 4 Skylights House / Ferran Vizoso + Jesús Cardona

4 Porches and 4 Skylights House / Ferran Vizoso + Jesús Cardona - Houses4 Porches and 4 Skylights House / Ferran Vizoso + Jesús Cardona - Houses4 Porches and 4 Skylights House / Ferran Vizoso + Jesús Cardona - Houses4 Porches and 4 Skylights House / Ferran Vizoso + Jesús Cardona - Houses4 Porches and 4 Skylights House / Ferran Vizoso + Jesús Cardona - More Images+ 16