1. ArchDaily
  2. Japan

Japan

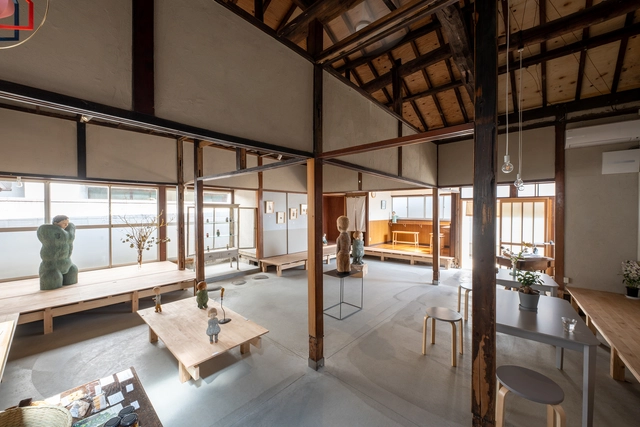
Gallery Katachi / Negishi Kenchiku Studio

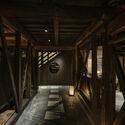
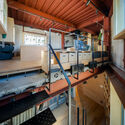
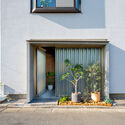
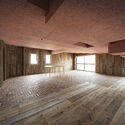
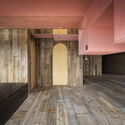
Gallery Katachi / Negishi Kenchiku Studio - RenovationGallery Katachi / Negishi Kenchiku Studio - Interior Photography, RenovationGallery Katachi / Negishi Kenchiku Studio - Interior Photography, Renovation, BenchGallery Katachi / Negishi Kenchiku Studio - Exterior Photography, Renovation, Door, BeamGallery Katachi / Negishi Kenchiku Studio - More Images+ 14

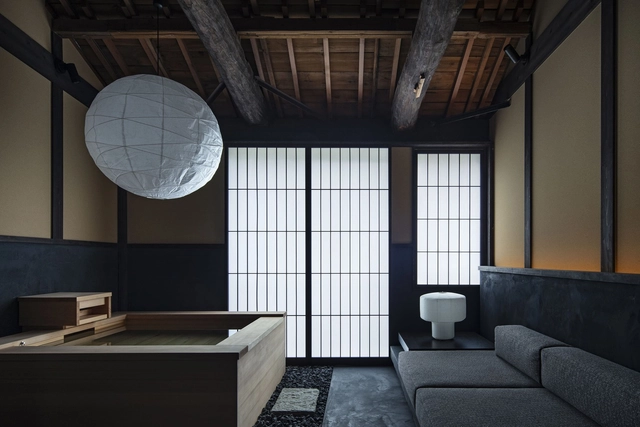
Hotel Nazuna Kyoto Higashihonganji / STUDIO ALUC

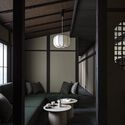
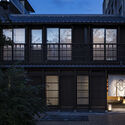
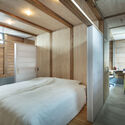
Hotel Nazuna Kyoto Higashihonganji / STUDIO ALUC - RenovationHotel Nazuna Kyoto Higashihonganji / STUDIO ALUC - Interior Photography, Renovation, Bedroom, LightingHotel Nazuna Kyoto Higashihonganji / STUDIO ALUC - Interior Photography, Renovation, LightingHotel Nazuna Kyoto Higashihonganji / STUDIO ALUC - Exterior Photography, RenovationHotel Nazuna Kyoto Higashihonganji / STUDIO ALUC - More Images+ 16
  • Architects: STUDIO ALUC
  • Area Area of this architecture project Area:  595 m²
  • Year Completion year of this architecture project Year:  2024

JINS Ohtone Store / Tadashi Hirai Design Studio

JINS Ohtone Store / Tadashi Hirai Design Studio - Interior Photography, Retail InteriorsJINS Ohtone Store / Tadashi Hirai Design Studio - Retail InteriorsJINS Ohtone Store / Tadashi Hirai Design Studio - Exterior Photography, Retail InteriorsJINS Ohtone Store / Tadashi Hirai Design Studio - Retail InteriorsJINS Ohtone Store / Tadashi Hirai Design Studio - More Images+ 9

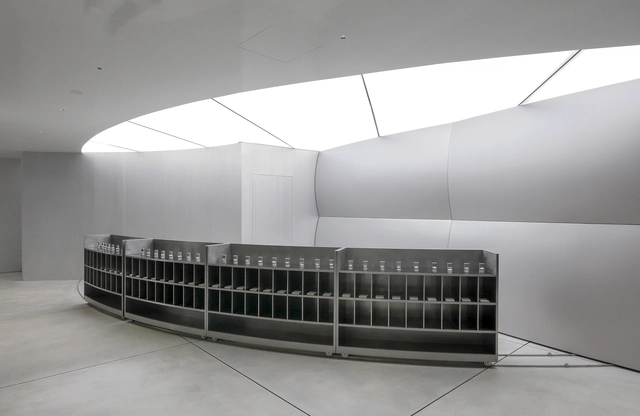
025S Harajuku Store / ATELIER KHJ

025S Harajuku Store / ATELIER KHJ - Retail Interiors025S Harajuku Store / ATELIER KHJ - Retail Interiors025S Harajuku Store / ATELIER KHJ - Retail Interiors025S Harajuku Store / ATELIER KHJ - Interior Photography, Retail Interiors025S Harajuku Store / ATELIER KHJ - More Images+ 11

  • Architects: ATELIER KHJ
  • Area Area of this architecture project Area:  167 m²
  • Year Completion year of this architecture project Year:  2024

House in Katsushika / Yo Irie Architects

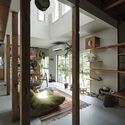
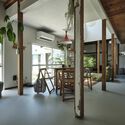
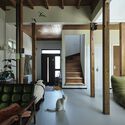
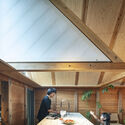
House in Katsushika / Yo Irie Architects - Interior Photography, RenovationHouse in Katsushika / Yo Irie Architects - Interior Photography, Renovation, Lighting, ChairHouse in Katsushika / Yo Irie Architects - Interior Photography, Renovation, Stairs, Beam, Handrail, LightingHouse in Katsushika / Yo Irie Architects - Exterior Photography, Renovation, BalconyHouse in Katsushika / Yo Irie Architects - More Images+ 25

•
Katsushika City, Japan
  • Architects: Yo Irie Architects
  • Area Area of this architecture project Area:  141 m²
  • Year Completion year of this architecture project Year:  2024

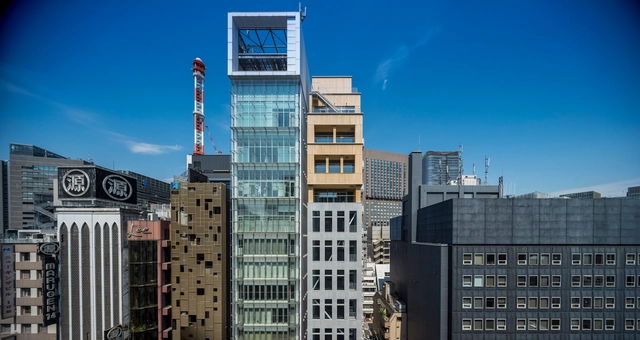
Ginza Wooden Box - Ginza Takagi Building / Tetsuo Yamaji Architects

Ginza Wooden Box - Ginza Takagi Building / Tetsuo Yamaji Architects - SaunaGinza Wooden Box - Ginza Takagi Building / Tetsuo Yamaji Architects - SaunaGinza Wooden Box - Ginza Takagi Building / Tetsuo Yamaji Architects - SaunaGinza Wooden Box - Ginza Takagi Building / Tetsuo Yamaji Architects - SaunaGinza Wooden Box - Ginza Takagi Building / Tetsuo Yamaji Architects - More Images+ 14

  • Area Area of this architecture project Area:  119 m²
  • Year Completion year of this architecture project Year:  2023
  • Manufacturers Brands with products used in this architecture project
    Manufacturers:   Paramount Glass MFG. Co., Ltd., Bb Wood Japan, NOZAWA, Shelter

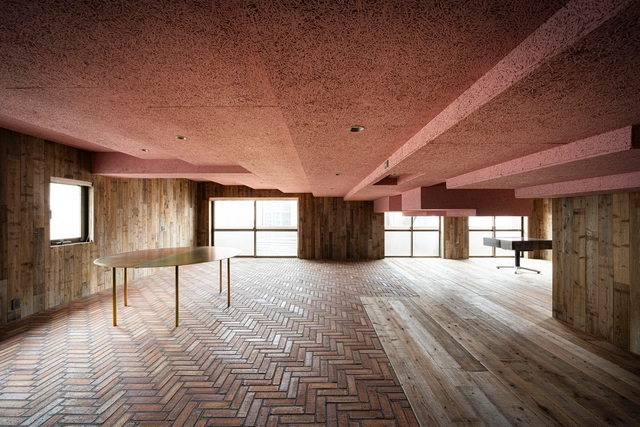
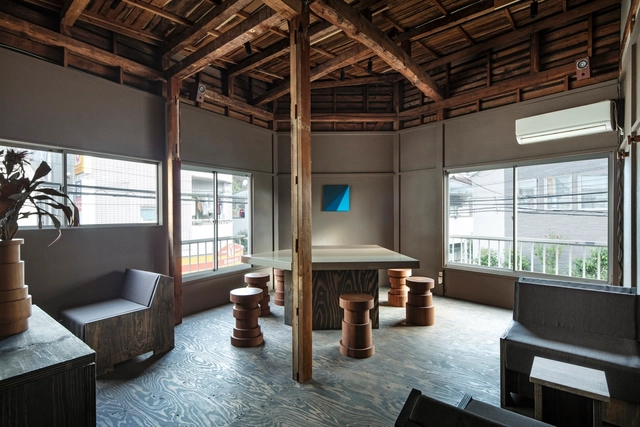
Tokyo Clubhouse / Tan Yamanouchi & AWGL

Tokyo Clubhouse / Tan Yamanouchi & AWGL - Interior Photography, RenovationTokyo Clubhouse / Tan Yamanouchi & AWGL - Interior Photography, RenovationTokyo Clubhouse / Tan Yamanouchi & AWGL - Interior Photography, RenovationTokyo Clubhouse / Tan Yamanouchi & AWGL - Interior Photography, RenovationTokyo Clubhouse / Tan Yamanouchi & AWGL - More Images+ 18

•
Shinjuku City, Japan
  • Area Area of this architecture project Area:  92 m²
  • Year Completion year of this architecture project Year:  2024

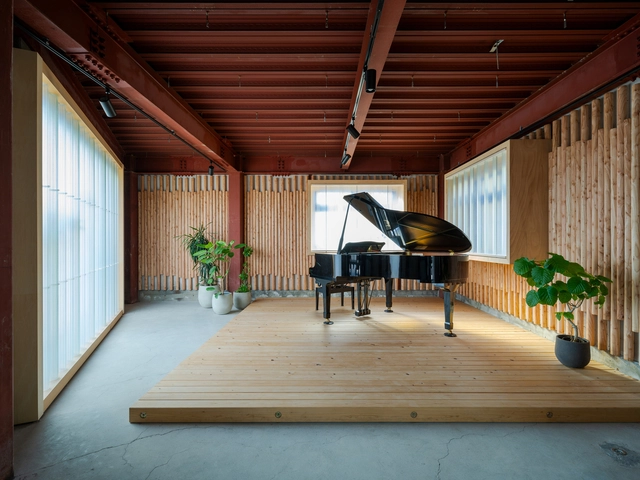
Oshigome Base / HAYATO KOMATSU ARCHITECTS

Oshigome Base / HAYATO KOMATSU ARCHITECTS - Exterior Photography, Office BuildingsOshigome Base / HAYATO KOMATSU ARCHITECTS - Exterior Photography, Office BuildingsOshigome Base / HAYATO KOMATSU ARCHITECTS - Office BuildingsOshigome Base / HAYATO KOMATSU ARCHITECTS - Interior Photography, Office Buildings, BeamOshigome Base / HAYATO KOMATSU ARCHITECTS - More Images+ 14

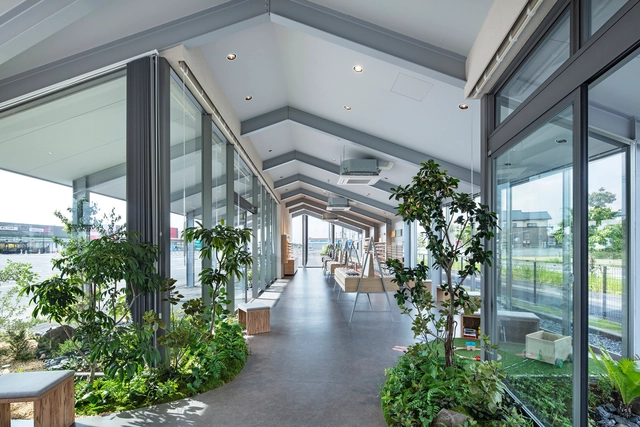
Eisai Kawashima Industrial Park Cafeteria and Office / TAISEI DESIGN Planners Architects & Engineers

Eisai Kawashima Industrial Park Cafeteria and Office / TAISEI DESIGN Planners Architects & Engineers - Exterior Photography, OfficesEisai Kawashima Industrial Park Cafeteria and Office / TAISEI DESIGN Planners Architects & Engineers - OfficesEisai Kawashima Industrial Park Cafeteria and Office / TAISEI DESIGN Planners Architects & Engineers - Interior Photography, Offices, ChairEisai Kawashima Industrial Park Cafeteria and Office / TAISEI DESIGN Planners Architects & Engineers - Interior Photography, Offices, ChairEisai Kawashima Industrial Park Cafeteria and Office / TAISEI DESIGN Planners Architects & Engineers - More Images+ 23

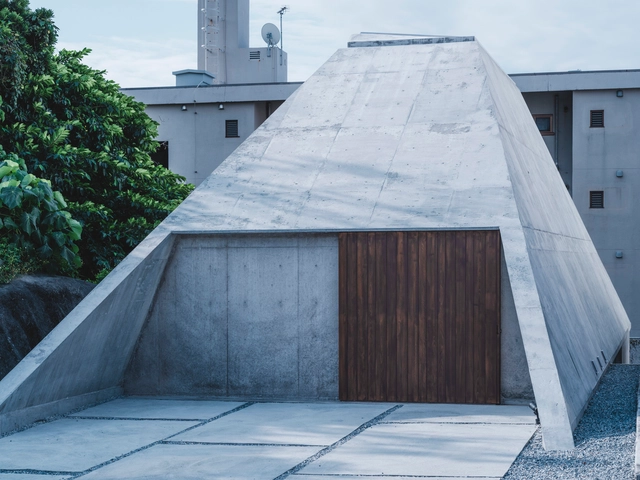
Pyramid Hut / IGArchitects

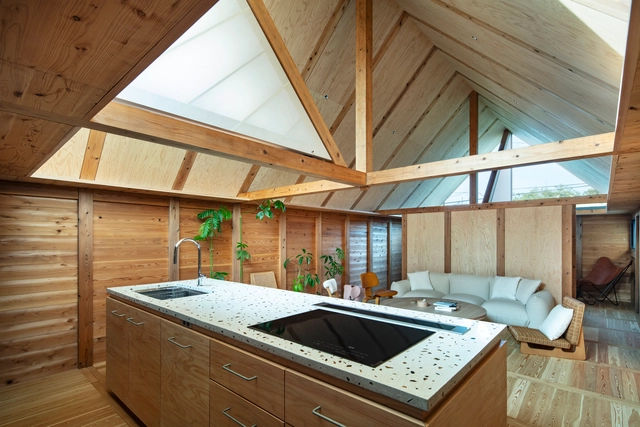
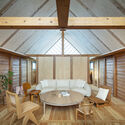
Pyramid Hut / IGArchitects - Exterior Photography, HousesPyramid Hut / IGArchitects - HousesPyramid Hut / IGArchitects - Interior Photography, Houses, Bedroom, StairsPyramid Hut / IGArchitects - Interior Photography, Houses, Kitchen, Beam, CountertopPyramid Hut / IGArchitects - More Images+ 28

•
Okinawa, Japan
  • Architects: IGArchitects
  • Area Area of this architecture project Area:  83 m²
  • Year Completion year of this architecture project Year:  2024
  • Professionals: FUN SHARE Ltd.

Hibi Hitoawa Brewery / Hidenori Tsuboi Architects

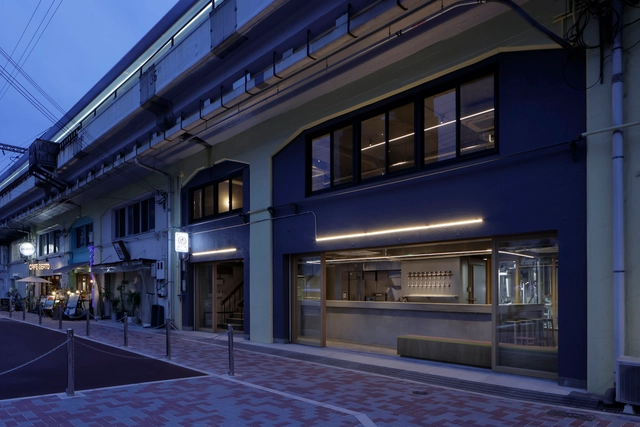
Hibi Hitoawa Brewery / Hidenori Tsuboi Architects - Interior Photography, BreweryHibi Hitoawa Brewery / Hidenori Tsuboi Architects - Interior Photography, BreweryHibi Hitoawa Brewery / Hidenori Tsuboi Architects - Interior Photography, Brewery, Lighting, Table, ChairHibi Hitoawa Brewery / Hidenori Tsuboi Architects - BreweryHibi Hitoawa Brewery / Hidenori Tsuboi Architects - More Images+ 10

•
Osaka, Japan

Logging Hill Installation / TAILAND

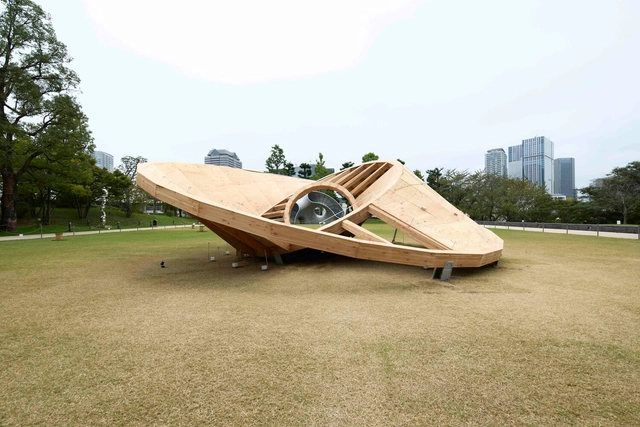
Logging Hill Installation / TAILAND - Exterior Photography, Temporary InstallationsLogging Hill Installation / TAILAND - Temporary InstallationsLogging Hill Installation / TAILAND - Interior Photography, Temporary InstallationsLogging Hill Installation / TAILAND - Temporary InstallationsLogging Hill Installation / TAILAND - More Images+ 16

Takatsuki Arts Theatre / Nikken Sekkei

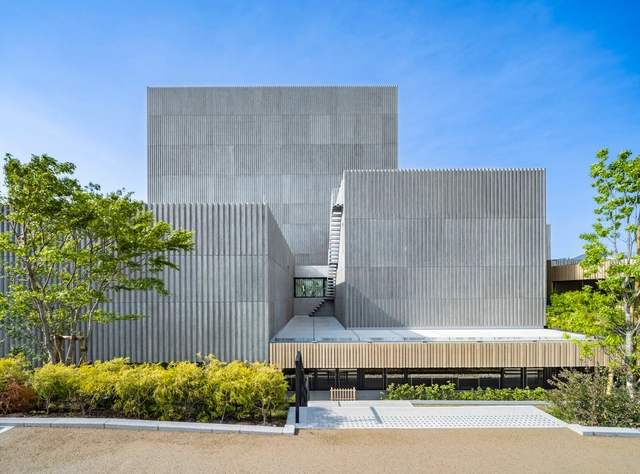
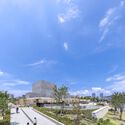
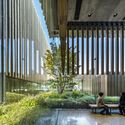
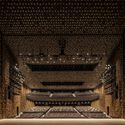
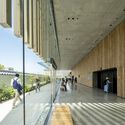
Takatsuki Arts Theatre / Nikken Sekkei - Exterior Photography, Theaters & Performance Takatsuki Arts Theatre / Nikken Sekkei - Exterior Photography, Theaters & Performance Takatsuki Arts Theatre / Nikken Sekkei - Theaters & Performance Takatsuki Arts Theatre / Nikken Sekkei - Interior Photography, Theaters & Performance Takatsuki Arts Theatre / Nikken Sekkei - More Images+ 29

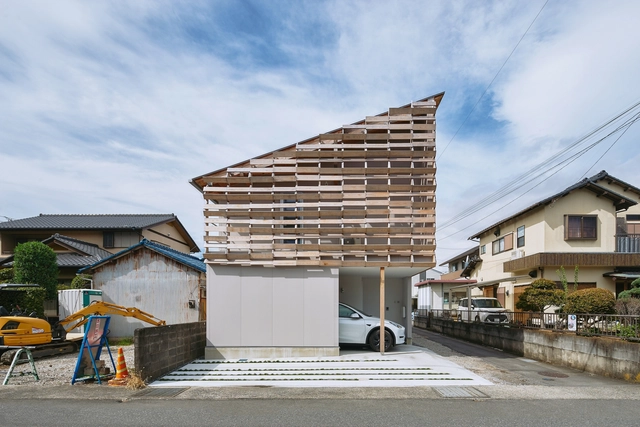
Fueda House / ROOVICE

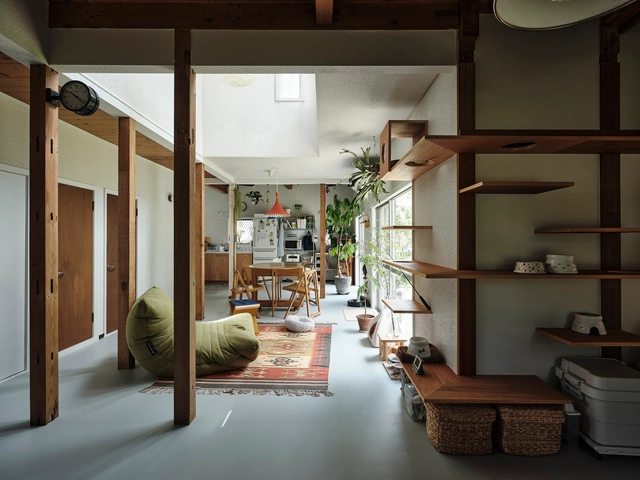
Fueda House / ROOVICE - Interior Photography, Renovation, Kitchen, Lighting, ChairFueda House / ROOVICE - Interior Photography, Renovation, Beam, Lighting, ChairFueda House / ROOVICE - Interior Photography, Renovation, Beam, LightingFueda House / ROOVICE - Interior Photography, Renovation, Lighting, ChairFueda House / ROOVICE - More Images+ 16

•
Kamakura, Japan
  • Architects: ROOVICE
  • Area Area of this architecture project Area:  110 m²
  • Year Completion year of this architecture project Year:  2023
  • Manufacturers Brands with products used in this architecture project
    Manufacturers:  Toto, INAX, Sangetsu, Sanwa

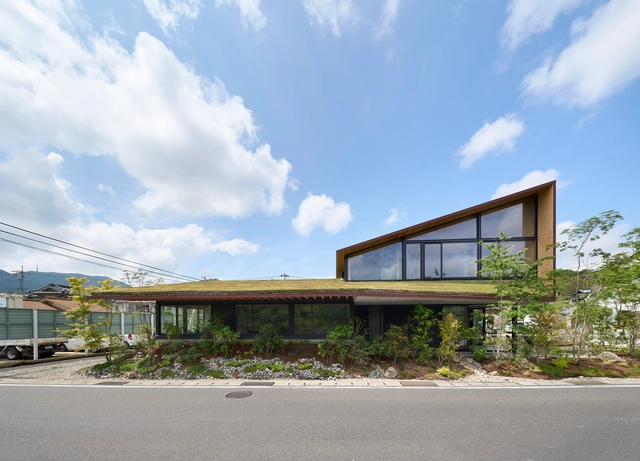
Kite-Shaped House / Shuji Yamada

Kite-Shaped House / Shuji Yamada - Exterior Photography, HousesKite-Shaped House / Shuji Yamada - Interior Photography, Houses, Kitchen, BeamKite-Shaped House / Shuji Yamada - Interior Photography, Houses, Bedroom, BeamKite-Shaped House / Shuji Yamada - Interior Photography, HousesKite-Shaped House / Shuji Yamada - More Images+ 11

•
Kamakura, Japan
  • Architects: Shuji Yamada
  • Area Area of this architecture project Area:  92 m²
  • Year Completion year of this architecture project Year:  2024
  • Manufacturers Brands with products used in this architecture project
    Manufacturers:  KYOEI LUMBER

House Along the Old Road / KOMINORU Design

House Along the Old Road / KOMINORU Design - HousesHouse Along the Old Road / KOMINORU Design - Interior Photography, Houses, Kitchen, Stairs, Door, Handrail, BalconyHouse Along the Old Road / KOMINORU Design - HousesHouse Along the Old Road / KOMINORU Design - Exterior Photography, HousesHouse Along the Old Road / KOMINORU Design - More Images+ 25

•
Shimizu, Japan
  • Architects: KOMINORU Design
  • Area Area of this architecture project Area:  152 m²
  • Year Completion year of this architecture project Year:  2024

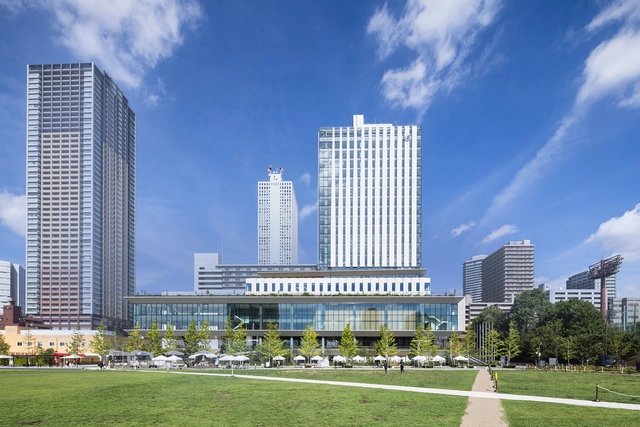
Tokyo International University Ikebukuro Campus / TAISEI DESIGN Planners Architects & Engineers

Tokyo International University Ikebukuro Campus / TAISEI DESIGN Planners Architects & Engineers - Interior Photography, University, CityscapeTokyo International University Ikebukuro Campus / TAISEI DESIGN Planners Architects & Engineers - UniversityTokyo International University Ikebukuro Campus / TAISEI DESIGN Planners Architects & Engineers - Interior Photography, UniversityTokyo International University Ikebukuro Campus / TAISEI DESIGN Planners Architects & Engineers - Exterior Photography, University, DeckTokyo International University Ikebukuro Campus / TAISEI DESIGN Planners Architects & Engineers - More Images+ 23

•
Toshima City, Japan

Light Up Coffee Shimokitazawa / Spicy Architects

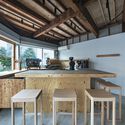
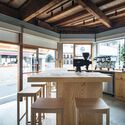
Light Up Coffee Shimokitazawa / Spicy Architects - Exterior Photography, Coffee ShopLight Up Coffee Shimokitazawa / Spicy Architects - Interior Photography, Coffee Shop, Kitchen, Beam, Countertop, Lighting, ChairLight Up Coffee Shimokitazawa / Spicy Architects - Interior Photography, Coffee Shop, Kitchen, CountertopLight Up Coffee Shimokitazawa / Spicy Architects - Interior Photography, Coffee ShopLight Up Coffee Shimokitazawa / Spicy Architects - More Images+ 15

•
Setagaya City, Japan
  • Architects: Spicy Architects
  • Area Area of this architecture project Area:  44 m²
  • Year Completion year of this architecture project Year:  2024
  • Manufacturers Brands with products used in this architecture project
    Manufacturers:  YABASHI MARBLE