1. ArchDaily
  2. Japan

Japan

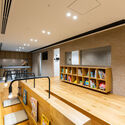

AU Childcare Support / HIBINOSEKKEI + Youji no Shiro

AU Childcare Support / HIBINOSEKKEI + Youji no Shiro - Interior Photography, Day CareAU Childcare Support / HIBINOSEKKEI + Youji no Shiro - Interior Photography, Day CareAU Childcare Support / HIBINOSEKKEI + Youji no Shiro - Interior Photography, Day CareAU Childcare Support / HIBINOSEKKEI + Youji no Shiro - Day CareAU Childcare Support / HIBINOSEKKEI + Youji no Shiro - More Images+ 18

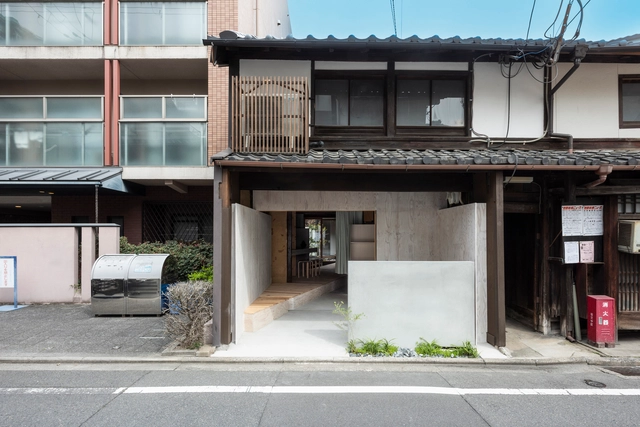
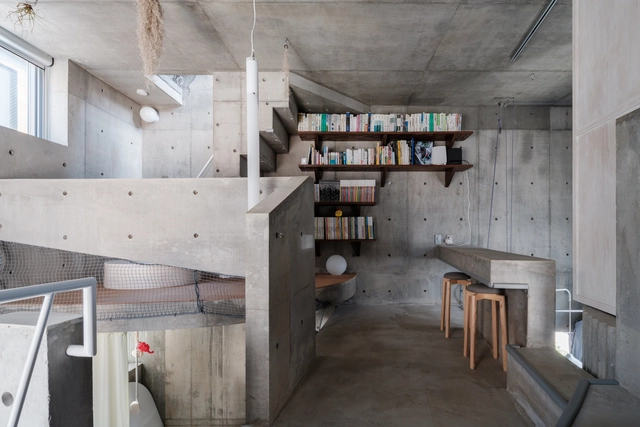
Renka Residence / raumus

Renka Residence / raumus - RenovationRenka Residence / raumus - RenovationRenka Residence / raumus - RenovationRenka Residence / raumus - RenovationRenka Residence / raumus - More Images+ 17

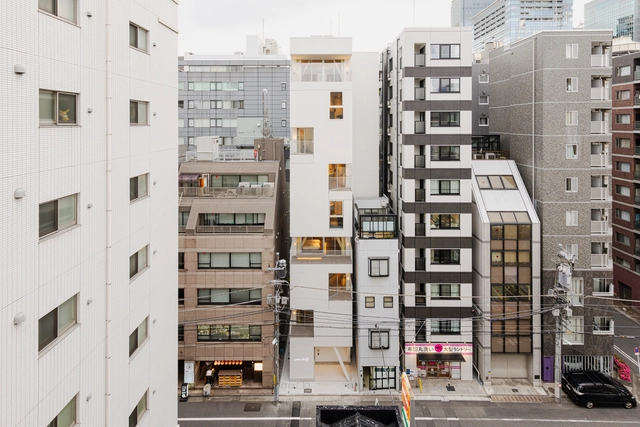
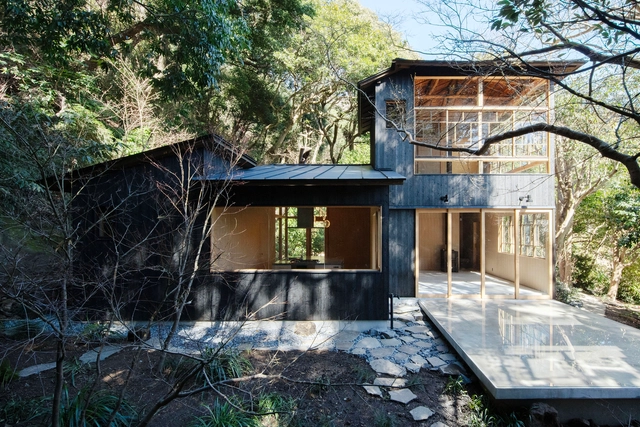
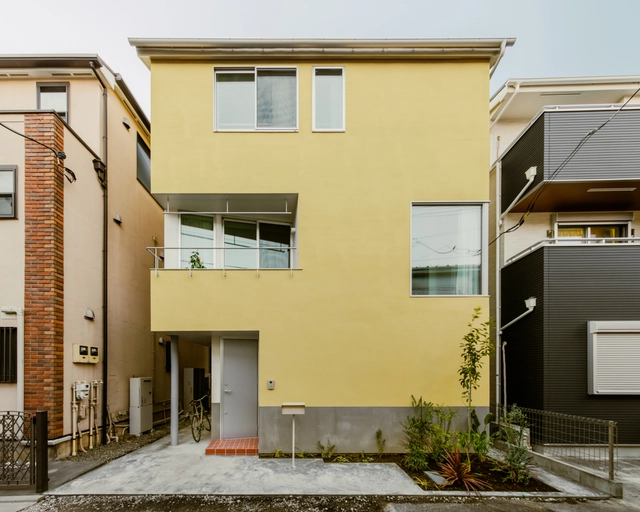
t.house / ogawaa design studio

t.house / ogawaa design studio - Exterior Photography, Houses, Facade, Door
© Akira Ito
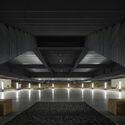
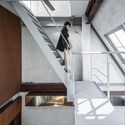
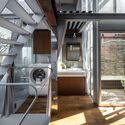
t.house / ogawaa design studio - Exterior Photography, Houses, Facade, Doort.house / ogawaa design studio - Interior Photography, Houses, Stairs, Beam, Balconyt.house / ogawaa design studio - Interior Photography, Houses, Stairs, Handrailt.house / ogawaa design studio - Interior Photography, Houses, Kitchen, Stairst.house / ogawaa design studio - More Images+ 20

Beauty Acupuncture Clinic Ryu no Ana / td-Atelier + ENDO SHOJIRO DESIGN

Beauty Acupuncture Clinic Ryu no Ana / td-Atelier + ENDO SHOJIRO DESIGN - Wellness InteriorsBeauty Acupuncture Clinic Ryu no Ana / td-Atelier + ENDO SHOJIRO DESIGN - Wellness InteriorsBeauty Acupuncture Clinic Ryu no Ana / td-Atelier + ENDO SHOJIRO DESIGN - Interior Photography, Wellness Interiors, Beam, LightingBeauty Acupuncture Clinic Ryu no Ana / td-Atelier + ENDO SHOJIRO DESIGN - Wellness InteriorsBeauty Acupuncture Clinic Ryu no Ana / td-Atelier + ENDO SHOJIRO DESIGN - More Images+ 13

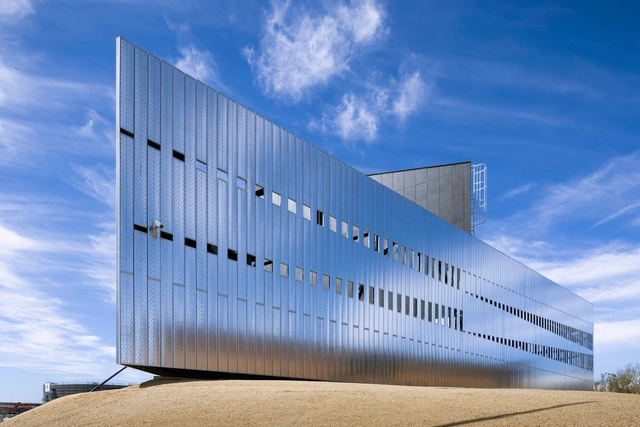
Mitsubishi Pavilion (Expo 2025) / Mitsubishi Jisho Design

Mitsubishi Pavilion (Expo 2025) / Mitsubishi Jisho Design - Exterior Photography, PavilionMitsubishi Pavilion (Expo 2025) / Mitsubishi Jisho Design - Exterior Photography, PavilionMitsubishi Pavilion (Expo 2025) / Mitsubishi Jisho Design - PavilionMitsubishi Pavilion (Expo 2025) / Mitsubishi Jisho Design - PavilionMitsubishi Pavilion (Expo 2025) / Mitsubishi Jisho Design - More Images+ 18

•
Yumeshima Island, Osaka City, Osaka Prefecture, Japan

Hotel Rakuragu / kooo architects

Hotel Rakuragu / kooo architects - Interior Photography, Hotels, Kitchen, BalconyHotel Rakuragu / kooo architects - Interior Photography, HotelsHotel Rakuragu / kooo architects - Interior Photography, Hotels, Bedroom, BedHotel Rakuragu / kooo architects - Interior Photography, Hotels, Balcony, Handrail, StairsHotel Rakuragu / kooo architects - More Images+ 30

•
Chuo City, Japan

Twist House / HAGISO

Twist House / HAGISO - Interior Photography, Houses, Kitchen, Table, Chair, LightingTwist House / HAGISO - Interior Photography, Houses, Stairs, Lighting, ChairTwist House / HAGISO - Interior Photography, Houses, Kitchen, Chair, CountertopTwist House / HAGISO - Interior Photography, HousesTwist House / HAGISO - More Images+ 19

  • Architects: HAGISO
  • Area Area of this architecture project Area:  99 m²
  • Year Completion year of this architecture project Year:  2025

Atelier in Kamakura / YUJI OKITSU
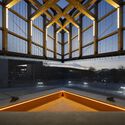
Atelier in Kamakura / YUJI OKITSU - Interior Photography, Renovation, BedroomAtelier in Kamakura / YUJI OKITSU - RenovationAtelier in Kamakura / YUJI OKITSU - RenovationAtelier in Kamakura / YUJI OKITSU - Interior Photography, Renovation, Bathroom, Sink, ToiletAtelier in Kamakura / YUJI OKITSU - More Images+ 24

•
Kamakura, Kanagawa, Japan
  • Architects: YUJI OKITSU
  • Area Area of this architecture project Area:  67 m²
  • Year Completion year of this architecture project Year:  2024
  • Manufacturers Brands with products used in this architecture project
    Manufacturers:  DCW EDITIONS

Nakano House / Suzuko Yamada Architects

Nakano House / Suzuko Yamada Architects - Interior Photography, Houses, Stairs, ChairNakano House / Suzuko Yamada Architects - Interior Photography, HousesNakano House / Suzuko Yamada Architects - HousesNakano House / Suzuko Yamada Architects - Exterior Photography, Houses, Stairs, BalconyNakano House / Suzuko Yamada Architects - More Images+ 23

•
Tokyo, Japan

Ibaraki City Cultural and Child-rearing Support Complex ONIKURU / Takenaka Corporation + Toyo Ito & Associates, Architects

Ibaraki City Cultural and Child-rearing Support Complex ONIKURU / Takenaka Corporation + Toyo Ito & Associates, Architects - Exterior Photography, Cultural Center, FacadeIbaraki City Cultural and Child-rearing Support Complex ONIKURU / Takenaka Corporation + Toyo Ito & Associates, Architects - Cultural CenterIbaraki City Cultural and Child-rearing Support Complex ONIKURU / Takenaka Corporation + Toyo Ito & Associates, Architects - Cultural CenterIbaraki City Cultural and Child-rearing Support Complex ONIKURU / Takenaka Corporation + Toyo Ito & Associates, Architects - Cultural CenterIbaraki City Cultural and Child-rearing Support Complex ONIKURU / Takenaka Corporation + Toyo Ito & Associates, Architects - More Images+ 1

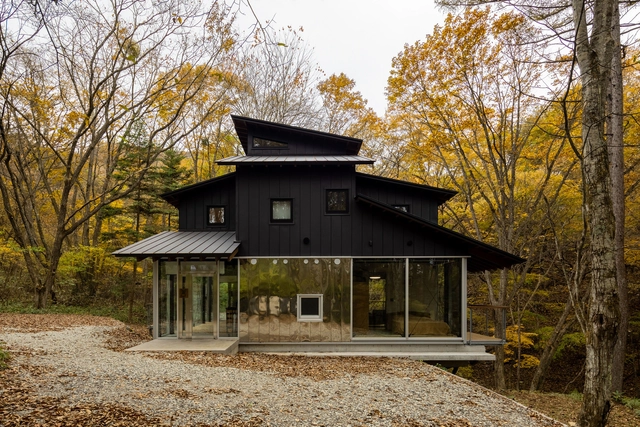
Ninefold Roof / T2P Architects Office

Ninefold Roof / T2P Architects Office - Interior Photography, Houses, Beam, Lighting, ChairNinefold Roof / T2P Architects Office - HousesNinefold Roof / T2P Architects Office - Interior Photography, Houses, Stairs, HandrailNinefold Roof / T2P Architects Office - HousesNinefold Roof / T2P Architects Office - More Images+ 28

•
Karuizawa, Nagano, Japan
  • Area Area of this architecture project Area:  159 m²
  • Year Completion year of this architecture project Year:  2024
  • Manufacturers Brands with products used in this architecture project
    Manufacturers:  Mihama, Miratap, Panasonic, Sangetsu
  • Professionals: C.H.C.System CO.,LTD.

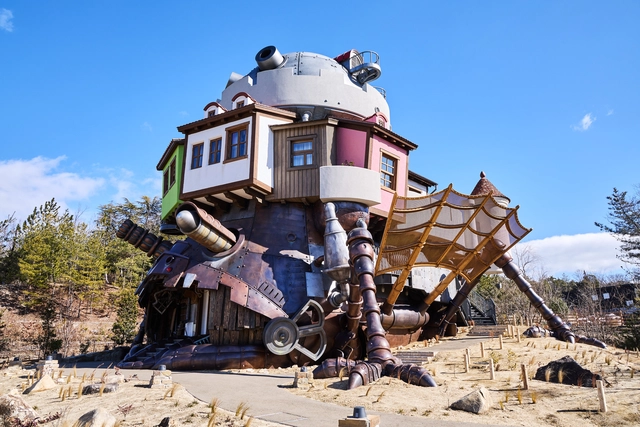
Ghibli Park Valley of Witches / Studio Ghibli + NIHON SEKKEI

Ghibli Park Valley of Witches / Studio Ghibli + NIHON SEKKEI - Exterior Photography, Museums & Exhibit , GardenGhibli Park Valley of Witches / Studio Ghibli + NIHON SEKKEI - Exterior Photography, Museums & Exhibit Ghibli Park Valley of Witches / Studio Ghibli + NIHON SEKKEI - Exterior Photography, Museums & Exhibit , GardenGhibli Park Valley of Witches / Studio Ghibli + NIHON SEKKEI - Exterior Photography, Museums & Exhibit , GardenGhibli Park Valley of Witches / Studio Ghibli + NIHON SEKKEI - More Images+ 18

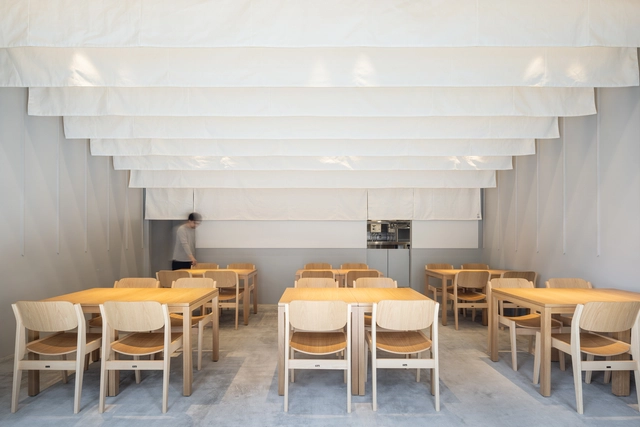
Dining Hall in Lumine / HAGISO

Dining Hall in Lumine / HAGISO - Hospitality InteriorsDining Hall in Lumine / HAGISO - Hospitality InteriorsDining Hall in Lumine / HAGISO - Interior Photography, Hospitality InteriorsDining Hall in Lumine / HAGISO - Interior Photography, Hospitality Interiors, ChairDining Hall in Lumine / HAGISO - More Images+ 19

  • Architects: HAGISO
  • Area Area of this architecture project Area:  283 m²
  • Year Completion year of this architecture project Year:  2024

Restaurant in Ogawa / UENOA

Restaurant in Ogawa / UENOA - BarRestaurant in Ogawa / UENOA - BarRestaurant in Ogawa / UENOA - BarRestaurant in Ogawa / UENOA - BarRestaurant in Ogawa / UENOA - More Images+ 21

  • Architects: UENOA
  • Area Area of this architecture project Area:  42 m²

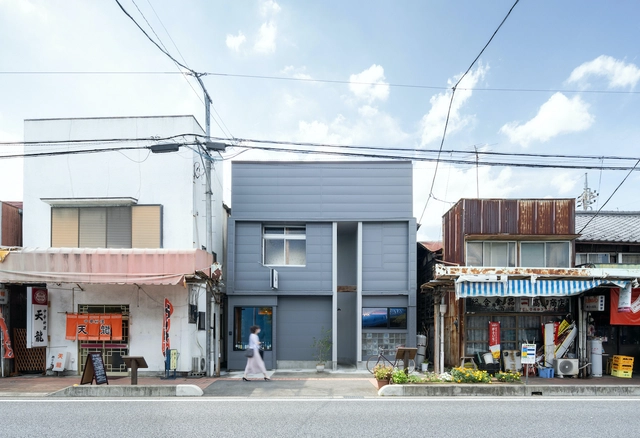
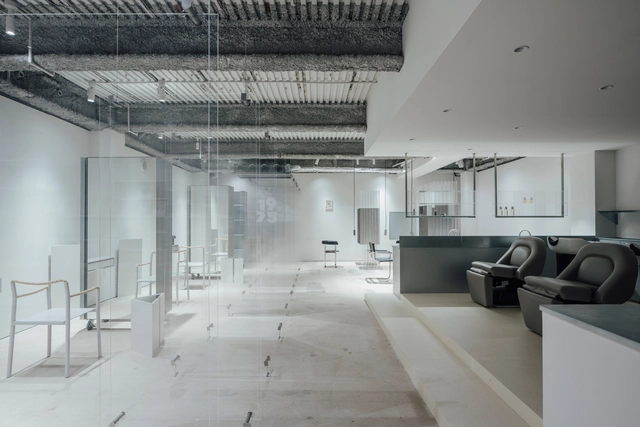
Hair Salon 1975 / FATHOM

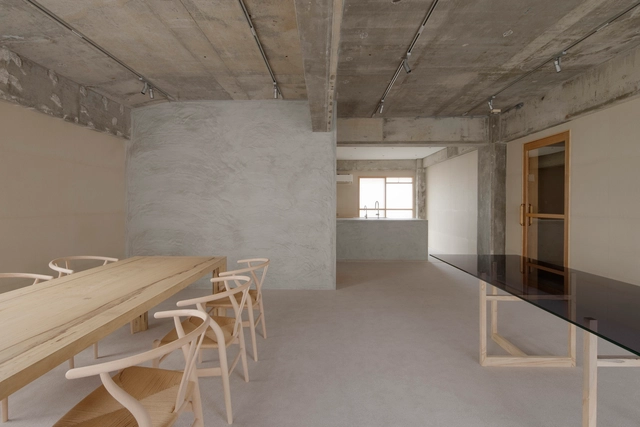
Hair Salon 1975 / FATHOM - Interior Photography, Wellness Interiors, Kitchen, ChairHair Salon 1975 / FATHOM - Wellness InteriorsHair Salon 1975 / FATHOM - Interior Photography, Wellness Interiors, Kitchen, Lighting, ChairHair Salon 1975 / FATHOM - Interior Photography, Wellness Interiors, Bathroom, ChairHair Salon 1975 / FATHOM - More Images+ 17

  • Architects: FATHOM
  • Area Area of this architecture project Area:  110 m²
  • Year Completion year of this architecture project Year:  2024

Restaurant in Bakurocho / UENOA

Restaurant in Bakurocho / UENOA - Interior Photography, Restaurant, ChairRestaurant in Bakurocho / UENOA - RestaurantRestaurant in Bakurocho / UENOA - RestaurantRestaurant in Bakurocho / UENOA - RestaurantRestaurant in Bakurocho / UENOA - More Images+ 10

Cuu Office / Koyori

Cuu Office / Koyori - OfficesCuu Office / Koyori - OfficesCuu Office / Koyori - OfficesCuu Office / Koyori - OfficesCuu Office / Koyori - More Images+ 17

•
Kyoto, Japan

AD Classics: Maison Hermès / Renzo Piano Building Workshop

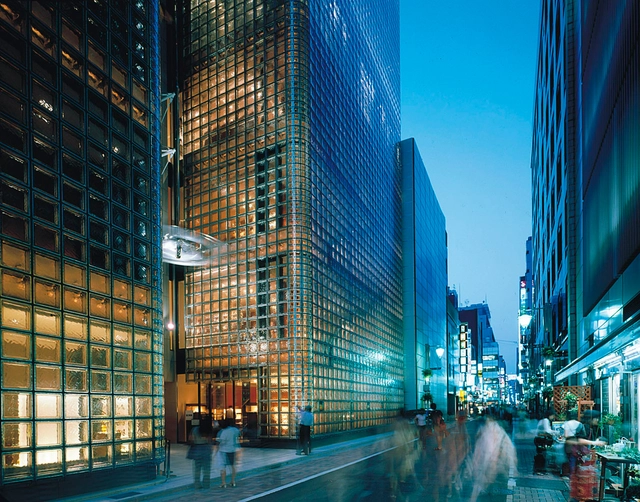
In Tokyo's bustling Ginza district, where tradition and modernity converge, the Maison Hermès emerges as a luminous architectural icon. Designed by Renzo Piano Building Workshop and completed in 2001, the 15-story structure serves as the Japanese headquarters of Hermès, the renowned French luxury brand celebrated for its craftsmanship and timeless elegance. Beyond its function as a commercial hub, the building encapsulates Hermès' ethos, transforming its urban site into a dialogue between light, materiality, and context.

AD Classics: Maison Hermès / Renzo Piano Building Workshop  - Services AD Classics: Maison Hermès / Renzo Piano Building Workshop  - Interior Photography, Services AD Classics: Maison Hermès / Renzo Piano Building Workshop  - Exterior Photography, Services , LightingAD Classics: Maison Hermès / Renzo Piano Building Workshop  - Services AD Classics: Maison Hermès / Renzo Piano Building Workshop  - More Images+ 35