1. ArchDaily
  2. France

France

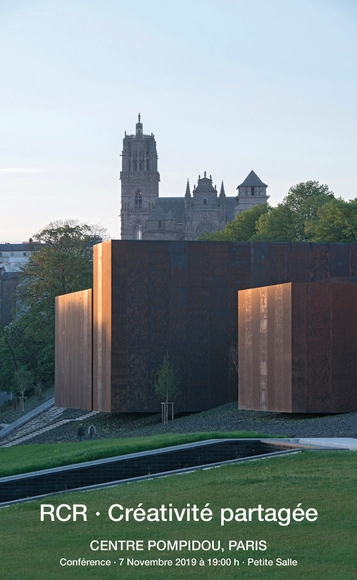
RCR Arquitectes Conference: Shared Creativity

Conference by Carme Pigem , principal and founder of RCR Arquitectes, on their work and their philosophy of shared creativity.

RCR Arquitectes is a studio of Catalan architects, created in Olot in 1987 by Rafael Aranda, Carme Pigem and Ramon Vilalta. The atelier has received many prizes including the Gold Medal of the Academy of French Architecture in 2015 and the prestigious Pritzker Prize in 2017.

Functional Exploration Centre / TRANSFORM

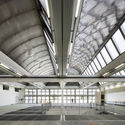
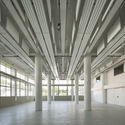
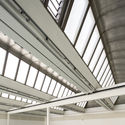
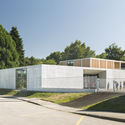
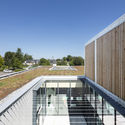
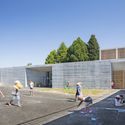
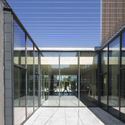
Functional Exploration Centre  / TRANSFORM - Exterior Photography, Research Center, FacadeFunctional Exploration Centre  / TRANSFORM - Exterior Photography, Research Center, FacadeFunctional Exploration Centre  / TRANSFORM - Interior Photography, Research Center, Facade, DoorFunctional Exploration Centre  / TRANSFORM - Exterior Photography, Research Center, FacadeFunctional Exploration Centre  / TRANSFORM - More Images+ 11

  • Architects: TRANSFORM
  • Area Area of this architecture project Area:  2113 m²
  • Year Completion year of this architecture project Year:  2019
  • Professionals: OTE

LA BIB of Dunkerque Library / D’HOUNDT+BAJART Architects & Associates

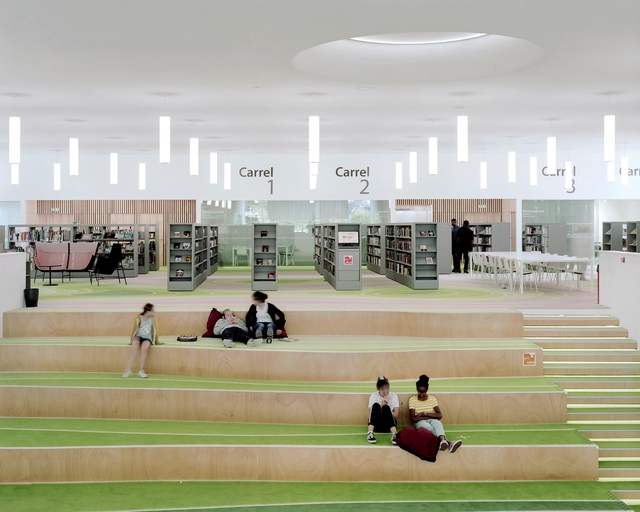
LA BIB of Dunkerque Library / D’HOUNDT+BAJART Architects & Associates - Interior Photography, Library, Table, ChairLA BIB of Dunkerque Library / D’HOUNDT+BAJART Architects & Associates - LibraryLA BIB of Dunkerque Library / D’HOUNDT+BAJART Architects & Associates - Interior Photography, LibraryLA BIB of Dunkerque Library / D’HOUNDT+BAJART Architects & Associates - Interior Photography, Library, Stairs, ArchLA BIB of Dunkerque Library / D’HOUNDT+BAJART Architects & Associates - More Images+ 43

The Giacometti Institute Museum / Pascal Grasso Architectures

The Giacometti Institute Museum  / Pascal Grasso Architectures - Heritage
© Patrick Tourneboeuf

The Giacometti Institute Museum  / Pascal Grasso Architectures - Interior Photography, Heritage, DoorThe Giacometti Institute Museum  / Pascal Grasso Architectures - Interior Photography, HeritageThe Giacometti Institute Museum  / Pascal Grasso Architectures - Interior Photography, Heritage, Facade, Arch, HandrailThe Giacometti Institute Museum  / Pascal Grasso Architectures - Exterior Photography, Heritage, Facade, DoorThe Giacometti Institute Museum  / Pascal Grasso Architectures - More Images+ 20

  • Area Area of this architecture project Area:  350 m²
  • Year Completion year of this architecture project Year:  2019
  • Manufacturers Brands with products used in this architecture project
    Manufacturers:  Goppion, Loupi Lighting Systems, Modular Lighting Instruments

School in Cuges-les-Pins / Antoine Beau Architecture + Kaboom Architecture

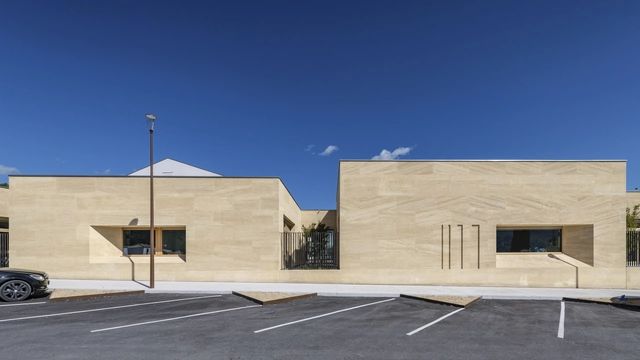
School in Cuges-les-Pins / Antoine Beau Architecture + Kaboom Architecture - Interior Photography, Schools , Table, ChairSchool in Cuges-les-Pins / Antoine Beau Architecture + Kaboom Architecture - Schools School in Cuges-les-Pins / Antoine Beau Architecture + Kaboom Architecture - Exterior Photography, Schools , FacadeSchool in Cuges-les-Pins / Antoine Beau Architecture + Kaboom Architecture - Schools School in Cuges-les-Pins / Antoine Beau Architecture + Kaboom Architecture - More Images+ 29

•
Cuges-les-Pins, France

Groupe Scolaire Pasteur / R2K Architectes

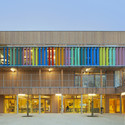
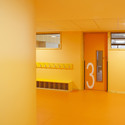
Groupe Scolaire Pasteur / R2K Architectes - Elementary & Middle School, FacadeGroupe Scolaire Pasteur / R2K Architectes - Elementary & Middle School, Stairs, Facade, Door, Beam, HandrailGroupe Scolaire Pasteur / R2K Architectes - Elementary & Middle School, FacadeGroupe Scolaire Pasteur / R2K Architectes - Elementary & Middle School, DoorGroupe Scolaire Pasteur / R2K Architectes - More Images+ 10

Mame Factory Renovation / Franklin Azzi Architecture

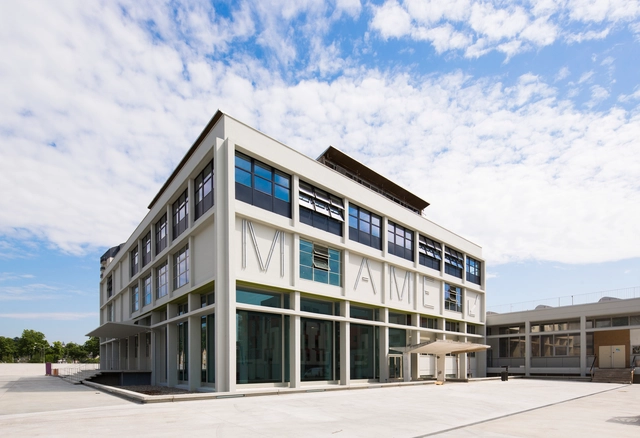
Mame Factory Renovation / Franklin Azzi Architecture - RenovationMame Factory Renovation / Franklin Azzi Architecture - RenovationMame Factory Renovation / Franklin Azzi Architecture - RenovationMame Factory Renovation / Franklin Azzi Architecture - RenovationMame Factory Renovation / Franklin Azzi Architecture - More Images+ 17

Elven School And Recreational Center / Atelier 56S

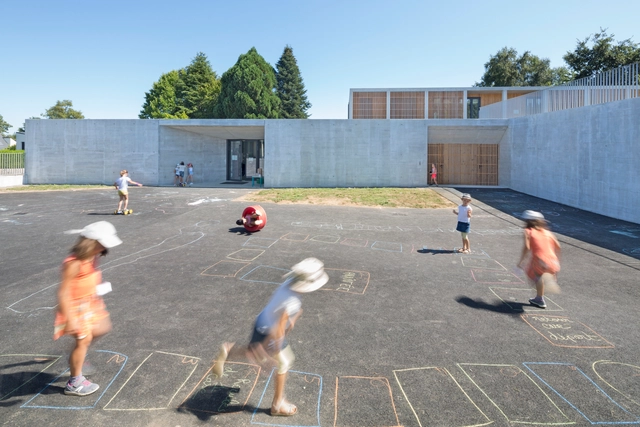
Elven School And Recreational Center / Atelier 56S - Schools Elven School And Recreational Center / Atelier 56S - Schools Elven School And Recreational Center / Atelier 56S - Exterior Photography, Schools , FacadeElven School And Recreational Center / Atelier 56S - Schools Elven School And Recreational Center / Atelier 56S - More Images+ 17

•
Elven, France
  • Architects: Atelier 56S
  • Area Area of this architecture project Area:  740 m²
  • Year Completion year of this architecture project Year:  2019
  • Manufacturers Brands with products used in this architecture project
    Manufacturers:  AutoDesk, Reynaers Aluminium, Le Prieuré, Reckli
  • Professionals: ECB

Beaupassage Housing / Franklin Azzi Architecture + B&B Architectes

Beaupassage Housing / Franklin Azzi Architecture + B&B Architectes - Commercial ArchitectureBeaupassage Housing / Franklin Azzi Architecture + B&B Architectes - Commercial ArchitectureBeaupassage Housing / Franklin Azzi Architecture + B&B Architectes - Commercial ArchitectureBeaupassage Housing / Franklin Azzi Architecture + B&B Architectes - Commercial ArchitectureBeaupassage Housing / Franklin Azzi Architecture + B&B Architectes - More Images+ 20

Modern Extension Of XVII Century House / Nicolas Gianni Architecte

Modern Extension Of XVII Century House / Nicolas Gianni Architecte - Extension, Fence, Handrail, ForestModern Extension Of XVII Century House / Nicolas Gianni Architecte - Extension, Facade, ArchModern Extension Of XVII Century House / Nicolas Gianni Architecte - Extension, Facade, Column, Handrail, ArchModern Extension Of XVII Century House / Nicolas Gianni Architecte - Extension, Garden, FacadeModern Extension Of XVII Century House / Nicolas Gianni Architecte - More Images+ 12

Fluctuart Art Gallery / Seine Design

Fluctuart Art Gallery / Seine Design - GalleryFluctuart Art Gallery / Seine Design - GalleryFluctuart Art Gallery / Seine Design - GalleryFluctuart Art Gallery / Seine Design - GalleryFluctuart Art Gallery / Seine Design - More Images+ 19

•
Paris, France
  • Architects: Seine Design
  • Year Completion year of this architecture project Year:  2019
  • Manufacturers Brands with products used in this architecture project
    Manufacturers:  AutoDesk, McNeel, Targetti, YAMAHA
  • Professionals: Seine Design

Répliques

To celebrate in its own way the 10th anniversary of the opening of the Nantes School of Architecture on the banks of the “Ile de Nantes”, sauvarjon collective offers a great illustration contest, free, open to all, focused on the main theme of "Replica!", and hopes to collect 100 illustrations from different authors, which will also be the subject of an exhibition and auction during the National Days of Architecture in October 2019.
Vanella House / Orma Architettura

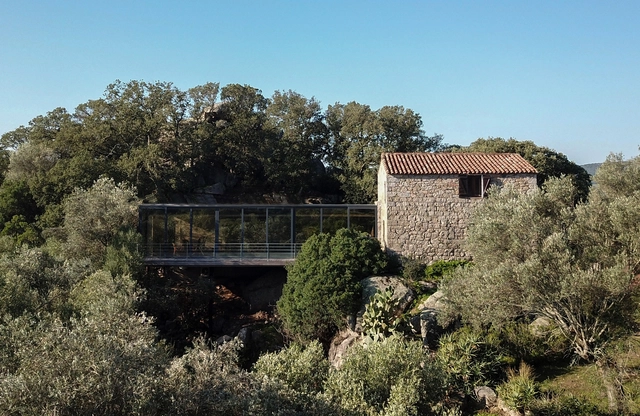
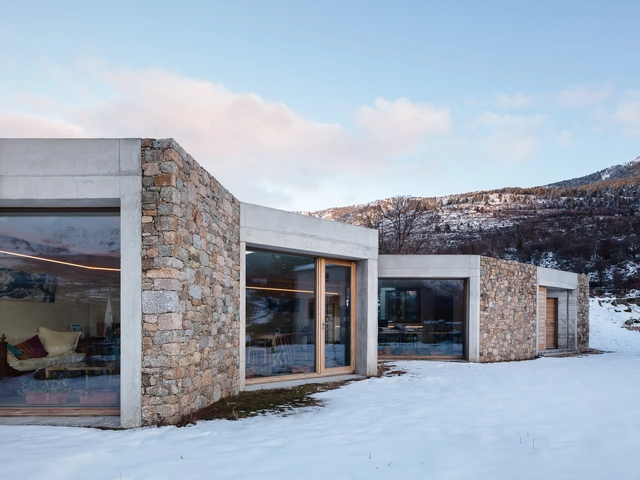
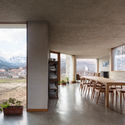
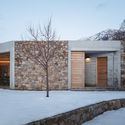
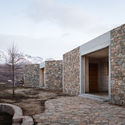
Vanella House / Orma Architettura - Interior Photography, Houses, BeamVanella House / Orma Architettura - Interior Photography, Houses, Facade, Table, ChairVanella House / Orma Architettura - Exterior Photography, Houses, Door, FacadeVanella House / Orma Architettura - Exterior Photography, Houses, FacadeVanella House / Orma Architettura - More Images+ 35

•
Casamaccioli, France
  • Architects: Orma Architettura
  • Area Area of this architecture project Area:  85 m²
  • Year Completion year of this architecture project Year:  2017

Peuple Belge Building / Coldefy & Associés Architectes Urbanistes

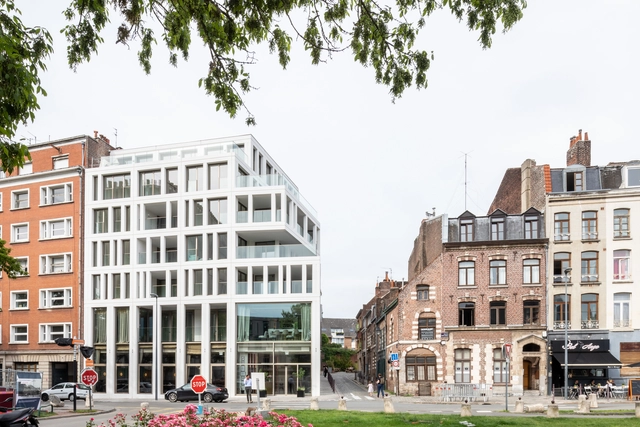
Peuple Belge Building  / Coldefy & Associés Architectes Urbanistes - Interior Photography, Buildings, Door, FacadePeuple Belge Building  / Coldefy & Associés Architectes Urbanistes - Interior Photography, Buildings, FacadePeuple Belge Building  / Coldefy & Associés Architectes Urbanistes - Exterior Photography, Buildings, FacadePeuple Belge Building  / Coldefy & Associés Architectes Urbanistes - Exterior Photography, Buildings, FacadePeuple Belge Building  / Coldefy & Associés Architectes Urbanistes - More Images+ 25

Le Pine House / SAOTA

Le Pine House / SAOTA - HousesLe Pine House / SAOTA - HousesLe Pine House / SAOTA - HousesLe Pine House / SAOTA - HousesLe Pine House / SAOTA - More Images+ 15

•
Saint-Tropez, France

Passy 25 Collective Housing Unit and Commercial Spaces / Maisonnet Locatelli Architectes + Chaveneau Ohashi Architecte

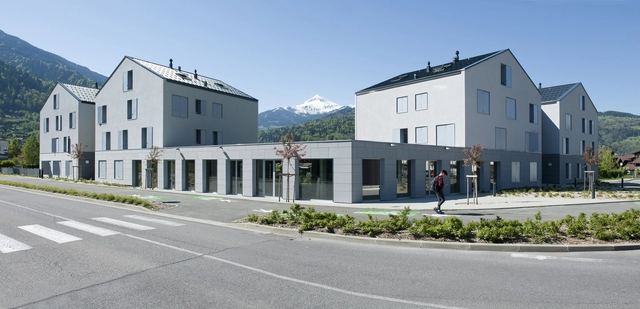
Passy 25 Collective Housing Unit and Commercial Spaces / Maisonnet Locatelli Architectes + Chaveneau Ohashi Architecte - ApartmentsPassy 25 Collective Housing Unit and Commercial Spaces / Maisonnet Locatelli Architectes + Chaveneau Ohashi Architecte - ApartmentsPassy 25 Collective Housing Unit and Commercial Spaces / Maisonnet Locatelli Architectes + Chaveneau Ohashi Architecte - ApartmentsPassy 25 Collective Housing Unit and Commercial Spaces / Maisonnet Locatelli Architectes + Chaveneau Ohashi Architecte - ApartmentsPassy 25 Collective Housing Unit and Commercial Spaces / Maisonnet Locatelli Architectes + Chaveneau Ohashi Architecte - More Images+ 10

Opus 33 Office Building / Patrick Arotcharen

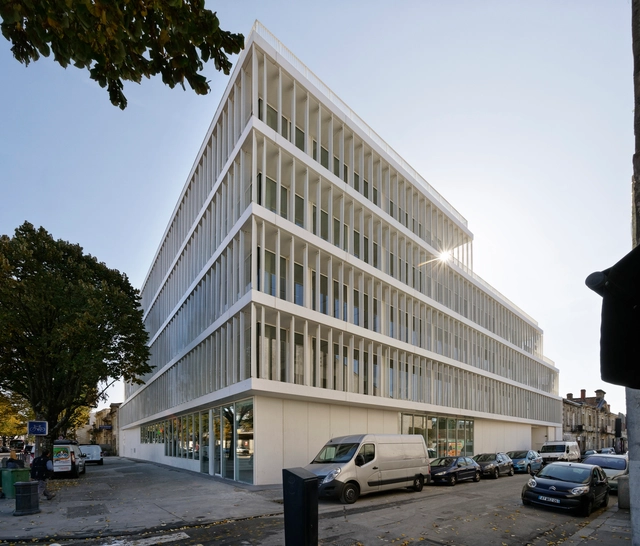
Opus 33 Office Building / Patrick Arotcharen - Institutional BuildingsOpus 33 Office Building / Patrick Arotcharen - Institutional BuildingsOpus 33 Office Building / Patrick Arotcharen - Institutional BuildingsOpus 33 Office Building / Patrick Arotcharen - Institutional BuildingsOpus 33 Office Building / Patrick Arotcharen - More Images+ 11

  • Architects: Patrick Arotcharen
  • Area Area of this architecture project Area:  3800 m²
  • Year Completion year of this architecture project Year:  2016

The Albert Schweitzer Community Centre / mobile architectural office

The Albert Schweitzer Community Centre / mobile architectural office - Exterior Photography, Renovation, FacadeThe Albert Schweitzer Community Centre / mobile architectural office - Exterior Photography, Renovation, Facade, Door, FenceThe Albert Schweitzer Community Centre / mobile architectural office - Interior Photography, Renovation, Facade, ChairThe Albert Schweitzer Community Centre / mobile architectural office - Interior Photography, Renovation, Door, Table, ChairThe Albert Schweitzer Community Centre / mobile architectural office - More Images+ 50

•
Dammarie-les-Lys, France
  • Area Area of this architecture project Area:  3500 m²
  • Year Completion year of this architecture project Year:  2019
  • Manufacturers Brands with products used in this architecture project
    Manufacturers:  GRAPHISOFT, Saint-Gobain, Glas Trösch, Kawneer, Placo, +3
  • Professionals: CETAB