1. ArchDaily
  2. China

China

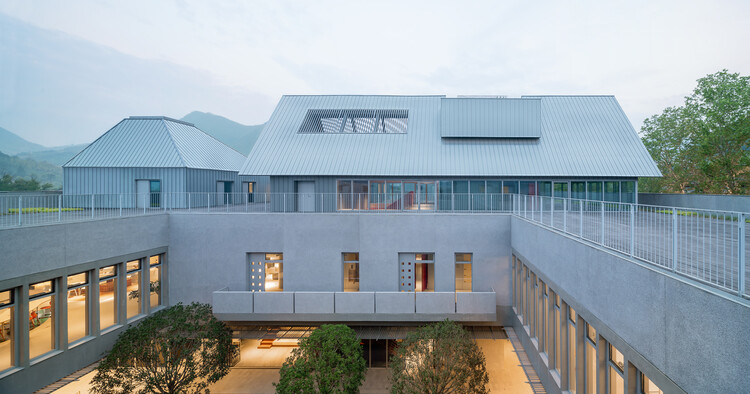
7Hills Yard - Hillstation Brand Center / ConCom Studio

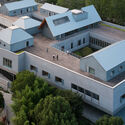
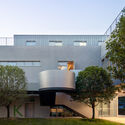
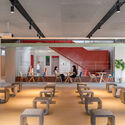
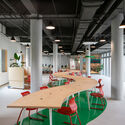
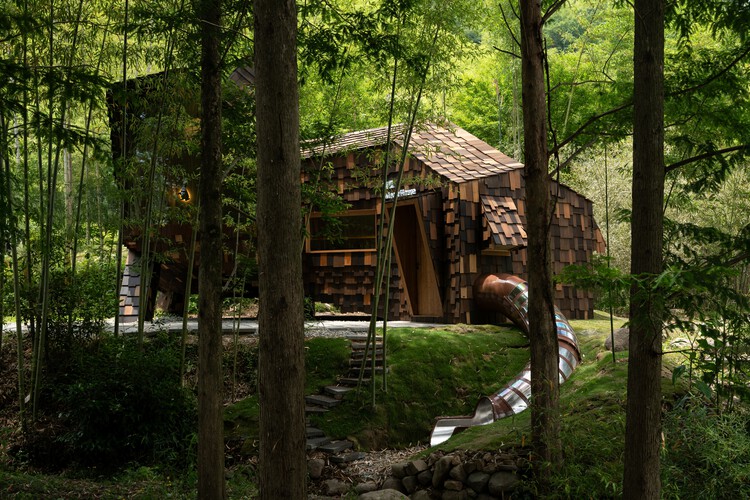
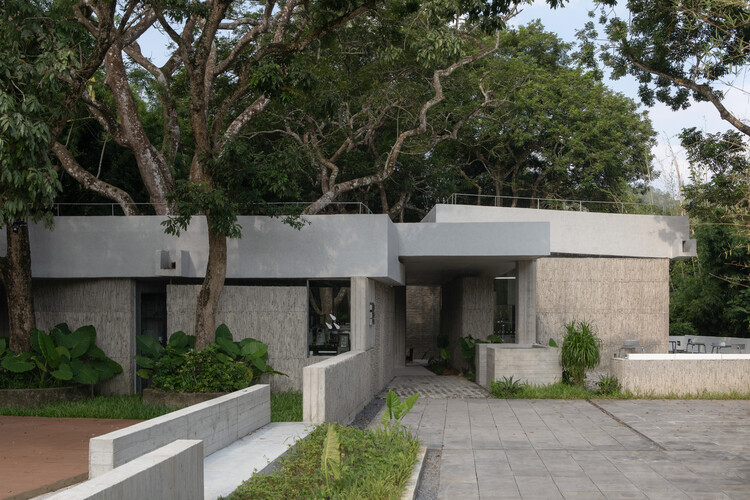
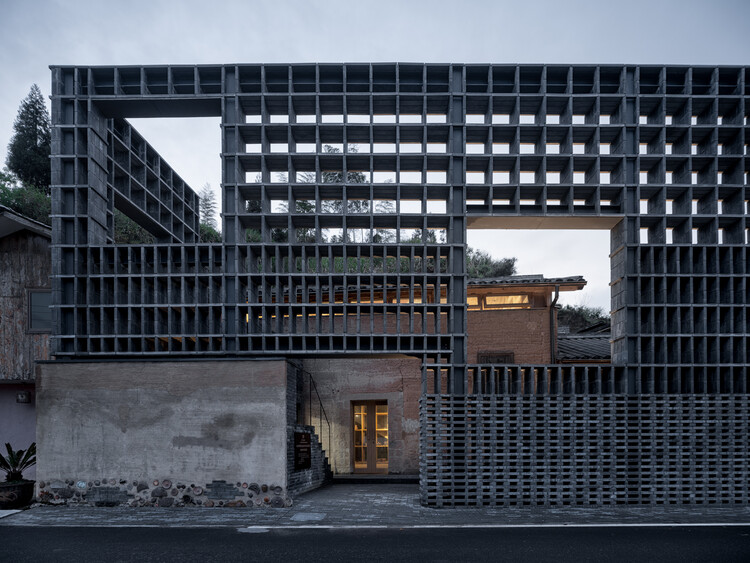

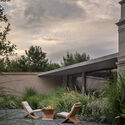
7Hills Yard - Hillstation Brand Center / ConCom Studio - Exterior Photography, Retail Interiors, Courtyard7Hills Yard - Hillstation Brand Center / ConCom Studio - Exterior Photography, Retail Interiors, Courtyard7Hills Yard - Hillstation Brand Center / ConCom Studio - Interior Photography, Retail Interiors, Chair7Hills Yard - Hillstation Brand Center / ConCom Studio - Interior Photography, Retail Interiors, Chair7Hills Yard - Hillstation Brand Center / ConCom Studio - More Images+ 44

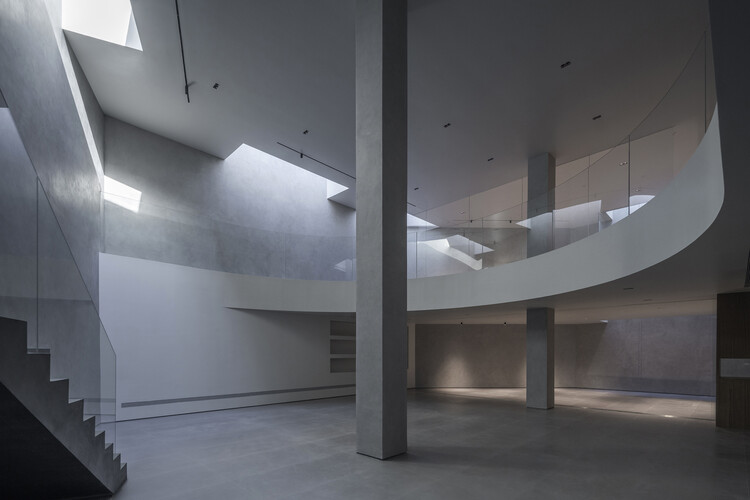
Verdant Ridges / Wutopia Lab

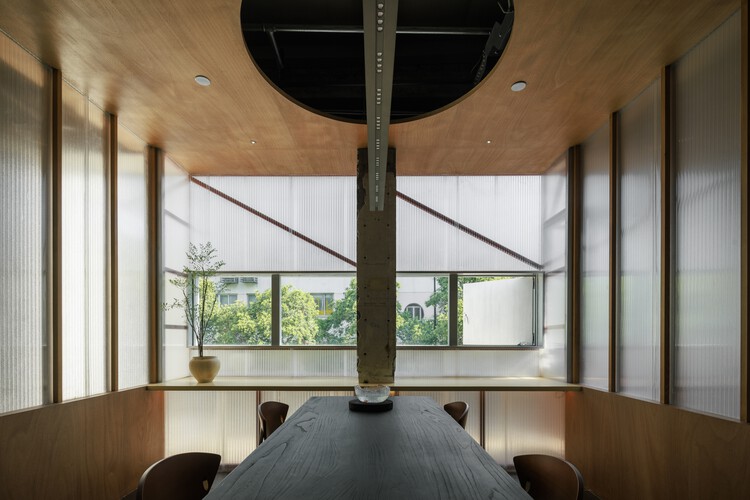
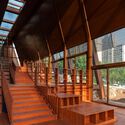
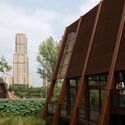

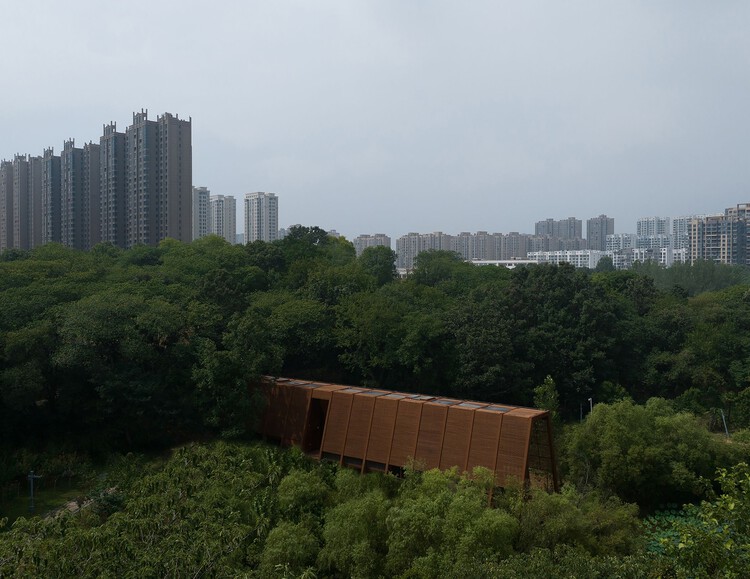
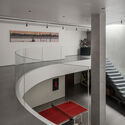
Verdant Ridges / Wutopia Lab - ShowroomVerdant Ridges / Wutopia Lab - Interior Photography, ShowroomVerdant Ridges / Wutopia Lab - ShowroomVerdant Ridges / Wutopia Lab - ShowroomVerdant Ridges / Wutopia Lab - More Images+ 17

•
Suzhou, China
  • Architects: Wutopia Lab
  • Area Area of this architecture project Area:  282 m²
  • Year Completion year of this architecture project Year:  2024

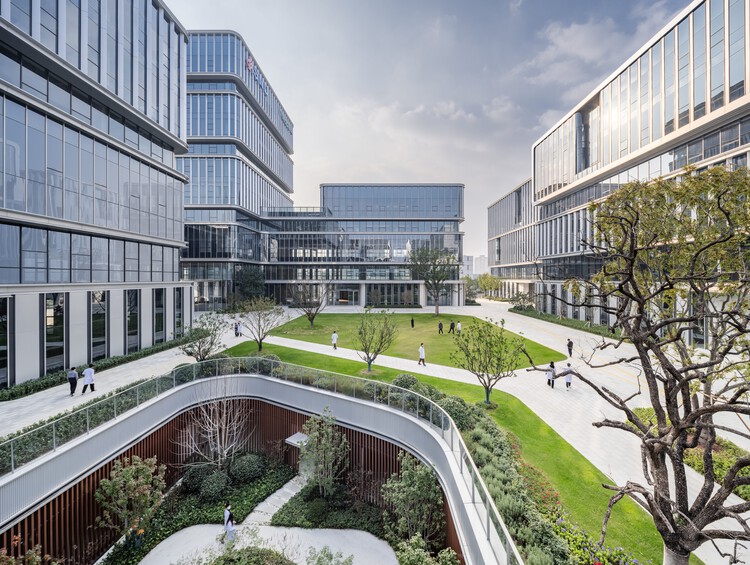
Shishan Life&Health Industrial Park / FTA Group GmbH

Shishan  Life&Health Industrial Park / FTA Group GmbH - Exterior Photography, Offices, CityscapeShishan  Life&Health Industrial Park / FTA Group GmbH - OfficesShishan  Life&Health Industrial Park / FTA Group GmbH - Exterior Photography, Offices, CityscapeShishan  Life&Health Industrial Park / FTA Group GmbH - Exterior Photography, Offices, CityscapeShishan  Life&Health Industrial Park / FTA Group GmbH - More Images+ 17

•
Suzhou, China
  • Architects: FTA Group GmbH
  • Area Area of this architecture project Area:  135777 m²
  • Year Completion year of this architecture project Year:  2024

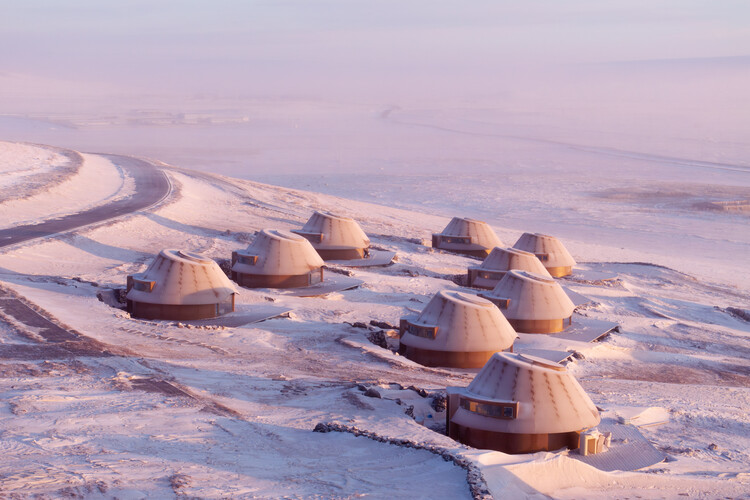
Volcano-In Hotel of Arrivals / PLAT ASIA

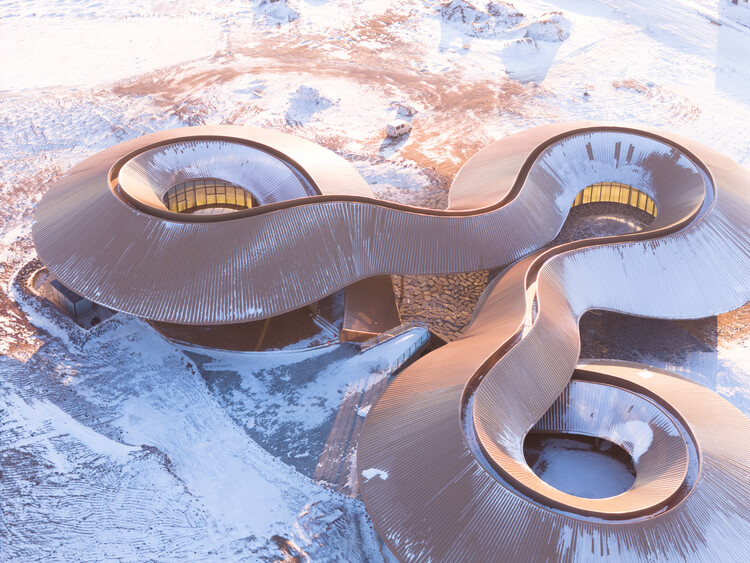
Volcano-In Hotel of Arrivals / PLAT ASIA - HotelsVolcano-In Hotel of Arrivals / PLAT ASIA - HotelsVolcano-In Hotel of Arrivals / PLAT ASIA - Exterior Photography, HotelsVolcano-In Hotel of Arrivals / PLAT ASIA - HotelsVolcano-In Hotel of Arrivals / PLAT ASIA - More Images+ 30

•
Xilingol League, China
  • Architects: PLAT ASIA
  • Area Area of this architecture project Area:  1634 m²
  • Year Completion year of this architecture project Year:  2025
  • Manufacturers Brands with products used in this architecture project
    Manufacturers:  LifeSmart

Cat House / Jumping House Lab
Cat House / Jumping House Lab - Cabins & LodgesCat House / Jumping House Lab - Cabins & LodgesCat House / Jumping House Lab - Interior Photography, Cabins & Lodges, Bedroom, Lighting, BedCat House / Jumping House Lab - Interior Photography, Cabins & Lodges, Bathroom, LightingCat House / Jumping House Lab - More Images+ 21
  • Architects: Jumping House Lab
  • Area Area of this architecture project Area:  30 m²
  • Year Completion year of this architecture project Year:  2025

Noon Repose Pavilion / CLAB Architects

Noon Repose Pavilion / CLAB Architects - Installations & StructuresNoon Repose Pavilion / CLAB Architects - Installations & StructuresNoon Repose Pavilion / CLAB Architects - Installations & StructuresNoon Repose Pavilion / CLAB Architects - Installations & StructuresNoon Repose Pavilion / CLAB Architects - More Images+ 37

  • Architects: CLAB Architects
  • Area Area of this architecture project Area:  350 m²
  • Year Completion year of this architecture project Year:  2025

Volcano-In Visitor Center / PLAT ASIA

Volcano-In Visitor Center / PLAT ASIA - Drawings, TourismVolcano-In Visitor Center / PLAT ASIA - Interior Photography, TourismVolcano-In Visitor Center / PLAT ASIA - Exterior Photography, TourismVolcano-In Visitor Center / PLAT ASIA - Exterior Photography, TourismVolcano-In Visitor Center / PLAT ASIA - More Images+ 34

•
Xilingol League, China
  • Architects: PLAT ASIA
  • Area Area of this architecture project Area:  3532 m²
  • Year Completion year of this architecture project Year:  2025
  • Manufacturers Brands with products used in this architecture project
    Manufacturers:  LifeSmart

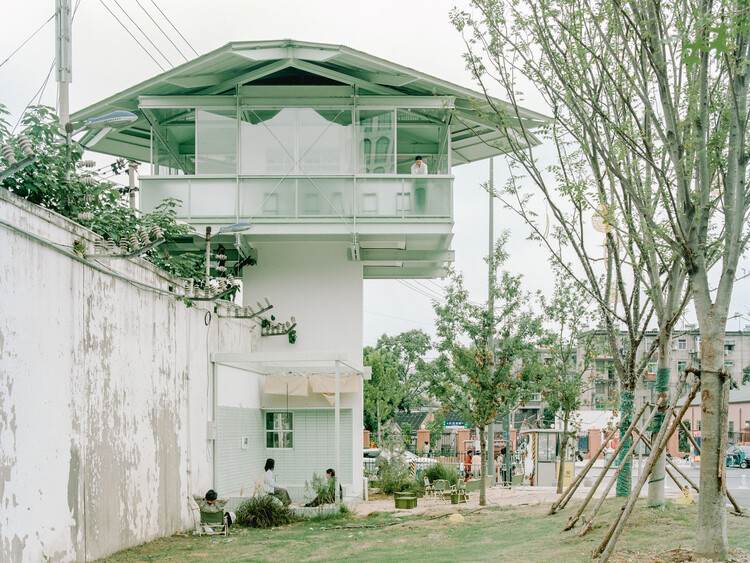
Seventeen TeaHouse / Modum Atelier

Seventeen TeaHouse / Modum Atelier - Exterior Photography, Retail Interiors, BalconySeventeen TeaHouse / Modum Atelier - Interior Photography, Retail Interiors, ChairSeventeen TeaHouse / Modum Atelier - Interior Photography, Retail Interiors, LightingSeventeen TeaHouse / Modum Atelier - Interior Photography, Retail Interiors, Beam, Lighting, ChairSeventeen TeaHouse / Modum Atelier - More Images+ 25

  • Architects: Modum Atelier
  • Area Area of this architecture project Area:  220 m²
  • Year Completion year of this architecture project Year:  2025


Terraweave Estate (Tiantian) Coffee Drying Yard / Edge Architects


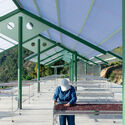
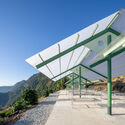
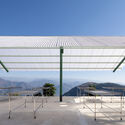
Terraweave Estate (Tiantian) Coffee Drying Yard / Edge Architects - Coffee ShopTerraweave Estate (Tiantian) Coffee Drying Yard / Edge Architects - Exterior Photography, Coffee Shop, BeamTerraweave Estate (Tiantian) Coffee Drying Yard / Edge Architects - Coffee ShopTerraweave Estate (Tiantian) Coffee Drying Yard / Edge Architects - Coffee ShopTerraweave Estate (Tiantian) Coffee Drying Yard / Edge Architects - More Images+ 23

•
Baoshan, China
  • Architects: Edge Architects
  • Area Area of this architecture project Area:  320 m²
  • Year Completion year of this architecture project Year:  2026

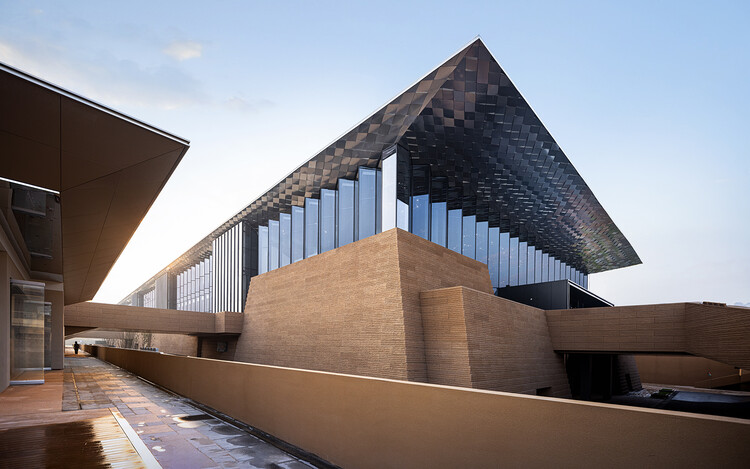
Shaanxi Culture and Art Museum (1st Phase) / TJAD Atelier L+

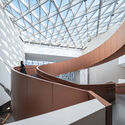
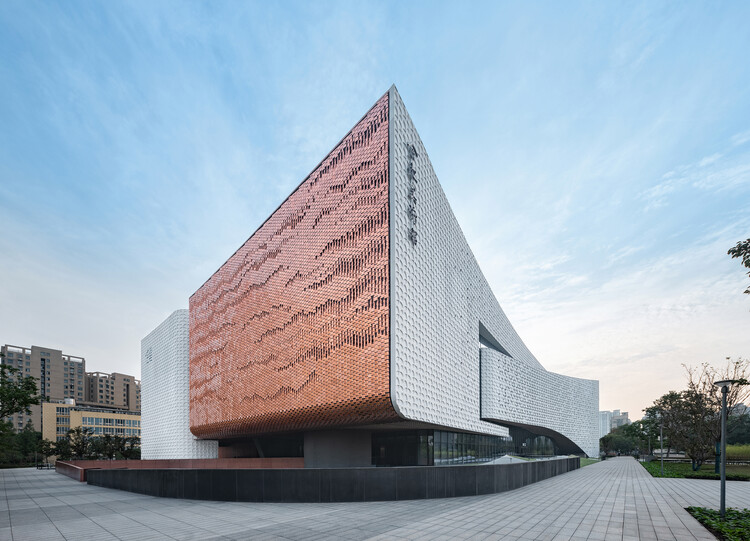
Shaanxi Culture and Art Museum (1st Phase) / TJAD Atelier L+ - Museums & Exhibit Shaanxi Culture and Art Museum (1st Phase) / TJAD Atelier L+ - Interior Photography, Museums & Exhibit Shaanxi Culture and Art Museum (1st Phase) / TJAD Atelier L+ - Exterior Photography, Museums & Exhibit Shaanxi Culture and Art Museum (1st Phase) / TJAD Atelier L+ - Interior Photography, Museums & Exhibit Shaanxi Culture and Art Museum (1st Phase) / TJAD Atelier L+ - More Images+ 35

  • Architects: TJAD Atelier L+
  • Area Area of this architecture project Area:  90440 m²
  • Year Completion year of this architecture project Year:  2024

Heritage “Ay” Kiln Adaptive Renewal / YFS + WUGE Studio

Heritage “Ay” Kiln Adaptive Renewal / YFS + WUGE Studio - RenovationHeritage “Ay” Kiln Adaptive Renewal / YFS + WUGE Studio - Exterior Photography, RenovationHeritage “Ay” Kiln Adaptive Renewal / YFS + WUGE Studio - RenovationHeritage “Ay” Kiln Adaptive Renewal / YFS + WUGE Studio - RenovationHeritage “Ay” Kiln Adaptive Renewal / YFS + WUGE Studio - More Images+ 38

  • Architects: WUGE Studio, YFS
  • Area Area of this architecture project Area:  778 m²
  • Year Completion year of this architecture project Year:  2025
  • Professionals: iStructure

House of Knowledge / Christoph Hesse Architects

House of Knowledge / Christoph Hesse Architects - Exterior Photography, Community , CityscapeHouse of Knowledge / Christoph Hesse Architects - Community House of Knowledge / Christoph Hesse Architects - Exterior Photography, Community House of Knowledge / Christoph Hesse Architects - Community House of Knowledge / Christoph Hesse Architects - More Images+ 22

Guangzhou Xuelei Fragrance Museum / Shenzhen Huahui Design

Guangzhou Xuelei Fragrance Museum / Shenzhen Huahui Design - Exterior Photography, Museums & Exhibit Guangzhou Xuelei Fragrance Museum / Shenzhen Huahui Design - Exterior Photography, Museums & Exhibit Guangzhou Xuelei Fragrance Museum / Shenzhen Huahui Design - Exterior Photography, Museums & Exhibit , GardenGuangzhou Xuelei Fragrance Museum / Shenzhen Huahui Design - Museums & Exhibit Guangzhou Xuelei Fragrance Museum / Shenzhen Huahui Design - More Images+ 38

Qingyi Lodge / Hsu & Du Architects

Qingyi Lodge / Hsu & Du Architects - Exterior Photography, Hotels, BalconyQingyi Lodge / Hsu & Du Architects - Exterior Photography, Hotels, CourtyardQingyi Lodge / Hsu & Du Architects - Exterior Photography, HotelsQingyi Lodge / Hsu & Du Architects - HotelsQingyi Lodge / Hsu & Du Architects - More Images+ 31

•
Taizhou, China
  • Area Area of this architecture project Area:  859 m²
  • Year Completion year of this architecture project Year:  2025

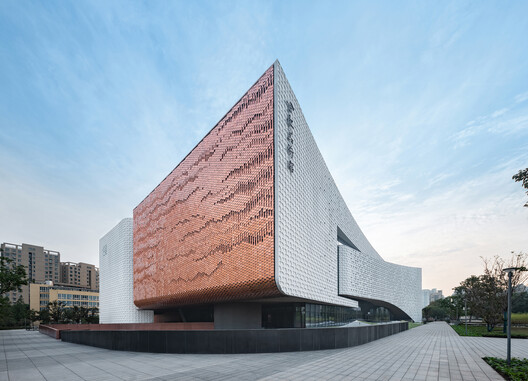
Hefei Art Museum / TJAD

Hefei Art Museum / TJAD - Exterior Photography, MuseumHefei Art Museum / TJAD - Exterior Photography, MuseumHefei Art Museum / TJAD - MuseumHefei Art Museum / TJAD - MuseumHefei Art Museum / TJAD - More Images+ 42

•
Hefei, China
  • Architects: TJAD
  • Area Area of this architecture project Area:  36000 m²
  • Year Completion year of this architecture project Year:  2025
  • Manufacturers Brands with products used in this architecture project
    Manufacturers:  Anhui Huiliao New Decorative Materials Co. Ltd., Shanghai Yaohua Pilkington Glass Co. Ltd., Tongling Tongguanfu Cultural & Creative Co. Ltd.

A Very Small 24-hour Bookstore / SZ-ARCHITECTS

A Very Small 24-hour Bookstore / SZ-ARCHITECTS - Adaptive ReuseA Very Small 24-hour Bookstore / SZ-ARCHITECTS - Exterior Photography, Adaptive ReuseA Very Small 24-hour Bookstore / SZ-ARCHITECTS - Drawings, Adaptive Reuse, BalconyA Very Small 24-hour Bookstore / SZ-ARCHITECTS - Interior Photography, Adaptive ReuseA Very Small 24-hour Bookstore / SZ-ARCHITECTS - More Images+ 39

SIGMA Space / ONOAA STUDIO

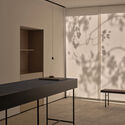
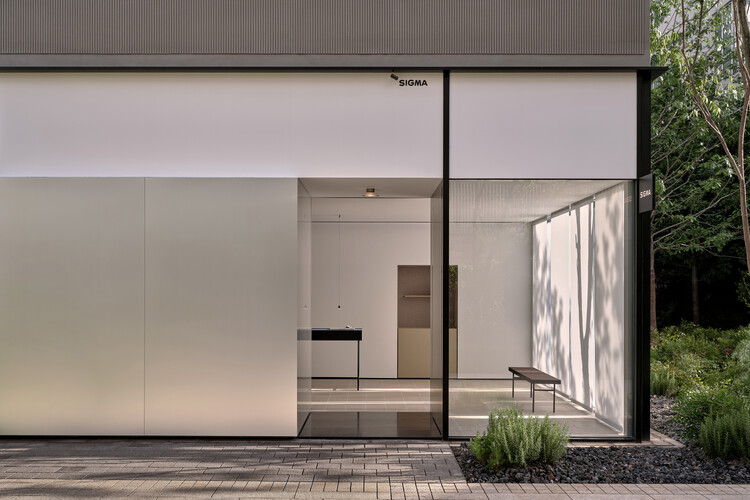
SIGMA Space / ONOAA STUDIO - Interior Photography, Retail InteriorsSIGMA Space / ONOAA STUDIO - Interior Photography, Retail InteriorsSIGMA Space / ONOAA STUDIO - Interior Photography, Retail InteriorsSIGMA Space / ONOAA STUDIO - Retail InteriorsSIGMA Space / ONOAA STUDIO - More Images+ 20

  • Interior Designers: ONOAA STUDIO
  • Area Area of this architecture project Area:  500 m²
  • Year Completion year of this architecture project Year:  2024
  • Manufacturers Brands with products used in this architecture project
    Manufacturers:  Viabizzuno

Beijing Art Villa / TEMP

Beijing Art Villa / TEMP - Exterior Photography, Residential Interiors, GardenBeijing Art Villa / TEMP - Interior Photography, Residential Interiors, Kitchen, StairsBeijing Art Villa / TEMP - Interior Photography, Residential Interiors, ChairBeijing Art Villa / TEMP - Interior Photography, Residential Interiors, Table, ChairBeijing Art Villa / TEMP - More Images+ 28

  • Architects: TEMP
  • Area Area of this architecture project Area:  1000 m²
  • Year Completion year of this architecture project Year:  2025