1. ArchDaily
  2. Chile

Chile

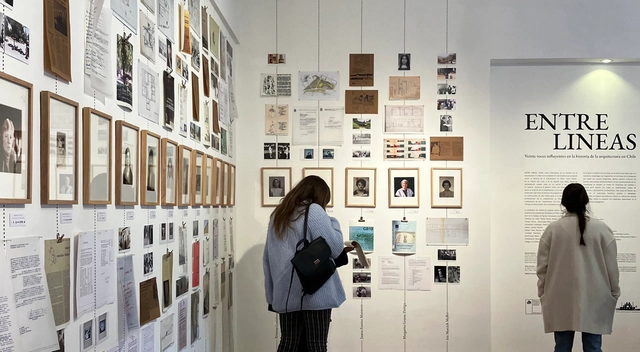
Between the Lines: Twenty Influential Voices in the History of Architecture in Chile

The exhibition "Between the Lines: Twenty Influential Voices in the History of Architecture in Chile" will be open to the public until Saturday, July 22, 2023. The exhibition is hosted at Barco Galería para la Arquitectura, located in downtown Santiago (Santa Lucía 382, 1C), and is part of the project "Between the Lines: Modern Female Architects in Chile and Their Disciplinary Contribution," funded by the 2022 National Fondart grant from the Ministry of Culture, Arts, and Heritage. The exhibition can be visited on Thursdays and Fridays from 3:00 PM to 7:00 PM and on Saturdays from 11:00 AM to 2:00 PM.

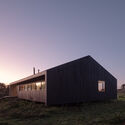
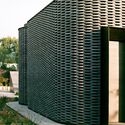
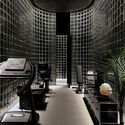
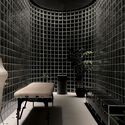
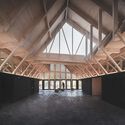
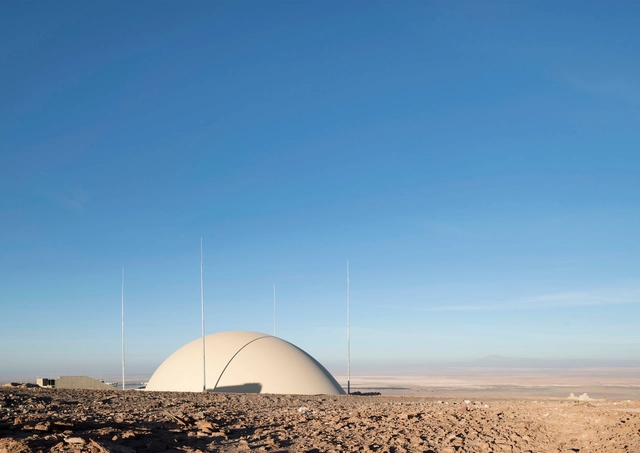
Alma Sports Hall / Benjamín Murúa Arquitectos

Alma Sports Hall  / Benjamín Murúa Arquitectos - Exterior Photography, Recreation & TrainingAlma Sports Hall  / Benjamín Murúa Arquitectos - Exterior Photography, Recreation & Training, Facade, ArchAlma Sports Hall  / Benjamín Murúa Arquitectos - Exterior Photography, Recreation & Training, ArchAlma Sports Hall  / Benjamín Murúa Arquitectos - Interior Photography, Recreation & Training, StairsAlma Sports Hall  / Benjamín Murúa Arquitectos - More Images+ 27

•
San Pedro de Atacama, Chile
  • Area Area of this architecture project Area:  1333 m²
  • Year Completion year of this architecture project Year:  2023
  • Manufacturers Brands with products used in this architecture project
    Manufacturers:  Ingelam, Versaidag

Prat-Valdés House / Raimundo Gutierrez Frías

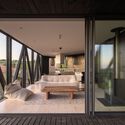
Prat-Valdés House / Raimundo Gutierrez Frías - Exterior Photography, Houses, Stairs, CoastPrat-Valdés House / Raimundo Gutierrez Frías - Exterior Photography, Houses, CoastPrat-Valdés House / Raimundo Gutierrez Frías - Interior Photography, HousesPrat-Valdés House / Raimundo Gutierrez Frías - Interior Photography, Houses, Door, Facade, LightingPrat-Valdés House / Raimundo Gutierrez Frías - More Images+ 19

•
Matanzas, Chile
  • Area Area of this architecture project Area:  128 m²
  • Year Completion year of this architecture project Year:  2021
  • Manufacturers Brands with products used in this architecture project
    Manufacturers:  Byp Iluminación, Dap Ducasse, Kitchen Center, RCV Maderas

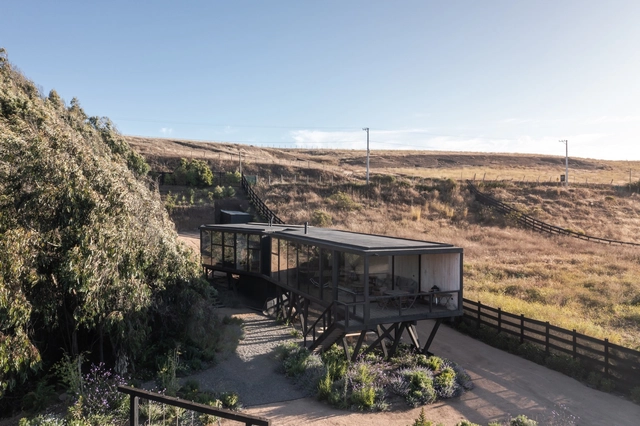
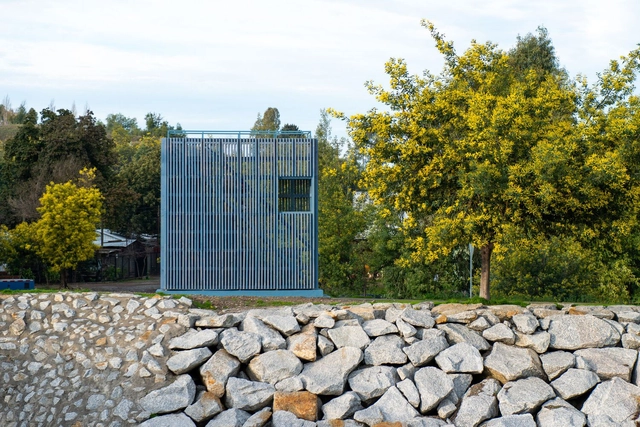
Confluencia Viewpoint / Azócar Catrón Arquitectos

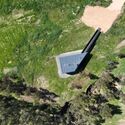
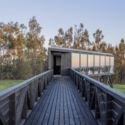
Confluencia Viewpoint / Azócar Catrón Arquitectos - Exterior Photography, Small Scale, FacadeConfluencia Viewpoint / Azócar Catrón Arquitectos - Interior Photography, Small Scale, Stairs, Facade, Beam, HandrailConfluencia Viewpoint / Azócar Catrón Arquitectos - Exterior Photography, Small Scale, Facade, HandrailConfluencia Viewpoint / Azócar Catrón Arquitectos - Exterior Photography, Small Scale, Handrail, BeamConfluencia Viewpoint / Azócar Catrón Arquitectos - More Images+ 22

•
Confluencia, Chile
  • Area Area of this architecture project Area:  7 m²
  • Year Completion year of this architecture project Year:  2022
  • Manufacturers Brands with products used in this architecture project
    Manufacturers:  Behr

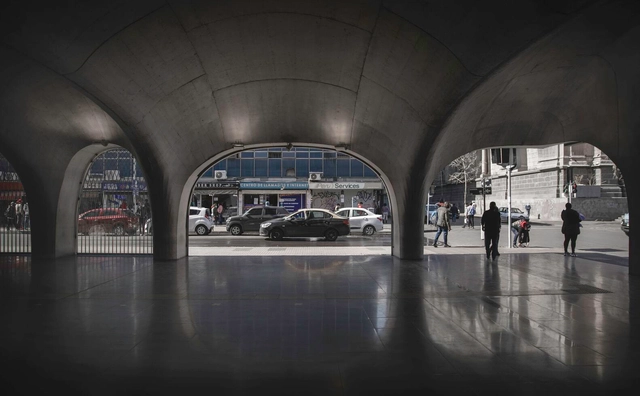
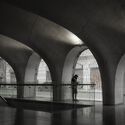
Plaza de Armas Metro Station Building / Beals Lyon Arquitectos

Plaza de Armas Metro Station Building / Beals Lyon Arquitectos - Exterior Photography, OfficesPlaza de Armas Metro Station Building / Beals Lyon Arquitectos - Interior Photography, OfficesPlaza de Armas Metro Station Building / Beals Lyon Arquitectos - Interior Photography, OfficesPlaza de Armas Metro Station Building / Beals Lyon Arquitectos - Interior Photography, OfficesPlaza de Armas Metro Station Building / Beals Lyon Arquitectos - More Images+ 27

  • Area Area of this architecture project Area:  4115 m²
  • Year Completion year of this architecture project Year:  2020
  • Manufacturers Brands with products used in this architecture project
    Manufacturers:  Nuprotec

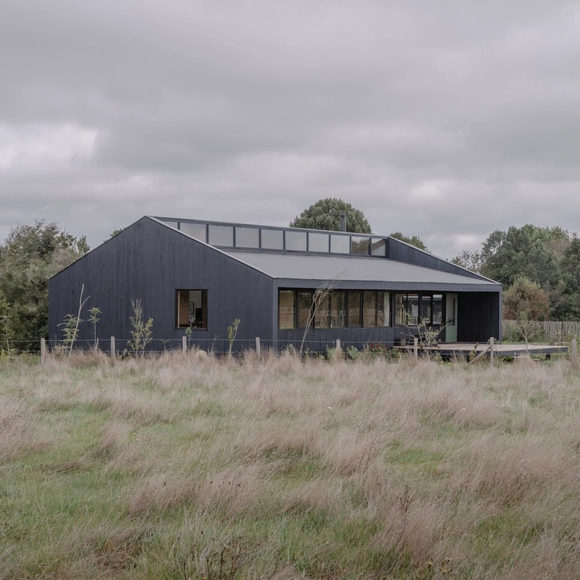
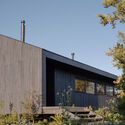
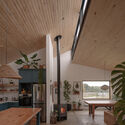
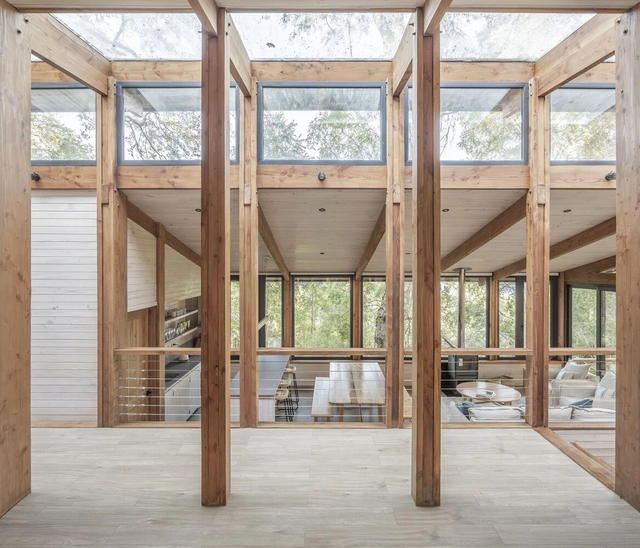
TF House / Cristián Romero Valente

TF House / Cristián Romero Valente - Exterior Photography, Houses, ForestTF House / Cristián Romero Valente - Exterior Photography, Houses, FacadeTF House / Cristián Romero Valente - Interior Photography, Houses, Kitchen, Beam, Table, BenchTF House / Cristián Romero Valente - Exterior Photography, Houses, FacadeTF House / Cristián Romero Valente - More Images+ 14

•
Puerto Varas, Chile
  • Area Area of this architecture project Area:  144 m²
  • Manufacturers Brands with products used in this architecture project
    Manufacturers:  Arratia, Casa Mobili, Mima Cerámica, Thermik Haus, Zona Eficiente

Golondrina de Valparaíso Kindergarten and Nursery / Pedro Lomboy Castillo

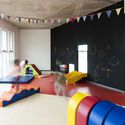
Golondrina de Valparaíso Kindergarten and Nursery / Pedro Lomboy Castillo - Interior Photography, SustainabilityGolondrina de Valparaíso Kindergarten and Nursery / Pedro Lomboy Castillo - Interior Photography, Sustainability, Door, FacadeGolondrina de Valparaíso Kindergarten and Nursery / Pedro Lomboy Castillo - Interior Photography, SustainabilityGolondrina de Valparaíso Kindergarten and Nursery / Pedro Lomboy Castillo - Interior Photography, SustainabilityGolondrina de Valparaíso Kindergarten and Nursery / Pedro Lomboy Castillo - More Images+ 17

  • Area Area of this architecture project Area:  1549 m²
  • Year Completion year of this architecture project Year:  2023
  • Manufacturers Brands with products used in this architecture project
    Manufacturers:  Tarkett, Sherwin-Williams, Dap Ducasse, Etersol, Hunter Douglas

Quebrada Honda House / Abarca Palma Arquitectos

Quebrada Honda House / Abarca Palma Arquitectos - Exterior Photography, Houses, CoastQuebrada Honda House / Abarca Palma Arquitectos - Exterior Photography, HousesQuebrada Honda House / Abarca Palma Arquitectos - Exterior Photography, Houses, FacadeQuebrada Honda House / Abarca Palma Arquitectos - Interior Photography, Houses, TableQuebrada Honda House / Abarca Palma Arquitectos - More Images+ 36

•
Frutillar, Chile

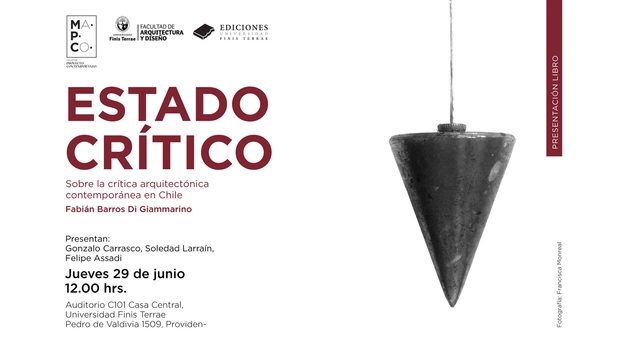
Presentation "Critical State: On Contemporary Architectural Criticism in Chile"

The Faculty of Architecture and Design at Universidad Finis Terrae, in conjunction with the Master’s in Contemporary Project, invites you to the presentation of "Critical State: On Contemporary Architectural Criticism in Chile," a publication by architect and PhD Fabián Barros Di Giammarino, Director of Research and the FAD Advanced Research Laboratory.

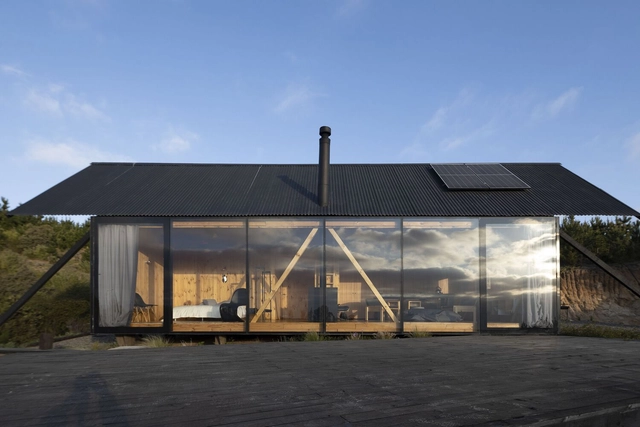
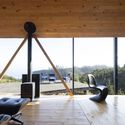
Hachi Cabin / Medio Arquitectura

Hachi Cabin / Medio Arquitectura - Exterior Photography, Detail, Facade, DoorHachi Cabin / Medio Arquitectura - Interior Photography, Detail, Door, BeamHachi Cabin / Medio Arquitectura - Interior Photography, Detail, Beam, DoorHachi Cabin / Medio Arquitectura - Interior Photography, Detail, Bedroom, Beam, BedHachi Cabin / Medio Arquitectura - More Images+ 12

•
Villarrica, Chile
  • Architects: Medio Arquitectura
  • Area Area of this architecture project Area:  83 m²
  • Year Completion year of this architecture project Year:  2022
  • Manufacturers Brands with products used in this architecture project
    Manufacturers:  AutoDesk, Nuprotec, Rothoblaas, Trimble

YR Pavilion / elton_léniz + Cruz•Mandiola - Arquitectura & Objetos

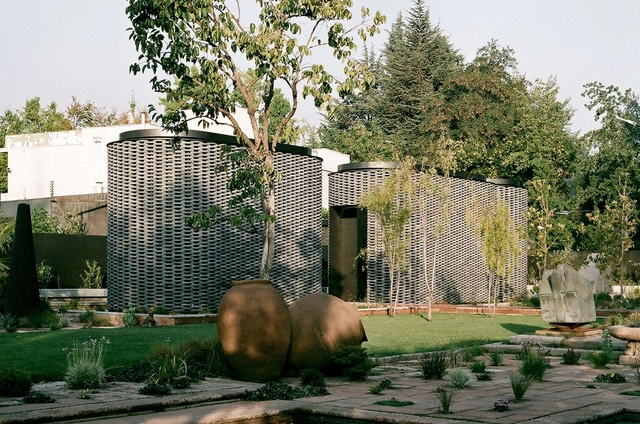
YR Pavilion / elton_léniz + Cruz•Mandiola - Arquitectura & Objetos - Exterior Photography, Small Scale, Garden, FacadeYR Pavilion / elton_léniz + Cruz•Mandiola - Arquitectura & Objetos - Exterior Photography, Small Scale, FacadeYR Pavilion / elton_léniz + Cruz•Mandiola - Arquitectura & Objetos - Interior Photography, Small Scale, Facade, Table, ChairYR Pavilion / elton_léniz + Cruz•Mandiola - Arquitectura & Objetos - Interior Photography, Small Scale, Lighting, Table, ChairYR Pavilion / elton_léniz + Cruz•Mandiola - Arquitectura & Objetos - More Images+ 18

•
Santiago, Chile

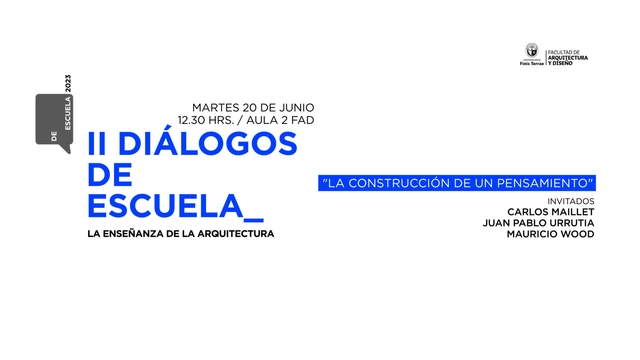
Series: School Dialogues_ Architectural Education

The School of Architecture at Universidad Finis Terrae is organizing the series "School Dialogues: Teaching Architecture," which brings together academics from various architecture schools across Chile to discuss and exchange contemporary perspectives and ideas regarding the teaching of the discipline.
Morla House / Stanaćev Granados

Morla House / Stanaćev Granados - Exterior Photography, HousesMorla House / Stanaćev Granados - Exterior Photography, Houses, Deck, Handrail, Fence, FacadeMorla House / Stanaćev Granados - Interior Photography, HousesMorla House / Stanaćev Granados - Interior Photography, Houses, Facade, Door, ChairMorla House / Stanaćev Granados - More Images+ 24

•
Matanzas, Chile
  • Architects: Stanaćev Granados
  • Area Area of this architecture project Area:  120 m²
  • Year Completion year of this architecture project Year:  2022
  • Manufacturers Brands with products used in this architecture project
    Manufacturers:  CHC, Ceresita, Ingelam, Kitchencenter, Ledstudio, +1

Rural School Pivadenco / Duque Motta & AA + MAPAA

Rural School Pivadenco / Duque Motta & AA + MAPAA - Exterior Photography, Elementary & Middle School, FacadeRural School Pivadenco / Duque Motta & AA + MAPAA - Interior Photography, Elementary & Middle SchoolRural School Pivadenco / Duque Motta & AA + MAPAA - Interior Photography, Elementary & Middle School, Beam, Facade, Column, ArchRural School Pivadenco / Duque Motta & AA + MAPAA - Interior Photography, Elementary & Middle SchoolRural School Pivadenco / Duque Motta & AA + MAPAA - More Images+ 14

  • Architects: Duque Motta & AA, MAPAA
  • Area Area of this architecture project Area:  417 m²
  • Year Completion year of this architecture project Year:  2020

Casa Chica / AGB Arquitectos

Casa Chica / AGB Arquitectos - Exterior Photography, Houses, Garden, FacadeCasa Chica / AGB Arquitectos - Exterior Photography, Houses, FacadeCasa Chica / AGB Arquitectos - Interior Photography, Houses, Beam, TableCasa Chica / AGB Arquitectos - Interior Photography, Houses, Deck, Beam, ChairCasa Chica / AGB Arquitectos - More Images+ 9

•
La Vega de Pupuya, Chile
  • Architects: AGB Arquitectos
  • Area Area of this architecture project Area:  50 m²
  • Year Completion year of this architecture project Year:  2022

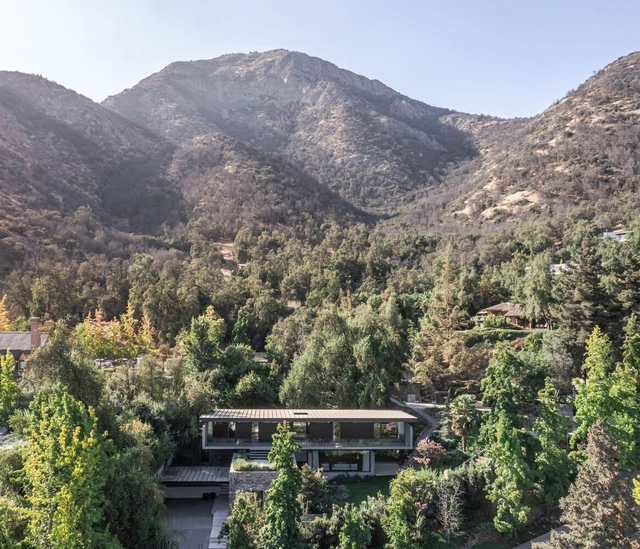
La Cumbre House / LKDM Arquitectos

La Cumbre House / LKDM Arquitectos - Exterior Photography, Houses, Garden, FacadeLa Cumbre House / LKDM Arquitectos - Exterior Photography, Houses, Stairs, Facade, HandrailLa Cumbre House / LKDM Arquitectos - Exterior Photography, Houses, Courtyard, Facade, Stairs, Beam, HandrailLa Cumbre House / LKDM Arquitectos - Interior Photography, Houses, Beam, Facade, TableLa Cumbre House / LKDM Arquitectos - More Images+ 13

•
Vitacura, Chile
  • Architects: LKDM Arquitectos
  • Area Area of this architecture project Area:  340 m²
  • Manufacturers Brands with products used in this architecture project
    Manufacturers:  Arauco, Cbb ReadyMix, Hunter Douglas

Gallery House / Antonia Cabezón - Pabla Amigo

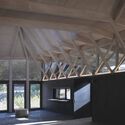
Gallery House / Antonia Cabezón - Pabla Amigo - Exterior Photography, Houses, Door, ForestGallery House / Antonia Cabezón - Pabla Amigo - Interior Photography, Houses, Beam, TableGallery House / Antonia Cabezón - Pabla Amigo - Interior Photography, Houses, Beam, FacadeGallery House / Antonia Cabezón - Pabla Amigo - Interior Photography, Houses, Beam, FacadeGallery House / Antonia Cabezón - Pabla Amigo - More Images+ 18

•
Panguipulli, Chile
  • Architects: Antonia Cabezón, Pabla Amigo
  • Area Area of this architecture project Area:  178 m²
  • Year Completion year of this architecture project Year:  2023
  • Manufacturers Brands with products used in this architecture project
    Manufacturers:  Bosch, ByP, FDV - Kitchencenter, GRUPO CHC WASSER, MK CERAMIC, +3

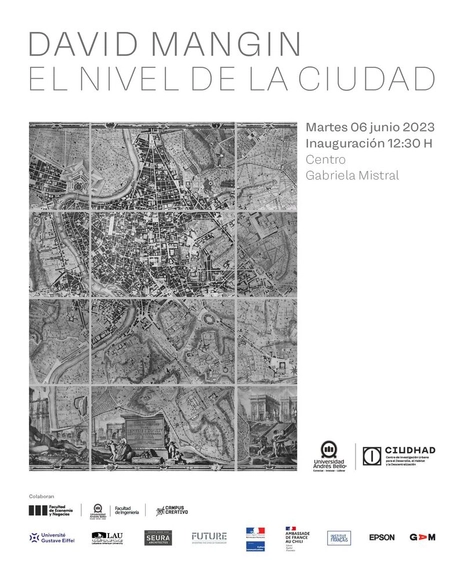
Exhibition: The Level of the City / David Mangin

The seminar "The Role of Architecture and Public Policy in City Building" will be a unique opportunity to learn about the latest trends and advancements in urban design and to discuss how we can improve our cities for the well-being of all.