1. ArchDaily
  2. Brazil

Brazil

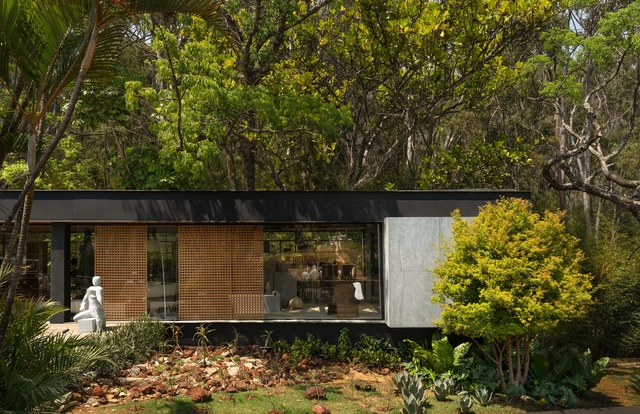
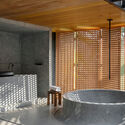
Bateia Bungalow Bathroom / Studio 126 Arquitetura

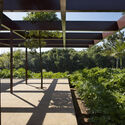
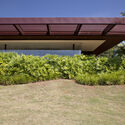
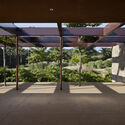
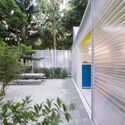
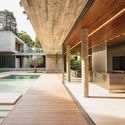
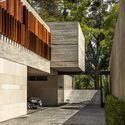
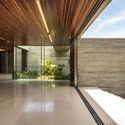
Bateia Bungalow Bathroom / Studio 126 Arquitetura - Exterior Photography, Bath House, Garden, Facade, Door, ForestBateia Bungalow Bathroom / Studio 126 Arquitetura - Interior Photography, Bath House, Beam, ColumnBateia Bungalow Bathroom / Studio 126 Arquitetura - Interior Photography, Bath House, BeamBateia Bungalow Bathroom / Studio 126 Arquitetura - Interior Photography, Bath House, Bathroom, Beam, Facade, Table, ChairBateia Bungalow Bathroom / Studio 126 Arquitetura - More Images+ 33

•
Belo Horizonte, Brazil

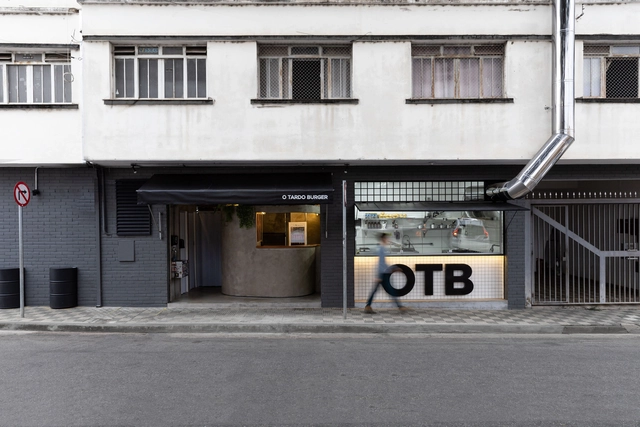
OTB Burger Shop / Miguel Croce

OTB Burger Shop / Miguel Croce - Interior Photography, Fast Food, FacadeOTB Burger Shop / Miguel Croce - Interior Photography, Fast Food, Kitchen, FacadeOTB Burger Shop / Miguel Croce - Interior Photography, Fast Food, Kitchen, FacadeOTB Burger Shop / Miguel Croce - Interior Photography, Fast Food, Kitchen, Facade, Handrail, BeamOTB Burger Shop / Miguel Croce - More Images+ 12

•
Pouso Alegre, Brazil
  • Architects: Miguel Croce
  • Area Area of this architecture project Area:  377 ft²
  • Year Completion year of this architecture project Year:  2021
  • Manufacturers Brands with products used in this architecture project
    Manufacturers:  Comercial Vulcan Hobart, Couto Inox, Grupo Ceral

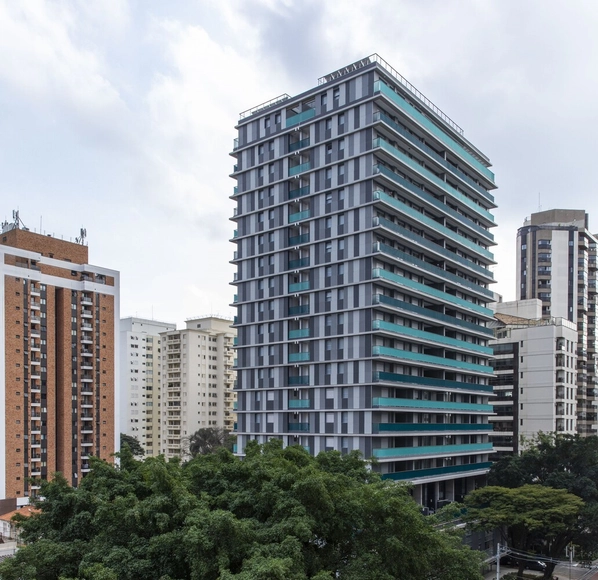
Elevo (Pavão) Building / Andrade Morettin Arquitetos Associados

Elevo (Pavão) Building / Andrade Morettin Arquitetos Associados - Exterior Photography, Office BuildingsElevo (Pavão) Building / Andrade Morettin Arquitetos Associados - Exterior Photography, Office BuildingsElevo (Pavão) Building / Andrade Morettin Arquitetos Associados - Exterior Photography, Office BuildingsElevo (Pavão) Building / Andrade Morettin Arquitetos Associados - Exterior Photography, Office BuildingsElevo (Pavão) Building / Andrade Morettin Arquitetos Associados - More Images+ 16

House in the Woods / TETRO Arquitetura

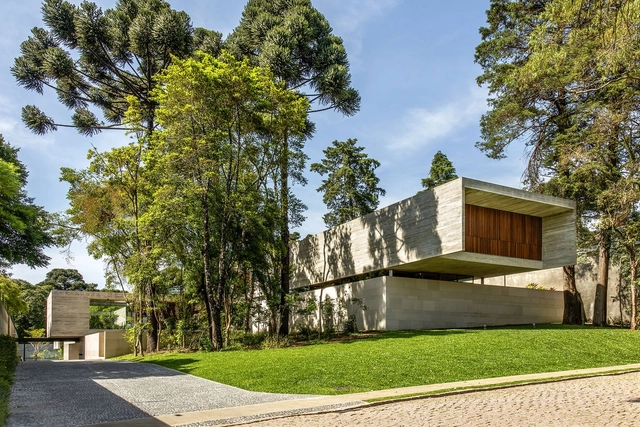
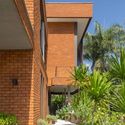
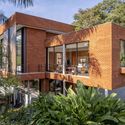
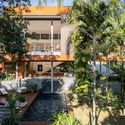
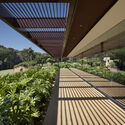
House in the Woods / TETRO Arquitetura - Exterior Photography, Houses, Garden, FacadeHouse in the Woods / TETRO Arquitetura - Exterior Photography, Houses, Facade, Beam, HandrailHouse in the Woods / TETRO Arquitetura - Exterior Photography, Houses, Beam, ForestHouse in the Woods / TETRO Arquitetura - Exterior Photography, Houses, Garden, FacadeHouse in the Woods / TETRO Arquitetura - More Images+ 14

•
Nova Lima, Brazil
  • Architects: TETRO Arquitetura
  • Area Area of this architecture project Area:  600 m²
  • Year Completion year of this architecture project Year:  2022
  • Manufacturers Brands with products used in this architecture project
    Manufacturers:  Allmad, Artpedras, Dacapo, Deca, iluminar

Reviver Centro - A new real estate vector in Belo Horizonte

Seminar: REVIVER CENTRO: A New Real Estate Vector in BH
• AsBEA-MG Opening
• Lecture 1 - Reviver Centro
Washington Fajardo, Architect and Urban Planner | Harvard GSD Loeb Fellow
In this lecture, Fajardo will share their experience as the creator and executor of the Reviver Rio project.
• Lecture 2 - Possible Urban Redevelopments
Raul Juste Lores, journalist and writer specializing in architecture. Lores served as a correspondent for Folha in Washington, New York, and Beijing, and for Veja in Buenos Aires. They were also the Market editor at Folha, a presenter for the news program "Jornal da Cultura" on TV Cultura, and a 2012 Eisenhower Foundation fellow in urbanism and digital innovation.
• Sponsor Space

2nd Architecture Symposium - 50 Years of Learning from Las Vegas

Themed around "50 Years of Learning from Las Vegas"—one of the most significant books on urban development, mobility, visual communication, architecture, and history—the 2nd Architecture and Urbanism Symposium at the FAAP University Center will take place from October 17 to 20, from 5:00 PM to 7:30 PM.

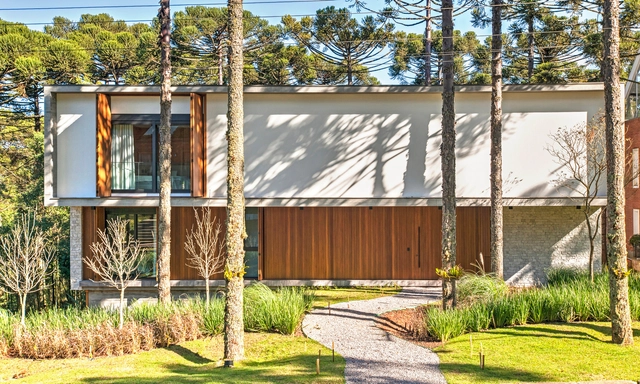
Aspen House / Mayresse Arquitetura

Aspen House / Mayresse Arquitetura - Exterior Photography, Houses, Deck, FacadeAspen House / Mayresse Arquitetura - Exterior Photography, Houses, Deck, Facade, Fence, TableAspen House / Mayresse Arquitetura - Interior Photography, Houses, Kitchen, Table, ChairAspen House / Mayresse Arquitetura - Exterior Photography, Houses, Garden, FacadeAspen House / Mayresse Arquitetura - More Images+ 36

•
Gramado, Brazil
  • Area Area of this architecture project Area:  8579 ft²
  • Year Completion year of this architecture project Year:  2021
  • Manufacturers Brands with products used in this architecture project
    Manufacturers:  Alfa Soluções Inteligentes, Andrea Feine, Autoria Design | Marca Aristeu Pires, Bello Bagno, Bertol Móveis, +21

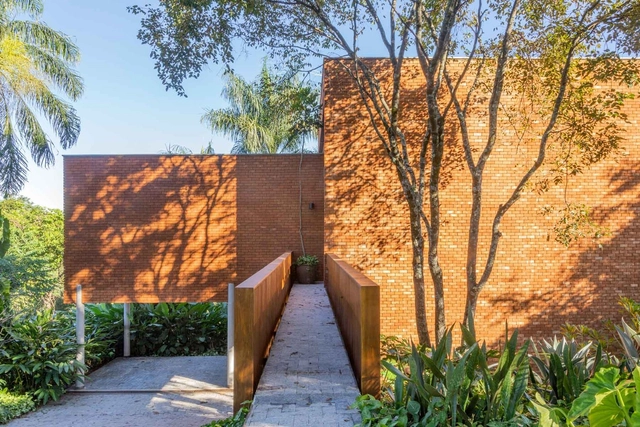
Bridge House / Leo Romano

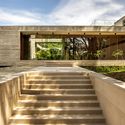
Bridge House / Leo Romano - Exterior Photography, HousesBridge House / Leo Romano - Exterior Photography, HousesBridge House / Leo Romano - Exterior Photography, HousesBridge House / Leo Romano - Exterior Photography, HousesBridge House / Leo Romano - More Images+ 12

•
Goiânia, Brazil
  • Architects: Leo Romano
  • Area Area of this architecture project Area:  323 m²
  • Year Completion year of this architecture project Year:  2013
  • Manufacturers Brands with products used in this architecture project
    Manufacturers:  Aldeia Materiais de Acabamento, Bela Arte, Interpam

4th BIM CREA-SC

Now in its fourth edition, the event is once again organized by Conexão BIM, with CREA-SC as the primary sponsor.

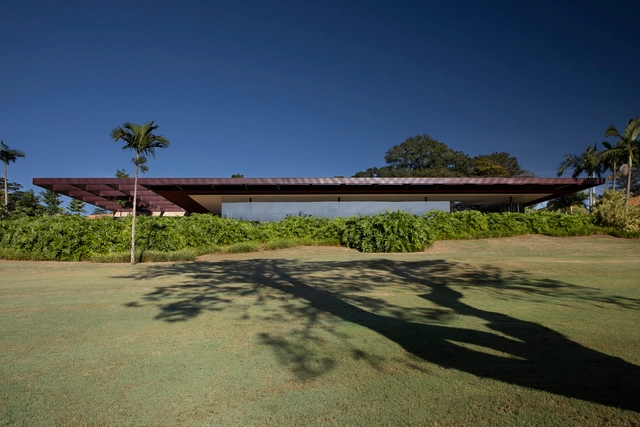
Ipê Golf Club / N2B Arquitetura

Ipê Golf Club / N2B Arquitetura - Interior Photography, Recreation & TrainingIpê Golf Club / N2B Arquitetura - Exterior Photography, Recreation & TrainingIpê Golf Club / N2B Arquitetura - Exterior Photography, Recreation & TrainingIpê Golf Club / N2B Arquitetura - Interior Photography, Recreation & TrainingIpê Golf Club / N2B Arquitetura - More Images+ 19

•
Ribeirão Preto, Brazil
  • Architects: N2B Arquitetura
  • Area Area of this architecture project Area:  1294 m²
  • Year Completion year of this architecture project Year:  2020
  • Manufacturers Brands with products used in this architecture project
    Manufacturers:  Brich, CityAr, Euro Piso, Lucenera, Mundial Estruturas Metálicas

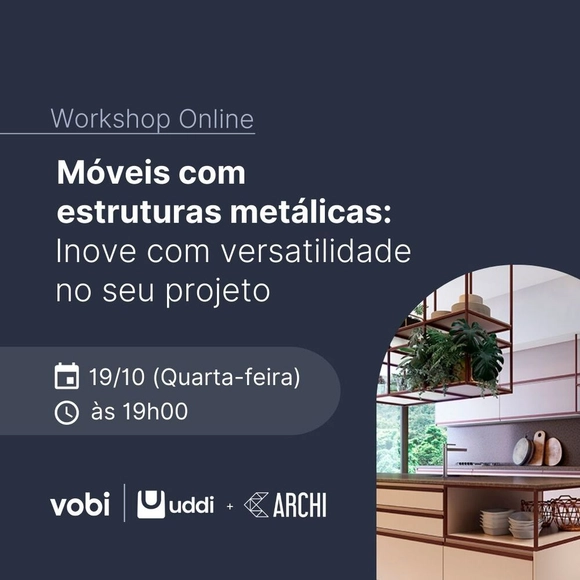
Metal-framed furniture: Innovate with versatility in your project

What you will learn:

Shed House / Consuelo Jorge Arquitetos

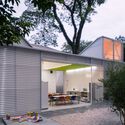
Shed House / Consuelo Jorge Arquitetos - Interior Photography, Renovation, Kitchen, Lighting, ChairShed House / Consuelo Jorge Arquitetos - Interior Photography, RenovationShed House / Consuelo Jorge Arquitetos - Interior Photography, RenovationShed House / Consuelo Jorge Arquitetos - Interior Photography, Renovation, Door, FacadeShed House / Consuelo Jorge Arquitetos - More Images+ 19

•
São Paulo, Brazil
  • Area Area of this architecture project Area:  400 m²
  • Year Completion year of this architecture project Year:  2022
  • Manufacturers Brands with products used in this architecture project
    Manufacturers:  Allure Iluminação, ByKamy, Casual, Cinex, Codex Home, +28

Lagoa Apartment / Estúdio Minke

Lagoa Apartment / Estúdio Minke - Interior Photography, Apartment Interiors, TableLagoa Apartment / Estúdio Minke - Interior Photography, Apartment Interiors, Beam, Door, Table, ChairLagoa Apartment / Estúdio Minke - Interior Photography, Apartment InteriorsLagoa Apartment / Estúdio Minke - Interior Photography, Apartment Interiors, Bedroom, TableLagoa Apartment / Estúdio Minke - More Images+ 18

  • Architects: Estúdio Minke
  • Area Area of this architecture project Area:  177 m²
  • Year Completion year of this architecture project Year:  2021
  • Manufacturers Brands with products used in this architecture project
    Manufacturers:  Duratex, Atelier Fernando Jaeger, Ecobloco, Ladrilar, Mica, +3

Wooden Cabin / Macro Arquitetos

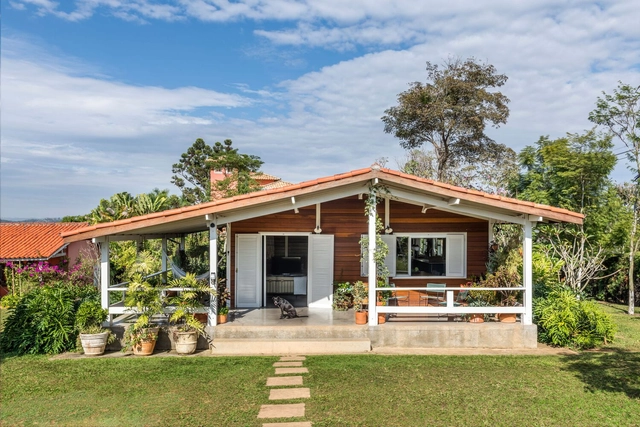
Wooden Cabin / Macro Arquitetos - Interior Photography, Houses, Patio, Facade, Chair, TableWooden Cabin / Macro Arquitetos - Interior Photography, Houses, Beam, Facade, ChairWooden Cabin / Macro Arquitetos - Interior Photography, Houses, Beam, Table, ChairWooden Cabin / Macro Arquitetos - Interior Photography, Houses, Kitchen, Facade, Door, Beam, Table, Chair, CountertopWooden Cabin / Macro Arquitetos - More Images+ 20

•
Itu, Brazil
  • Architects: Macro Arquitetos
  • Area Area of this architecture project Area:  150 m²
  • Year Completion year of this architecture project Year:  2019

Sottile House / Felipe Caboclo Arquitetura

Sottile House / Felipe Caboclo Arquitetura - Exterior Photography, Houses, Garden, FacadeSottile House / Felipe Caboclo Arquitetura - Interior Photography, Houses, Stairs, BeamSottile House / Felipe Caboclo Arquitetura - Interior Photography, Houses, Door, Facade, Column, Chair, TableSottile House / Felipe Caboclo Arquitetura - Exterior Photography, Houses, FacadeSottile House / Felipe Caboclo Arquitetura - More Images+ 27

•
Pedregulho, Brazil
  • Area Area of this architecture project Area:  1519 m²
  • Year Completion year of this architecture project Year:  2022
  • Manufacturers Brands with products used in this architecture project
    Manufacturers:  AYAWOOD, Accoya® Wood, NDidini - Revestimentos, Topseal, VERTICES

Pinheiros Club School / Oficina Aberta + Firma Arquitetura

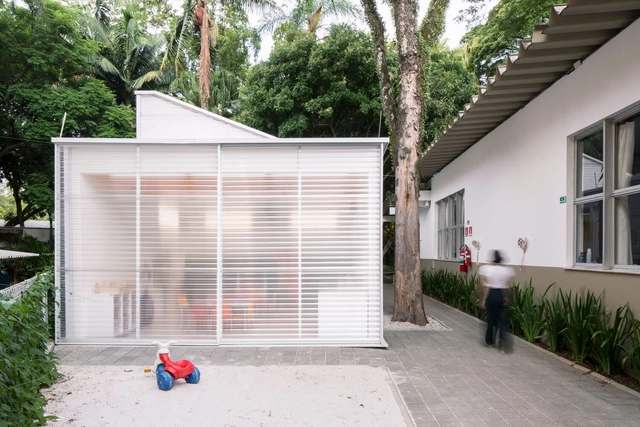
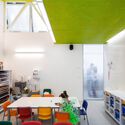
Pinheiros Club School / Oficina Aberta + Firma Arquitetura - Interior Photography, Classrooms, Facade, Table, ChairPinheiros Club School / Oficina Aberta + Firma Arquitetura - Interior Photography, Classrooms, Table, ChairPinheiros Club School / Oficina Aberta + Firma Arquitetura - Exterior Photography, Classrooms, Garden, FacadePinheiros Club School / Oficina Aberta + Firma Arquitetura - Exterior Photography, Classrooms, Garden, Facade, Table, Chair, BenchPinheiros Club School / Oficina Aberta + Firma Arquitetura - More Images+ 33

•
São Paulo, Brazil
  • Area Area of this architecture project Area:  70 m²
  • Year Completion year of this architecture project Year:  2017
  • Manufacturers Brands with products used in this architecture project
    Manufacturers:  Day Brasil, Isover, Knauf, Lafonte Assabloy, REKA

Book Launch: "The Architecture of CARPE" by Geraldo Angelo Silva

On Monday, October 24, at 7:00 PM, the book Arquitetura da CARPE by architect Geraldo Angelo Silva will be launched. The book presents a wealth of previously unpublished material on the history of CARPE.

Horizontal House / Marcos Bertoldi Arquitetos

Horizontal House / Marcos Bertoldi Arquitetos - Exterior Photography, Houses, FacadeHorizontal House / Marcos Bertoldi Arquitetos - Interior Photography, HousesHorizontal House / Marcos Bertoldi Arquitetos - Exterior Photography, HousesHorizontal House / Marcos Bertoldi Arquitetos - Interior Photography, HousesHorizontal House / Marcos Bertoldi Arquitetos - More Images+ 22

•
Curitiba, Brazil
  • Area Area of this architecture project Area:  1753 m²
  • Year Completion year of this architecture project Year:  2018
  • Manufacturers Brands with products used in this architecture project
    Manufacturers:  Alubauen - Schüco, Arteci, Casual Móveis, Clamom, Deca, +11