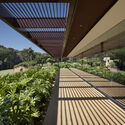
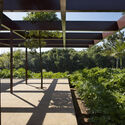
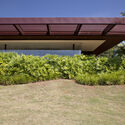
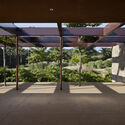
Ipê Golf Club / N2B Arquitetura

Ipê Golf Club / N2B Arquitetura - Interior PhotographyIpê Golf Club / N2B Arquitetura - Exterior PhotographyIpê Golf Club / N2B Arquitetura - Exterior PhotographyIpê Golf Club / N2B Arquitetura - Interior PhotographyIpê Golf Club / N2B Arquitetura - More Images+ 19

•
Ribeirão Preto, Brazil
  • Architects: N2B Arquitetura
  • Area Area of this architecture project Area:  1294 m²
  • Year Completion year of this architecture project Year:  2020
  • Photographs
    Photographs:Carolina Mossin
  • Manufacturers Brands with products used in this architecture project
    Manufacturers:  Brich, CityAr, Euro Piso, Lucenera, Mundial Estruturas Metálicas
  • Credits: Caio Yoshiaki Nagano, Rodolfo Biagi Becker
  • Architect In Charge: Caio Yoshiaki Nagano, Rodolfo Biagi Becker, Natalie Fogagnoli
  • Team: Júlia Saba, Ana Carolina Vicari, Maria Julia Montans, Alexandre Perroud
  • City: Ribeirão Preto
  • Country: Brazil
More SpecsLess Specs
Ipê Golf Club / N2B Arquitetura - Exterior Photography
© Carolina Mossin

Text description provided by the architects. The Ipê Golf Club is a space in the city of Ribeirão Preto, São Paulo, dedicated to sports and leisure activities. Founded in the 1990s, the club features an extensive infrastructure designed to serve its more than 200 members, being one of the few venues in Brazil equipped for the sport.

Content Loader

Project gallery

See allShow less
About this office
Cite: "Ipê Golf Club / N2B Arquitetura" [Ipê Golf Clube / N2B Arquitetura] 08 Oct 2022. ArchDaily. Accessed . <https://www.archdaily.com/1177231/ipe-golf-club-n2b-arquitetura> ISSN 0719-8884
© Carolina Mossin

Ipê高尔夫俱乐部 / N2B Arquitetura

是否

You've started following your first account!

Did you know?

You'll now receive updates based on what you follow! Personalize your stream and start following your favorite authors, offices and users.