



-
Architects: Macro Arquitetos
- Area: 150 m²
- Year: 2019
-
Photographs:Renato Navarro

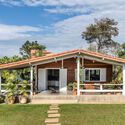
Text description provided by the architects. The wooden cabin took on a modern, rustic, and industrial feel in the project designed by the firm Macro Arquitetos, led by architects Carlos Duarte and Juliana Nogueira. Based in São Paulo, the team found a new layout for the old prefabricated house located in Itu, in the interior of São Paulo, through sourced vintage pieces, renovation solutions, and quick, easy-to-install millwork.