1. ArchDaily
  2. Brazil

Brazil

Dialogues | 9th Tomie Ohtake AkzoNobel Architecture Prize

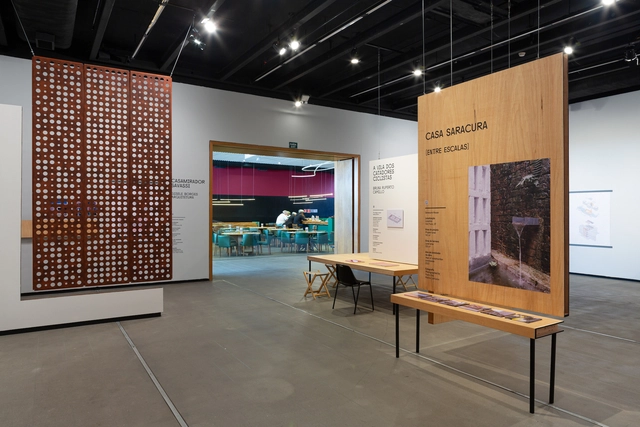
From June 14 to 22, the Instituto Tomie Ohtake will host a series of activities aimed at exploring processes and sharing ideas related to the works featured in the 9th Tomie Ohtake AkzoNobel Architecture Prize exhibition. The Dialogues series program includes debates on projects and construction through conversations with the architects; visits to buildings in São Paulo that are part of the exhibition; a guided tour with the exhibition's curatorial team; and a roundtable discussion on the work of educational teams in cultural institutions and museums. The activities are open to the general public, with some requiring prior registration due to limited capacity. See the schedule below:

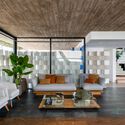
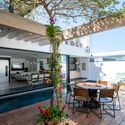
Amarelinho House / Perelopes Arquitetura

Amarelinho House / Perelopes Arquitetura - Interior Photography, Houses, Table, ChairAmarelinho House / Perelopes Arquitetura - Interior Photography, Houses, Kitchen, Door, Table, ChairAmarelinho House / Perelopes Arquitetura - Interior Photography, Houses, Door, Facade, TableAmarelinho House / Perelopes Arquitetura - Interior Photography, Houses, Facade, LightingAmarelinho House / Perelopes Arquitetura - More Images+ 24

•
Palmas, Brazil
  • Area Area of this architecture project Area:  236 m²
  • Year Completion year of this architecture project Year:  2020

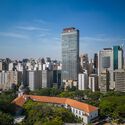
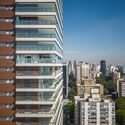
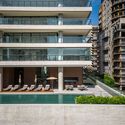
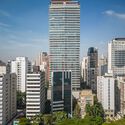
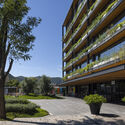
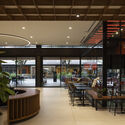
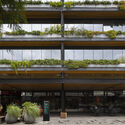
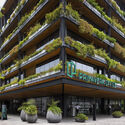
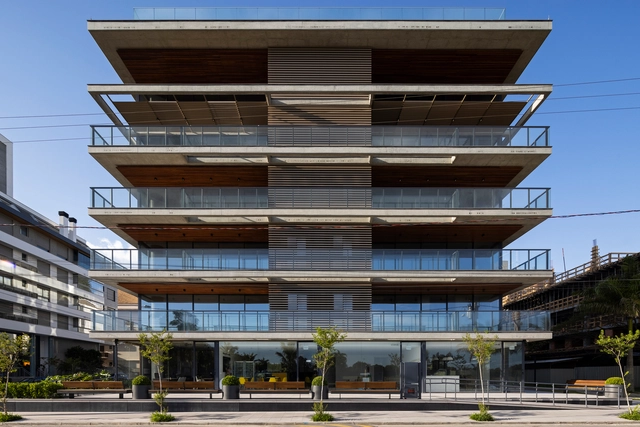
Hotel Fasano Itaim / aflalo/gasperini arquitetos

Hotel Fasano Itaim / aflalo/gasperini arquitetos - Exterior Photography, Hotels, Facade, Cityscape

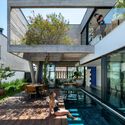
Hotel Fasano Itaim / aflalo/gasperini arquitetos - Exterior Photography, Hotels, Facade, CityscapeHotel Fasano Itaim / aflalo/gasperini arquitetos - Exterior Photography, Hotels, Facade, CityscapeHotel Fasano Itaim / aflalo/gasperini arquitetos - Exterior Photography, Hotels, FacadeHotel Fasano Itaim / aflalo/gasperini arquitetos - Exterior Photography, Hotels, Facade, CityscapeHotel Fasano Itaim / aflalo/gasperini arquitetos - More Images+ 9

APB Oficina de Projetos Office / APB Oficina de Projetos

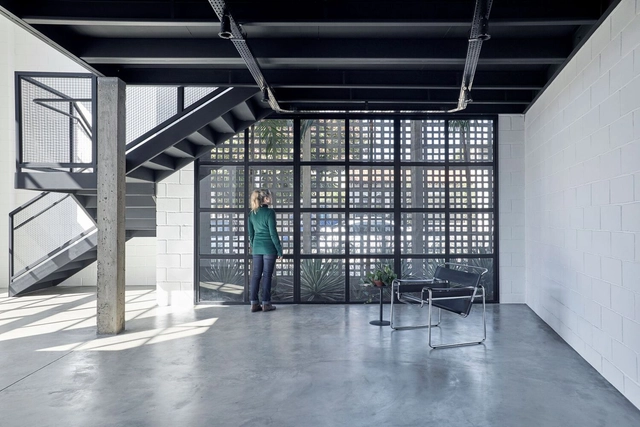
APB Oficina de Projetos Office / APB Oficina de Projetos - Interior Photography, Office Buildings, Kitchen, Facade, Stairs, Table, ChairAPB Oficina de Projetos Office / APB Oficina de Projetos - Interior Photography, Office Buildings, Facade, Beam, Column, HandrailAPB Oficina de Projetos Office / APB Oficina de Projetos - Interior Photography, Office Buildings, Facade, Table, ChairAPB Oficina de Projetos Office / APB Oficina de Projetos - Interior Photography, Office Buildings, Facade, BeamAPB Oficina de Projetos Office / APB Oficina de Projetos - More Images+ 22

Maringá Urban Intermodal Terminal / Borelli&Merigo Arquitetura e Urbanismo

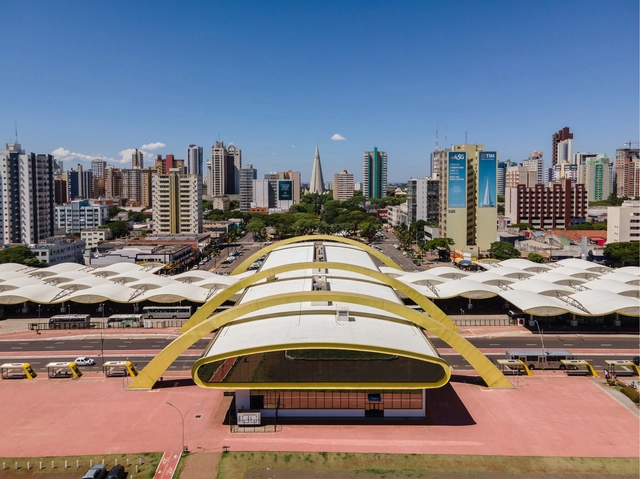
Maringá Urban Intermodal Terminal / Borelli&Merigo Arquitetura e Urbanismo - Exterior Photography,           Transportation Hub, Facade, CityscapeMaringá Urban Intermodal Terminal / Borelli&Merigo Arquitetura e Urbanismo - Interior Photography,           Transportation Hub, BeamMaringá Urban Intermodal Terminal / Borelli&Merigo Arquitetura e Urbanismo - Interior Photography,           Transportation Hub, BeamMaringá Urban Intermodal Terminal / Borelli&Merigo Arquitetura e Urbanismo - Exterior Photography,           Transportation Hub, CityscapeMaringá Urban Intermodal Terminal / Borelli&Merigo Arquitetura e Urbanismo - More Images+ 30

Pink House / Marieta Ferber

Pink House / Marieta Ferber - Interior Photography, Houses, Table, ChairPink House / Marieta Ferber - Interior Photography, Houses, Kitchen, Door, Countertop, ChairPink House / Marieta Ferber - Interior Photography, Houses, Door, Table, ChairPink House / Marieta Ferber - Interior Photography, Houses, Facade, Door, Handrail, StairsPink House / Marieta Ferber - More Images+ 32

•
São Paulo, Brazil
  • Architects: Marieta Ferber
  • Area Area of this architecture project Area:  200 m²
  • Year Completion year of this architecture project Year:  2021
  • Manufacturers Brands with products used in this architecture project
    Manufacturers:  Alemão Granilite, Creudimar Carvalho, Dalle Piagge, Deca, Mafessoni Móveis, +2

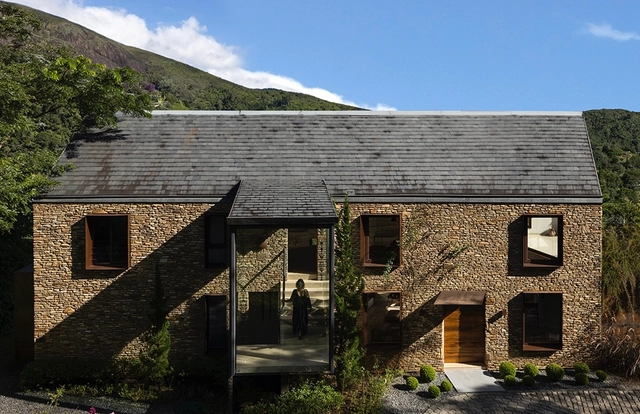
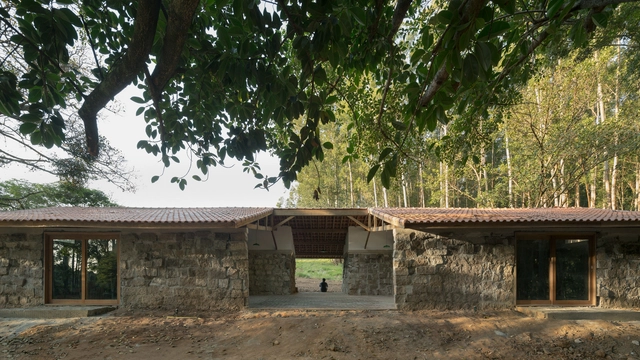
Stone House / Architectare

Stone House / Architectare - Exterior Photography, Houses, Garden, Facade, ForestStone House / Architectare - Interior Photography, Houses, Table, ChairStone House / Architectare - Interior Photography, Houses, Beam, FacadeStone House / Architectare - Exterior Photography, Houses, Patio, Facade, Balcony, Chair, TableStone House / Architectare - More Images+ 27

•
Itaipava, Brazil
  • Architects: Architectare
  • Area Area of this architecture project Area:  509 m²
  • Year Completion year of this architecture project Year:  2019
  • Manufacturers Brands with products used in this architecture project
    Manufacturers:  Ambient Air, Pedra Cor Marmores e Granitos, Sá Martins

WEBINAR OTEC | Design Builder 7

Following the success of our webinar held last Thursday (May 25), we invite those who were unable to attend to join us for another session!

Primavera Office / ARK7 Architects

Primavera Office / ARK7 Architects - Exterior Photography, Sustainability & Green Design, Garden, FacadePrimavera Office / ARK7 Architects - Interior Photography, Sustainability & Green Design, Chair, TablePrimavera Office / ARK7 Architects - Exterior Photography, Sustainability & Green Design, Garden, Facade, BenchPrimavera Office / ARK7 Architects - Exterior Photography, Sustainability & Green Design, FacadePrimavera Office / ARK7 Architects - More Images+ 26

  • Architects: ARK7 Arquitetos
  • Area Area of this architecture project Area:  20856 m²
  • Year Completion year of this architecture project Year:  2020

House in Ruins / messina | rivas

House in Ruins / messina | rivas - Exterior Photography, Renovation, ForestHouse in Ruins / messina | rivas - Interior Photography, Renovation, BeamHouse in Ruins / messina | rivas - Interior Photography, Renovation, Beam, Facade, ColumnHouse in Ruins / messina | rivas - Exterior Photography, Renovation, Facade, ForestHouse in Ruins / messina | rivas - More Images+ 28

  • Architects: messina | rivas
  • Area Area of this architecture project Area:  211 m²
  • Year Completion year of this architecture project Year:  2022

Jurerê On Residence / ARK7 Architects

Jurerê On Residence / ARK7 Architects - Exterior Photography, Residential, FacadeJurerê On Residence / ARK7 Architects - Exterior Photography, Residential, Deck, Facade, Beam, Fence, HandrailJurerê On Residence / ARK7 Architects - Interior Photography, Residential, Deck, Facade, Door, Balcony, Table, ChairJurerê On Residence / ARK7 Architects - Exterior Photography, Residential, Garden, FacadeJurerê On Residence / ARK7 Architects - More Images+ 33

•
Jurere Leste, Brazil
  • Architects: ARK7 Arquitetos
  • Area Area of this architecture project Area:  6368 m²
  • Year Completion year of this architecture project Year:  2020

Laundry Room / messina | rivas

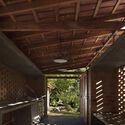
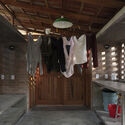
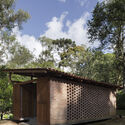
Laundry Room / messina | rivas - Interior Photography, Small Scale, Door, Beam, LightingLaundry Room / messina | rivas - Interior Photography, Small Scale, BeamLaundry Room / messina | rivas - Interior Photography, Small Scale, Door, BeamLaundry Room / messina | rivas - Exterior Photography, Small Scale, Garden, Facade, DoorLaundry Room / messina | rivas - More Images+ 15

House RZR / GRBX ARQUITETOS

House RZR / GRBX ARQUITETOS - Exterior Photography, Houses, Deck, Facade, Handrail, Chair, TableHouse RZR / GRBX ARQUITETOS - Interior Photography, Houses, Facade, Table, ChairHouse RZR / GRBX ARQUITETOS - Exterior Photography, Houses, Patio, Facade, Chair, TableHouse RZR / GRBX ARQUITETOS - Interior Photography, Houses, Courtyard, Facade, Chair, TableHouse RZR / GRBX ARQUITETOS - More Images+ 36

•
Indaiatuba, Brazil
  • Area Area of this architecture project Area:  340 m²
  • Year Completion year of this architecture project Year:  2023
  • Manufacturers Brands with products used in this architecture project
    Manufacturers:  Artefacto, CLS Marmoraria, Castelatto, DROM, DUTRA E PALOMARIS, +6

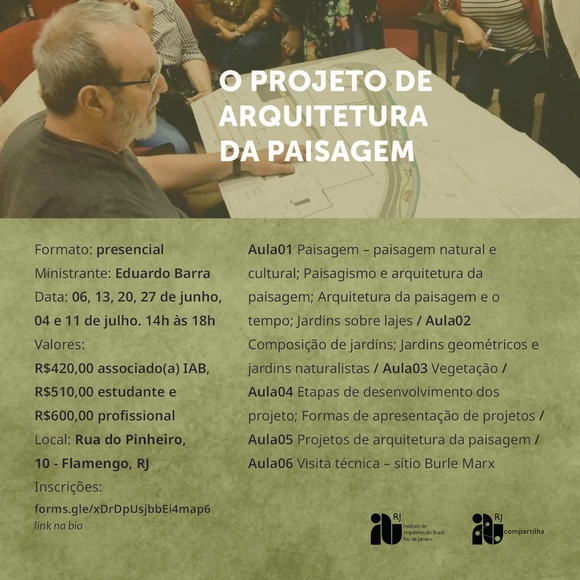
Course "Landscape Architecture Design"

We are pleased to announce that the next course in the IAB-RJ Continuing Education Program has been scheduled!

Küster Brizola Office / Monofloor / Küster Brizola Arquitetos

Küster Brizola Office / Monofloor / Küster Brizola Arquitetos - Interior Photography, Offices InteriorsKüster Brizola Office / Monofloor / Küster Brizola Arquitetos - Interior Photography, Offices Interiors, ChairKüster Brizola Office / Monofloor / Küster Brizola Arquitetos - Interior Photography, Offices Interiors, Beam, TableKüster Brizola Office / Monofloor / Küster Brizola Arquitetos - Interior Photography, Offices Interiors, Table, ChairKüster Brizola Office / Monofloor / Küster Brizola Arquitetos - More Images+ 12

  • Area Area of this architecture project Area:  200 m²
  • Year Completion year of this architecture project Year:  2022
  • Manufacturers Brands with products used in this architecture project
    Manufacturers:  Antiquário Cristiano Ross, Dsgn Selo, Marcelo Caruso, Monofloor, Mood Design, +1

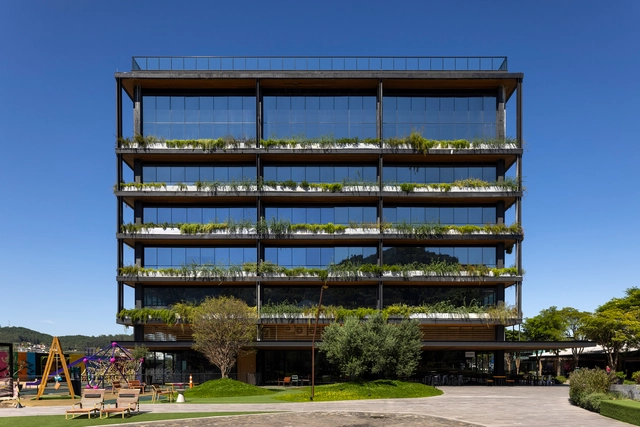
SAP Labs Latin America | Phase 3 / Hype Studio + TRIPTYQUE

SAP Labs Latin America | Phase 3 / Hype Studio + TRIPTYQUE - Exterior Photography, Office Buildings, Garden, FacadeSAP Labs Latin America | Phase 3 / Hype Studio + TRIPTYQUE - Interior Photography, Office Buildings, Beam, Chair, TableSAP Labs Latin America | Phase 3 / Hype Studio + TRIPTYQUE - Interior Photography, Office Buildings, Door, Chair, TableSAP Labs Latin America | Phase 3 / Hype Studio + TRIPTYQUE - Interior Photography, Office Buildings, Beam, Chair, TableSAP Labs Latin America | Phase 3 / Hype Studio + TRIPTYQUE - More Images+ 31

•
São Leopoldo, Brazil
  • Architects: Hype Studio, TRIPTYQUE
  • Area Area of this architecture project Area:  14000 m²
  • Year Completion year of this architecture project Year:  2021
  • Manufacturers Brands with products used in this architecture project
    Manufacturers:  Otis, Herman Miller, Interface, Armstrong, Arte Rochas, +17

Tonelero Penthouse / LINHA Arquitetura
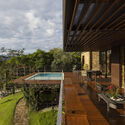
Tonelero Penthouse / LINHA Arquitetura - Interior Photography, Apartment Interiors, Stairs, Handrail, Door, Table, ChairTonelero Penthouse / LINHA Arquitetura - Exterior Photography, Apartment Interiors, Deck, Facade, BalconyTonelero Penthouse / LINHA Arquitetura - Interior Photography, Apartment Interiors, Door, Facade, ChairTonelero Penthouse / LINHA Arquitetura - Exterior Photography, Apartment Interiors, Facade, ChairTonelero Penthouse / LINHA Arquitetura - More Images+ 16

•
Rio de Janeiro, Brazil
  • Architects: LINHA Arquitetura
  • Area Area of this architecture project Area:  250 m²
  • Year Completion year of this architecture project Year:  2022

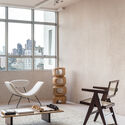
White House Apartment / Flavia Torres Arquitetura

White House Apartment / Flavia Torres Arquitetura - Interior Photography, Renovation, Table, ChairWhite House Apartment / Flavia Torres Arquitetura - Interior Photography, Renovation, Kitchen, Door, Beam, Table, ChairWhite House Apartment / Flavia Torres Arquitetura - Interior Photography, Renovation, Kitchen, Facade, Countertop, SinkWhite House Apartment / Flavia Torres Arquitetura - Interior Photography, Renovation, Bedroom, BedWhite House Apartment / Flavia Torres Arquitetura - More Images+ 21