1. ArchDaily
  2. Australia
Australia
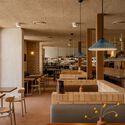
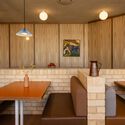
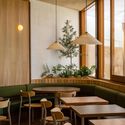
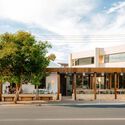
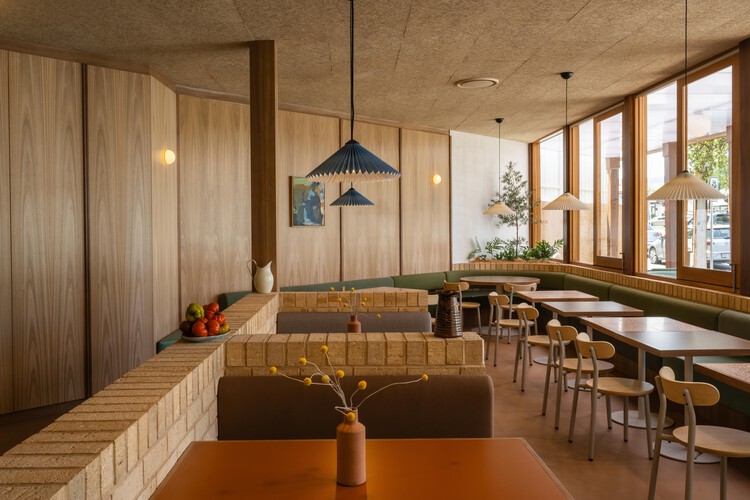
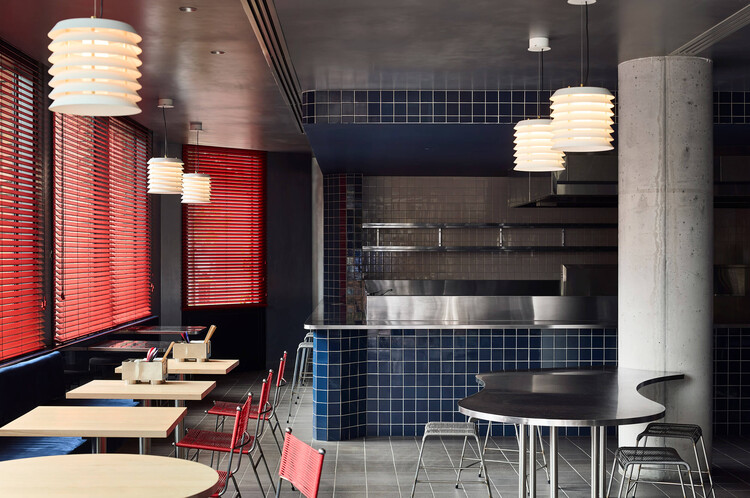
Mensa Kitchen / Sans-Arc Studio

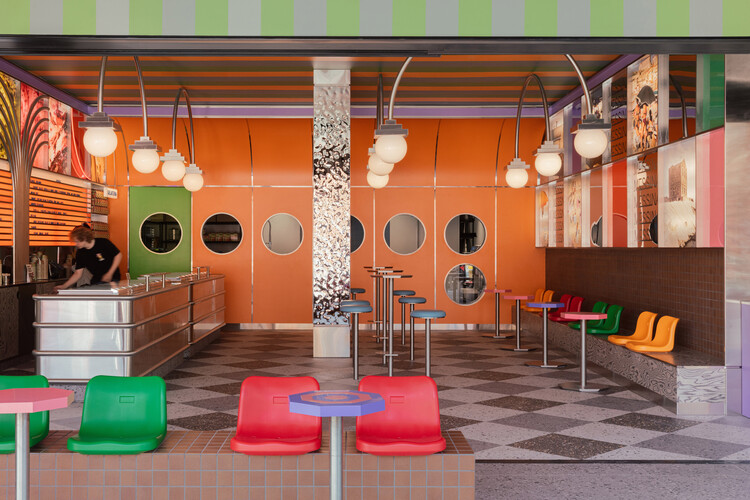
Mensa Kitchen / Sans-Arc Studio - Interior Photography, Restaurant & Bar Interiors, Chair, TableMensa Kitchen / Sans-Arc Studio - Interior Photography, Restaurant & Bar Interiors, Table, Lighting, ChairMensa Kitchen / Sans-Arc Studio - Interior Photography, Restaurant & Bar Interiors, ChairMensa Kitchen / Sans-Arc Studio - Restaurant & Bar InteriorsMensa Kitchen / Sans-Arc Studio - More Images+ 11

  • Architects: Sans-Arc Studio
  • Area Area of this architecture project Area:  200 m²
  • Year Completion year of this architecture project Year:  2025

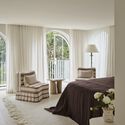
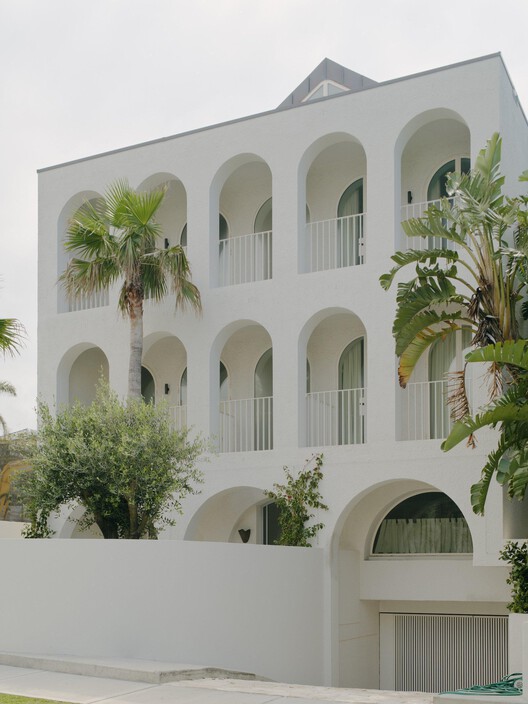
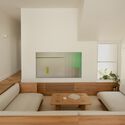
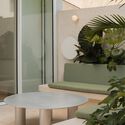
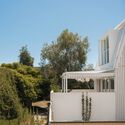
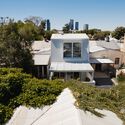
Bondi Beach Villa / Common Office

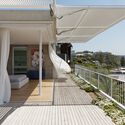
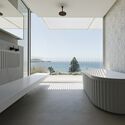
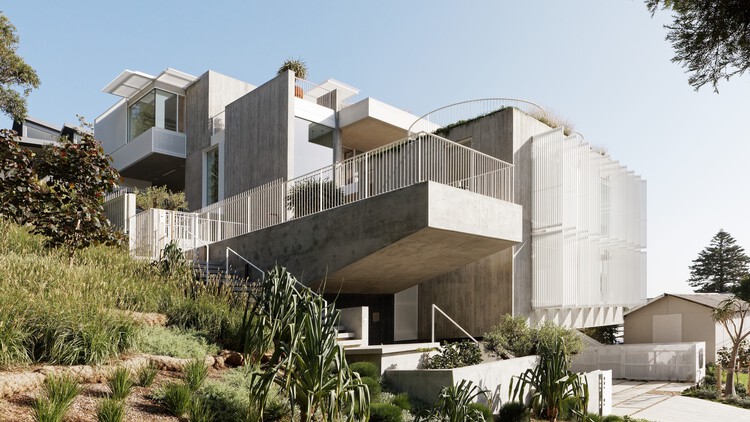
Bondi Beach Villa / Common Office - Exterior Photography, Residential Architecture, CourtyardBondi Beach Villa / Common Office - Interior Photography, Residential Architecture, Lighting, Table, ChairBondi Beach Villa / Common Office - Residential ArchitectureBondi Beach Villa / Common Office - Interior Photography, Residential Architecture, Bedroom, Lighting, BedBondi Beach Villa / Common Office - More Images+ 17

  • Architects: Common Office
  • Area Area of this architecture project Area:  516 m²
  • Year Completion year of this architecture project Year:  2025

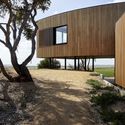
Hide House / MRTN Architects

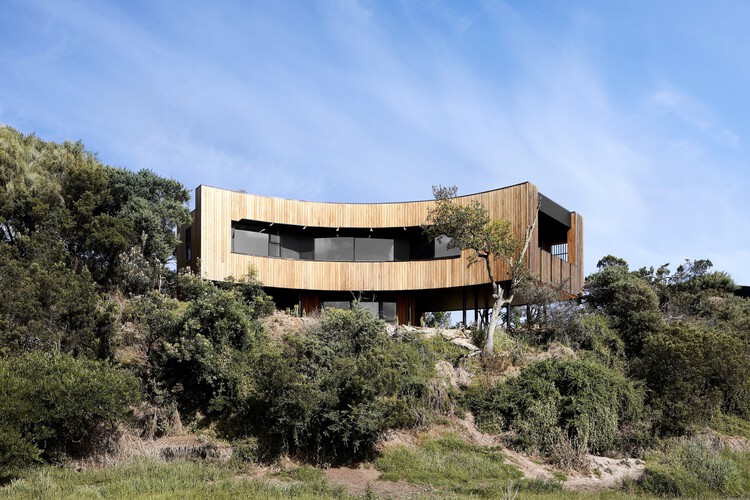
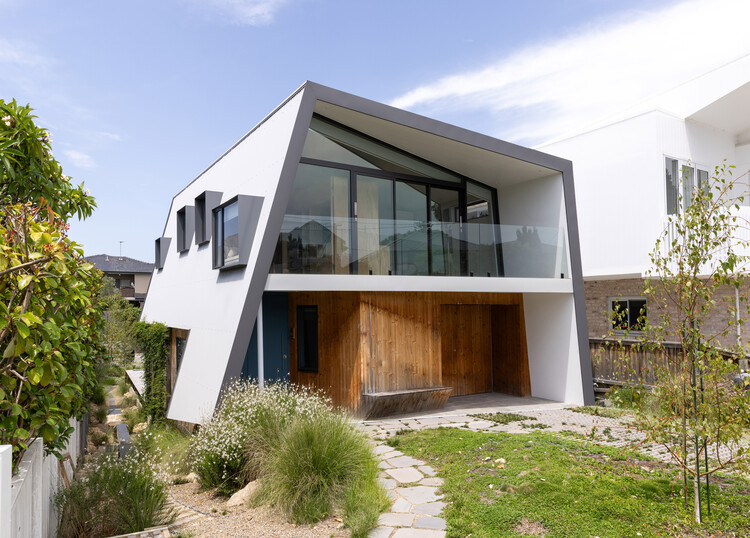
Hide House / MRTN Architects - Exterior Photography, HousesHide House / MRTN Architects - Exterior Photography, HousesHide House / MRTN Architects - Interior Photography, Houses, ChairHide House / MRTN Architects - HousesHide House / MRTN Architects - More Images+ 28

•
Venus Bay, Australia

Gelato Messina Glenelg / Sans-Arc Studio

Gelato Messina Glenelg / Sans-Arc Studio - Interior Photography, Retail Interiors, ChairGelato Messina Glenelg / Sans-Arc Studio - Interior Photography, Retail Interiors, Lighting, ChairGelato Messina Glenelg / Sans-Arc Studio - Interior Photography, Retail InteriorsGelato Messina Glenelg / Sans-Arc Studio - Interior Photography, Retail InteriorsGelato Messina Glenelg / Sans-Arc Studio - More Images+ 14

  • Architects: Sans-Arc Studio
  • Area Area of this architecture project Area:  138 m²
  • Year Completion year of this architecture project Year:  2025

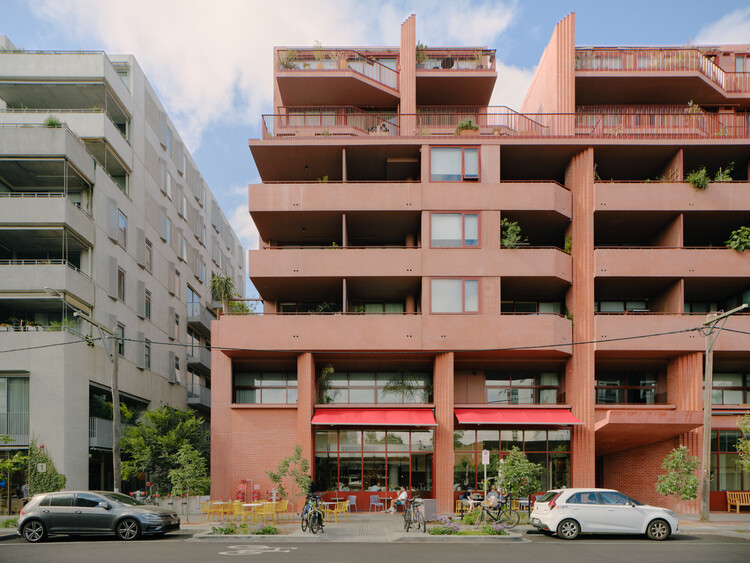
9 Wilson Ave Apartment / MA+Co + Neometro

9 Wilson Ave Apartment / MA+Co  + Neometro - Apartments9 Wilson Ave Apartment / MA+Co  + Neometro - Apartments9 Wilson Ave Apartment / MA+Co  + Neometro - Interior Photography, Apartments, Table, Chair, Lighting9 Wilson Ave Apartment / MA+Co  + Neometro - Exterior Photography, Apartments, Deck, Balcony9 Wilson Ave Apartment / MA+Co  + Neometro - More Images+ 26

•
Melbourne, Australia

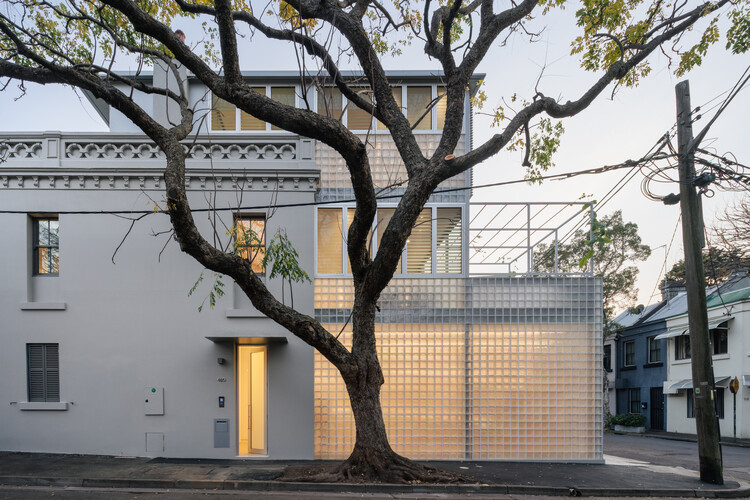
City Cottage / Sans-Arc Studio

City Cottage / Sans-Arc Studio - Interior Photography, Houses, Table, LightingCity Cottage / Sans-Arc Studio - Interior Photography, HousesCity Cottage / Sans-Arc Studio - Exterior Photography, Houses, Balcony, Stairs, HandrailCity Cottage / Sans-Arc Studio - Exterior Photography, HousesCity Cottage / Sans-Arc Studio - More Images+ 14

•
Adelaide, Australia
  • Architects: Sans-Arc Studio
  • Area Area of this architecture project Area:  145 m²
  • Year Completion year of this architecture project Year:  2025

15 Khartoum Road MPark / Choi Studio

15 Khartoum Road MPark / Choi Studio - Mixed Use Architecture15 Khartoum Road MPark / Choi Studio - Mixed Use Architecture15 Khartoum Road MPark / Choi Studio - Interior Photography, Mixed Use Architecture15 Khartoum Road MPark / Choi Studio - Exterior Photography, Mixed Use Architecture15 Khartoum Road MPark / Choi Studio - More Images+ 9

  • Architects: Choi Studio
  • Year Completion year of this architecture project Year:  2026

The Southern Lookout / AJC Architects

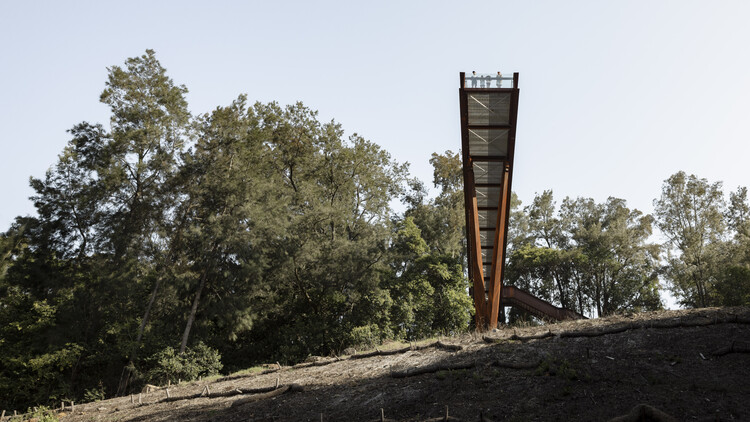
The Southern Lookout  / AJC Architects - Public ArchitectureThe Southern Lookout  / AJC Architects - Public ArchitectureThe Southern Lookout  / AJC Architects - Exterior Photography, Public Architecture, FenceThe Southern Lookout  / AJC Architects - Public ArchitectureThe Southern Lookout  / AJC Architects - More Images+ 15

  • Architects: AJC Architects
  • Area Area of this architecture project Area:  200 m²
  • Year Completion year of this architecture project Year:  2026

Studley Grounds / SSdH

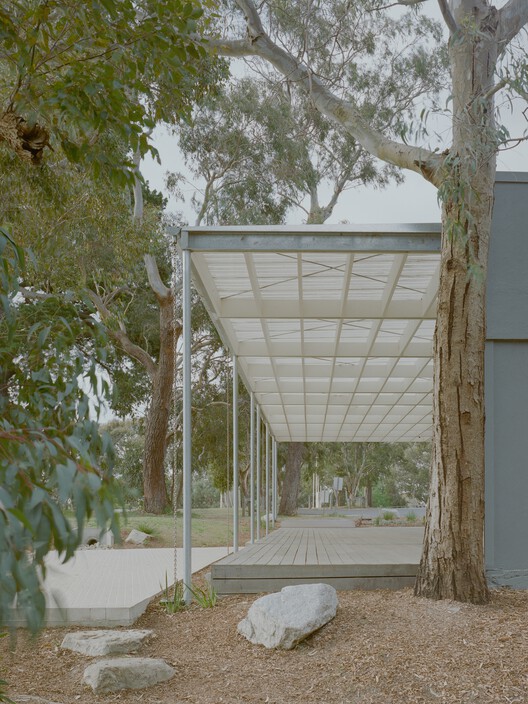
Studley Grounds / SSdH - PavilionStudley Grounds / SSdH - PavilionStudley Grounds / SSdH - PavilionStudley Grounds / SSdH - PavilionStudley Grounds / SSdH - More Images+ 2

•
Melbourne, Australia
  • Architects: SSdH
  • Area Area of this architecture project Area:  115 m²
  • Year Completion year of this architecture project Year:  2022
  • Professionals: Wilderness Build Co

The Corner Store / Ian Moore Architects

The Corner Store / Ian Moore Architects - Exterior Photography, RenovationThe Corner Store / Ian Moore Architects - Interior Photography, RenovationThe Corner Store / Ian Moore Architects - Interior Photography, Renovation, KitchenThe Corner Store / Ian Moore Architects - RenovationThe Corner Store / Ian Moore Architects - More Images+ 46

  • Area Area of this architecture project Area:  259 m²
  • Year Completion year of this architecture project Year:  2025

Kerr Apartment / SSdH

Kerr Apartment / SSdH - Adaptive ReuseKerr Apartment / SSdH - Adaptive ReuseKerr Apartment / SSdH - Interior Photography, Adaptive ReuseKerr Apartment / SSdH - Interior Photography, Adaptive ReuseKerr Apartment / SSdH - More Images+ 16

  • Architects: SSdH
  • Area Area of this architecture project Area:  100 m²
  • Year Completion year of this architecture project Year:  2022
  • Professionals: Bluline Projects, SSdH

Rockpool House / Architecture Saville Isaacs

Rockpool House / Architecture Saville Isaacs - Exterior Photography, Houses, BalconyRockpool House / Architecture Saville Isaacs - HousesRockpool House / Architecture Saville Isaacs - Interior Photography, Houses, BalconyRockpool House / Architecture Saville Isaacs - HousesRockpool House / Architecture Saville Isaacs - More Images+ 10

•
Avoca Beach, Australia

Macmasters / Jorge Hrdina Architects

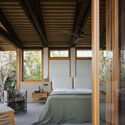
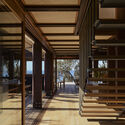
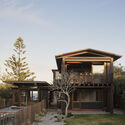
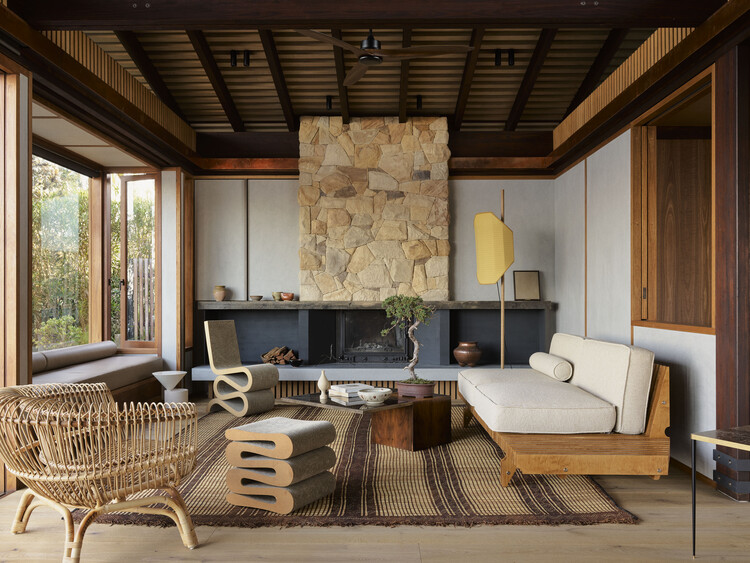
Macmasters / Jorge Hrdina Architects - Interior Photography, Houses, Beam, ChairMacmasters / Jorge Hrdina Architects - Interior Photography, Houses, Bedroom, Beam, BedMacmasters / Jorge Hrdina Architects - HousesMacmasters / Jorge Hrdina Architects - HousesMacmasters / Jorge Hrdina Architects - More Images+ 17

•
MacMasters Beach, Australia
  • Area Area of this architecture project Area:  600 m²
  • Year Completion year of this architecture project Year:  2023
  • Manufacturers Brands with products used in this architecture project
    Manufacturers:  Australian Architectural Hardwoods, Bakers Joinery Windows, Gineico lighting, Sydney Wood Industries, The Copper and Zinc Roofing Company

Playfair House / 43 north architecture

Playfair House / 43 north architecture - Interior Photography, Sustainability, Kitchen, Table, Lighting, Chair, CountertopPlayfair House / 43 north architecture - SustainabilityPlayfair House / 43 north architecture - Interior Photography, Sustainability, Stairs, LightingPlayfair House / 43 north architecture - Interior Photography, Sustainability, ChairPlayfair House / 43 north architecture - More Images+ 16

Stack & Field House / Steffen Welsch Architects

Stack & Field House / Steffen Welsch Architects - HousesStack & Field House / Steffen Welsch Architects - Interior Photography, HousesStack & Field House / Steffen Welsch Architects - Interior Photography, Houses, Kitchen, CountertopStack & Field House / Steffen Welsch Architects - Interior Photography, HousesStack & Field House / Steffen Welsch Architects - More Images+ 18

•
Melbourne, Australia
  • Area Area of this architecture project Area:  162 m²
  • Year Completion year of this architecture project Year:  2025
  • Manufacturers Brands with products used in this architecture project
    Manufacturers:  Knauf, Colorbond, Dulux, Laminex, Lysaght, +1

Ramsden House / James Harbard Architects

Ramsden House / James Harbard Architects - Interior Photography, Houses, Door, LightingRamsden House / James Harbard Architects - Interior Photography, Houses, Table, ChairRamsden House / James Harbard Architects - Interior Photography, Houses, Bedroom, CountertopRamsden House / James Harbard Architects - Interior Photography, Houses, Bedroom, Lighting, Table, ChairRamsden House / James Harbard Architects - More Images+ 26

•
Victoria, Australia

Pomona House / Hive Architecture

Pomona House / Hive Architecture - HousesPomona House / Hive Architecture - Interior Photography, Houses, BeamPomona House / Hive Architecture - Interior Photography, Houses, Bedroom, BedPomona House / Hive Architecture - Exterior Photography, Houses, CourtyardPomona House / Hive Architecture - More Images+ 15

•
Pomona, Australia
  • Architects: Hive Architecture
  • Area Area of this architecture project Area:  355 m²
  • Year Completion year of this architecture project Year:  2026

Suupaa Restaurant and Convenience Store / IF Architecture

Suupaa Restaurant and Convenience Store / IF Architecture - Interior Photography, Grocery Store, Countertop, ChairSuupaa Restaurant and Convenience Store / IF Architecture - Interior Photography, Grocery Store, CountertopSuupaa Restaurant and Convenience Store / IF Architecture - Interior Photography, Grocery Store, Kitchen, CountertopSuupaa Restaurant and Convenience Store / IF Architecture - Interior Photography, Grocery Store, Table, ChairSuupaa Restaurant and Convenience Store / IF Architecture - More Images+ 21

  • Architects: IF Architecture
  • Area Area of this architecture project Area:  176 m²
  • Year Completion year of this architecture project Year:  2025