1. ArchDaily
  2. quito

quito: The Latest Architecture and News

52nd ICAMT & 1st ICOM Storage Annual Conference: Transforming Museum Spaces and Practices: Architecture, Sustainability, Collections, and Exhibitions in Latin America, the Caribbean and Beyond

ICAMT - International Committee for Architecture and Museum Techniques of ICOM annually organises an important international conference bringing together experts from diverse disciplines such as architecture, museography, exhibition design, and museum studies.

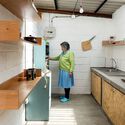
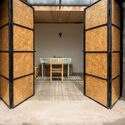

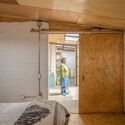
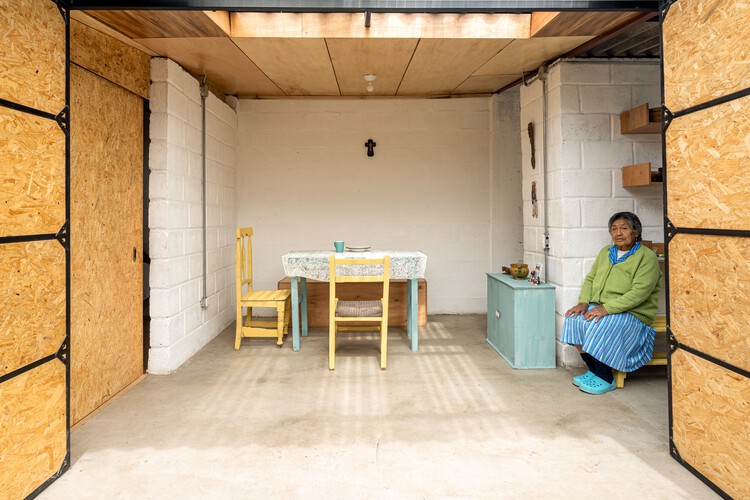
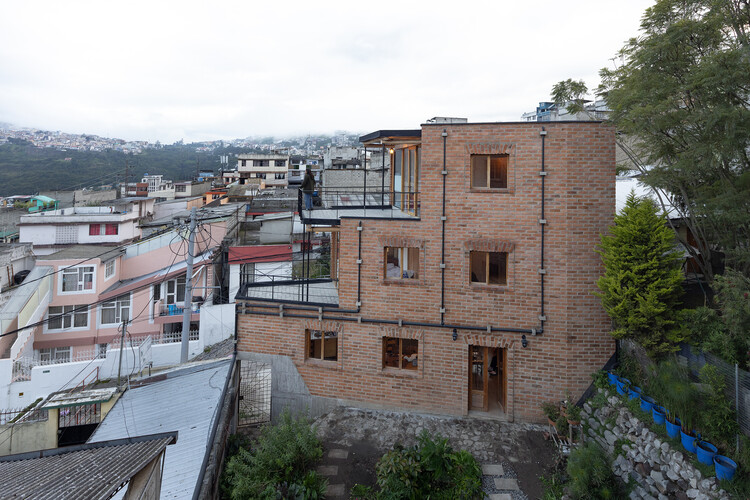
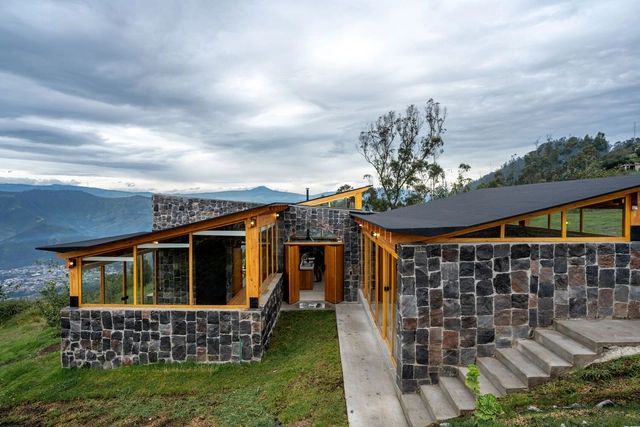
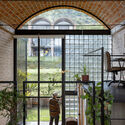
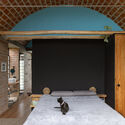
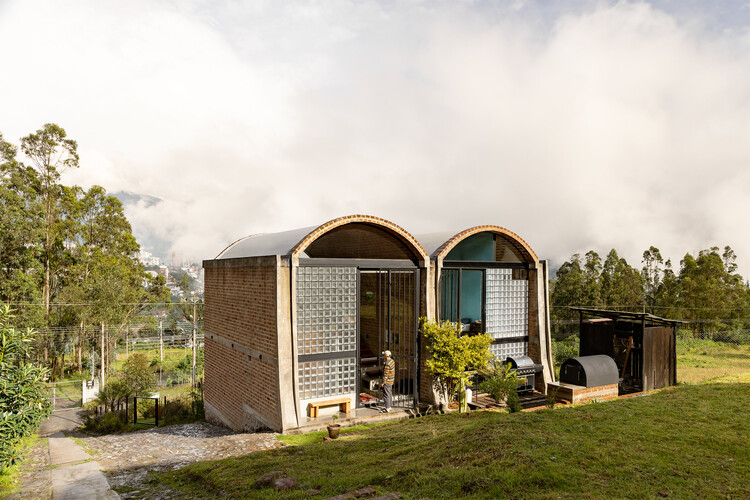
House for María / Metriq Estudio
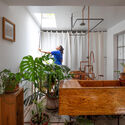

House for María / Metriq Estudio - Interior Photography, Houses, Kitchen, Sink, CountertopHouse for María / Metriq Estudio - Interior Photography, HousesHouse for María / Metriq Estudio - Interior Photography, Houses, Kitchen, Countertop, SinkHouse for María / Metriq Estudio - Interior Photography, Houses, Bedroom, BeamHouse for María / Metriq Estudio - More Images+ 17

Quito, Ecuador
  • Architects: Metriq Estudio
  • Area Area of this architecture project Area:  37
  • Year Completion year of this architecture project Year:  2021
  • Manufacturers Brands with products used in this architecture project
    Manufacturers:  Edimca

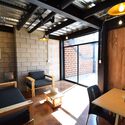
The House of the Maywas / La Cabina de la Curiosidad

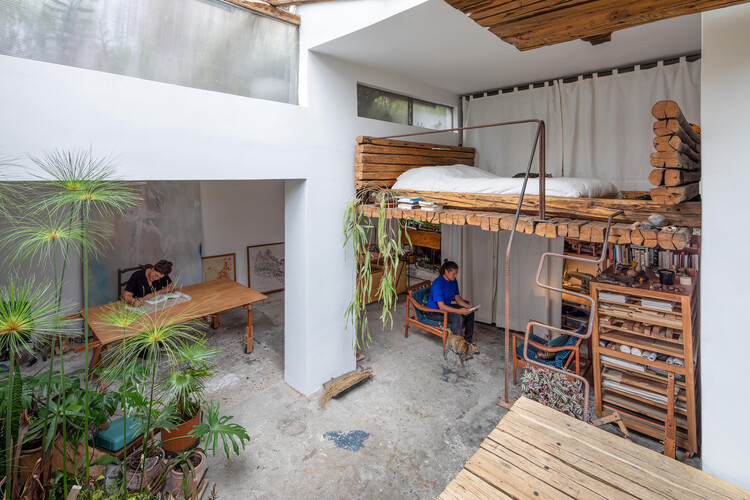
The House of the Maywas / La Cabina de la Curiosidad - Interior Photography, Adaptive Reuse, ChairThe House of the Maywas / La Cabina de la Curiosidad - Interior Photography, Adaptive Reuse, Courtyard, BeamThe House of the Maywas / La Cabina de la Curiosidad - Interior Photography, Adaptive Reuse, Kitchen, Table, ChairThe House of the Maywas / La Cabina de la Curiosidad - Interior Photography, Adaptive ReuseThe House of the Maywas / La Cabina de la Curiosidad - More Images+ 24

Art Building – Cardenal Spellman Educational Unit / STUDIO BLUR

Art Building – Cardenal Spellman Educational Unit / STUDIO BLUR - Interior Photography, Educational Architecture, StairsArt Building – Cardenal Spellman Educational Unit / STUDIO BLUR - Educational ArchitectureArt Building – Cardenal Spellman Educational Unit / STUDIO BLUR - Interior Photography, Educational ArchitectureArt Building – Cardenal Spellman Educational Unit / STUDIO BLUR - Exterior Photography, Educational ArchitectureArt Building – Cardenal Spellman Educational Unit / STUDIO BLUR - More Images+ 39

  • Architects: STUDIO BLUR
  • Area Area of this architecture project Area:  519
  • Year Completion year of this architecture project Year:  2024


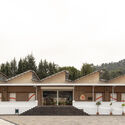
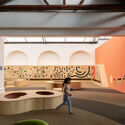
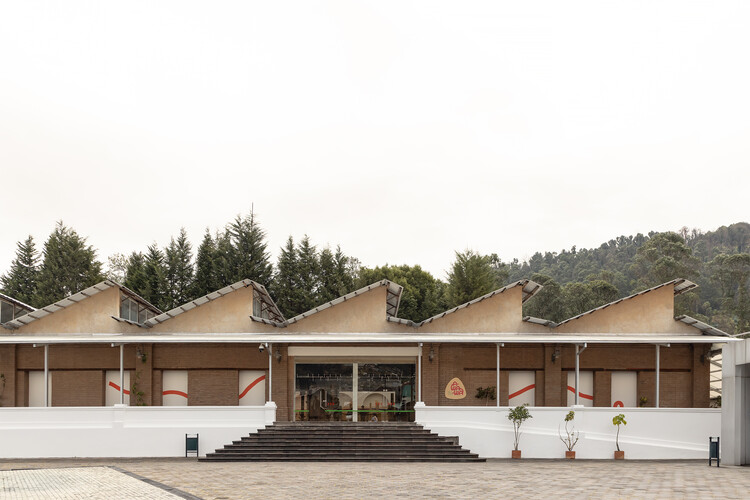
Awawa Interactive Science Museum / Morphism

Awawa Interactive Science Museum / Morphism - Adaptive ReuseAwawa Interactive Science Museum / Morphism - Interior Photography, Adaptive ReuseAwawa Interactive Science Museum / Morphism - Exterior Photography, Adaptive ReuseAwawa Interactive Science Museum / Morphism - Interior Photography, Adaptive ReuseAwawa Interactive Science Museum / Morphism - More Images+ 24

  • Architects: Morphism
  • Area Area of this architecture project Area:  1500
  • Year Completion year of this architecture project Year:  2025

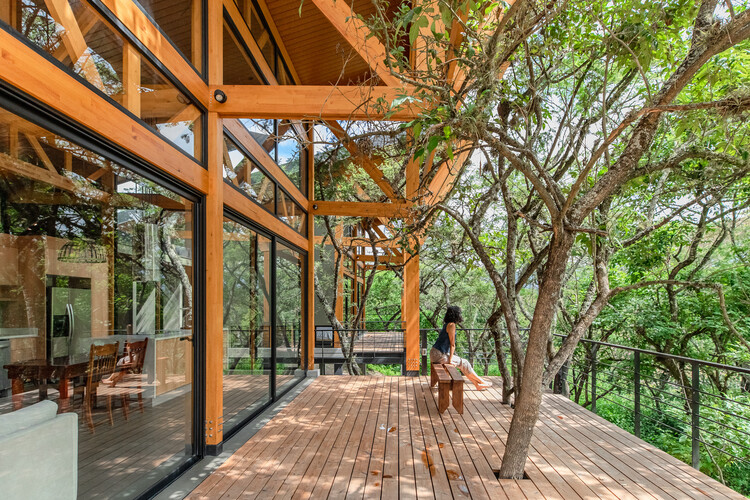
House in the Woods / Espinoza Carvajal Arquitectos + Defrente + StudioUrbana

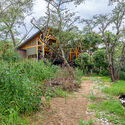
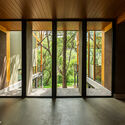
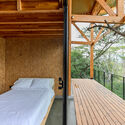
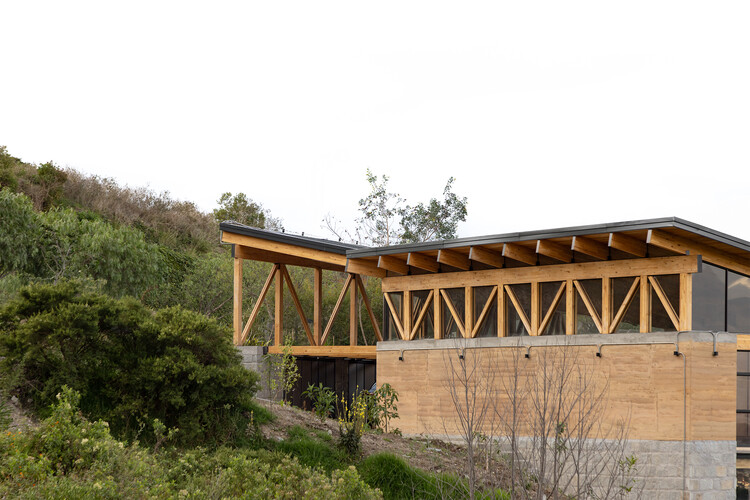
House in the Woods / Espinoza Carvajal Arquitectos + Defrente + StudioUrbana - Interior Photography, Houses, BeamHouse in the Woods / Espinoza Carvajal Arquitectos + Defrente + StudioUrbana - Exterior Photography, HousesHouse in the Woods / Espinoza Carvajal Arquitectos + Defrente + StudioUrbana - HousesHouse in the Woods / Espinoza Carvajal Arquitectos + Defrente + StudioUrbana - Interior Photography, Houses, Bedroom, Handrail, Stairs, BeamHouse in the Woods / Espinoza Carvajal Arquitectos + Defrente + StudioUrbana - More Images+ 18

Quito, Ecuador

Arupo House / Cordada Arquitectura

Arupo House / Cordada Arquitectura - Exterior Photography, Houses, GardenArupo House / Cordada Arquitectura - Exterior Photography, HousesArupo House / Cordada Arquitectura - Interior Photography, HousesArupo House / Cordada Arquitectura - HousesArupo House / Cordada Arquitectura - More Images+ 26

Quito, Ecuador
  • Area Area of this architecture project Area:  230
  • Year Completion year of this architecture project Year:  2025

House in La Vicentina / Al Borde

House in La Vicentina / Al Borde - Exterior Photography, Houses, BalconyHouse in La Vicentina / Al Borde - Interior Photography, Houses, Kitchen, Countertop, ChairHouse in La Vicentina / Al Borde - Exterior Photography, HousesHouse in La Vicentina / Al Borde - Interior Photography, Houses, Bedroom, Balcony, Handrail, ChairHouse in La Vicentina / Al Borde - More Images+ 36

Quito, Ecuador
  • Architects: Al Borde
  • Year Completion year of this architecture project Year:  2024

House of the Rolling Rooms / Rama Estudio

House of the Rolling Rooms / Rama Estudio - Interior Photography, Houses, Beam, BalconyHouse of the Rolling Rooms / Rama Estudio - Exterior Photography, Houses, BeamHouse of the Rolling Rooms / Rama Estudio - Interior Photography, Houses, Beam, ChairHouse of the Rolling Rooms / Rama Estudio - Exterior Photography, Houses, Beam, Balcony, StairsHouse of the Rolling Rooms / Rama Estudio - More Images+ 21

Quito, Ecuador
  • Architects: Rama Estudio
  • Area Area of this architecture project Area:  140
  • Year Completion year of this architecture project Year:  2024

East Block - Versatile Space / El Sindicato Arquitectura

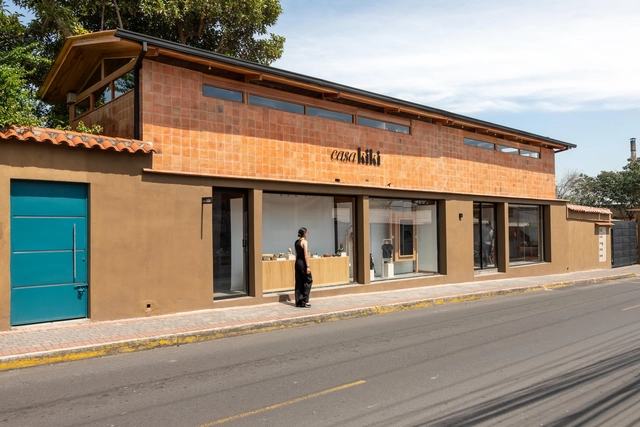
East Block - Versatile Space / El Sindicato Arquitectura - Exterior Photography, StoreEast Block - Versatile Space / El Sindicato Arquitectura - StoreEast Block - Versatile Space / El Sindicato Arquitectura - Interior Photography, Store, Deck, BeamEast Block - Versatile Space / El Sindicato Arquitectura - StoreEast Block - Versatile Space / El Sindicato Arquitectura - More Images+ 22

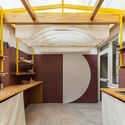
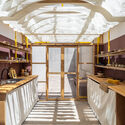
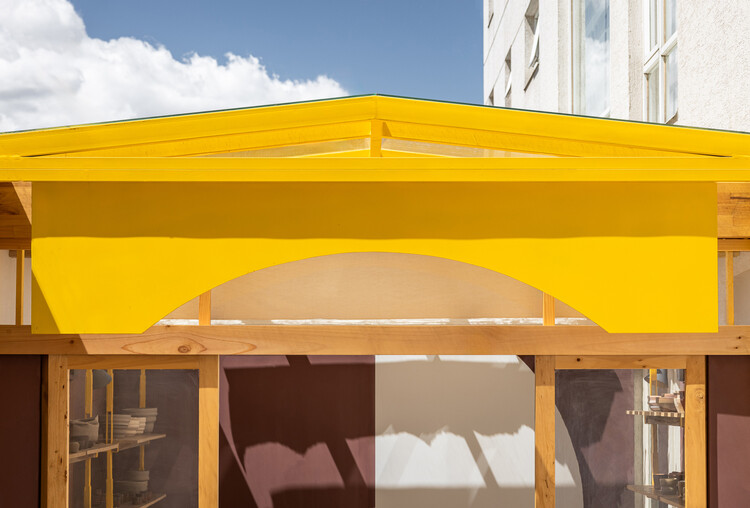
Ceramics Workshop / #1028 Arquitectura y Paisaje

Ceramics Workshop / #1028 Arquitectura y Paisaje - Workshop
© Carlos Palacios

Ceramics Workshop / #1028 Arquitectura y Paisaje - Exterior Photography, Workshop, Facade, DoorCeramics Workshop / #1028 Arquitectura y Paisaje - WorkshopCeramics Workshop / #1028 Arquitectura y Paisaje - WorkshopCeramics Workshop / #1028 Arquitectura y Paisaje - WorkshopCeramics Workshop / #1028 Arquitectura y Paisaje - More Images+ 9

Quito, Ecuador
  • Area Area of this architecture project Area:  12
  • Year Completion year of this architecture project Year:  2024
  • Manufacturers Brands with products used in this architecture project
    Manufacturers:  Indumadera

Cantera House / Taller General

Cantera House / Taller General - HousesCantera House / Taller General - Exterior Photography, Houses, FacadeCantera House / Taller General - Interior Photography, Houses, Door, BeamCantera House / Taller General - Interior Photography, Houses, Kitchen, Beam, Table, ChairCantera House / Taller General - More Images+ 23

Quito, Ecuador
  • Architects: Taller General
  • Area Area of this architecture project Area:  110
  • Year Completion year of this architecture project Year:  2024

Bread Oven House / Taller General + ERDC arquitectos

Bread Oven House / Taller General + ERDC arquitectos - Interior Photography, Houses, Arch, ChairBread Oven House / Taller General + ERDC arquitectos - Interior Photography, Houses, Kitchen, Beam, Facade, Stairs, Countertop, TableBread Oven House / Taller General + ERDC arquitectos - Interior Photography, Houses, Bedroom, Bed, Lighting, ChairBread Oven House / Taller General + ERDC arquitectos - Interior Photography, Houses, Kitchen, Beam, Arch, Table, BenchBread Oven House / Taller General + ERDC arquitectos - More Images+ 47

Quito, Ecuador
  • Architects: ERDC Arquitectos, Taller general
  • Area Area of this architecture project Area:  48
  • Year Completion year of this architecture project Year:  2022

2C House / Baquio Arquitectura

2C House / Baquio Arquitectura - Exterior Photography, Houses, Courtyard, Facade, Door, Beam2C House / Baquio Arquitectura - Exterior Photography, Houses, Beam, Facade2C House / Baquio Arquitectura - Interior Photography, Houses, Door, Facade2C House / Baquio Arquitectura - Interior Photography, Houses, Facade, Beam2C House / Baquio Arquitectura - More Images+ 20

Quito, Ecuador
  • Area Area of this architecture project Area:  438
  • Year Completion year of this architecture project Year:  2023

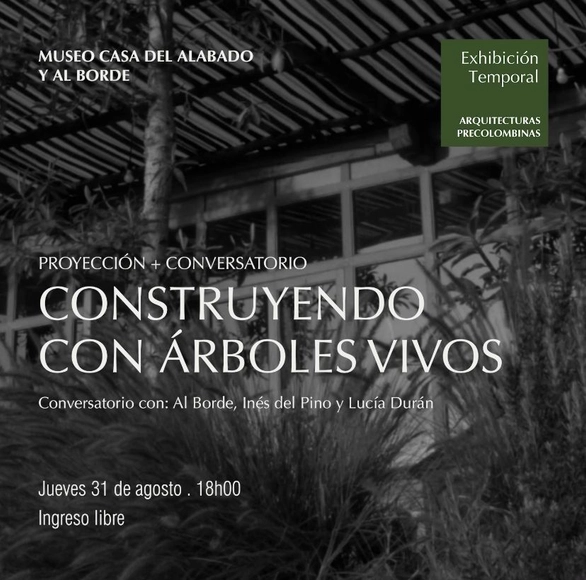
Screening and Discussion: Building with Living Trees

As part of the temporary exhibition "Pre-Columbian Architectures: Representing and Inhabiting the Past," we invite you to the screening of the first episode of the documentary series on the work of Al Borde, "Building with Living Trees," followed by a discussion about the documentary.

Bonica Apartments / Diez + Muller Arquitectos + Arq. Álvaro Borrero

Bonica Apartments / Diez + Muller Arquitectos + Arq. Álvaro Borrero - Exterior Photography, Residential, Courtyard, FacadeBonica Apartments / Diez + Muller Arquitectos + Arq. Álvaro Borrero - Interior Photography, Residential, Garden, FacadeBonica Apartments / Diez + Muller Arquitectos + Arq. Álvaro Borrero - Exterior Photography, Residential, Garden, Door, Facade, ChairBonica Apartments / Diez + Muller Arquitectos + Arq. Álvaro Borrero - Interior Photography, ResidentialBonica Apartments / Diez + Muller Arquitectos + Arq. Álvaro Borrero - More Images+ 18

  • Area Area of this architecture project Area:  3700
  • Manufacturers Brands with products used in this architecture project
    Manufacturers:  Er Servicios, FV, Indumadera, Inmadec, RAMA Studio, +1

Fragmento House / Diez + Muller Arquitectos

Fragmento House / Diez + Muller Arquitectos - Exterior Photography, Houses, Facade, DoorFragmento House / Diez + Muller Arquitectos - Exterior Photography, Houses, Courtyard, Facade, ChairFragmento House / Diez + Muller Arquitectos - Exterior Photography, Houses, Courtyard, Facade, HandrailFragmento House / Diez + Muller Arquitectos - Exterior Photography, Houses, FacadeFragmento House / Diez + Muller Arquitectos - More Images+ 15

Quito, Ecuador

San Telmo Apartaments / ERDC Arquitectos

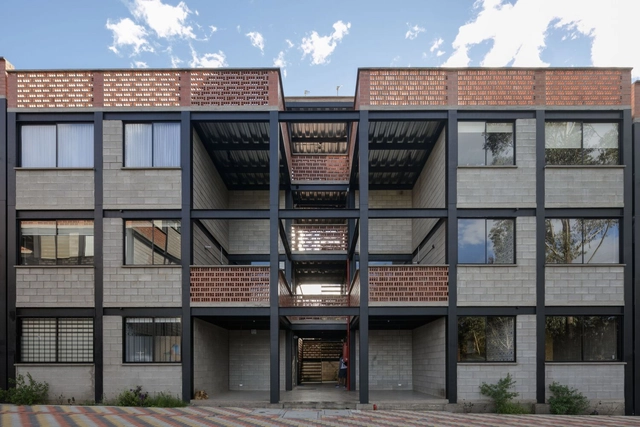
San Telmo Apartaments / ERDC Arquitectos - Exterior Photography, Residential, FacadeSan Telmo Apartaments / ERDC Arquitectos - Interior Photography, Residential, Facade, Handrail, StairsSan Telmo Apartaments / ERDC Arquitectos - Interior Photography, Residential, Door, Column, Beam, FacadeSan Telmo Apartaments / ERDC Arquitectos - Interior Photography, Residential, Beam, Door, Table, ChairSan Telmo Apartaments / ERDC Arquitectos - More Images+ 22

  • Architects: ERDC Arquitectos
  • Area Area of this architecture project Area:  1800
  • Year Completion year of this architecture project Year:  2018