1. ArchDaily
  2. Hangzhou

Hangzhou: The Latest Architecture and News

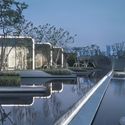
Super Fluid Artistic Life House / gad · line+ studio

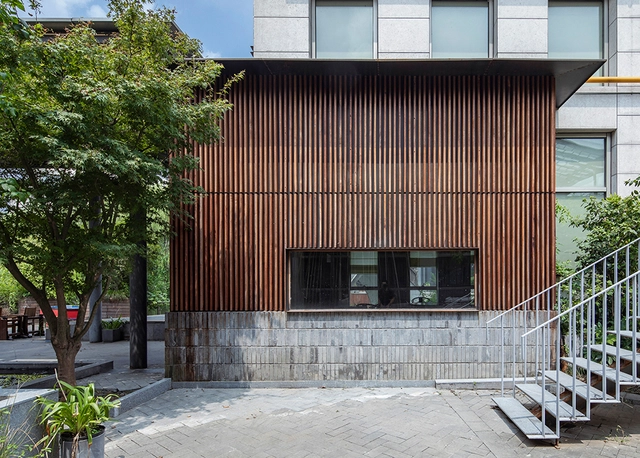
Super Fluid Artistic Life House / gad · line+ studio - Showroom, FacadeSuper Fluid Artistic Life House / gad · line+ studio - Showroom, Facade, FenceSuper Fluid Artistic Life House / gad · line+ studio - Showroom, Deck, Facade, HandrailSuper Fluid Artistic Life House / gad · line+ studio - Showroom, FacadeSuper Fluid Artistic Life House / gad · line+ studio - More Images+ 19
Hangzhou, China

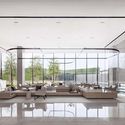
AJIA Teahouse / TEMP

AJIA Teahouse / TEMP - Exterior Photography, Coffee Shop, FacadeAJIA Teahouse / TEMP - Coffee ShopAJIA Teahouse / TEMP - Coffee ShopAJIA Teahouse / TEMP - Coffee ShopAJIA Teahouse / TEMP - More Images+ 20

Hangzhou, China
  • Architects: TEMP
  • Year Completion year of this architecture project Year:  2019

Panasonic Center / LDL Design

Panasonic Center / LDL Design - Interior DesignPanasonic Center / LDL Design - Interior Photography, Interior Design, Stairs, HandrailPanasonic Center / LDL Design - Interior Photography, Interior Design, Stairs, Door, Facade, HandrailPanasonic Center / LDL Design - Interior DesignPanasonic Center / LDL Design - More Images+ 18
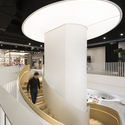
  • Architects: LDL Design
  • Area Area of this architecture project Area:  1300
  • Year Completion year of this architecture project Year:  2019
  • Manufacturers Brands with products used in this architecture project
    Manufacturers:  Panasonic, Shaw, Tikkurila, Timbertimes

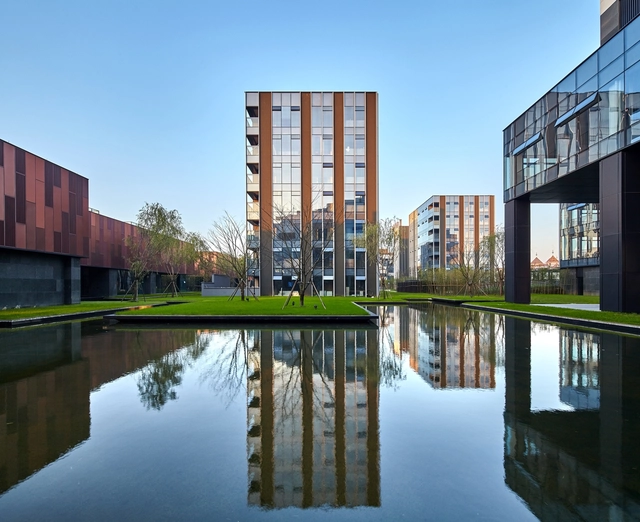
Xixi Wetland Estate / David Chipperfield
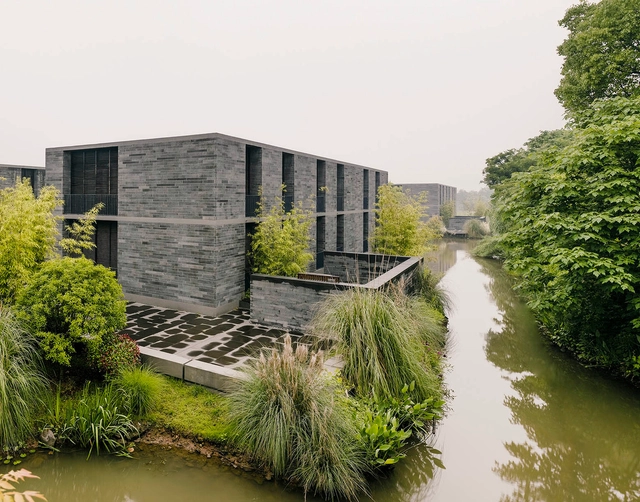
Xixi Wetland Estate / David Chipperfield - Exterior Photography, Apartments, FacadeXixi Wetland Estate / David Chipperfield - Interior Photography, Apartments, Bedroom, Door, BedXixi Wetland Estate / David Chipperfield - Exterior Photography, Apartments, FacadeXixi Wetland Estate / David Chipperfield - Exterior Photography, Apartments, FacadeXixi Wetland Estate / David Chipperfield - More Images+ 22

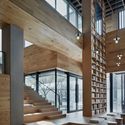
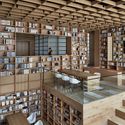
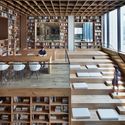
Yue Library / Beijing Fenghemuchen Space Design

Yue Library / Beijing Fenghemuchen Space Design - Interior DesignYue Library / Beijing Fenghemuchen Space Design - Interior DesignYue Library / Beijing Fenghemuchen Space Design - Interior DesignYue Library / Beijing Fenghemuchen Space Design - Interior DesignYue Library / Beijing Fenghemuchen Space Design - More Images+ 22
Zhejiang HuangLong Aquatics Center / CSADI
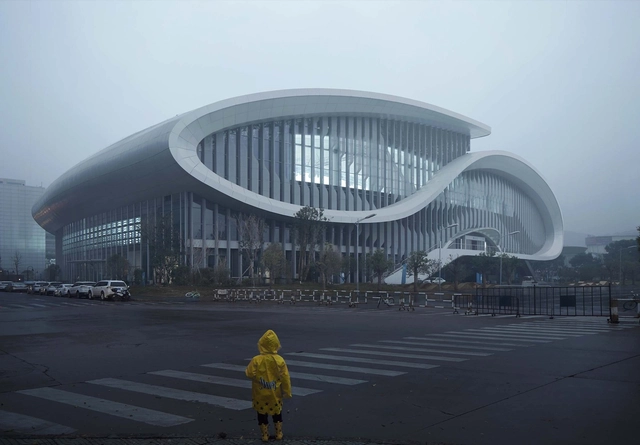
Zhejiang HuangLong Aquatics Center  / CSADI - GymnasiumZhejiang HuangLong Aquatics Center  / CSADI - GymnasiumZhejiang HuangLong Aquatics Center  / CSADI - GymnasiumZhejiang HuangLong Aquatics Center  / CSADI - GymnasiumZhejiang HuangLong Aquatics Center  / CSADI - More Images+ 34
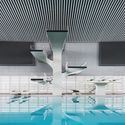
Hangzhou, China
  • Architects: CSADI
  • Area Area of this architecture project Area:  48791
  • Year Completion year of this architecture project Year:  2017
  • Manufacturers Brands with products used in this architecture project
    Manufacturers:  CSG Holding Co., Ltd., Southwest Aluminum Industry (Group) Co., Ltd.

Nova Pets Store / say architects

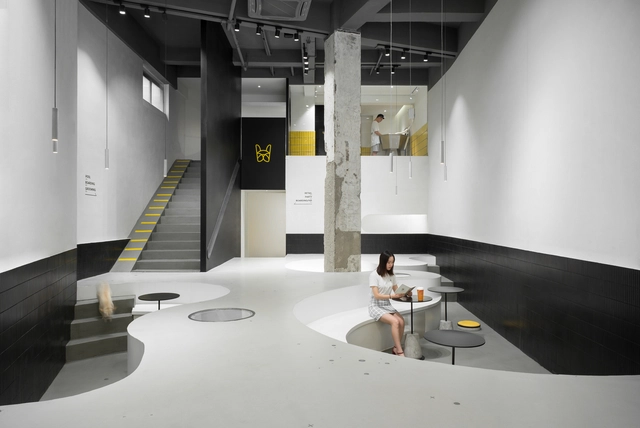
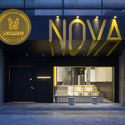
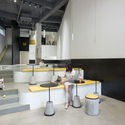
Nova Pets Store / say architects - Interior Design, Facade, Door, LightingNova Pets Store / say architects - Interior Photography, Interior Design, Kitchen, Table, ChairNova Pets Store / say architects - Interior Photography, Interior DesignNova Pets Store / say architects - Interior Photography, Interior DesignNova Pets Store / say architects - More Images+ 22

IMV Digital Products Retail Store / dongqi Design

IMV Digital Products Retail Store / dongqi Design - Interior Photography, Retail
© Raitt Liu

IMV Digital Products Retail Store / dongqi Design - Interior Photography, Retail IMV Digital Products Retail Store / dongqi Design - Retail IMV Digital Products Retail Store / dongqi Design - Retail IMV Digital Products Retail Store / dongqi Design - Exterior Photography, Retail IMV Digital Products Retail Store / dongqi Design - More Images+ 9

Hangzhou, China
  • Architects: dongqi Design
  • Area Area of this architecture project Area:  122
  • Year Completion year of this architecture project Year:  2018
  • Manufacturers Brands with products used in this architecture project
    Manufacturers:  Well-Alliance Decoration & Engineering

Xi Xi Yi Hao Building / M.A.O.

Xi Xi Yi Hao Building / M.A.O. - Exterior Photography, Commercial Architecture, Facade, CityscapeXi Xi Yi Hao Building / M.A.O. - Exterior Photography, Commercial Architecture, FacadeXi Xi Yi Hao Building / M.A.O. - Commercial ArchitectureXi Xi Yi Hao Building / M.A.O. - Commercial ArchitectureXi Xi Yi Hao Building / M.A.O. - More Images+ 20

  • Architects: M.A.O.
  • Area Area of this architecture project Area:  57000
  • Year Completion year of this architecture project Year:  2018

GDA Plaza in Hangzhou / gmp Architects

GDA Plaza in Hangzhou / gmp Architects - Exterior Photography, Arts & Architecture, Facade, Cityscape
© Hans-Georg Esch

GDA Plaza in Hangzhou / gmp Architects - Exterior Photography, Arts & Architecture, Facade, CityscapeGDA Plaza in Hangzhou / gmp Architects - Exterior Photography, Arts & Architecture, CityscapeGDA Plaza in Hangzhou / gmp Architects - Exterior Photography, Arts & Architecture, FacadeGDA Plaza in Hangzhou / gmp Architects - Exterior Photography, Arts & Architecture, FacadeGDA Plaza in Hangzhou / gmp Architects - More Images+ 10

Boundless Xixi Tea Room / AT DESIGN
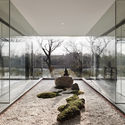
Boundless Xixi Tea Room / AT DESIGN - Interior Photography, Interior Design, Beam, Door
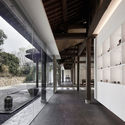
© Song Ye

Boundless Xixi Tea Room / AT DESIGN - Interior DesignBoundless Xixi Tea Room / AT DESIGN - Exterior Photography, Interior Design, FacadeBoundless Xixi Tea Room / AT DESIGN - Interior DesignBoundless Xixi Tea Room / AT DESIGN - Interior DesignBoundless Xixi Tea Room / AT DESIGN - More Images+ 27

  • Architects: AT DESIGN
  • Area Area of this architecture project Area:  800
  • Year Completion year of this architecture project Year:  2019

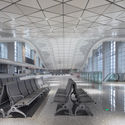
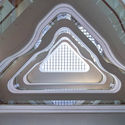
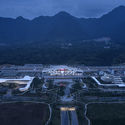
Tonglu High-speed Railway Station / Greentown Ten-D Architectural Design

Tonglu High-speed Railway Station / Greentown Ten-D Architectural Design - Train StationTonglu High-speed Railway Station / Greentown Ten-D Architectural Design - Train StationTonglu High-speed Railway Station / Greentown Ten-D Architectural Design - Interior Photography, Train StationTonglu High-speed Railway Station / Greentown Ten-D Architectural Design - Train StationTonglu High-speed Railway Station / Greentown Ten-D Architectural Design - More Images+ 31
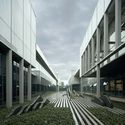
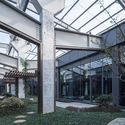
Reservation and Monitor Center of Liangzhu Heritage Sites / CUC·ZOYO

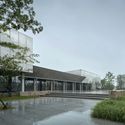
Reservation and Monitor Center of Liangzhu Heritage Sites  / CUC·ZOYO - HeritageReservation and Monitor Center of Liangzhu Heritage Sites  / CUC·ZOYO - HeritageReservation and Monitor Center of Liangzhu Heritage Sites  / CUC·ZOYO - HeritageReservation and Monitor Center of Liangzhu Heritage Sites  / CUC·ZOYO - HeritageReservation and Monitor Center of Liangzhu Heritage Sites  / CUC·ZOYO - More Images+ 20

Hangzhou, China

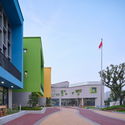
Hangzhou Shengli Primary School Affiliated Kindergarten / UAD
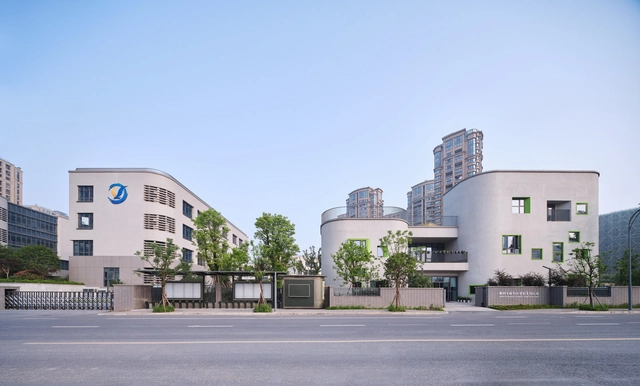
Hangzhou Shengli Primary School Affiliated Kindergarten / UAD - Schools Hangzhou Shengli Primary School Affiliated Kindergarten / UAD - Schools Hangzhou Shengli Primary School Affiliated Kindergarten / UAD - Schools Hangzhou Shengli Primary School Affiliated Kindergarten / UAD - Schools Hangzhou Shengli Primary School Affiliated Kindergarten / UAD - More Images+ 25
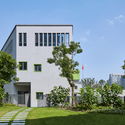
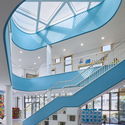
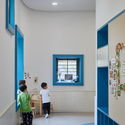
Hangzhou, China
  • Architects: UAD
  • Area Area of this architecture project Area:  3485
  • Year Completion year of this architecture project Year:  2018
  • Manufacturers Brands with products used in this architecture project
    Manufacturers:  Armstrong Ceilings, SKSHU, Southwest Aluminum

Origin Villa / kooo architects

Origin Villa / kooo architects - Exterior Photography, Hotels, Garden, Facade
No.5. Image © Keishin Horikoshi / SS

Origin Villa / kooo architects - Exterior Photography, Hotels, Garden, FacadeOrigin Villa / kooo architects - HotelsOrigin Villa / kooo architects - HotelsOrigin Villa / kooo architects - Exterior Photography, Hotels, FacadeOrigin Villa / kooo architects - More Images+ 55

Hangzhou, China

Public Toilet at Sanchakou / Shulin Architectural Design
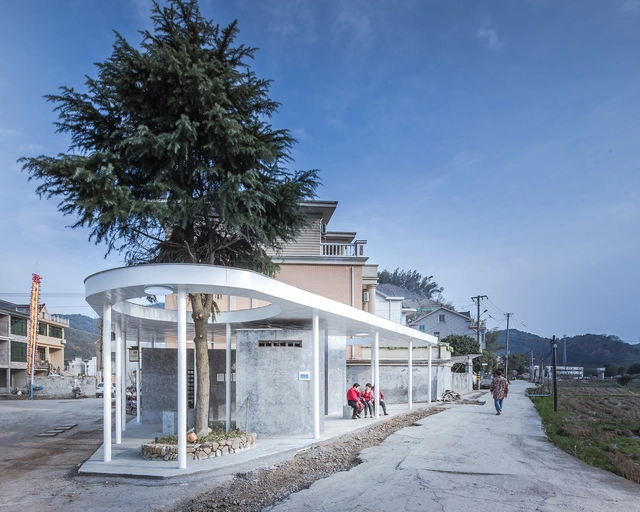
Public Toilet at Sanchakou / Shulin Architectural Design - Public ArchitecturePublic Toilet at Sanchakou / Shulin Architectural Design - Public ArchitecturePublic Toilet at Sanchakou / Shulin Architectural Design - Public ArchitecturePublic Toilet at Sanchakou / Shulin Architectural Design - Public ArchitecturePublic Toilet at Sanchakou / Shulin Architectural Design - More Images+ 33

Hangzhou Choven Century City Experimental School / MONOARCHI
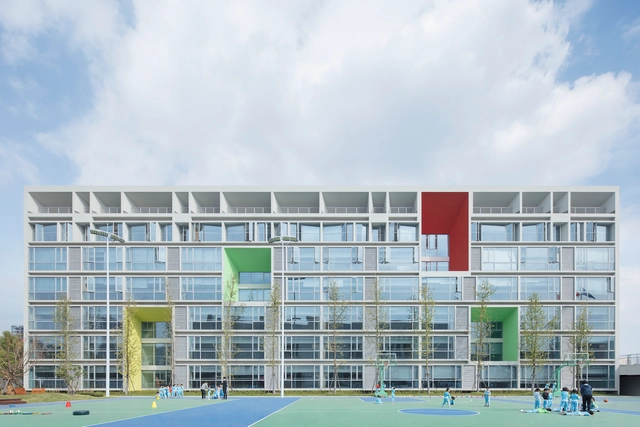
Hangzhou Choven Century City Experimental School / MONOARCHI - Schools Hangzhou Choven Century City Experimental School / MONOARCHI - Schools Hangzhou Choven Century City Experimental School / MONOARCHI - Schools Hangzhou Choven Century City Experimental School / MONOARCHI - Schools Hangzhou Choven Century City Experimental School / MONOARCHI - More Images+ 56

Hangzhou, China
  • Architects: MONOARCHI
  • Area Area of this architecture project Area:  64000
  • Year Completion year of this architecture project Year:  2018

Watch • Tree&stone / The Design Institute of Landscape and Architecture China Academy of Art
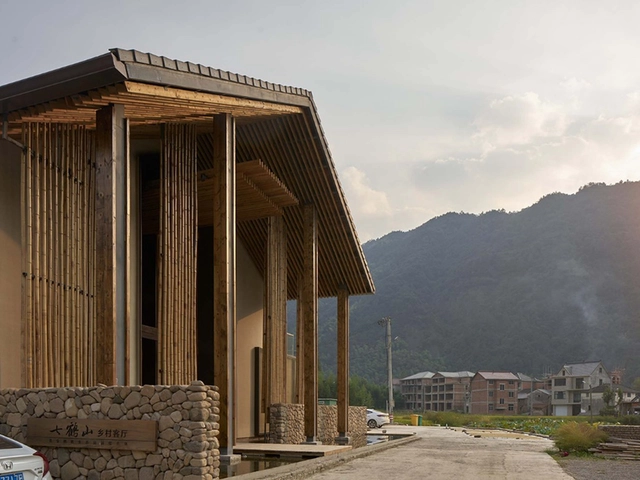
Watch • Tree&stone / The Design Institute of Landscape and Architecture China Academy of Art - Museums & Exhibit Watch • Tree&stone / The Design Institute of Landscape and Architecture China Academy of Art - Exterior Photography, Museums & Exhibit , Facade, DoorWatch • Tree&stone / The Design Institute of Landscape and Architecture China Academy of Art - Museums & Exhibit Watch • Tree&stone / The Design Institute of Landscape and Architecture China Academy of Art - Museums & Exhibit Watch • Tree&stone / The Design Institute of Landscape and Architecture China Academy of Art - More Images+ 32