1. ArchDaily
  2. Hangzhou

Hangzhou: The Latest Architecture and News

Lushan Times / goa

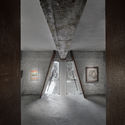
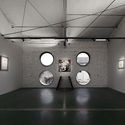
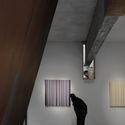
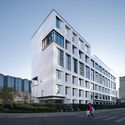
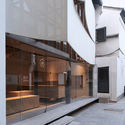
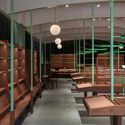
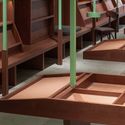
Lushan Times / goa - Exterior Photography, Commercial ArchitectureLushan Times / goa - Exterior Photography, Commercial ArchitectureLushan Times / goa - Exterior Photography, Commercial ArchitectureLushan Times / goa - Exterior Photography, Commercial ArchitectureLushan Times / goa - More Images+ 17

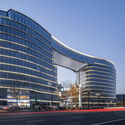
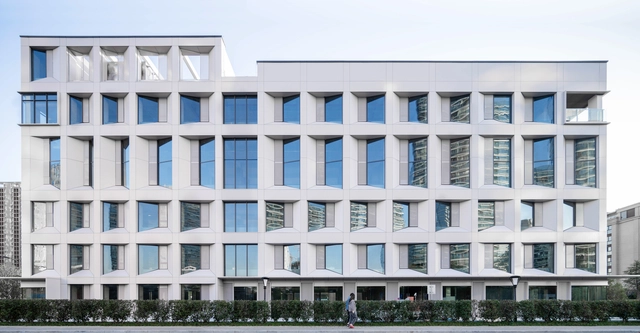
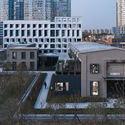
Aoti Vanke Centre / LWK + PARTNERS

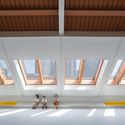
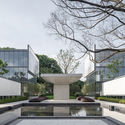
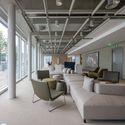
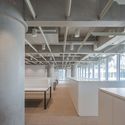
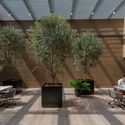
Aoti Vanke Centre / LWK + PARTNERS - Exterior Photography, Office Buildings, Facade, CityscapeAoti Vanke Centre / LWK + PARTNERS - Exterior Photography, Office Buildings, Facade, CityscapeAoti Vanke Centre / LWK + PARTNERS - Exterior Photography, Office Buildings, Courtyard, Facade, Beam, LightingAoti Vanke Centre / LWK + PARTNERS - Interior Photography, Office Buildings, Kitchen, Facade, Beam, Chair, TableAoti Vanke Centre / LWK + PARTNERS - More Images+ 28

  • Architects: LWK + PARTNERS
  • Area Area of this architecture project Area:  95521
  • Year Completion year of this architecture project Year:  2020

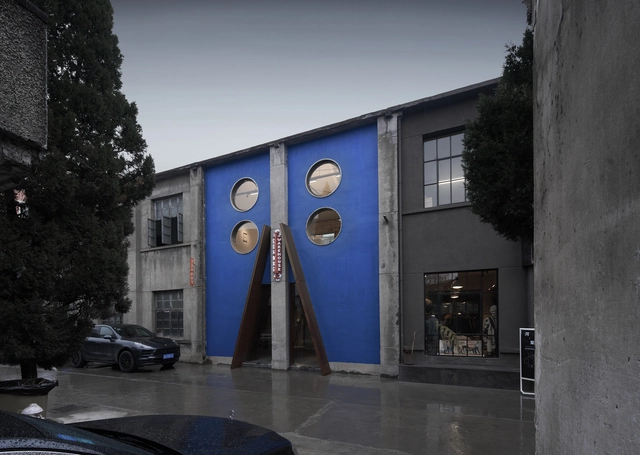
Yes Art Warehouse / Fununit Design

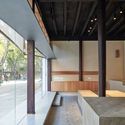
Yes Art Warehouse / Fununit Design - Exterior Photography, Renovation, Door, FacadeYes Art Warehouse / Fununit Design - Interior Photography, Renovation, Column, ArchYes Art Warehouse / Fununit Design - Interior Photography, RenovationYes Art Warehouse / Fununit Design - Interior Photography, RenovationYes Art Warehouse / Fununit Design - More Images+ 23

Hangzhou, China
  • Architects: Fununit Design
  • Area Area of this architecture project Area:  106
  • Year Completion year of this architecture project Year:  2020
  • Manufacturers Brands with products used in this architecture project
    Manufacturers:  INNERFIX 奕赋筑造, Rivedil
  • Professionals: INNERFIX

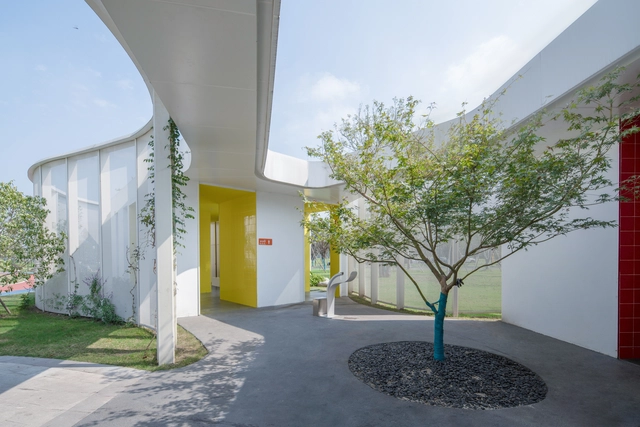
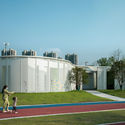
Linping Sports Park Rest Station / CCTN Design

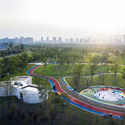
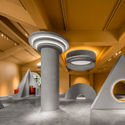
Linping Sports Park Rest Station / CCTN Design - Exterior Photography, Public SpaceLinping Sports Park Rest Station / CCTN Design - Exterior Photography, Public Space, FacadeLinping Sports Park Rest Station / CCTN Design - Exterior Photography, Public SpaceLinping Sports Park Rest Station / CCTN Design - Interior Photography, Public SpaceLinping Sports Park Rest Station / CCTN Design - More Images+ 24

Hangzhou, China

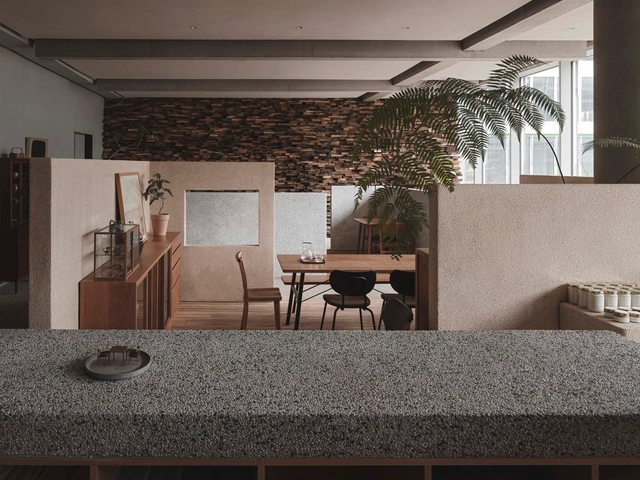
Lost & Found OōEli Store / B.L.U.E Architecture Studio

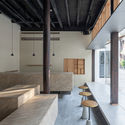
Lost & Found OōEli Store / B.L.U.E Architecture Studio - Interior Photography, Interior Design, Facade, ChairLost & Found OōEli Store / B.L.U.E Architecture Studio - Interior Photography, Interior Design, Beam, Facade, ChairLost & Found OōEli Store / B.L.U.E Architecture Studio - Interior Photography, Interior Design, KitchenLost & Found OōEli Store / B.L.U.E Architecture Studio - Interior Photography, Interior Design, ChairLost & Found OōEli Store / B.L.U.E Architecture Studio - More Images+ 24

Renovation of Hangzhou Old Chemical Fiber Factory / LYCS Architecture

Renovation of Hangzhou Old Chemical Fiber Factory / LYCS Architecture - Exterior Photography, RenovationRenovation of Hangzhou Old Chemical Fiber Factory / LYCS Architecture - Interior Photography, RenovationRenovation of Hangzhou Old Chemical Fiber Factory / LYCS Architecture - Interior Photography, Renovation, FacadeRenovation of Hangzhou Old Chemical Fiber Factory / LYCS Architecture - Exterior Photography, RenovationRenovation of Hangzhou Old Chemical Fiber Factory / LYCS Architecture - More Images+ 17

  • Architects: LYCS Architecture
  • Area Area of this architecture project Area:  5831
  • Year Completion year of this architecture project Year:  2020

Ya Space! / PIG DESIGN

Ya Space! / PIG DESIGN - Exterior Photography, Showroom
© Feng Shao

Ya Space! / PIG DESIGN - Exterior Photography, Showroom, FacadeYa Space! / PIG DESIGN - Exterior Photography, ShowroomYa Space! / PIG DESIGN - Interior Photography, Showroom, Stairs, ChairYa Space! / PIG DESIGN - Interior Photography, Showroom, ColumnYa Space! / PIG DESIGN - More Images+ 25

Hangzhou, China

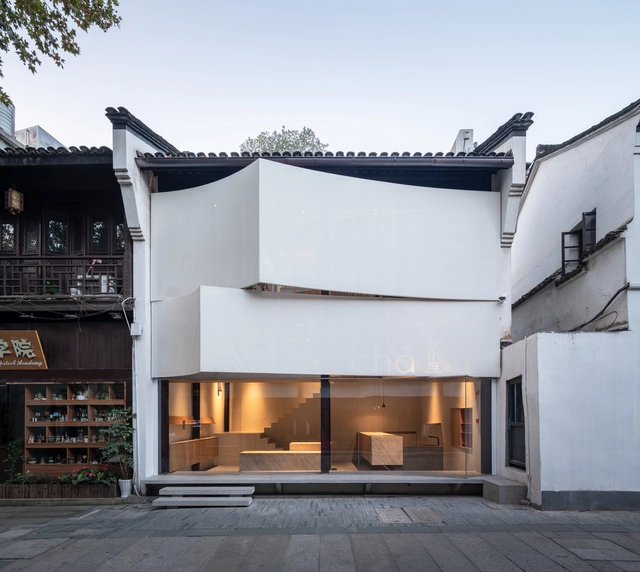
CHA Talk Tea House / AIR Architects

CHA Talk Tea House / AIR Architects - Exterior Photography, StoreCHA Talk Tea House / AIR Architects - Interior Photography, Store, Facade, BeamCHA Talk Tea House / AIR Architects - Interior Photography, Store, FacadeCHA Talk Tea House / AIR Architects - Interior Photography, StoreCHA Talk Tea House / AIR Architects - More Images+ 18

  • Architects: AIR Architects
  • Area Area of this architecture project Area:  100
  • Year Completion year of this architecture project Year:  2020

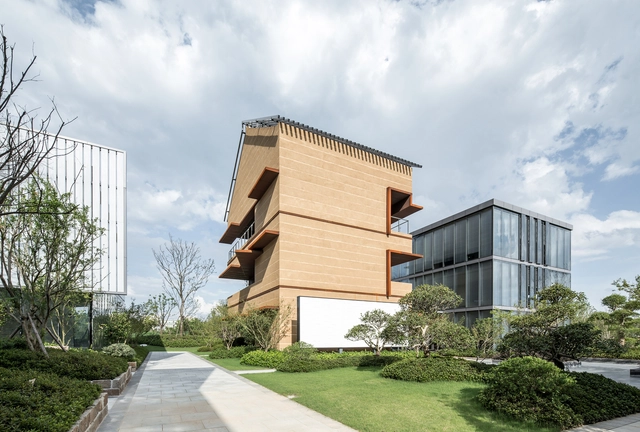
Senbo Resort Hangzhou Tree House / WH studio

Senbo Resort Hangzhou Tree House / WH studio - Exterior Photography, HotelsSenbo Resort Hangzhou Tree House / WH studio - Exterior Photography, HotelsSenbo Resort Hangzhou Tree House / WH studio - Exterior Photography, Hotels, FacadeSenbo Resort Hangzhou Tree House / WH studio - Exterior Photography, HotelsSenbo Resort Hangzhou Tree House / WH studio - More Images+ 23

Hangzhou, China
  • Architects: WH studio
  • Area Area of this architecture project Area:  1750
  • Year Completion year of this architecture project Year:  2019

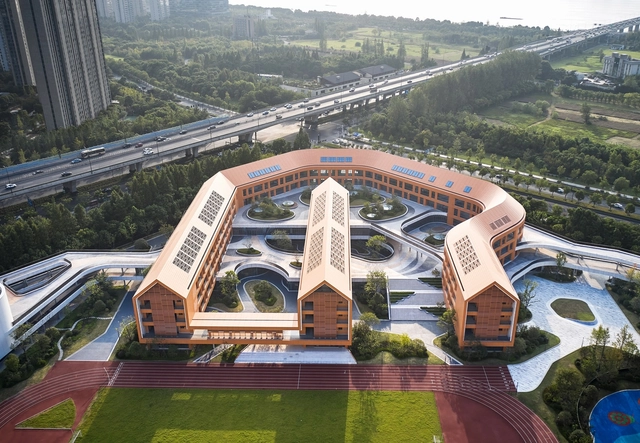
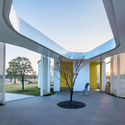
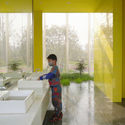
Hangzhou Olympic Sports Experimental Primary School and Kindergarten / UAD

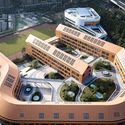
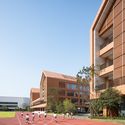
Hangzhou Olympic Sports Experimental Primary School and Kindergarten / UAD - Drawings, Schools , CityscapeHangzhou Olympic Sports Experimental Primary School and Kindergarten / UAD - Exterior Photography, Schools , FacadeHangzhou Olympic Sports Experimental Primary School and Kindergarten / UAD - Exterior Photography, Schools , Courtyard, FacadeHangzhou Olympic Sports Experimental Primary School and Kindergarten / UAD - Interior Photography, Schools , Facade, BeamHangzhou Olympic Sports Experimental Primary School and Kindergarten / UAD - More Images+ 30

Hangzhou, China
  • Architects: UAD
  • Area Area of this architecture project Area:  95150
  • Year Completion year of this architecture project Year:  2020
  • Manufacturers Brands with products used in this architecture project
    Manufacturers:  Aleris, China South Glass Holdings, Jixiang

Common Reader Bookstore / atelier tao+c

Common Reader Bookstore / atelier tao+c - Interior Photography, Interior Design, Chair, TableCommon Reader Bookstore / atelier tao+c - Interior Photography, Interior Design, TableCommon Reader Bookstore / atelier tao+c - Interior Photography, Interior Design, StairsCommon Reader Bookstore / atelier tao+c - Interior Photography, Interior DesignCommon Reader Bookstore / atelier tao+c - More Images+ 23

  • Architects: atelier tao+c
  • Area Area of this architecture project Area:  300
  • Year Completion year of this architecture project Year:  2020
  • Manufacturers Brands with products used in this architecture project
    Manufacturers:  TON, HAY

Qiujiawu Village of Master CraftsMenship / CUC·ZOYO

Qiujiawu Village of Master CraftsMenship / CUC·ZOYO - Exterior Photography, Renovation, CourtyardQiujiawu Village of Master CraftsMenship / CUC·ZOYO - Exterior Photography, Renovation, FacadeQiujiawu Village of Master CraftsMenship / CUC·ZOYO - Exterior Photography, Renovation, Garden, FacadeQiujiawu Village of Master CraftsMenship / CUC·ZOYO - Exterior Photography, RenovationQiujiawu Village of Master CraftsMenship / CUC·ZOYO - More Images+ 44

Hangzhou, China
  • Architects: CUC·ZOYO
  • Area Area of this architecture project Area:  20298
  • Year Completion year of this architecture project Year:  2019

OōEli Art Park / Renzo Piano Building Workshop

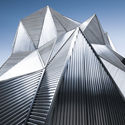
OōEli Art Park / Renzo Piano Building Workshop  - Exterior Photography, Retail , FacadeOōEli Art Park / Renzo Piano Building Workshop  - Exterior Photography, Retail , FacadeOōEli Art Park / Renzo Piano Building Workshop  - Interior Photography, Retail , FacadeOōEli Art Park / Renzo Piano Building Workshop  - Exterior Photography, Retail , FacadeOōEli Art Park / Renzo Piano Building Workshop  - More Images+ 23

  • Area Area of this architecture project Area:  230000
  • Year Completion year of this architecture project Year:  2020
  • Manufacturers Brands with products used in this architecture project
    Manufacturers:  POHL

GOA Headquarters / goa

GOA Headquarters / goa - Interior Photography, Offices InteriorsGOA Headquarters / goa - Interior Photography, Offices Interiors, StairsGOA Headquarters / goa - Interior Photography, Offices InteriorsGOA Headquarters / goa - Interior Photography, Offices InteriorsGOA Headquarters / goa - More Images+ 31

EvenBuyer Store / JIANGJIE DESIGN

EvenBuyer Store / JIANGJIE DESIGN - Exterior Photography, Retail Interiors, Facade, Door
© Minjie Wang

EvenBuyer Store / JIANGJIE DESIGN - Interior Photography, Retail InteriorsEvenBuyer Store / JIANGJIE DESIGN - Interior Photography, Retail Interiors, StairsEvenBuyer Store / JIANGJIE DESIGN - Interior Photography, Retail InteriorsEvenBuyer Store / JIANGJIE DESIGN - Interior Photography, Retail InteriorsEvenBuyer Store / JIANGJIE DESIGN - More Images+ 24

  • Architects: JIANGJIE DESIGN
  • Area Area of this architecture project Area:  320
  • Year Completion year of this architecture project Year:  2020

JP Lab / XU Studio

JP Lab / XU Studio - Exterior Photography, Offices Interiors, FacadeJP Lab / XU Studio - Interior Photography, Offices InteriorsJP Lab / XU Studio - Drawings, Offices InteriorsJP Lab / XU Studio - Drawings, Offices InteriorsJP Lab / XU Studio - More Images+ 24

  • Architects: XU Studio
  • Area Area of this architecture project Area:  900
  • Year Completion year of this architecture project Year:  2020

Hangzhou Qushui-Lanting Resort Hotel / DJX Design Studio

Hangzhou Qushui-Lanting Resort Hotel / DJX Design Studio - Interior Photography, Hotels Interiors
© Feng Shao

Hangzhou Qushui-Lanting Resort Hotel / DJX Design Studio - Interior Photography, Hotels InteriorsHangzhou Qushui-Lanting Resort Hotel / DJX Design Studio - Interior Photography, Hotels Interiors, StairsHangzhou Qushui-Lanting Resort Hotel / DJX Design Studio - Interior Photography, Hotels Interiors, Column, FacadeHangzhou Qushui-Lanting Resort Hotel / DJX Design Studio - Interior Photography, Hotels Interiors, Facade, ChairHangzhou Qushui-Lanting Resort Hotel / DJX Design Studio - More Images+ 26

  • Architects: DJX Design Studio
  • Area Area of this architecture project Area:  8800
  • Year Completion year of this architecture project Year:  2019
  • Manufacturers Brands with products used in this architecture project
    Manufacturers:  Hansgrohe, Axent, Oluce

gad·line+ studio Office / gad·line+ studio

gad·line+ studio Office / gad·line+ studio - Exterior Photography, Offices Interiors, Facadegad·line+ studio Office / gad·line+ studio - Interior Photography, Offices Interiors, Kitchengad·line+ studio Office / gad·line+ studio - Interior Photography, Offices Interiors, Columngad·line+ studio Office / gad·line+ studio - Interior Photography, Offices Interiorsgad·line+ studio Office / gad·line+ studio - More Images+ 39

  • Architects: gad·line+ studio
  • Area Area of this architecture project Area:  1300
  • Year Completion year of this architecture project Year:  2020
  • Manufacturers Brands with products used in this architecture project
    Manufacturers:  Solarlux, Steelcase