1. ArchDaily
  2. Built Projects

Built Projects

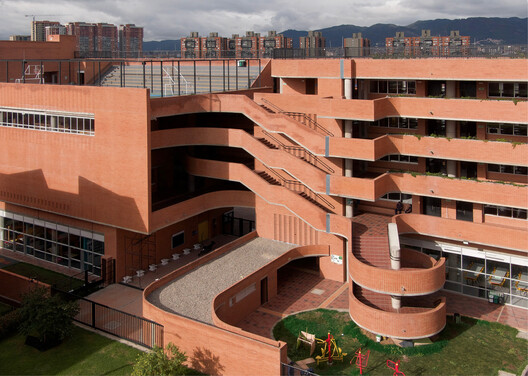
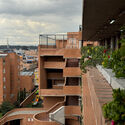
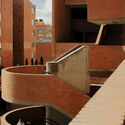
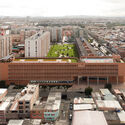
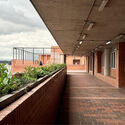
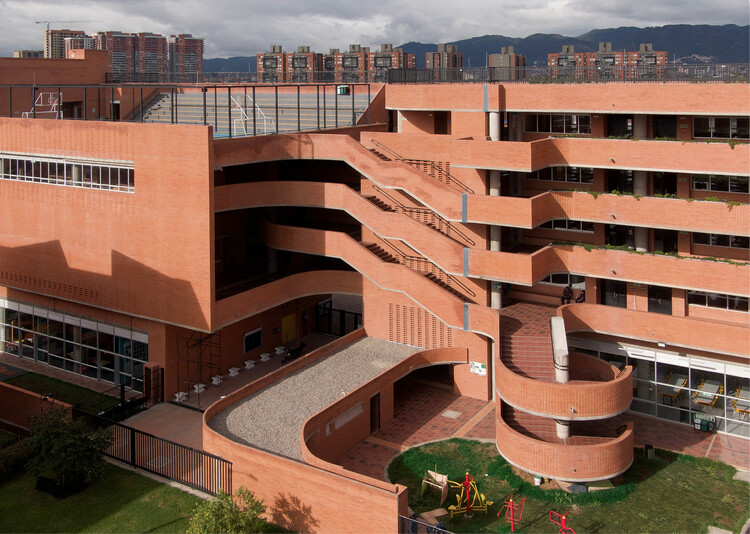
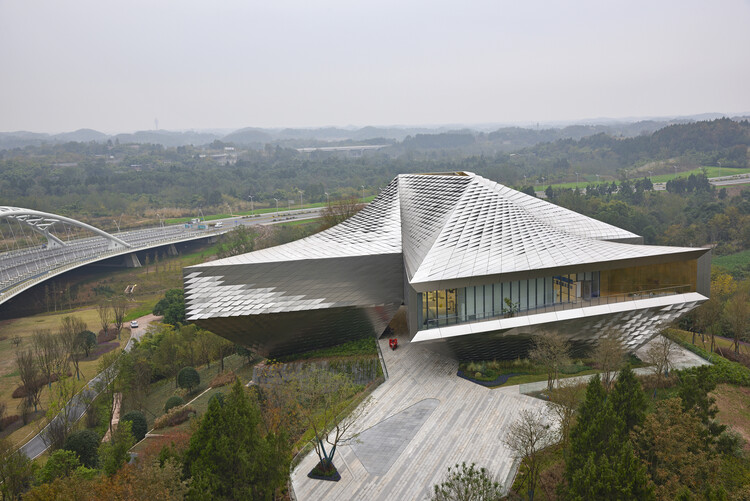
23 Living / Plan:b arquitectos

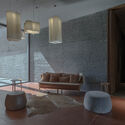
23 Living / Plan:b arquitectos - Interior Photography, Housing, Balcony23 Living / Plan:b arquitectos - Interior Photography, Housing, Chair23 Living / Plan:b arquitectos - Housing23 Living / Plan:b arquitectos - Exterior Photography, Housing, Balcony23 Living / Plan:b arquitectos - More Images+ 37

Medellín, Colombia
  • Architects: Plan:b arquitectos
  • Area Area of this architecture project Area:  6400
  • Year Completion year of this architecture project Year:  2019

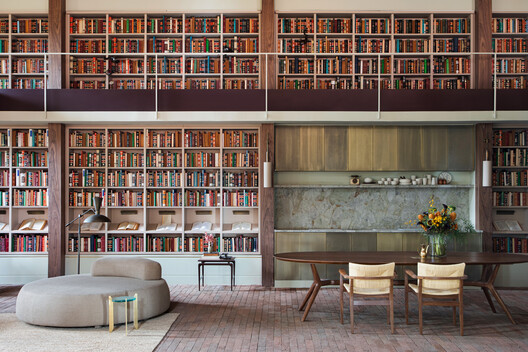
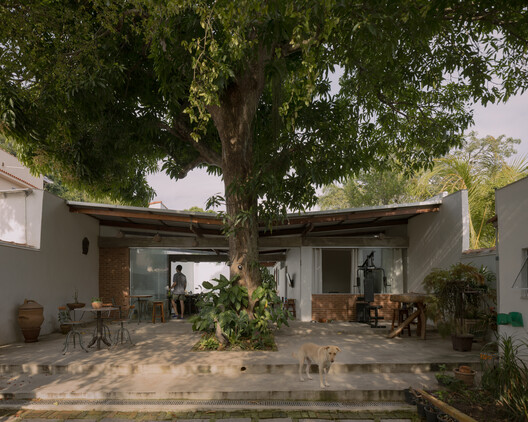
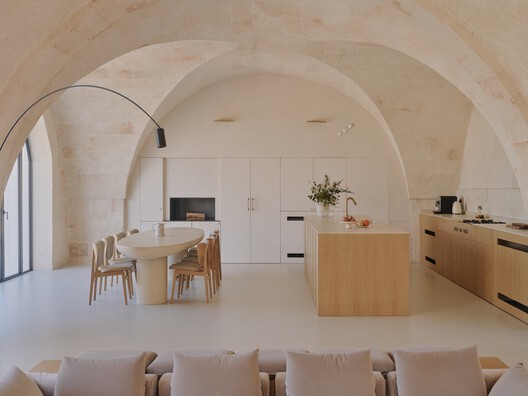
Santo Antonio Apartment / Balaio Arquitetura

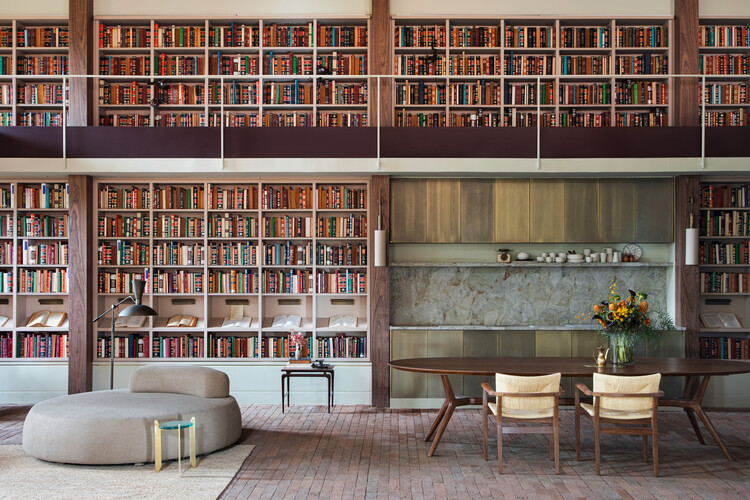
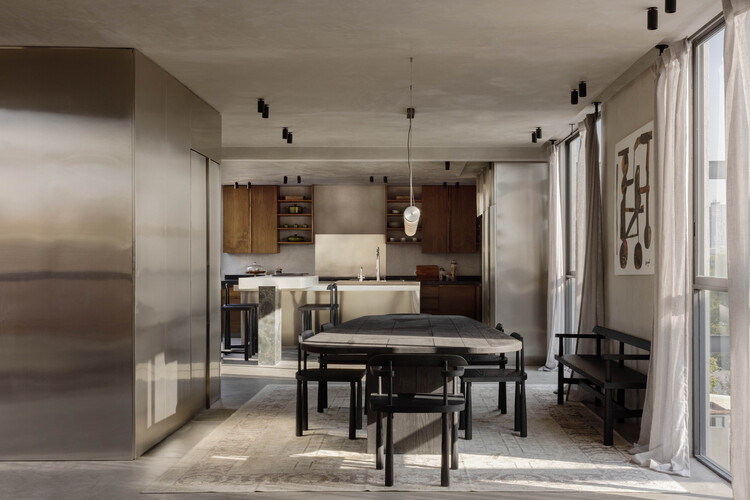
Santo Antonio Apartment / Balaio Arquitetura - Interior Photography, Apartment Interiors, Table, Chair, LightingSanto Antonio Apartment / Balaio Arquitetura - Interior Photography, Apartment Interiors, Table, Chair, Lighting, CountertopSanto Antonio Apartment / Balaio Arquitetura - Interior Photography, Apartment Interiors, Kitchen, Door, CountertopSanto Antonio Apartment / Balaio Arquitetura - Interior Photography, Apartment Interiors, Table, LightingSanto Antonio Apartment / Balaio Arquitetura - More Images+ 24

  • Architects: Balaio Arquitetura
  • Area Area of this architecture project Area:  227
  • Year Completion year of this architecture project Year:  2026
  • Manufacturers Brands with products used in this architecture project
    Manufacturers:  REKA

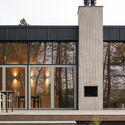
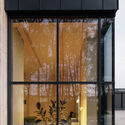
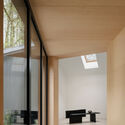
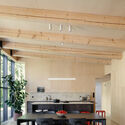
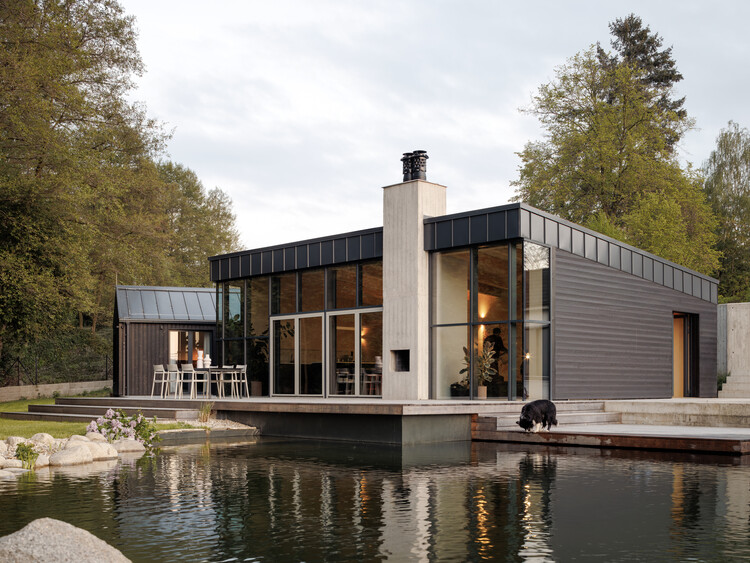
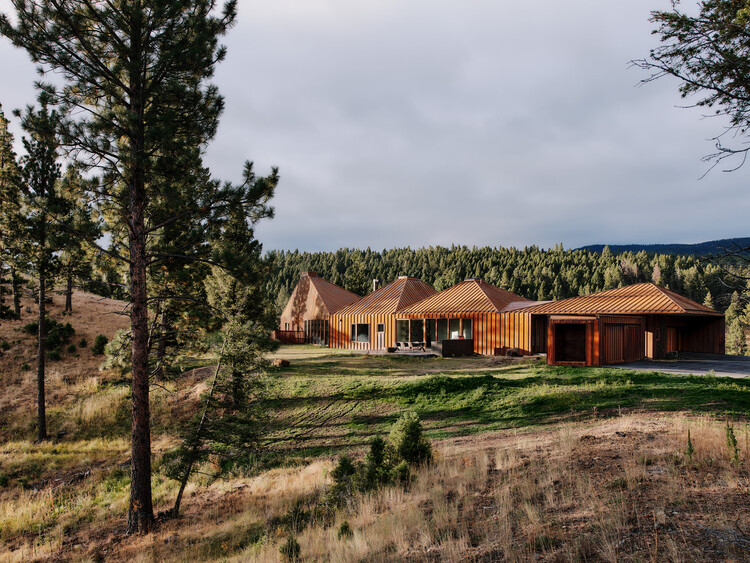
Curtain House / Johnsen Schmaling Architects

  • Area Area of this architecture project Area:  3306 ft²
  • Year Completion year of this architecture project Year:  2023
  • Manufacturers Brands with products used in this architecture project
    Manufacturers:  Geolam Soleo, StoQuik Silver, Western Window Systems

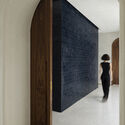
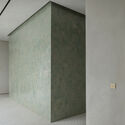
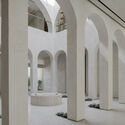
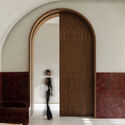
Pavillon of the Sliding Doors / Piertzovanis Toews

Pavillon of the Sliding Doors / Piertzovanis Toews - Community Pavillon of the Sliding Doors / Piertzovanis Toews - Community Pavillon of the Sliding Doors / Piertzovanis Toews - Community Pavillon of the Sliding Doors / Piertzovanis Toews - Community Pavillon of the Sliding Doors / Piertzovanis Toews - More Images+ 16

  • Architects: Piertzovanis Toews
  • Area Area of this architecture project Area:  15
  • Year Completion year of this architecture project Year:  2025
  • Manufacturers Brands with products used in this architecture project
    Manufacturers:  Bosshard Farben, Création Baumann, Metal Pfister, Röhm Schweiz

Production and Office Building Dubrovčan / MVA Mikelić Vreš Arhitekti

Production and Office Building Dubrovčan / MVA Mikelić Vreš Arhitekti - Office BuildingsProduction and Office Building Dubrovčan / MVA Mikelić Vreš Arhitekti - Interior Photography, Office Buildings, Kitchen, Lighting, ChairProduction and Office Building Dubrovčan / MVA Mikelić Vreš Arhitekti - Office BuildingsProduction and Office Building Dubrovčan / MVA Mikelić Vreš Arhitekti - Interior Photography, Office Buildings, Stairs, LightingProduction and Office Building Dubrovčan / MVA Mikelić Vreš Arhitekti - More Images+ 22

House Malija / Raketa + Tria Studio

House Malija / Raketa + Tria Studio - HousesHouse Malija / Raketa + Tria Studio - Interior Photography, Houses, ChairHouse Malija / Raketa + Tria Studio - Interior Photography, Houses, Countertop, ChairHouse Malija / Raketa + Tria Studio - Interior Photography, Houses, Bathroom, LightingHouse Malija / Raketa + Tria Studio - More Images+ 16

  • Architects: Raketa, Tria Studio
  • Area Area of this architecture project Area:  271
  • Year Completion year of this architecture project Year:  2024

Casa Tramuntana / OHLAB

Casa Tramuntana / OHLAB - Residential InteriorsCasa Tramuntana / OHLAB - Exterior Photography, Residential InteriorsCasa Tramuntana / OHLAB - Residential InteriorsCasa Tramuntana / OHLAB - Residential InteriorsCasa Tramuntana / OHLAB - More Images+ 17

  • Architects: OHLAB
  • Area Area of this architecture project Area:  450
  • Year Completion year of this architecture project Year:  2025
  • Manufacturers Brands with products used in this architecture project
    Manufacturers:  HUGUET, La Pecera

House off the Ground / nanometer architecture

House off the Ground / nanometer architecture - Exterior Photography, Houses, CityscapeHouse off the Ground / nanometer architecture - HousesHouse off the Ground / nanometer architecture - HousesHouse off the Ground / nanometer architecture - Interior Photography, Houses, Kitchen, LightingHouse off the Ground / nanometer architecture - More Images+ 10

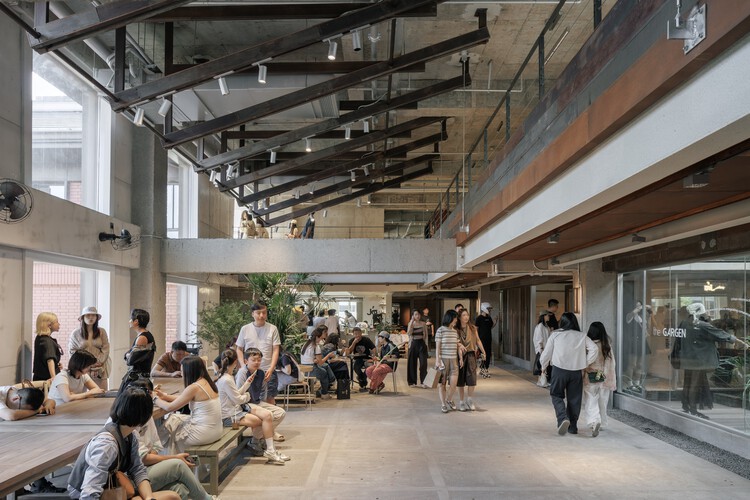
Hangzhou LOFT49 Regeneration / line+ studio

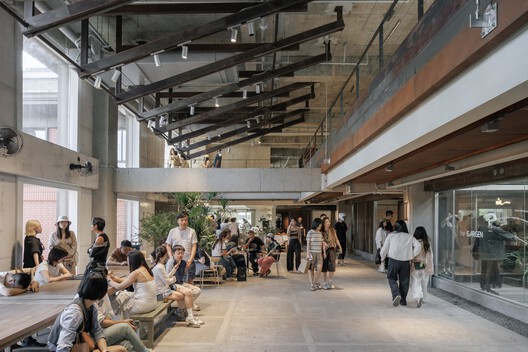
Hangzhou LOFT49 Regeneration / line+ studio - Exterior Photography, RenovationHangzhou LOFT49 Regeneration / line+ studio - Exterior Photography, Renovation, FacadeHangzhou LOFT49 Regeneration / line+ studio - Exterior Photography, RenovationHangzhou LOFT49 Regeneration / line+ studio - Interior Photography, Renovation, StairsHangzhou LOFT49 Regeneration / line+ studio - More Images+ 51

  • Architects: line+ studio
  • Area Area of this architecture project Area:  95901
  • Year Completion year of this architecture project Year:  2025

René Schneider Park / CAW Arquitectos

René Schneider Park / CAW Arquitectos - Exterior Photography, Park, FenceRené Schneider Park / CAW Arquitectos - Exterior Photography, Park, Fence, Balcony, CityscapeRené Schneider Park / CAW Arquitectos - ParkRené Schneider Park / CAW Arquitectos - Interior Photography, Park, Fence, Handrail, BalconyRené Schneider Park / CAW Arquitectos - More Images+ 20

  • Architects: CAW Arquitectos
  • Area Area of this architecture project Area:  13500
  • Year Completion year of this architecture project Year:  2025

Cinco House / Memola Estúdio

Cinco House / Memola Estúdio - Interior Photography, Interior Design, Kitchen, Table, Lighting, ChairCinco House / Memola Estúdio - Interior Photography, Interior Design, LightingCinco House / Memola Estúdio - Interior Photography, Interior Design, Lighting, Table, ChairCinco House / Memola Estúdio - Interior Photography, Interior Design, LightingCinco House / Memola Estúdio - More Images+ 26

  • Architects: Memola Estúdio
  • Area Area of this architecture project Area:  450
  • Year Completion year of this architecture project Year:  2025

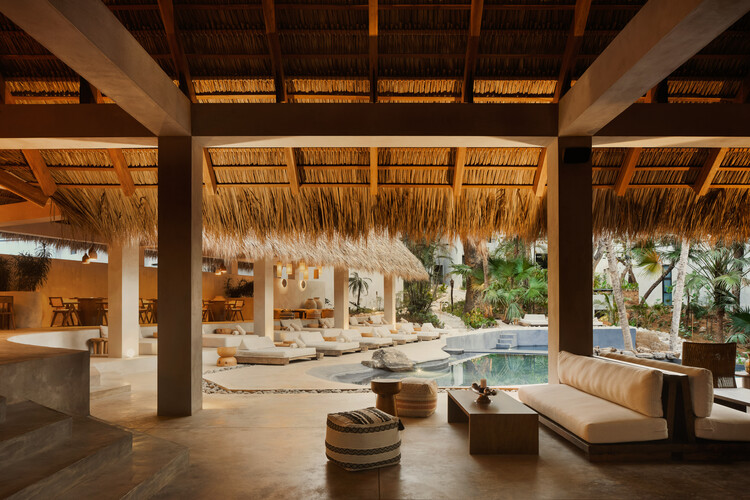
Casa Diez Pies / Studio Font

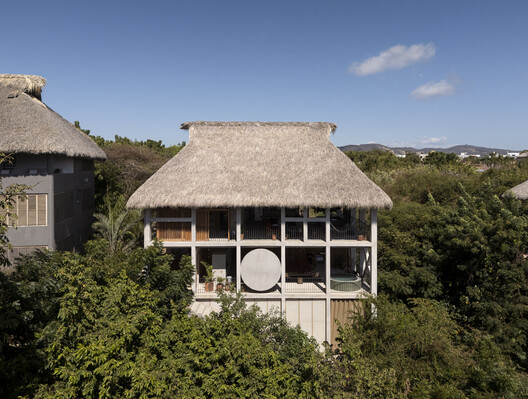
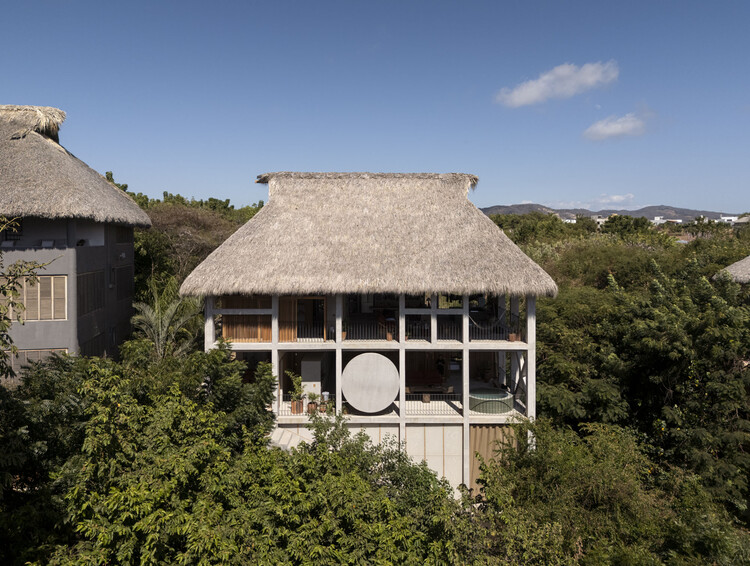
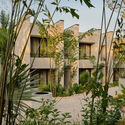
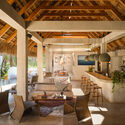
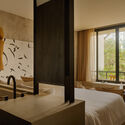
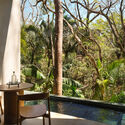
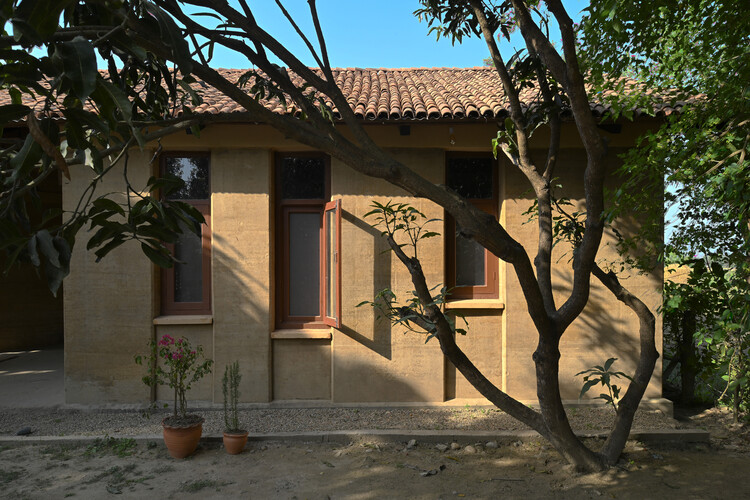
Casa Diez Pies / Studio Font - HousesCasa Diez Pies / Studio Font - HousesCasa Diez Pies / Studio Font - Interior Photography, Houses, Kitchen, BeamCasa Diez Pies / Studio Font - HousesCasa Diez Pies / Studio Font - More Images+ 28

Mazunte, Mexico
  • Architects: Studio Font
  • Area Area of this architecture project Area:  250
  • Year Completion year of this architecture project Year:  2025

Casa Arbo Residential Building / Perkins&Will

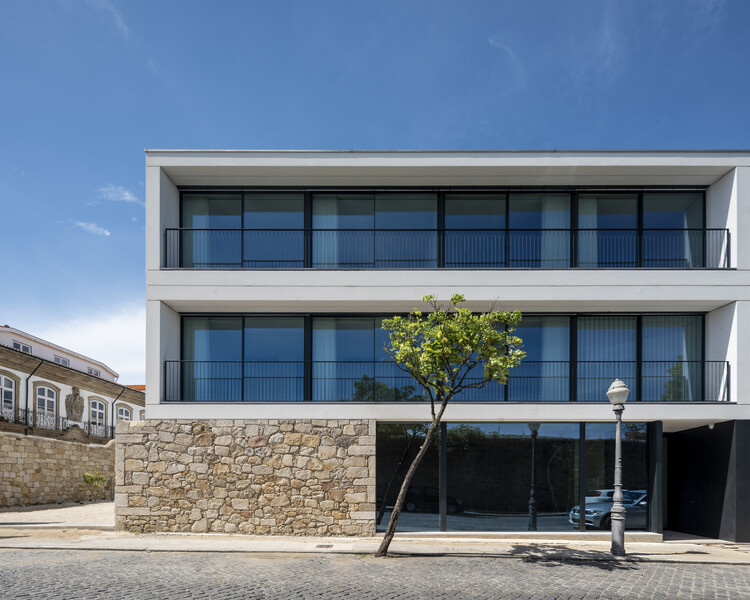
Casa Arbo Residential Building / Perkins&Will - Exterior Photography, Apartments, Balcony
© Pedro Mascaro

Casa Arbo Residential Building / Perkins&Will - ApartmentsCasa Arbo Residential Building / Perkins&Will - Exterior Photography, Apartments, BalconyCasa Arbo Residential Building / Perkins&Will - ApartmentsCasa Arbo Residential Building / Perkins&Will - Exterior Photography, Apartments, BalconyCasa Arbo Residential Building / Perkins&Will - More Images+ 21

  • Architects: Perkins&Will
  • Area Area of this architecture project Area:  6070
  • Year Completion year of this architecture project Year:  2026
  • Manufacturers Brands with products used in this architecture project
    Manufacturers:  Portobello

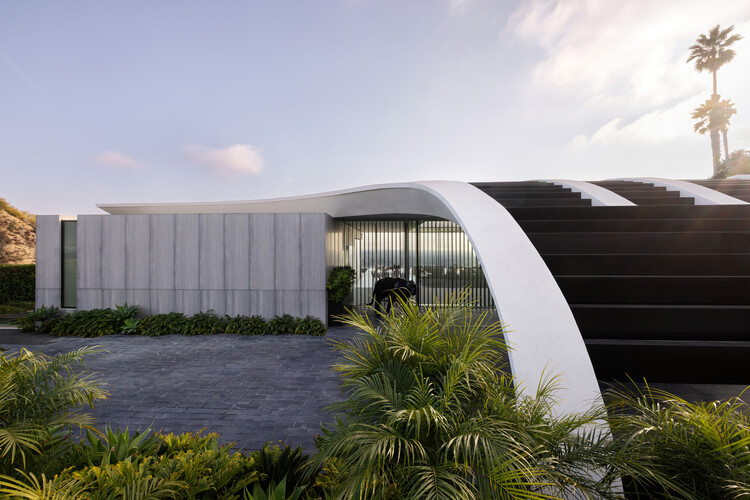
Carla Ridge House / Montalba Architects

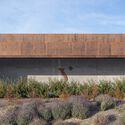
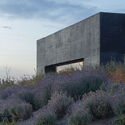
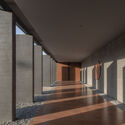
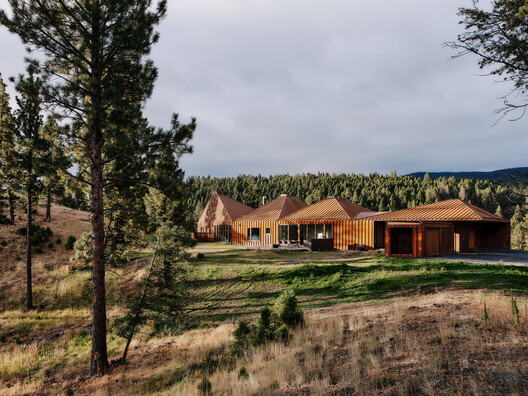
Carla Ridge House / Montalba Architects - Exterior Photography, HousesCarla Ridge House / Montalba Architects - Exterior Photography, HousesCarla Ridge House / Montalba Architects - Interior Photography, Houses, Table, Lighting, ChairCarla Ridge House / Montalba Architects - Interior Photography, Houses, Table, ChairCarla Ridge House / Montalba Architects - More Images+ 13

Beverly Hills, United States

DAK coffee roasters / Barde + vanVoltt

DAK coffee roasters / Barde + vanVoltt - Coffee Shop InteriorsDAK coffee roasters / Barde + vanVoltt - Interior Photography, Coffee Shop Interiors, Kitchen, Countertop, ChairDAK coffee roasters / Barde + vanVoltt - Interior Photography, Coffee Shop InteriorsDAK coffee roasters / Barde + vanVoltt - Interior Photography, Coffee Shop Interiors, KitchenDAK coffee roasters / Barde + vanVoltt - More Images+ 15

  • Architects: Barde + vanVoltt
  • Area Area of this architecture project Area:  100
  • Year Completion year of this architecture project Year:  2024
  • Manufacturers Brands with products used in this architecture project
    Manufacturers:  Marijke Jans, The Farm

Natural History Museum Abu Dhabi / Mecanoo

Natural History Museum Abu Dhabi / Mecanoo - SustainabilityNatural History Museum Abu Dhabi / Mecanoo - SustainabilityNatural History Museum Abu Dhabi / Mecanoo - Exterior Photography, Sustainability, CityscapeNatural History Museum Abu Dhabi / Mecanoo - Interior Photography, Sustainability, GardenNatural History Museum Abu Dhabi / Mecanoo - More Images+ 27

  • Architects: Mecanoo
  • Area Area of this architecture project Area:  35000
  • Year Completion year of this architecture project Year:  2025

Green Lodge / Stylus Architects

  • Architects: Stylus Architects
  • Area Area of this architecture project Area:  175
  • Year Completion year of this architecture project Year:  2025
  • Manufacturers Brands with products used in this architecture project
    Manufacturers:  Maxlight

Apartment in Uehara / ULTRA STUDIO

Apartment in Uehara / ULTRA STUDIO - ApartmentsApartment in Uehara / ULTRA STUDIO - Interior Photography, Apartments, Kitchen, LightingApartment in Uehara / ULTRA STUDIO - Interior Photography, ApartmentsApartment in Uehara / ULTRA STUDIO - Interior Photography, Apartments, BathroomApartment in Uehara / ULTRA STUDIO - More Images+ 32

Tokyo, Japan
  • Architects: ULTRA STUDIO
  • Area Area of this architecture project Area:  899
  • Year Completion year of this architecture project Year:  2025

JA House / Ayoub Architects

JA House / Ayoub Architects - Exterior Photography, HousesJA House / Ayoub Architects - Interior Photography, Houses, Table, Chair, LightingJA House / Ayoub Architects - Interior Photography, Houses, StairsJA House / Ayoub Architects - HousesJA House / Ayoub Architects - More Images+ 26

Amman, Jordan
  • Architects: Ayoub Architects
  • Area Area of this architecture project Area:  2037
  • Year Completion year of this architecture project Year:  2025
  • Manufacturers Brands with products used in this architecture project
    Manufacturers:  Daikin, Kohler

Deadwood Hut / Insight Architects

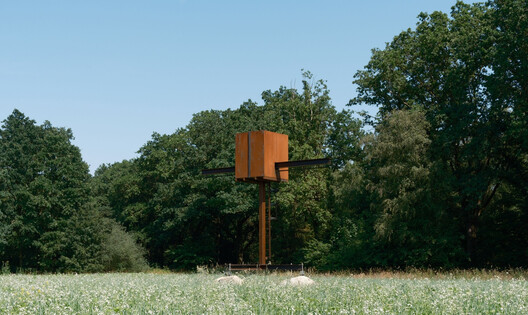
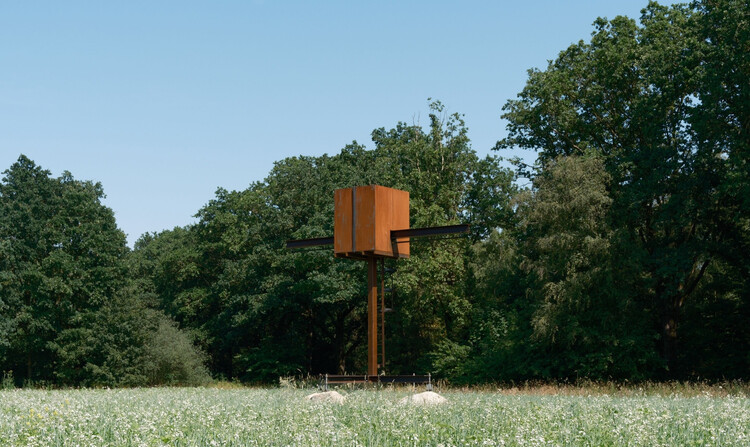
Deadwood Hut / Insight Architects - Exterior Photography, Installations & StructuresDeadwood Hut / Insight Architects - Exterior Photography, Installations & Structures, GardenDeadwood Hut / Insight Architects - Installations & StructuresDeadwood Hut / Insight Architects - Installations & StructuresDeadwood Hut / Insight Architects - More Images+ 23

  • Architects: Insight Architects
  • Area Area of this architecture project Area:  20
  • Year Completion year of this architecture project Year:  2025

Veneciana Escalada Drive-Thru Ice Cream Shop / DRM Arquitectura

Veneciana Escalada Drive-Thru Ice Cream Shop / DRM Arquitectura - Exterior Photography, Retail Veneciana Escalada Drive-Thru Ice Cream Shop / DRM Arquitectura - Exterior Photography, Retail Veneciana Escalada Drive-Thru Ice Cream Shop / DRM Arquitectura - Interior Photography, Retail , Beam, ChairVeneciana Escalada Drive-Thru Ice Cream Shop / DRM Arquitectura - Interior Photography, Retail Veneciana Escalada Drive-Thru Ice Cream Shop / DRM Arquitectura - More Images+ 30

  • Architects: DRM Arquitectura
  • Area Area of this architecture project Area:  510
  • Year Completion year of this architecture project Year:  2024

Light of Amazonia Chapel / Rogoski Arquitetura

Light of Amazonia Chapel / Rogoski Arquitetura - Exterior Photography, Chapel
© Marcus Camargo

Light of Amazonia Chapel / Rogoski Arquitetura - ChapelLight of Amazonia Chapel / Rogoski Arquitetura - Exterior Photography, ChapelLight of Amazonia Chapel / Rogoski Arquitetura - Exterior Photography, ChapelLight of Amazonia Chapel / Rogoski Arquitetura - ChapelLight of Amazonia Chapel / Rogoski Arquitetura - More Images+ 18

  • Area Area of this architecture project Area:  61
  • Year Completion year of this architecture project Year:  2026

Casa Para Ver La Peña / Tenter Studio

Casa Para Ver La Peña / Tenter Studio - Interior Photography, HousesCasa Para Ver La Peña / Tenter Studio - Interior Photography, HousesCasa Para Ver La Peña / Tenter Studio - Interior Photography, Houses, Bedroom, BedCasa Para Ver La Peña / Tenter Studio - Interior Photography, Houses, BalconyCasa Para Ver La Peña / Tenter Studio - More Images+ 25

Valle de Bravo, Mexico
  • Architects: Tenter Studio
  • Area Area of this architecture project Area:  750
  • Year Completion year of this architecture project Year:  2025

Leblon Apartment / Pascali Semerdjian Arquitetos

Leblon Apartment / Pascali Semerdjian Arquitetos - Interior Photography, Apartment Interiors, Table, ChairLeblon Apartment / Pascali Semerdjian Arquitetos - Interior Photography, Apartment Interiors, ChairLeblon Apartment / Pascali Semerdjian Arquitetos - Interior Photography, Apartment InteriorsLeblon Apartment / Pascali Semerdjian Arquitetos - Interior Photography, Apartment Interiors, LightingLeblon Apartment / Pascali Semerdjian Arquitetos - More Images+ 17

You've started following your first account!

Did you know?

You'll now receive updates based on what you follow! Personalize your stream and start following your favorite authors, offices and users.