1. ArchDaily
  2. Built Projects

Built Projects

How to Develop a Residential Design Concept

 | Sponsored Content

This guide covers a workflow that moves from project parameters to generated floor plans, 3D perspective views, exterior design exploration, and site context visualization, using AI tools in place of preliminary CAD and rendering work.

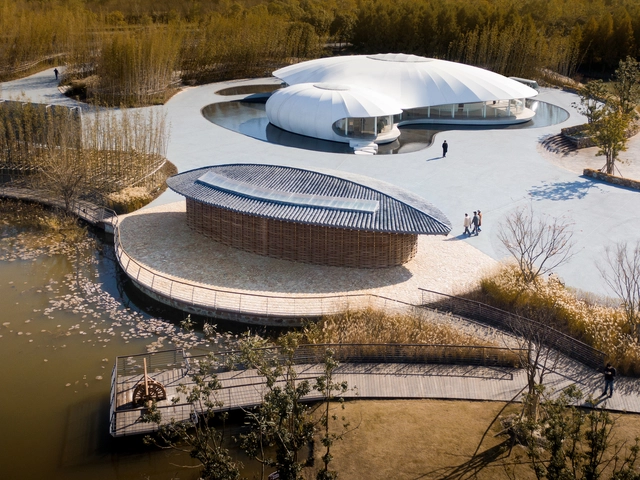
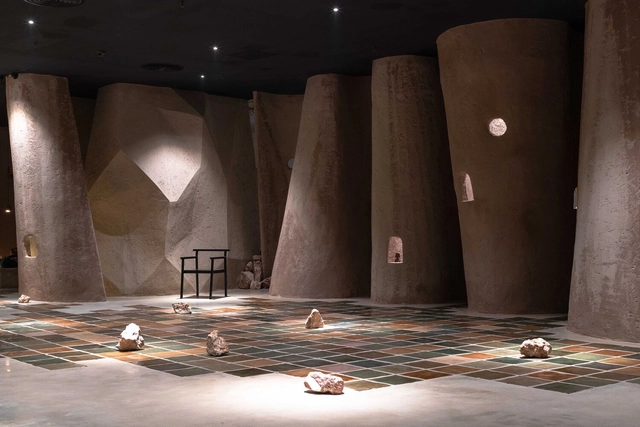
Wetland Research and Education Center / Atelier Z+

Wetland Research and Education Center / Atelier Z+ - Exterior Photography, Research Center, Facade
space under the roof of conference and exhibition sector. Image © Hao Chen

Wetland Research and Education Center / Atelier Z+ - Exterior Photography, Research CenterWetland Research and Education Center / Atelier Z+ - Exterior Photography, Research CenterWetland Research and Education Center / Atelier Z+ - Exterior Photography, Research CenterWetland Research and Education Center / Atelier Z+ - Interior Photography, Research Center, Stairs, FacadeWetland Research and Education Center / Atelier Z+ - More Images+ 63

Winter Park Library & Events Center / Adjaye Associates

Winter Park Library & Events Center / Adjaye Associates - Exterior Photography, Cultural Center
© Dror Baldinger

Winter Park Library & Events Center / Adjaye Associates - Interior Photography, Cultural CenterWinter Park Library & Events Center / Adjaye Associates - Interior Photography, Cultural Center, FacadeWinter Park Library & Events Center / Adjaye Associates - Interior Photography, Cultural Center, FacadeWinter Park Library & Events Center / Adjaye Associates - Interior Photography, Cultural CenterWinter Park Library & Events Center / Adjaye Associates - More Images+ 18

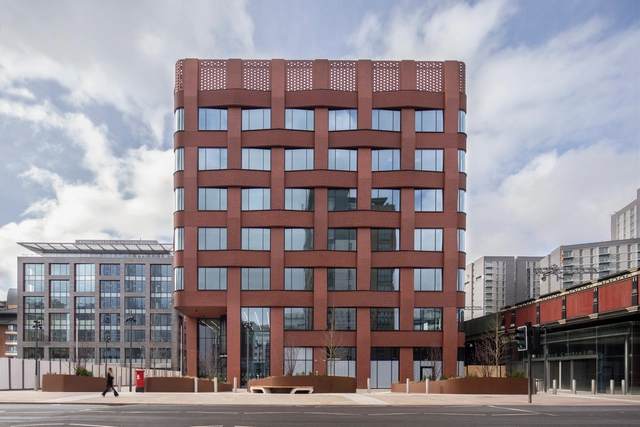
Three New Bailey / Make Architects

Three New Bailey / Make Architects - Exterior Photography, BuildingsThree New Bailey / Make Architects - Exterior Photography, BuildingsThree New Bailey / Make Architects - Interior Photography, Buildings, Facade, LightingThree New Bailey / Make Architects - Interior Photography, Buildings, Facade, Beam, DoorThree New Bailey / Make Architects - More Images+ 23

Casa La Calderona / Héctor Navarro + Architekton

Casa La Calderona / Héctor Navarro + Architekton - Exterior Photography, SustainabilityCasa La Calderona / Héctor Navarro + Architekton - Exterior Photography, SustainabilityCasa La Calderona / Héctor Navarro + Architekton - Exterior Photography, SustainabilityCasa La Calderona / Héctor Navarro + Architekton - Exterior Photography, SustainabilityCasa La Calderona / Héctor Navarro + Architekton - More Images+ 24

Herne Hill House / TYPE

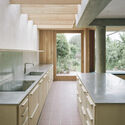
Herne Hill House / TYPE - Interior Photography, Houses, Kitchen, Countertop
© Lorenzo Zandri

Herne Hill House / TYPE - Exterior Photography, HousesHerne Hill House / TYPE - Interior Photography, Houses, Kitchen, CountertopHerne Hill House / TYPE - Interior Photography, Houses, Kitchen, Sink, CountertopHerne Hill House / TYPE - Interior Photography, HousesHerne Hill House / TYPE - More Images+ 14

  • Architects: TYPE
  • Area Area of this architecture project Area:  200
  • Year Completion year of this architecture project Year:  2021
  • Professionals: Blue Engineering

Toyota Motor Thailand Marketing Office Complex / ASWA

Toyota Motor Thailand Marketing Office Complex / ASWA - Exterior Photography, Office Buildings, FacadeToyota Motor Thailand Marketing Office Complex / ASWA - Exterior Photography, Office Buildings, FacadeToyota Motor Thailand Marketing Office Complex / ASWA - Interior Photography, Office Buildings, KitchenToyota Motor Thailand Marketing Office Complex / ASWA - Exterior Photography, Office BuildingsToyota Motor Thailand Marketing Office Complex / ASWA - More Images+ 37

  • Architects: ASWA
  • Area Area of this architecture project Area:  9900
  • Year Completion year of this architecture project Year:  2021
  • Manufacturers Brands with products used in this architecture project
    Manufacturers:  ALPOLIC, Saflex, Q-Con, S-ONE, SYS
  • Professionals: LAAB, SAID, ARTO, CPAC

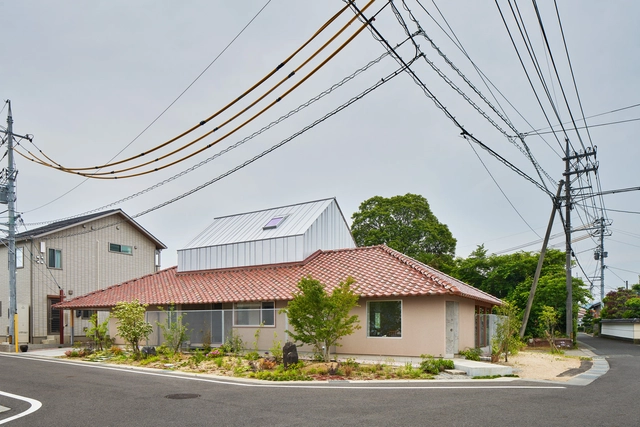
Mimosa House / marutau arqui

Mimosa House / marutau arqui - Interior Photography, Houses, Beam, FacadeMimosa House / marutau arqui - Interior Photography, Houses, Facade, HandrailMimosa House / marutau arqui - Interior Photography, Houses, Facade, Table, LightingMimosa House / marutau arqui - Interior Photography, Houses, BeamMimosa House / marutau arqui - More Images+ 20

Tottori, Japan
  • Architects: marutau arqui
  • Area Area of this architecture project Area:  199
  • Year Completion year of this architecture project Year:  2020
  • Manufacturers Brands with products used in this architecture project
    Manufacturers:  Nagoya Mosaic
  • Professionals: JUKEN, Pianta-Piatto

Wabi Restaurant / Adrei Studio

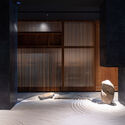
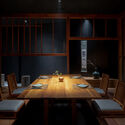
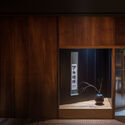
Wabi Restaurant / Adrei Studio - Interior Photography, Restaurant & Bar InteriorsWabi Restaurant / Adrei Studio - Interior Photography, Restaurant & Bar InteriorsWabi Restaurant / Adrei Studio - Interior Photography, Restaurant & Bar Interiors, Table, ChairWabi Restaurant / Adrei Studio - Interior Photography, Restaurant & Bar Interiors, FacadeWabi Restaurant / Adrei Studio - More Images+ 26

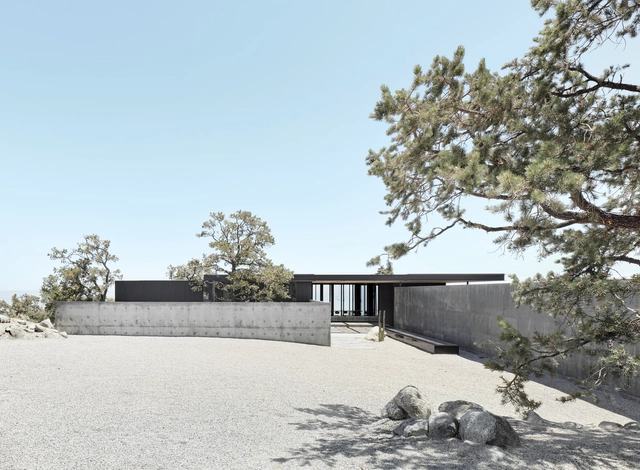
High Desert Retreat / Aidlin Darling Design

High Desert Retreat / Aidlin Darling Design - Interior Photography, Houses, Door, LightingHigh Desert Retreat / Aidlin Darling Design - Exterior Photography, Houses, FacadeHigh Desert Retreat / Aidlin Darling Design - Exterior Photography, HousesHigh Desert Retreat / Aidlin Darling Design - Exterior Photography, Houses, FacadeHigh Desert Retreat / Aidlin Darling Design - More Images+ 28

Palm Desert, United States
  • Area Area of this architecture project Area:  3700 ft²
  • Year Completion year of this architecture project Year:  2019
  • Manufacturers Brands with products used in this architecture project
    Manufacturers:  Dornbracht, Kebony, Lutron, Vode, Duravit, +26

VR Cabin / CRB Arquitectos

VR Cabin / CRB Arquitectos - Exterior Photography, Houses
© Arturo Arrieta

VR Cabin / CRB Arquitectos - Exterior Photography, HousesVR Cabin / CRB Arquitectos - Interior Photography, Houses, Beam, TableVR Cabin / CRB Arquitectos - Interior Photography, Houses, BeamVR Cabin / CRB Arquitectos - Exterior Photography, HousesVR Cabin / CRB Arquitectos - More Images+ 17

Valle de Bravo, Mexico
  • Architects: CRB Arquitectos
  • Area Area of this architecture project Area:  90
  • Year Completion year of this architecture project Year:  2021
  • Manufacturers Brands with products used in this architecture project
    Manufacturers:  Cemex, Grupo Arca

LK Apartment / Oficina Conceito Arquitetura

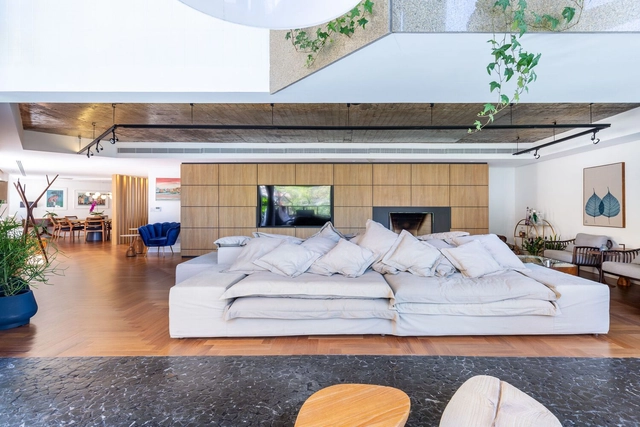
LK Apartment / Oficina Conceito Arquitetura - Interior Photography, Apartment Interiors, Kitchen, Countertop, TableLK Apartment / Oficina Conceito Arquitetura - Interior Photography, Apartment Interiors, TableLK Apartment / Oficina Conceito Arquitetura - Interior Photography, Apartment Interiors, Beam, ChairLK Apartment / Oficina Conceito Arquitetura - Interior Photography, Apartment Interiors, Door, Table, Lighting, ChairLK Apartment / Oficina Conceito Arquitetura - More Images+ 26

  • Area Area of this architecture project Area:  398
  • Year Completion year of this architecture project Year:  2021
  • Manufacturers Brands with products used in this architecture project
    Manufacturers:  Artisanti, D’cor Móveis, Indus Parquet, Lattoog, Ravizza

KAMPUS Apartments / Mecanoo

KAMPUS Apartments  / Mecanoo - Exterior Photography, Apartments
© Greg Holmes Photography

KAMPUS Apartments  / Mecanoo - Exterior Photography, ApartmentsKAMPUS Apartments  / Mecanoo - Exterior Photography, ApartmentsKAMPUS Apartments  / Mecanoo - Exterior Photography, ApartmentsKAMPUS Apartments  / Mecanoo - Exterior Photography, ApartmentsKAMPUS Apartments  / Mecanoo - More Images+ 20

  • Architects: Mecanoo
  • Area Area of this architecture project Area:  44000
  • Year Completion year of this architecture project Year:  2021

Terrace With a House by the Lake / UGO Architecture

Terrace With a House by the Lake / UGO Architecture  - Exterior Photography, DetailTerrace With a House by the Lake / UGO Architecture  - Interior Photography, DetailTerrace With a House by the Lake / UGO Architecture  - Interior Photography, Detail, Facade, TableTerrace With a House by the Lake / UGO Architecture  - Exterior Photography, Detail, FenceTerrace With a House by the Lake / UGO Architecture  - More Images+ 9

  • Architects: UGO Architecture
  • Area Area of this architecture project Area:  172
  • Year Completion year of this architecture project Year:  2021

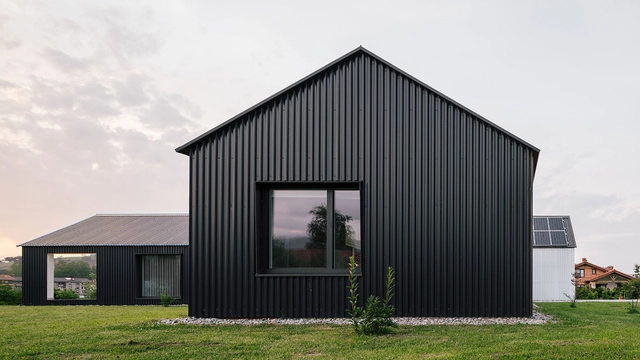
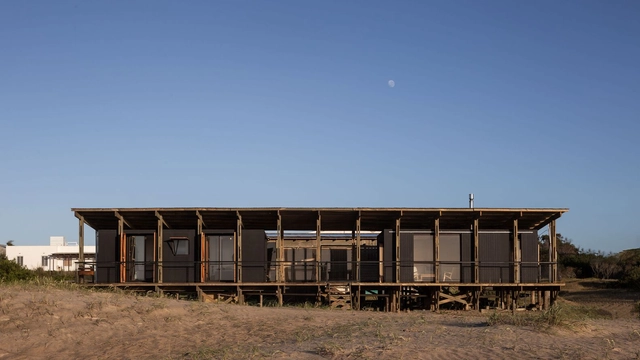
Punta Rubia Refuge / PAMPA

Punta Rubia Refuge / PAMPA - Exterior Photography, HousesPunta Rubia Refuge / PAMPA - Exterior Photography, HousesPunta Rubia Refuge / PAMPA - Exterior Photography, HousesPunta Rubia Refuge / PAMPA - Interior Photography, HousesPunta Rubia Refuge / PAMPA - More Images+ 18

Punta Rubia, Uruguay
  • Architects: PAMPA
  • Area Area of this architecture project Area:  138
  • Year Completion year of this architecture project Year:  2021

LAURELLA Fashion Store / mode:lina architekci

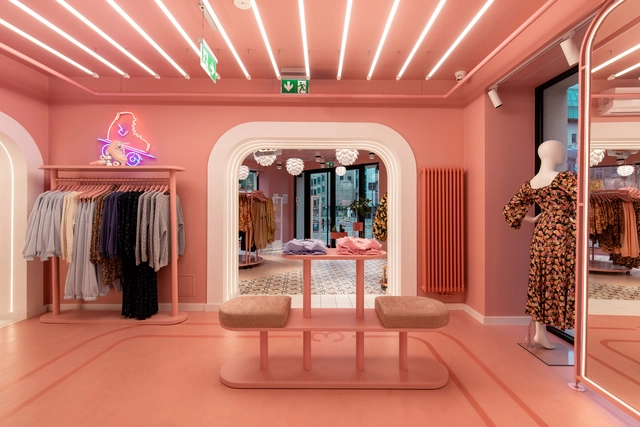
LAURELLA Fashion Store  / mode:lina architekci - Interior Photography, Retail , Kitchen, Lighting, Countertop, Chair, TableLAURELLA Fashion Store  / mode:lina architekci - Interior Photography, Retail , ArcadeLAURELLA Fashion Store  / mode:lina architekci - Interior Photography, Retail LAURELLA Fashion Store  / mode:lina architekci - Interior Photography, Retail , StairsLAURELLA Fashion Store  / mode:lina architekci - More Images+ 20

Poznań, Poland
  • Area Area of this architecture project Area:  160
  • Year Completion year of this architecture project Year:  2021
  • Manufacturers Brands with products used in this architecture project
    Manufacturers:  Ceramica Vogue, Equipe

Balsaneo Aquatic Center / Mikou Studio

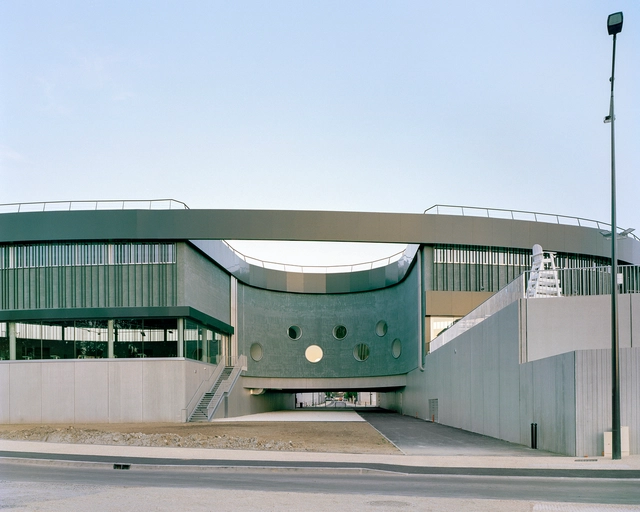
Balsaneo Aquatic Center / Mikou Studio - Exterior Photography, Sports Field, FacadeBalsaneo Aquatic Center / Mikou Studio - Exterior Photography, Sports FieldBalsaneo Aquatic Center / Mikou Studio - Interior Photography, Sports FieldBalsaneo Aquatic Center / Mikou Studio - Interior Photography, Sports FieldBalsaneo Aquatic Center / Mikou Studio - More Images+ 29

Villa Koivikko / OOPEAA

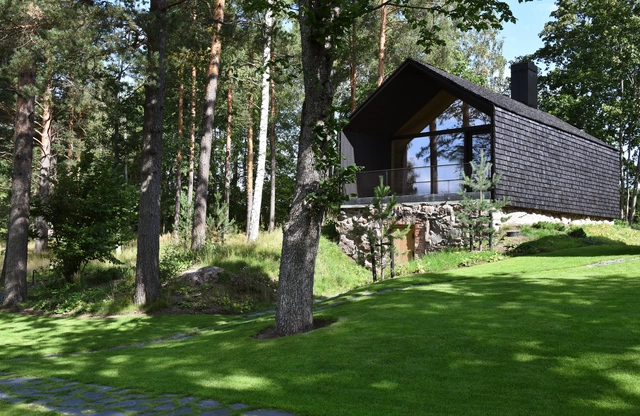
Villa Koivikko / OOPEAA - Exterior Photography, RenovationVilla Koivikko / OOPEAA - Exterior Photography, RenovationVilla Koivikko / OOPEAA - Interior Photography, Renovation, Table, ChairVilla Koivikko / OOPEAA - Exterior Photography, RenovationVilla Koivikko / OOPEAA - More Images+ 33

Cofounder Studio Home Office / JAI Architect and Interior

Cofounder Studio Home Office / JAI Architect and Interior - Interior Photography, Houses, Facade, DoorCofounder Studio Home Office / JAI Architect and Interior - Interior Photography, Houses, Table, Chair, LightingCofounder Studio Home Office / JAI Architect and Interior - Exterior Photography, HousesCofounder Studio Home Office / JAI Architect and Interior - Exterior Photography, HousesCofounder Studio Home Office / JAI Architect and Interior - More Images+ 15

Nantong Urban Agricultural Park Tourist Service Center / Z-one Tech

Nantong Urban Agricultural Park Tourist Service Center / Z-one Tech - Cultural Architecture, FacadeNantong Urban Agricultural Park Tourist Service Center / Z-one Tech - Cultural Architecture, Beam, Facade, ArchNantong Urban Agricultural Park Tourist Service Center / Z-one Tech - Cultural Architecture, Arch, Table, ChairNantong Urban Agricultural Park Tourist Service Center / Z-one Tech - Cultural ArchitectureNantong Urban Agricultural Park Tourist Service Center / Z-one Tech - More Images+ 37

Setare Golestan Residential Building / Zandigan Architects

Setare Golestan Residential Building / Zandigan Architects - Exterior Photography, Residential
© Mohammad Hassan Ettefagh

Setare Golestan Residential Building / Zandigan Architects - Exterior Photography, ResidentialSetare Golestan Residential Building / Zandigan Architects - Interior Photography, Residential, LightingSetare Golestan Residential Building / Zandigan Architects - Exterior Photography, Residential, DoorSetare Golestan Residential Building / Zandigan Architects - Exterior Photography, Residential, DoorSetare Golestan Residential Building / Zandigan Architects - More Images+ 28

  • Area Area of this architecture project Area:  9280
  • Year Completion year of this architecture project Year:  2019
  • Manufacturers Brands with products used in this architecture project
    Manufacturers:  Knauf

Sadhu Vegetarian Restaurant / Adrei Studio

Sadhu Vegetarian Restaurant / Adrei Studio - Interior Photography, Restaurant & Bar Interiors, Table, Chair, LightingSadhu Vegetarian Restaurant / Adrei Studio - Interior Photography, Restaurant & Bar InteriorsSadhu Vegetarian Restaurant / Adrei Studio - Interior Photography, Restaurant & Bar InteriorsSadhu Vegetarian Restaurant / Adrei Studio - Interior Photography, Restaurant & Bar InteriorsSadhu Vegetarian Restaurant / Adrei Studio - More Images+ 28

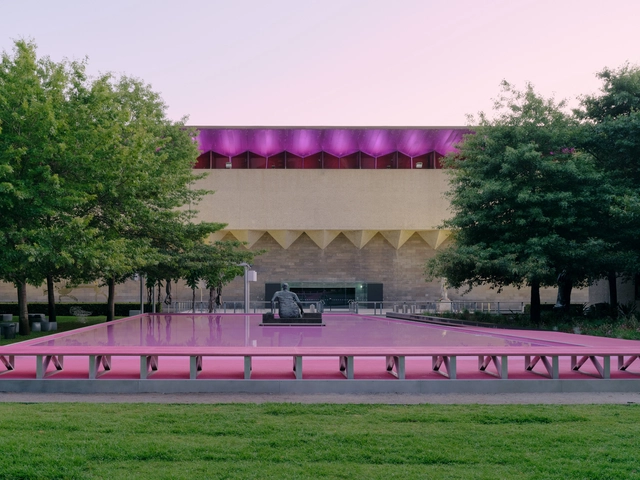
Pink Pond / Taylor Knights + James Carey

Pink Pond / Taylor Knights + James Carey - Exterior Photography, Temporary InstallationsPink Pond / Taylor Knights + James Carey - Temporary InstallationsPink Pond / Taylor Knights + James Carey - Exterior Photography, Temporary InstallationsPink Pond / Taylor Knights + James Carey - Exterior Photography, Temporary InstallationsPink Pond / Taylor Knights + James Carey - More Images+ 24

Chicago Townhouse / Alexander Gorlin Architects

Chicago Townhouse / Alexander Gorlin Architects - Exterior Photography, Houses, Stairs, Facade
© Michael Moran

Chicago Townhouse / Alexander Gorlin Architects - Interior Photography, Houses, TableChicago Townhouse / Alexander Gorlin Architects - Interior Photography, Houses, Stairs, ChairChicago Townhouse / Alexander Gorlin Architects - Interior Photography, HousesChicago Townhouse / Alexander Gorlin Architects - Interior Photography, Houses, FacadeChicago Townhouse / Alexander Gorlin Architects - More Images+ 16

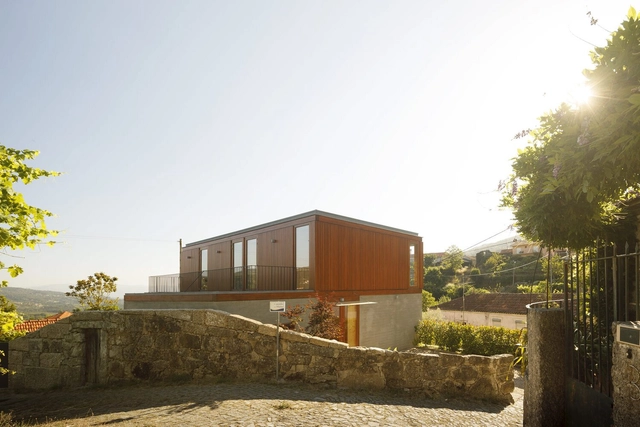
House in Baião / Traço Alternativo Arquitectos Associados

House in Baião / Traço Alternativo Arquitectos Associados - Exterior Photography, DetailHouse in Baião / Traço Alternativo Arquitectos Associados - Interior Photography, Detail, Beam, TableHouse in Baião / Traço Alternativo Arquitectos Associados - Interior Photography, Detail, Beam, Table, ChairHouse in Baião / Traço Alternativo Arquitectos Associados - Exterior Photography, DetailHouse in Baião / Traço Alternativo Arquitectos Associados - More Images+ 30

  • Area Area of this architecture project Area:  243
  • Year Completion year of this architecture project Year:  2021
  • Manufacturers Brands with products used in this architecture project
    Manufacturers:  AutoDesk, CIN, Cortizo, IberFibran, Sanitana, +1

Oops! We don't have this page.

But you can browse the last one: 417

You've started following your first account!

Did you know?

You'll now receive updates based on what you follow! Personalize your stream and start following your favorite authors, offices and users.