1. ArchDaily
  2. Built Projects

Built Projects

Chajá House / TATÚ Arquitectura

Chajá House / TATÚ Arquitectura - Exterior Photography, Houses, Facade
© Marcos Guiponi

Chajá House / TATÚ Arquitectura - Exterior Photography, Houses, FacadeChajá House / TATÚ Arquitectura - Interior Photography, Houses, Kitchen, Beam, TableChajá House / TATÚ Arquitectura - Interior Photography, Houses, Kitchen, Beam, Table, ChairChajá House / TATÚ Arquitectura - Interior Photography, Houses, KitchenChajá House / TATÚ Arquitectura - More Images+ 20

Maldonado, Uruguay
  • Architects: TATÚ Arquitectura
  • Area Area of this architecture project Area:  40
  • Year Completion year of this architecture project Year:  2020

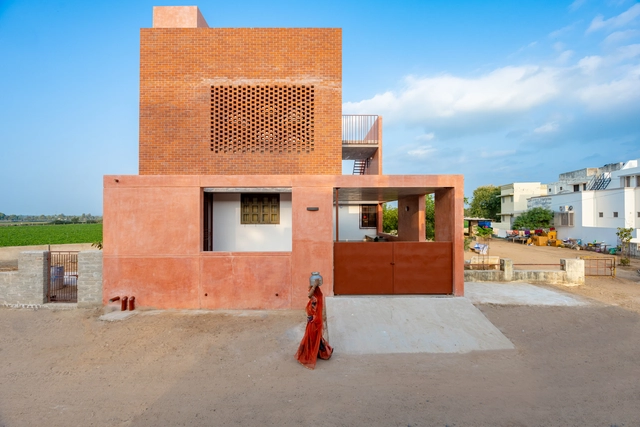
Shoonya House / BandukSmith Studio

Shoonya House / BandukSmith Studio - Exterior Photography, Houses, Facade, DoorShoonya House / BandukSmith Studio - Exterior Photography, Houses, Fence, FacadeShoonya House / BandukSmith Studio - Interior Photography, Houses, Garden, Stairs, Facade, HandrailShoonya House / BandukSmith Studio - Exterior Photography, Houses, Garden, FacadeShoonya House / BandukSmith Studio - More Images+ 20

Deesa, India
  • Architects: BandukSmith Studio
  • Area Area of this architecture project Area:  340
  • Year Completion year of this architecture project Year:  2021
  • Manufacturers Brands with products used in this architecture project
    Manufacturers:  KG Tiles, Philips, Sanjari Glass Enterprise, Ziky Plaster- Lakhan Rathod

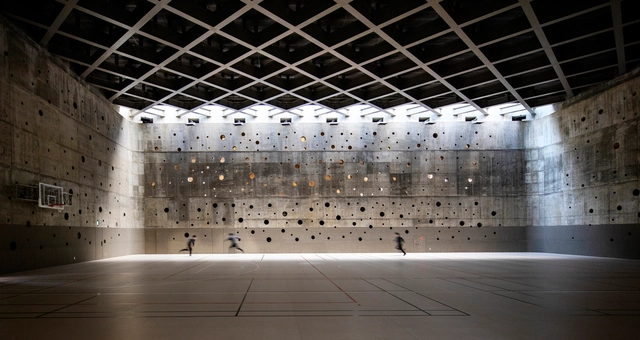
Waseda University Honjo Senior High School Gymnasium / Nikken Sekkei

Waseda University Honjo Senior High School Gymnasium / Nikken Sekkei - Exterior Photography, High School, FacadeWaseda University Honjo Senior High School Gymnasium / Nikken Sekkei - Interior Photography, High School, Chair, Lighting, TableWaseda University Honjo Senior High School Gymnasium / Nikken Sekkei - High SchoolWaseda University Honjo Senior High School Gymnasium / Nikken Sekkei - Exterior Photography, High School, FacadeWaseda University Honjo Senior High School Gymnasium / Nikken Sekkei - More Images+ 10

  • Architects: Nikken Sekkei
  • Area Area of this architecture project Area:  4466
  • Year Completion year of this architecture project Year:  2020

No Art Bookstore / Qing Studio

No Art Bookstore / Qing Studio - Exterior Photography, Store, FacadeNo Art Bookstore / Qing Studio - Exterior Photography, Store, FacadeNo Art Bookstore / Qing Studio - Interior Photography, Store, BathroomNo Art Bookstore / Qing Studio - Interior Photography, Store, Door, FacadeNo Art Bookstore / Qing Studio - More Images+ 19

Wuhan, China

Ceangal House / Loader Monteith

Ceangal House / Loader Monteith - Exterior Photography, HousesCeangal House / Loader Monteith - Exterior Photography, Houses, Facade, DoorCeangal House / Loader Monteith - Interior Photography, Houses, Beam, Table, ChairCeangal House / Loader Monteith - Interior Photography, Houses, Facade, ChairCeangal House / Loader Monteith - More Images+ 36

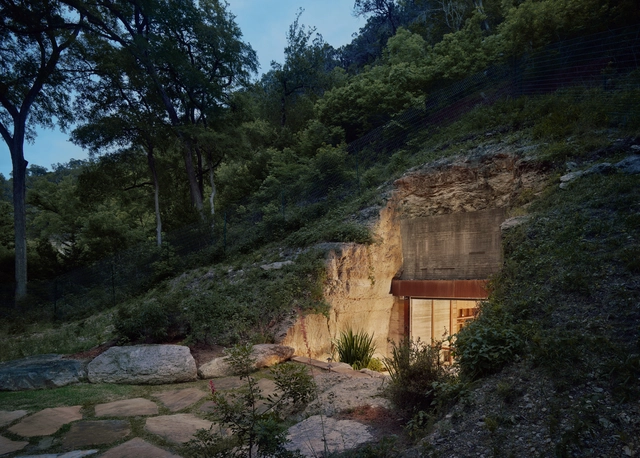
Hill Country Wine Cave / Clayton Korte

Hill Country Wine Cave / Clayton Korte - Interior Photography, Residential Architecture, Beam, Table, ChairHill Country Wine Cave / Clayton Korte - Interior Photography, Residential Architecture, Door, FacadeHill Country Wine Cave / Clayton Korte - Exterior Photography, Residential ArchitectureHill Country Wine Cave / Clayton Korte - Interior Photography, Residential Architecture, Kitchen, Countertop, TableHill Country Wine Cave / Clayton Korte - More Images+ 13

  • Architects: Clayton Korte
  • Area Area of this architecture project Area:  1405
  • Year Completion year of this architecture project Year:  2019
  • Manufacturers Brands with products used in this architecture project
    Manufacturers:  Lutron, Miele, 3G Lighting, B-K Lighting, Blum, +27

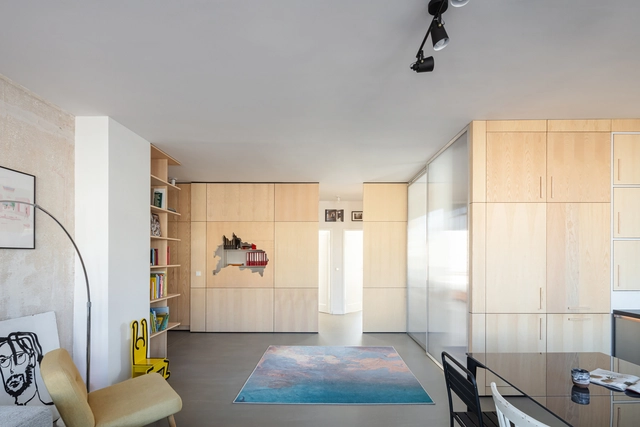
Domesticated Square Apartment / l’atelier DEV architecture

Domesticated Square Apartment / l’atelier DEV architecture - Interior Photography, Apartment Interiors, Kitchen, Table, Countertop, Chair, LightingDomesticated Square Apartment / l’atelier DEV architecture - Interior Photography, Apartment Interiors, TableDomesticated Square Apartment / l’atelier DEV architecture - Interior Photography, Apartment Interiors, Door, FacadeDomesticated Square Apartment / l’atelier DEV architecture - Interior Photography, Apartment Interiors, Stairs, Facade, Table, ChairDomesticated Square Apartment / l’atelier DEV architecture - More Images+ 14

  • Area Area of this architecture project Area:  88
  • Year Completion year of this architecture project Year:  2021
  • Manufacturers Brands with products used in this architecture project
    Manufacturers:  BILDHAUEREI • KUNST IM RAUM, Gebäudetechnik Andreas Otto, KD Küchenstudio, Kito Colchester, WEGA Estate

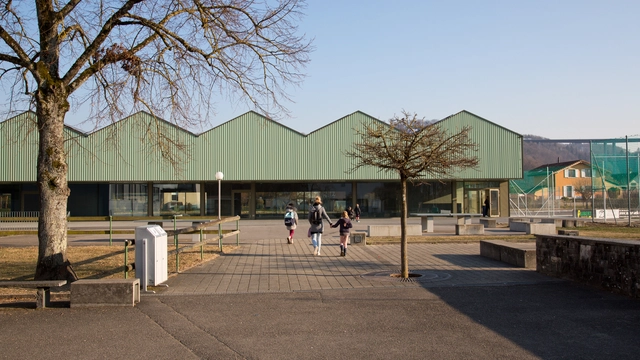
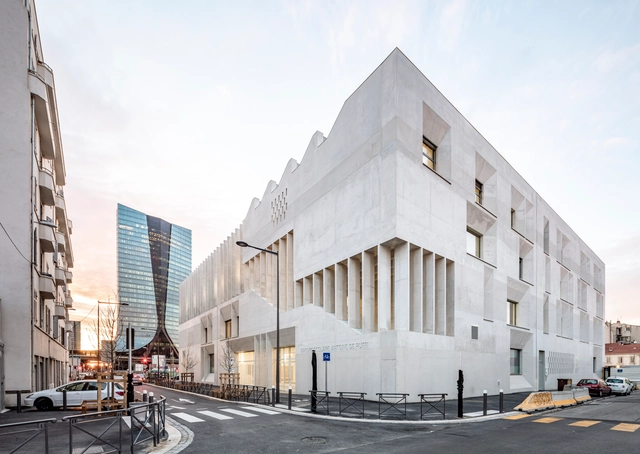
La Sablliane School / transversal architectes

La Sablliane School / transversal architectes - Exterior Photography, Educational Architecture, Facade, FenceLa Sablliane School / transversal architectes - Interior Photography, Educational Architecture, KitchenLa Sablliane School / transversal architectes - Exterior Photography, Educational Architecture, Facade, DoorLa Sablliane School / transversal architectes - Exterior Photography, Educational Architecture, FacadeLa Sablliane School / transversal architectes - More Images+ 19

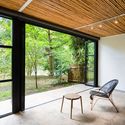
Lake House / esa Arquitectura

Lake House / esa Arquitectura - Interior Photography, Detail, Deck, Facade, Beam, Chair
© Joan Muñoz

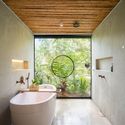
Lake House / esa Arquitectura - Exterior Photography, Detail, Garden, Facade, ForestLake House / esa Arquitectura - Interior Photography, Detail, Beam, Table, ChairLake House / esa Arquitectura - Interior Photography, Detail, Bathroom, Beam, Arch, BathtubLake House / esa Arquitectura - Exterior Photography, Detail, Garden, Door, Facade, Arch, ForestLake House / esa Arquitectura - More Images+ 20

  • Architects: esa Arquitectura
  • Area Area of this architecture project Area:  55
  • Year Completion year of this architecture project Year:  2021
  • Manufacturers Brands with products used in this architecture project
    Manufacturers:  Argos, Cemex

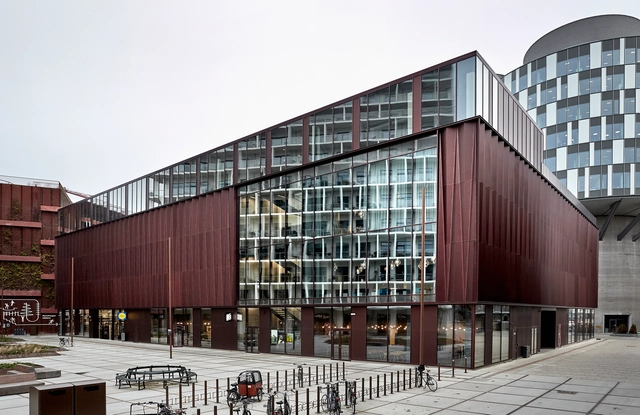
BIG BIO Nordhavn Cinema / Arkitema

BIG BIO Nordhavn Cinema / Arkitema - Exterior Photography, Cinema, Facade, CityscapeBIG BIO Nordhavn Cinema / Arkitema - Interior Photography, Cinema, Facade, Door, BenchBIG BIO Nordhavn Cinema / Arkitema - Exterior Photography, Cinema, FacadeBIG BIO Nordhavn Cinema / Arkitema - Interior Photography, Cinema, BenchBIG BIO Nordhavn Cinema / Arkitema - More Images+ 10

København, Denmark

Douglas Fir House / Christian Brailey Architects

Douglas Fir House / Christian Brailey Architects - Exterior Photography, Houses, Garden, Facade, Door, Column, ArchDouglas Fir House / Christian Brailey Architects - Interior Photography, Houses, FacadeDouglas Fir House / Christian Brailey Architects - Interior Photography, HousesDouglas Fir House / Christian Brailey Architects - Interior Photography, Houses, Kitchen, Sink, CountertopDouglas Fir House / Christian Brailey Architects - More Images+ 23

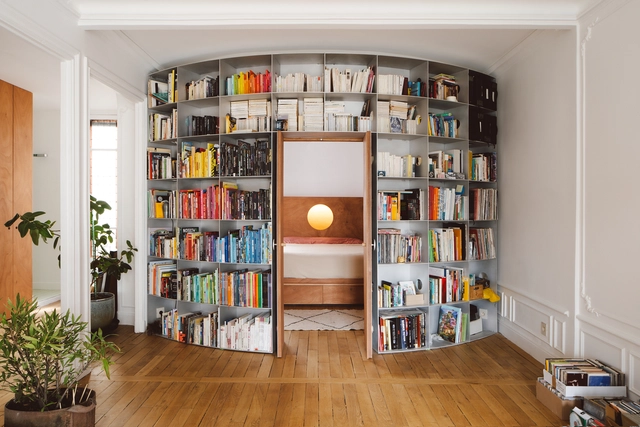
Gambetta Apartment / Jean Benoît Vétillard Architecture

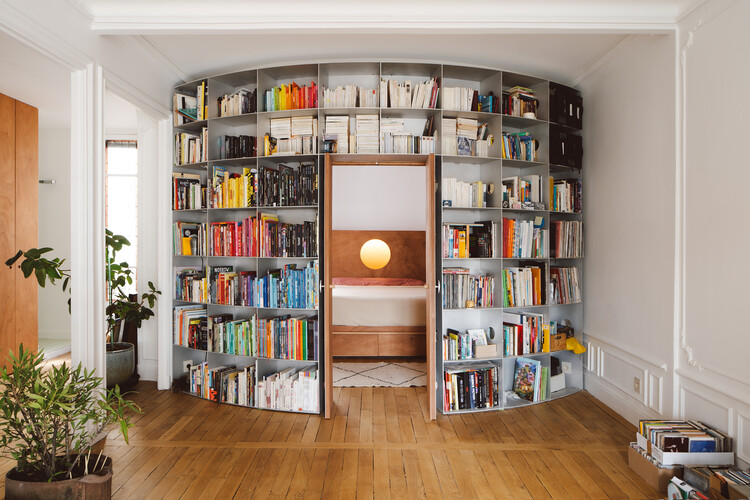
Gambetta Apartment / Jean Benoît Vétillard Architecture - Interior Photography, Apartment Interiors, DoorGambetta Apartment / Jean Benoît Vétillard Architecture - Interior Photography, Apartment Interiors, Bedroom, Door, Arch, TableGambetta Apartment / Jean Benoît Vétillard Architecture - Interior Photography, Apartment Interiors, Bathroom, Door, Lighting, Bathtub, TableGambetta Apartment / Jean Benoît Vétillard Architecture - Interior Photography, Apartment Interiors, Kitchen, Countertop, SinkGambetta Apartment / Jean Benoît Vétillard Architecture - More Images+ 14

  • Area Area of this architecture project Area:  100
  • Year Completion year of this architecture project Year:  2022
  • Manufacturers Brands with products used in this architecture project
    Manufacturers:  Atelier Anton, Atelier FrFr, Seats please

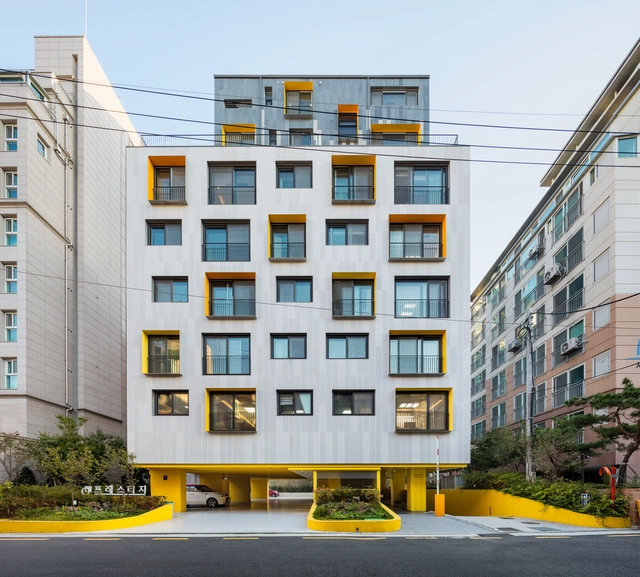
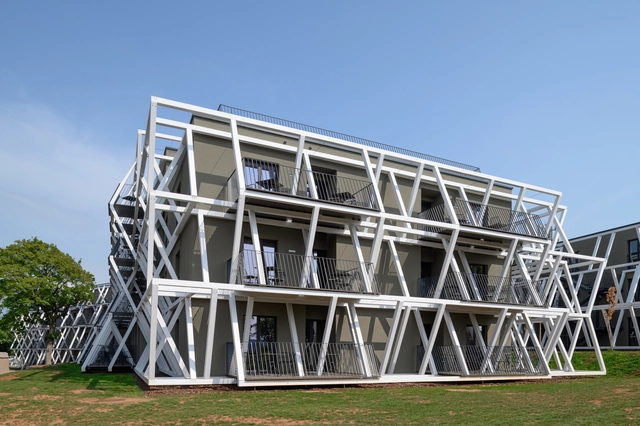
Yellow Foot Residential Building / OA-Lab

Yellow Foot Residential Building / OA-Lab - Exterior Photography, Residential, FacadeYellow Foot Residential Building / OA-Lab - Interior Photography, ResidentialYellow Foot Residential Building / OA-Lab - Interior Photography, Residential, Stairs, BeamYellow Foot Residential Building / OA-Lab - Exterior Photography, Residential, FacadeYellow Foot Residential Building / OA-Lab - More Images+ 20

Seongbuk-gu, South Korea

Chidambarum House / BandukSmith Studio

Chidambarum House / BandukSmith Studio - Interior Photography, Houses, Facade, BeamChidambarum House / BandukSmith Studio - Interior Photography, Houses, Facade, Door, Handrail, TableChidambarum House / BandukSmith Studio - Exterior Photography, Houses, Facade, Handrail, StairsChidambarum House / BandukSmith Studio - Interior Photography, Houses, Table, ChairChidambarum House / BandukSmith Studio - More Images+ 14

Ahmedabad, India

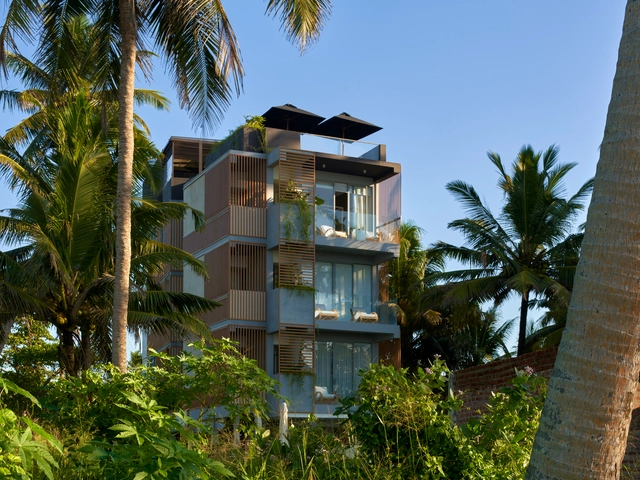
Harding Boutique Hotel / ANARCHITECT

Harding Boutique Hotel / ANARCHITECT - Exterior Photography, Hotels, Garden, FacadeHarding Boutique Hotel / ANARCHITECT - Interior Photography, Hotels, Stairs, Handrail, Beam, FacadeHarding Boutique Hotel / ANARCHITECT - Exterior Photography, Hotels, Garden, Facade, BalconyHarding Boutique Hotel / ANARCHITECT - Exterior Photography, Hotels, FacadeHarding Boutique Hotel / ANARCHITECT - More Images+ 36

Ahangama, Sri Lanka
  • Architects: ANARCHITECT
  • Area Area of this architecture project Area:  652
  • Year Completion year of this architecture project Year:  2021
  • Professionals: Siaan Homes

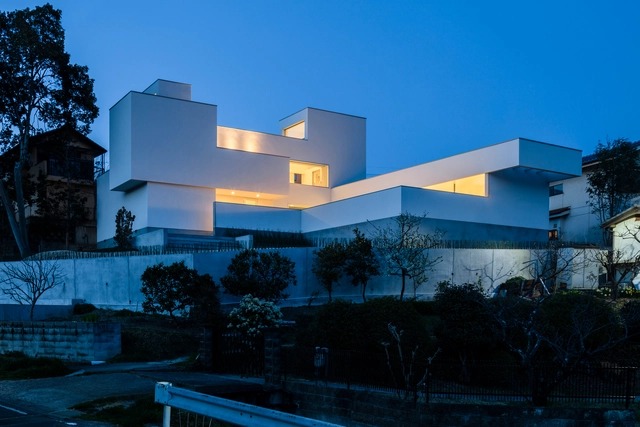
Hilltop House / FORM | Kouichi Kimura Architects

Hilltop House / FORM | Kouichi Kimura Architects - Exterior Photography, Houses, Facade, DoorHilltop House / FORM | Kouichi Kimura Architects - Interior Photography, Houses, Kitchen, Facade, Door, Chair, TableHilltop House / FORM | Kouichi Kimura Architects - Interior Photography, Houses, TableHilltop House / FORM | Kouichi Kimura Architects - Interior Photography, Houses, Stairs, FacadeHilltop House / FORM | Kouichi Kimura Architects - More Images+ 23

CF House / Goncalo Duarte Pacheco

CF House / Goncalo Duarte Pacheco - Exterior Photography, Houses, Door, FacadeCF House / Goncalo Duarte Pacheco - Interior Photography, Houses, FacadeCF House / Goncalo Duarte Pacheco - Interior Photography, Houses, Kitchen, FacadeCF House / Goncalo Duarte Pacheco - Interior Photography, Houses, Kitchen, FacadeCF House / Goncalo Duarte Pacheco - More Images+ 25

Caldas da Rainha, Portugal
  • Area Area of this architecture project Area:  232
  • Year Completion year of this architecture project Year:  2022
  • Manufacturers Brands with products used in this architecture project
    Manufacturers:  MARAZZI, Cortizo

Hotel Maestoso / ENOTA

Hotel Maestoso / ENOTA - Exterior Photography, Detail, Facade, BeamHotel Maestoso / ENOTA - Exterior Photography, Detail, Garden, Facade, Beam, HandrailHotel Maestoso / ENOTA - Interior Photography, Detail, Door, ColumnHotel Maestoso / ENOTA - Interior Photography, Detail, Kitchen, Beam, Table, ChairHotel Maestoso / ENOTA - More Images+ 30

  • Architects: ENOTA
  • Area Area of this architecture project Area:  7785
  • Year Completion year of this architecture project Year:  2021
  • Manufacturers Brands with products used in this architecture project
    Manufacturers:  Intra Lighting, Plaka

The Great Lakes Architectural Expedition Exhibition / Drawing Agency

The Great Lakes Architectural Expedition Exhibition / Drawing Agency - Interior Photography, Installation, TableThe Great Lakes Architectural Expedition Exhibition / Drawing Agency - Interior Photography, Installation, StairsThe Great Lakes Architectural Expedition Exhibition / Drawing Agency - Interior Photography, Installation, TableThe Great Lakes Architectural Expedition Exhibition / Drawing Agency - Interior Photography, Installation, FacadeThe Great Lakes Architectural Expedition Exhibition / Drawing Agency - More Images+ 22

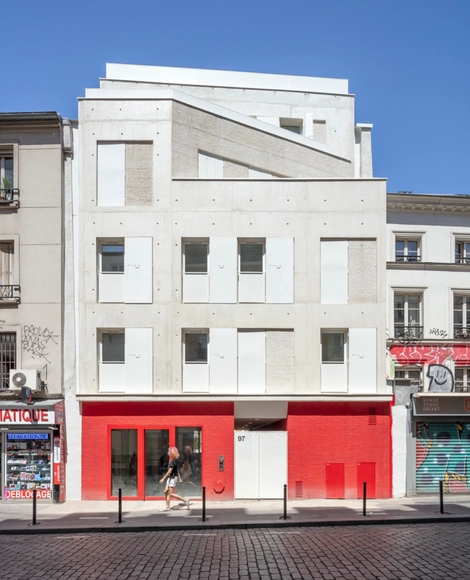
Street and Garden Apartments / rh+ architecture

Street and Garden Apartments / rh+ architecture - Exterior Photography, Social Housing, Facade, DoorStreet and Garden Apartments / rh+ architecture - Exterior Photography, Social Housing, FacadeStreet and Garden Apartments / rh+ architecture - Interior Photography, Social Housing, Kitchen, FacadeStreet and Garden Apartments / rh+ architecture - Exterior Photography, Social Housing, FacadeStreet and Garden Apartments / rh+ architecture - More Images+ 30

  • Architects: rh+ Architecture
  • Area Area of this architecture project Area:  1100
  • Year Completion year of this architecture project Year:  2021
  • Manufacturers Brands with products used in this architecture project
    Manufacturers:  FARO Barcelona, Linea Light Group, Zangra, Zumtobel
  • Professionals: Cotec Ingénerie, Brezillon

Antoine de Ruffi School / TAUTEM Architecture + bmc2 architectes

Antoine de Ruffi School / TAUTEM Architecture + bmc2 architectes - Exterior Photography, Elementary & Middle SchoolAntoine de Ruffi School / TAUTEM Architecture + bmc2 architectes - Interior Photography, Elementary & Middle School, Table, ChairAntoine de Ruffi School / TAUTEM Architecture + bmc2 architectes - Interior Photography, Elementary & Middle School, Stairs, FacadeAntoine de Ruffi School / TAUTEM Architecture + bmc2 architectes - Interior Photography, Elementary & Middle School, FacadeAntoine de Ruffi School / TAUTEM Architecture + bmc2 architectes - More Images+ 44

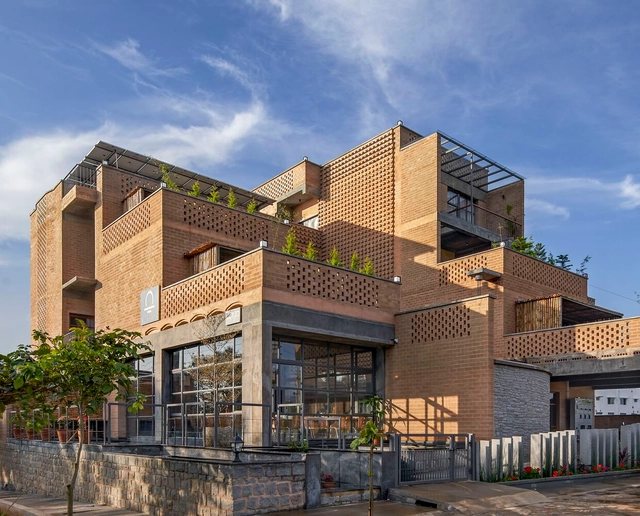
Sunyata Eco Hotel / Design Kacheri

Sunyata Eco Hotel / Design Kacheri - Exterior Photography, Hotels, Facade, ArchSunyata Eco Hotel / Design Kacheri - Interior Photography, Hotels, Bedroom, BedSunyata Eco Hotel / Design Kacheri - Interior Photography, Hotels, Beam, FacadeSunyata Eco Hotel / Design Kacheri - Exterior Photography, Hotels, Facade, CityscapeSunyata Eco Hotel / Design Kacheri - More Images+ 22

Chikmagalur, India

DFDS Global Headquarters / PLH Arkitekter

DFDS Global Headquarters / PLH Arkitekter - Exterior Photography, Detail, Facade, CityscapeDFDS Global Headquarters / PLH Arkitekter - Exterior Photography, Detail, FacadeDFDS Global Headquarters / PLH Arkitekter - Interior Photography, Detail, Kitchen, Facade, ChairDFDS Global Headquarters / PLH Arkitekter - Interior Photography, Detail, Facade, TableDFDS Global Headquarters / PLH Arkitekter - More Images+ 33

  • Architects: PLH Arkitekter
  • Area Area of this architecture project Area:  15500
  • Year Completion year of this architecture project Year:  2022
  • Manufacturers Brands with products used in this architecture project
    Manufacturers:  Boen, Wood Flooring, Dalton, Terrazzo Stairs, Desso, Carpet Tiles, Ecophon, Acoustic Ceiling, Eiler Thomsen, Alu facades, +5

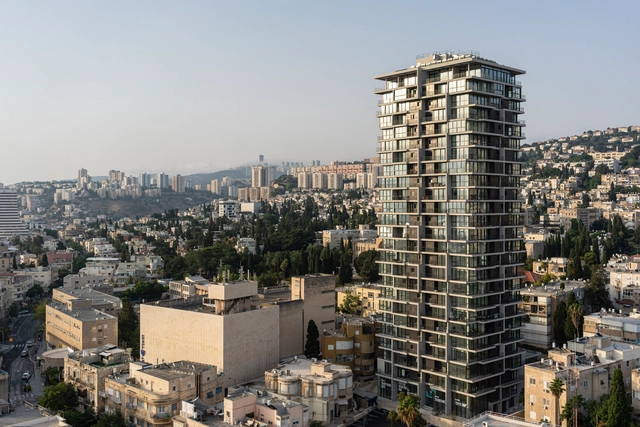
Ahad Ha’am Tower / Bar Orian Architects + Schwartz Besnosoff Architects

Ahad Ha’am Tower / Bar Orian Architects + Schwartz Besnosoff Architects - Exterior Photography, Residential, Facade, CityscapeAhad Ha’am Tower / Bar Orian Architects + Schwartz Besnosoff Architects - Interior Photography, Residential, Deck, Fence, Facade, Handrail, Beam, BalconyAhad Ha’am Tower / Bar Orian Architects + Schwartz Besnosoff Architects - Exterior Photography, ResidentialAhad Ha’am Tower / Bar Orian Architects + Schwartz Besnosoff Architects - Exterior Photography, Residential, Facade, BalconyAhad Ha’am Tower / Bar Orian Architects + Schwartz Besnosoff Architects - More Images+ 17

Oops! We don't have this page.

But you can browse the last one: 417

You've started following your first account!

Did you know?

You'll now receive updates based on what you follow! Personalize your stream and start following your favorite authors, offices and users.