1. ArchDaily
  2. Built Projects

Built Projects

How to Develop a Residential Design Concept

 | Sponsored Content

This guide covers a workflow that moves from project parameters to generated floor plans, 3D perspective views, exterior design exploration, and site context visualization, using AI tools in place of preliminary CAD and rendering work.

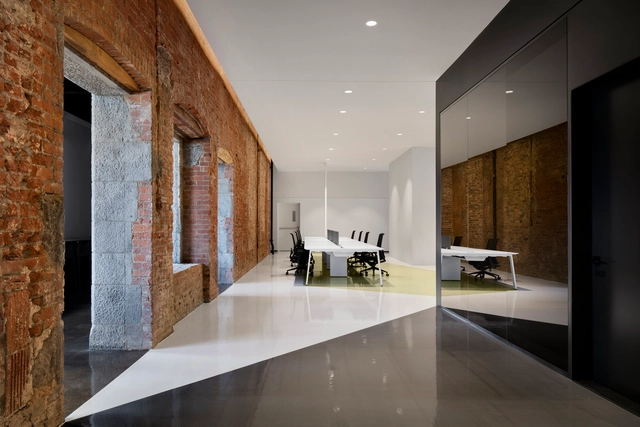
Lightspeed Office / ACDF Architecture

Lightspeed Office / ACDF Architecture - Offices Interiors, Column, ChairLightspeed Office / ACDF Architecture - Offices Interiors, Courtyard, Facade, Column, Arch, Door, ArcadeLightspeed Office / ACDF Architecture - Offices InteriorsLightspeed Office / ACDF Architecture - Offices Interiors, Door, FacadeLightspeed Office / ACDF Architecture - More Images+ 14

  • Architects: ACDF Architecture
  • Area Area of this architecture project Area:  1200 ft²
  • Year Completion year of this architecture project Year:  2017
  • Manufacturers Brands with products used in this architecture project
    Manufacturers:  CIOT, Shaw, Sico paintes, Stone Tile, Tandus Centiva
  • Professionals: Anjinnov, Stantec

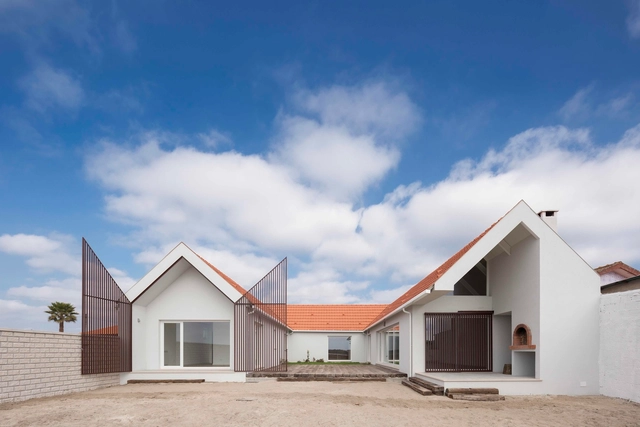
House D3 / BARCLAY&CROUSSE Architecture

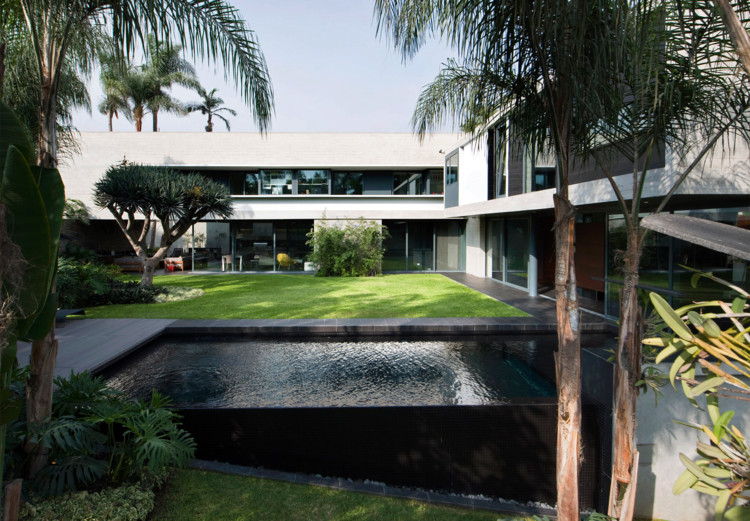
House D3 / BARCLAY&CROUSSE Architecture - Houses
© Gonzalo Cáceres

House D3 / BARCLAY&CROUSSE Architecture - Interior Photography, Houses, FacadeHouse D3 / BARCLAY&CROUSSE Architecture - Interior Photography, Houses, Door, FacadeHouse D3 / BARCLAY&CROUSSE Architecture - Exterior Photography, Houses, FacadeHouse D3 / BARCLAY&CROUSSE Architecture - Interior Photography, Houses, TableHouse D3 / BARCLAY&CROUSSE Architecture - More Images+ 23

Cercado de Lima, Peru
  • Architects: Barclay & Crousse
  • Area Area of this architecture project Area:  856
  • Year Completion year of this architecture project Year:  2013
  • Manufacturers Brands with products used in this architecture project
    Manufacturers:  GRAPHISOFT, Ambienta Perú, Casa Rosselló, Decorcenter
  • Professionals: PADIC SA

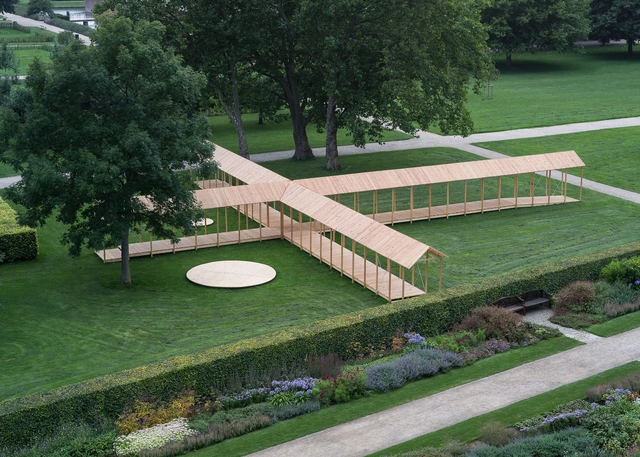
King's Garden Pavilion / Krupinski/Krupinska Arkitekter

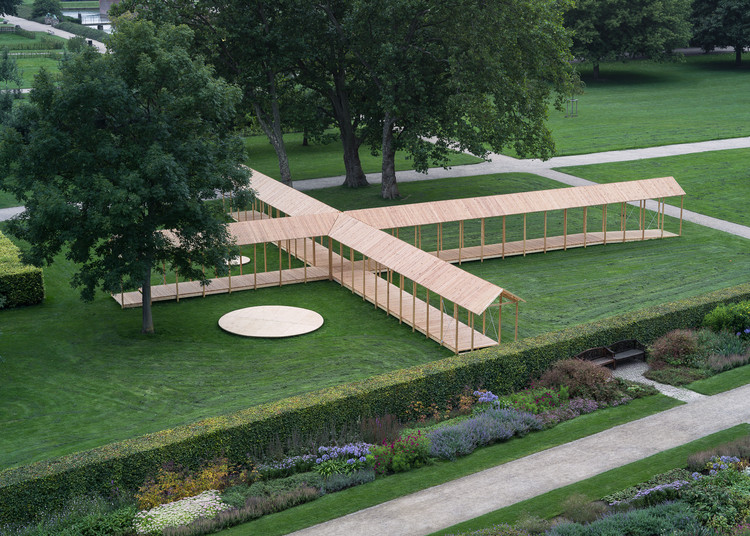
King's Garden Pavilion / Krupinski/Krupinska Arkitekter - Pavilion, Garden, Facade, Beam, ArchKing's Garden Pavilion / Krupinski/Krupinska Arkitekter - Pavilion, Garden, Facade, FenceKing's Garden Pavilion / Krupinski/Krupinska Arkitekter - Pavilion, Garden, Facade, Door, BeamKing's Garden Pavilion / Krupinski/Krupinska Arkitekter - Pavilion, Garden, Facade, ArchKing's Garden Pavilion / Krupinski/Krupinska Arkitekter - More Images+ 24

  • Area Area of this architecture project Area:  170
  • Year Completion year of this architecture project Year:  2017
  • Manufacturers Brands with products used in this architecture project
    Manufacturers:  Moelven

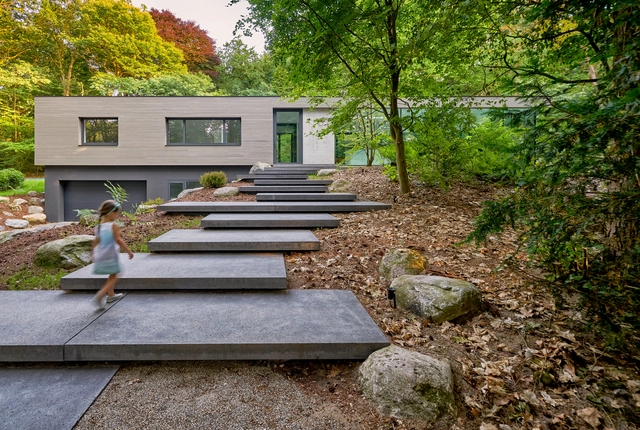
PF House / FERREIRARQUITETOS

PF House  / FERREIRARQUITETOS - HousesPF House  / FERREIRARQUITETOS - HousesPF House  / FERREIRARQUITETOS - HousesPF House  / FERREIRARQUITETOS - HousesPF House  / FERREIRARQUITETOS - More Images+ 52

Aveiro, Portugal
  • Architects: FERREIRARQUITETOS
  • Area Area of this architecture project Area:  200
  • Year Completion year of this architecture project Year:  2017

Villa RR / Reitsema and Partners Architects

Villa RR / Reitsema and Partners Architects - Exterior Photography, Houses, Door, FacadeVilla RR / Reitsema and Partners Architects - Exterior Photography, HousesVilla RR / Reitsema and Partners Architects - Interior Photography, Houses, Facade, Chair, LightingVilla RR / Reitsema and Partners Architects - HousesVilla RR / Reitsema and Partners Architects - More Images+ 11

One-None-Stone House / TAO Office

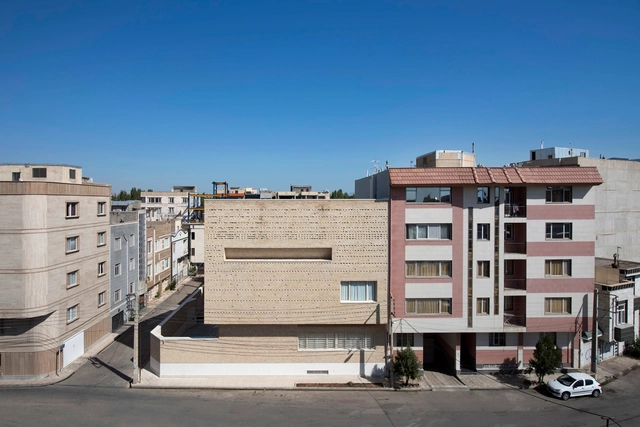
 One-None-Stone House  / TAO Office - Houses, Facade One-None-Stone House  / TAO Office - Houses, Facade One-None-Stone House  / TAO Office - Houses, Facade, Stairs One-None-Stone House  / TAO Office - Houses, Door, Facade One-None-Stone House  / TAO Office - More Images+ 43

  • Architects: TAO Office
  • Area Area of this architecture project Area:  940
  • Year Completion year of this architecture project Year:  2016
  • Manufacturers Brands with products used in this architecture project
    Manufacturers:  Flos, Giemmgi, Roche Bobois


P.K. House / Junsekino Architect and Design

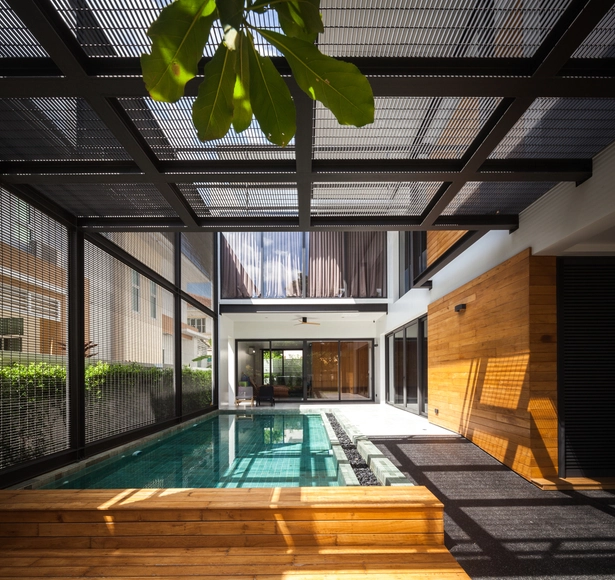
P.K. House / Junsekino Architect and Design - Houses, Courtyard, Facade, Beam, ChairP.K. House / Junsekino Architect and Design - Houses, Door, Facade, Handrail, Stairs, LightingP.K. House / Junsekino Architect and Design - Houses, Facade, Stairs, Handrail, Door, Balcony, FenceP.K. House / Junsekino Architect and Design - Houses, Garden, Facade, BeamP.K. House / Junsekino Architect and Design - More Images+ 23

Bangkok, Thailand
  • Area Area of this architecture project Area:  450
  • Year Completion year of this architecture project Year:  2017
  • Manufacturers Brands with products used in this architecture project
    Manufacturers:  COTTO, SYS, TOA

Mt Pleasant Home / Cymon Allfrey Architect

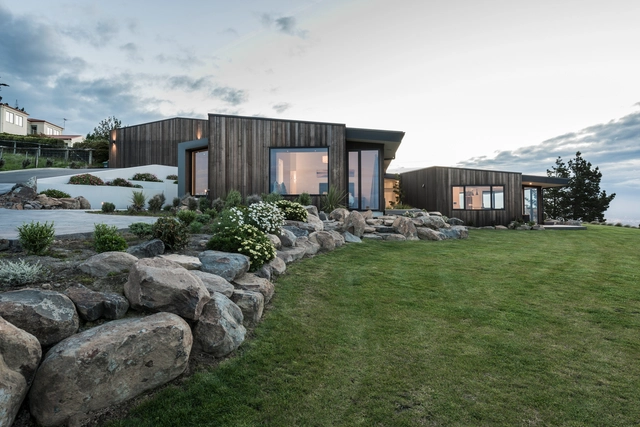
Mt Pleasant Home / Cymon Allfrey Architect - HousesMt Pleasant Home / Cymon Allfrey Architect - HousesMt Pleasant Home / Cymon Allfrey Architect - HousesMt Pleasant Home / Cymon Allfrey Architect - HousesMt Pleasant Home / Cymon Allfrey Architect - More Images+ 12

Christchurch, New Zealand

Chipster Blister House / AUM Pierre Minassian

Chipster Blister House / AUM Pierre Minassian - Houses, Facade, Chair, TableChipster Blister House / AUM Pierre Minassian - Houses, Facade, Handrail, Beam, LightingChipster Blister House / AUM Pierre Minassian - Houses, Facade, Beam, ColumnChipster Blister House / AUM Pierre Minassian - Houses, Facade, Stairs, Handrail, Door, TableChipster Blister House / AUM Pierre Minassian - More Images+ 10

Lyon, France
  • Area Area of this architecture project Area:  280
  • Year Completion year of this architecture project Year:  2017
  • Manufacturers Brands with products used in this architecture project
    Manufacturers:  Arthur Bonnet, Bisazza, Boffi, Catellani & Smith, Glas Trösch, +1

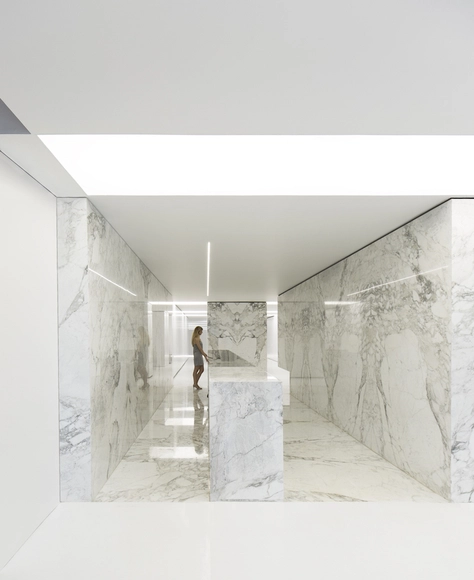
PETRA. The Stone Atelier / Fran Silvestre Arquitectos

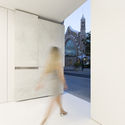
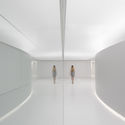
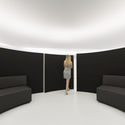
PETRA. The Stone Atelier / Fran Silvestre Arquitectos - ShowroomPETRA. The Stone Atelier / Fran Silvestre Arquitectos - ShowroomPETRA. The Stone Atelier / Fran Silvestre Arquitectos - ShowroomPETRA. The Stone Atelier / Fran Silvestre Arquitectos - Showroom, BedroomPETRA. The Stone Atelier / Fran Silvestre Arquitectos - More Images+ 19

  • Area Area of this architecture project Area:  638
  • Manufacturers Brands with products used in this architecture project
    Manufacturers:  Dynamobel, Cristaleria Monserrat, Erique Ferrer Cofer, Flaminia, MaximBienestar, +4

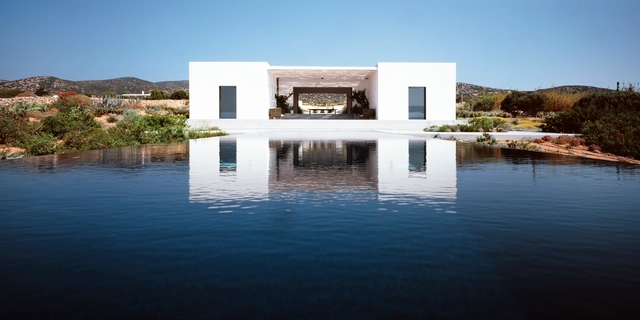
Horizon / VOIS Architects

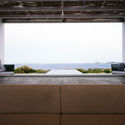
Horizon / VOIS Architects - HousesHorizon / VOIS Architects - HousesHorizon / VOIS Architects - HousesHorizon / VOIS Architects - HousesHorizon / VOIS Architects - More Images+ 22

Paros, Greece

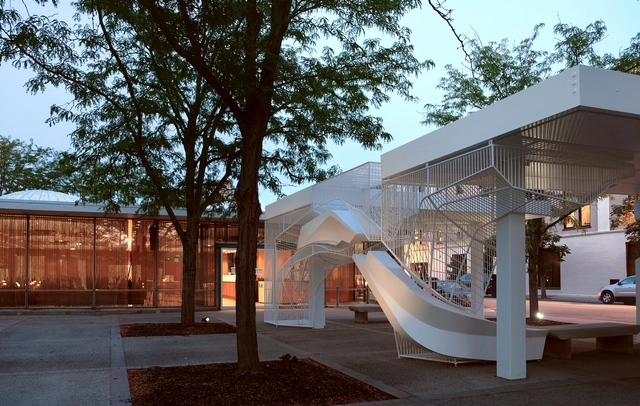
The Exchange / Oyler Wu Collaborative

The Exchange / Oyler Wu Collaborative - Pavilion, FacadeThe Exchange / Oyler Wu Collaborative - Pavilion, Facade, ChairThe Exchange / Oyler Wu Collaborative - Pavilion, Facade, Arch, HandrailThe Exchange / Oyler Wu Collaborative - Pavilion, Facade, HandrailThe Exchange / Oyler Wu Collaborative - More Images+ 21

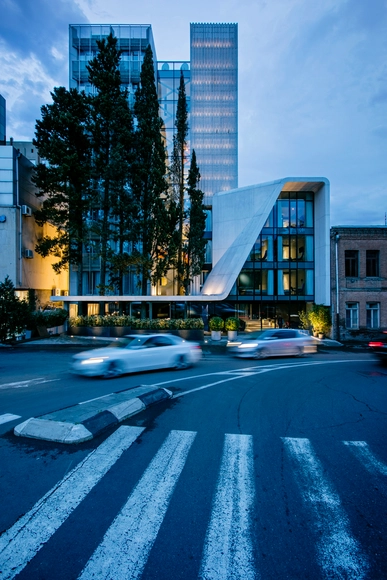
The Grove Design Hotel / Laboratory of Architecture #3

The Grove Design Hotel / Laboratory of Architecture #3 - Interior Photography, HotelsThe Grove Design Hotel / Laboratory of Architecture #3 - Exterior Photography, Hotels, FacadeThe Grove Design Hotel / Laboratory of Architecture #3 - HotelsThe Grove Design Hotel / Laboratory of Architecture #3 - HotelsThe Grove Design Hotel / Laboratory of Architecture #3 - More Images+ 17

Tbilisi, Georgia
  • Area Area of this architecture project Area:  2500
  • Year Completion year of this architecture project Year:  2017
  • Manufacturers Brands with products used in this architecture project
    Manufacturers:  EQUITONE, Cotto d'Este, Fibrobet, Intex-, Kvadrat, +2
  • Professionals: Cubicon, HI solutions

Roof extension of Sylvana Hospital / 2b architectes

Roof extension of Sylvana Hospital / 2b architectes - Rehabilitation Center, Forest
© Matthieu Gafsou

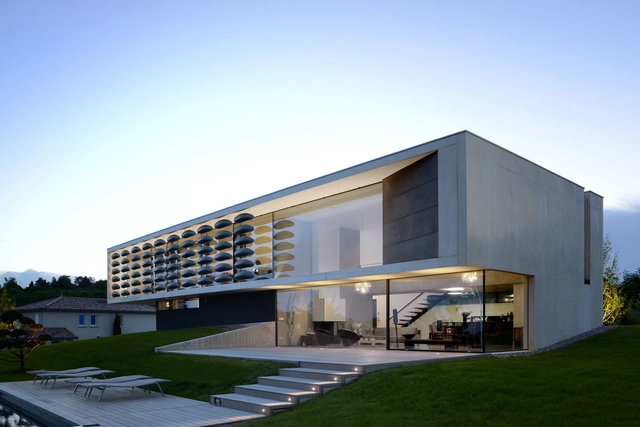
Roof extension of Sylvana Hospital / 2b architectes - Rehabilitation Center, Facade, ForestRoof extension of Sylvana Hospital / 2b architectes - Rehabilitation Center, Facade, Stairs, HandrailRoof extension of Sylvana Hospital / 2b architectes - Rehabilitation Center, Table, Chair, LightingRoof extension of Sylvana Hospital / 2b architectes - Rehabilitation Center, Facade, ChairRoof extension of Sylvana Hospital / 2b architectes - More Images+ 37

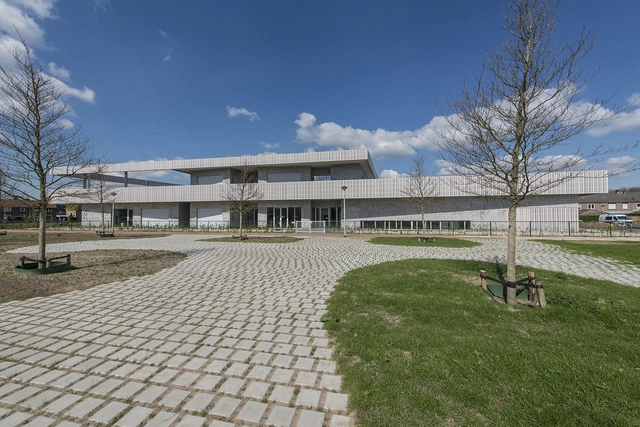
IKC de Geluksvogel / UArchitects

IKC de Geluksvogel  / UArchitects - Schools IKC de Geluksvogel  / UArchitects - Interior Photography, Schools , FacadeIKC de Geluksvogel  / UArchitects - Exterior Photography, Schools , FacadeIKC de Geluksvogel  / UArchitects - Schools IKC de Geluksvogel  / UArchitects - More Images+ 25

Maastricht, The Netherlands

Oscillation / Atelier Vecteur

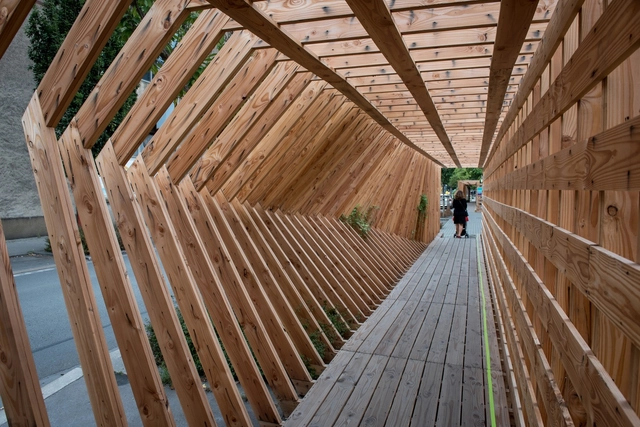
Oscillation  / Atelier Vecteur - Installations & Structures, Facade, Beam, HandrailOscillation  / Atelier Vecteur - Installations & Structures, Facade, FenceOscillation  / Atelier Vecteur - Installations & Structures, Fence, Facade, Arch, HandrailOscillation  / Atelier Vecteur - Installations & Structures, Beam, ArchOscillation  / Atelier Vecteur - More Images+ 30

  • Architects: Atelier Vecteur
  • Area Area of this architecture project Area:  80
  • Year Completion year of this architecture project Year:  2016
  • Manufacturers Brands with products used in this architecture project
    Manufacturers:  Embalpal 

Cultural Center of Beicheng Central Park in Hefei / Shenzhen Huahui Design

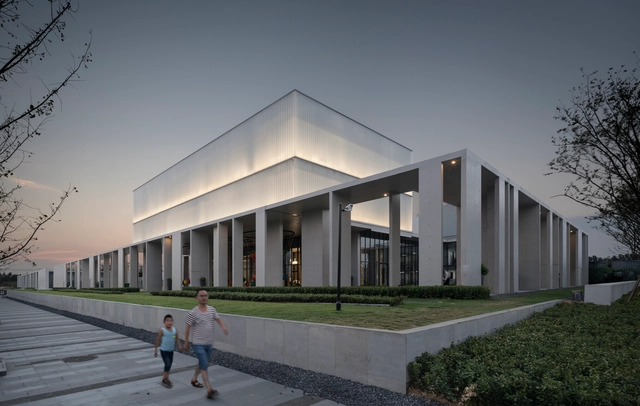
Cultural Center of Beicheng Central Park in Hefei / Shenzhen Huahui Design - Cultural Center, Facade, Door, Column, HandrailCultural Center of Beicheng Central Park in Hefei / Shenzhen Huahui Design - Cultural Center, Facade, ColumnCultural Center of Beicheng Central Park in Hefei / Shenzhen Huahui Design - Cultural Center, Facade, Column, Lighting, BenchCultural Center of Beicheng Central Park in Hefei / Shenzhen Huahui Design - Cultural Center, Facade, ArchCultural Center of Beicheng Central Park in Hefei / Shenzhen Huahui Design - More Images+ 25

House I / YDS Architects

 House I  / YDS Architects - Houses, Facade, Handrail House I  / YDS Architects - Houses, Kitchen, Door, Table, Chair House I  / YDS Architects - Houses, Fence, Door, Handrail, Facade, Lighting House I  / YDS Architects - Houses, Facade, Handrail House I  / YDS Architects - More Images+ 21

Inter-Company Restaurant / Atelier Didier Dalmas

Inter-Company Restaurant / Atelier Didier Dalmas - Restaurant, TableInter-Company Restaurant / Atelier Didier Dalmas - Restaurant, Table, ChairInter-Company Restaurant / Atelier Didier Dalmas - Restaurant, FacadeInter-Company Restaurant / Atelier Didier Dalmas - Restaurant, FacadeInter-Company Restaurant / Atelier Didier Dalmas - More Images+ 17

Saint-Priest, France

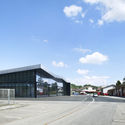
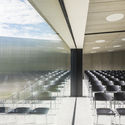
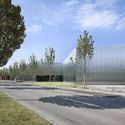
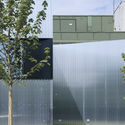
Weinfelden Fire Station / kit

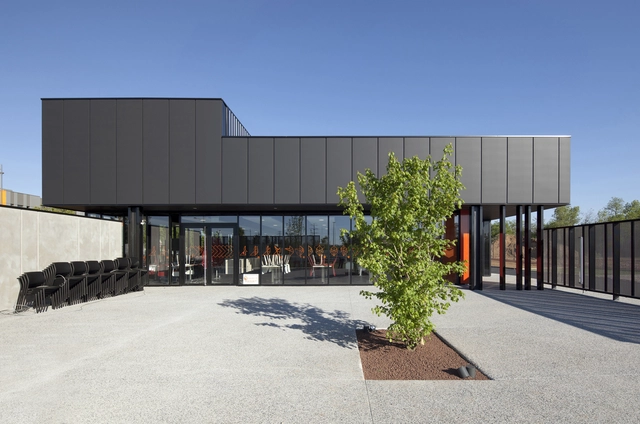
Weinfelden Fire Station / kit - Exterior Photography, Fire Station, FacadeWeinfelden Fire Station / kit - Interior Photography, Fire Station, Facade, ChairWeinfelden Fire Station / kit - Exterior Photography, Fire Station, FacadeWeinfelden Fire Station / kit - Exterior Photography, Fire Station, FacadeWeinfelden Fire Station / kit - More Images+ 9

Dplus Intertrade Head Office / Pure Architect

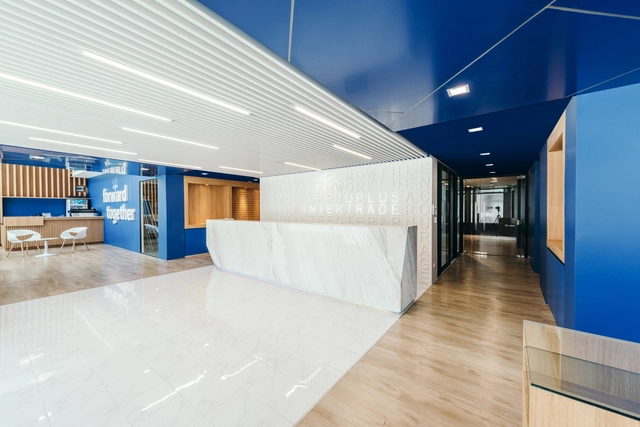
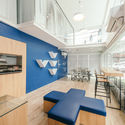
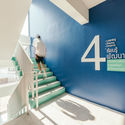
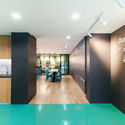
Dplus Intertrade Head Office / Pure Architect - Offices Interiors, Facade, Lighting, TableDplus Intertrade Head Office / Pure Architect - Offices Interiors, Table, ChairDplus Intertrade Head Office / Pure Architect - Offices Interiors, Stairs, Facade, HandrailDplus Intertrade Head Office / Pure Architect - Offices Interiors, Facade, Table, Chair, CountertopDplus Intertrade Head Office / Pure Architect - More Images+ 47

Millgrove House / Toms + McNally Design

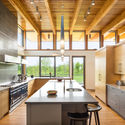
Millgrove House / Toms + McNally Design - Houses, Garden, FacadeMillgrove House / Toms + McNally Design - Houses, Kitchen, Beam, Facade, Table, Countertop, Lighting, Chair, SinkMillgrove House / Toms + McNally Design - Houses, Deck, Door, Facade, BenchMillgrove House / Toms + McNally Design - Houses, Garden, FacadeMillgrove House / Toms + McNally Design - More Images+ 28

Toronto, Canada

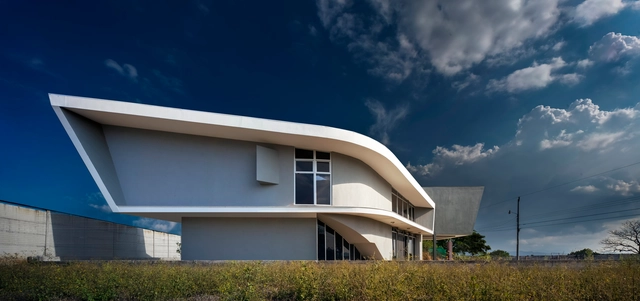
Twix House / Studio RED

Twix House / Studio RED - Houses, FacadeTwix House / Studio RED - Houses, Facade, Table, ChairTwix House / Studio RED - Houses, LightingTwix House / Studio RED - Houses, Handrail, Facade, FenceTwix House / Studio RED - More Images+ 20

San José, Costa Rica
  • Architects: Studio RED
  • Area Area of this architecture project Area:  250
  • Year Completion year of this architecture project Year:  2015
  • Manufacturers Brands with products used in this architecture project
    Manufacturers:  Aceros Roag, METALCO, Panacor

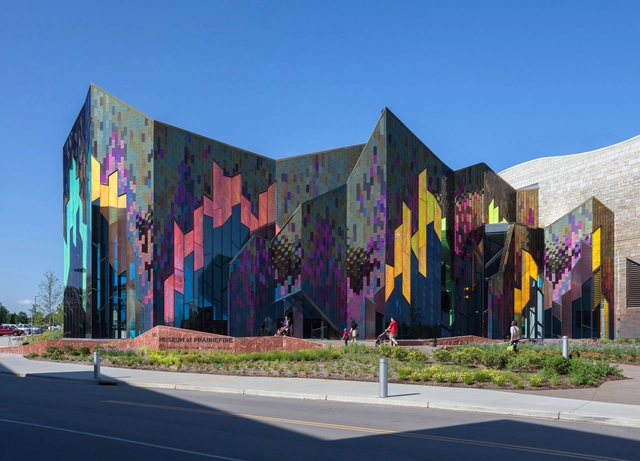
Museum at Prairiefire / Verner Johnson

Museum at Prairiefire / Verner Johnson - Museum, FacadeMuseum at Prairiefire / Verner Johnson - Museum, Facade, Column, Door, Lighting, TableMuseum at Prairiefire / Verner Johnson - Museum, FacadeMuseum at Prairiefire / Verner Johnson - Museum, Facade, ColumnMuseum at Prairiefire / Verner Johnson - More Images+ 16

Overland Park, United States
  • Architects: Verner Johnson
  • Area Area of this architecture project Area:  41000 ft²
  • Year Completion year of this architecture project Year:  2014
  • Manufacturers Brands with products used in this architecture project
    Manufacturers:  Echelon, Goldray Glass, Innovative Building Products, Insulite, Millennium Forms, +2

Oops! We don't have this page.

But you can browse the last one: 417

You've started following your first account!

Did you know?

You'll now receive updates based on what you follow! Personalize your stream and start following your favorite authors, offices and users.