1. ArchDaily
  2. Built Projects

Built Projects

Zinfandel / Field Architecture

Zinfandel / Field Architecture - Houses
© Joe Fletcher

Zinfandel / Field Architecture - Interior Photography, Houses, Table, LightingZinfandel / Field Architecture - Exterior Photography, Houses, FacadeZinfandel / Field Architecture - Interior Photography, Houses, Bedroom, DoorZinfandel / Field Architecture - HousesZinfandel / Field Architecture - More Images+ 29

St. Helena, United States

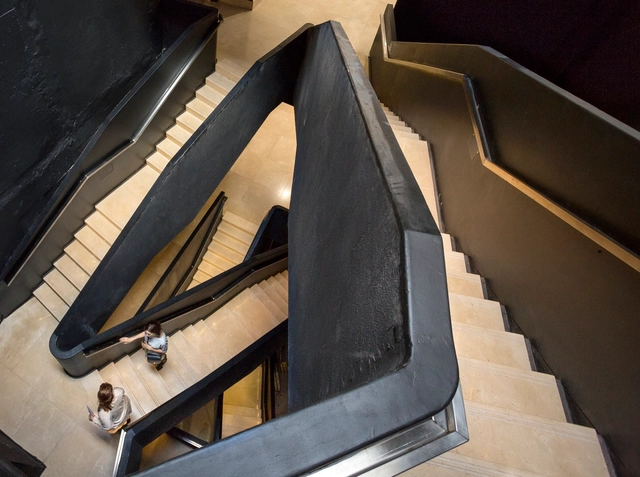
MAMBA Renovation / MSGSSS

MAMBA Renovation / MSGSSS - MuseumMAMBA Renovation / MSGSSS - MuseumMAMBA Renovation / MSGSSS - MuseumMAMBA Renovation / MSGSSS - MuseumMAMBA Renovation / MSGSSS - More Images+ 10

  • Architects: MSGSSS
  • Area Area of this architecture project Area:  4800
  • Year Completion year of this architecture project Year:  2018

Monastery of the Sisters of St. Francis / PORT

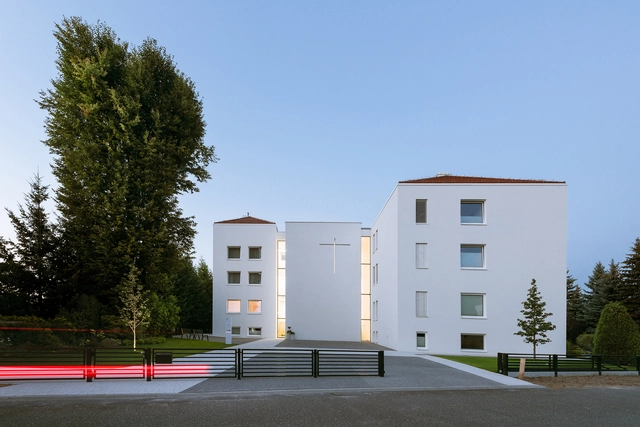
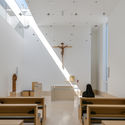
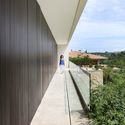
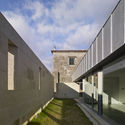
Monastery of the Sisters of St. Francis / PORT - Monastery, FacadeMonastery of the Sisters of St. Francis / PORT - Monastery, StairsMonastery of the Sisters of St. Francis / PORT - Monastery, Facade, Handrail, Stairs, BalconyMonastery of the Sisters of St. Francis / PORT - Monastery, Facade, HandrailMonastery of the Sisters of St. Francis / PORT - More Images+ 19

Gmina Dobrzeń Wielki, Poland
  • Architects: PORT
  • Area Area of this architecture project Area:  1817
  • Year Completion year of this architecture project Year:  2018

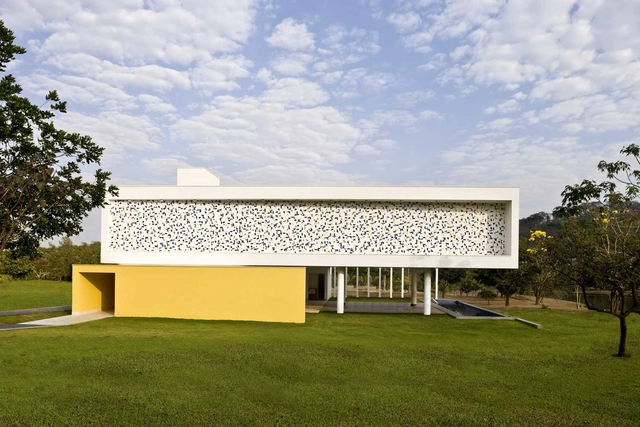
Quinta da Baroneza House / Belluzzo Martinhão Arquitetos

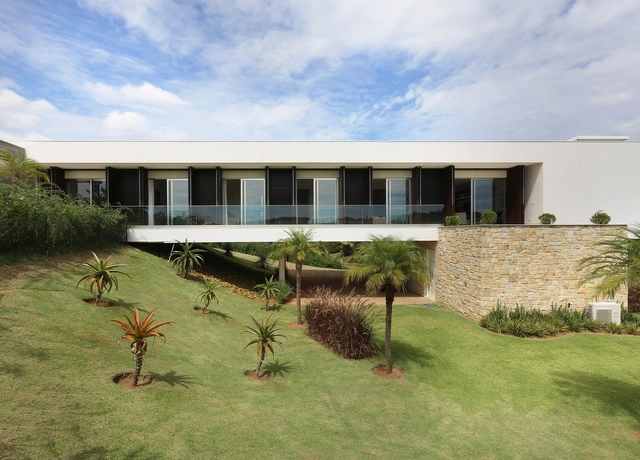
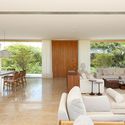
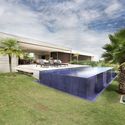
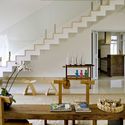
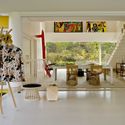
Quinta da Baroneza House / Belluzzo Martinhão Arquitetos - HousesQuinta da Baroneza House / Belluzzo Martinhão Arquitetos - HousesQuinta da Baroneza House / Belluzzo Martinhão Arquitetos - HousesQuinta da Baroneza House / Belluzzo Martinhão Arquitetos - HousesQuinta da Baroneza House / Belluzzo Martinhão Arquitetos - More Images+ 21

Bragança Paulista, Brazil
  • Architects: Belluzzo Martinhao Arquitetos
  • Area Area of this architecture project Area:  10710 ft²
  • Year Completion year of this architecture project Year:  2016
  • Manufacturers Brands with products used in this architecture project
    Manufacturers:  Breton, Jatobá, Lumini, Petramar, Via Metal

Saccharum Resort & Spa / RH+ Arquitectos

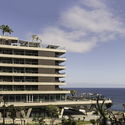
Saccharum Resort & Spa / RH+ Arquitectos - Wellness InteriorsSaccharum Resort & Spa / RH+ Arquitectos - Wellness InteriorsSaccharum Resort & Spa / RH+ Arquitectos - Wellness InteriorsSaccharum Resort & Spa / RH+ Arquitectos - Wellness InteriorsSaccharum Resort & Spa / RH+ Arquitectos - More Images+ 39

  • Architects: RH+ Arquitectos
  • Area Area of this architecture project Area:  11610
  • Year Completion year of this architecture project Year:  2015
  • Manufacturers Brands with products used in this architecture project
    Manufacturers:  Technal, Bindopor, CIFIAL, Cerâmica Vale da Gândara, Diasen, +4

Cistercian Monastery of St. María de Armenteira / rodríguez + pintos arquitectos

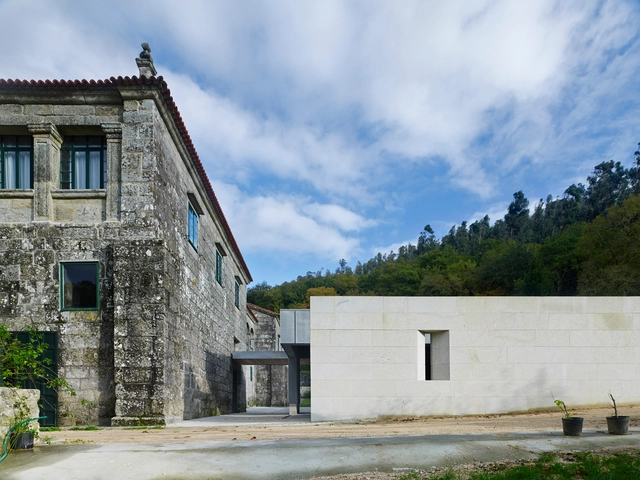
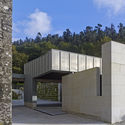
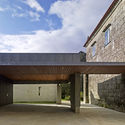
Cistercian Monastery of St. María de Armenteira  / rodríguez + pintos arquitectos - ExtensionCistercian Monastery of St. María de Armenteira  / rodríguez + pintos arquitectos - ExtensionCistercian Monastery of St. María de Armenteira  / rodríguez + pintos arquitectos - ExtensionCistercian Monastery of St. María de Armenteira  / rodríguez + pintos arquitectos - ExtensionCistercian Monastery of St. María de Armenteira  / rodríguez + pintos arquitectos - More Images+ 5

Armenteria, Spain

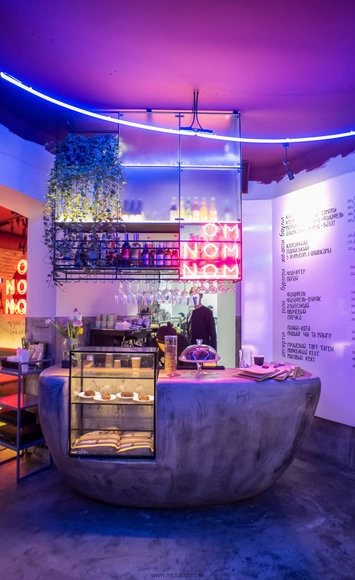
OMNOMNOM Vegan Cafe / replus design bureau

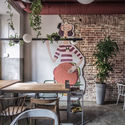
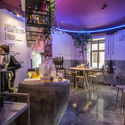
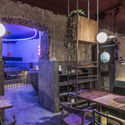
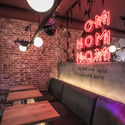
OMNOMNOM Vegan Cafe / replus design bureau - Interior Photography, Renovation, Kitchen, Table, Chair, LightingOMNOMNOM Vegan Cafe / replus design bureau - Interior Photography, Renovation, Table, Chair, CountertopOMNOMNOM Vegan Cafe / replus design bureau - Interior Photography, Renovation, Table, LightingOMNOMNOM Vegan Cafe / replus design bureau - Interior Photography, Renovation, LightingOMNOMNOM Vegan Cafe / replus design bureau - More Images+ 12

  • Area Area of this architecture project Area:  100
  • Year Completion year of this architecture project Year:  2018
  • Manufacturers Brands with products used in this architecture project
    Manufacturers:  EGL, Nowodvorski

Greentown Tangshan Blue Bay Town Life Experience Hall / GOA

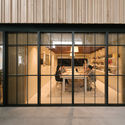
Greentown Tangshan Blue Bay Town Life Experience Hall / GOA - Showroom, FacadeGreentown Tangshan Blue Bay Town Life Experience Hall / GOA - Showroom, FacadeGreentown Tangshan Blue Bay Town Life Experience Hall / GOA - Showroom, Facade, Column, CityscapeGreentown Tangshan Blue Bay Town Life Experience Hall / GOA - Showroom, Facade, Door, LightingGreentown Tangshan Blue Bay Town Life Experience Hall / GOA - More Images+ 22

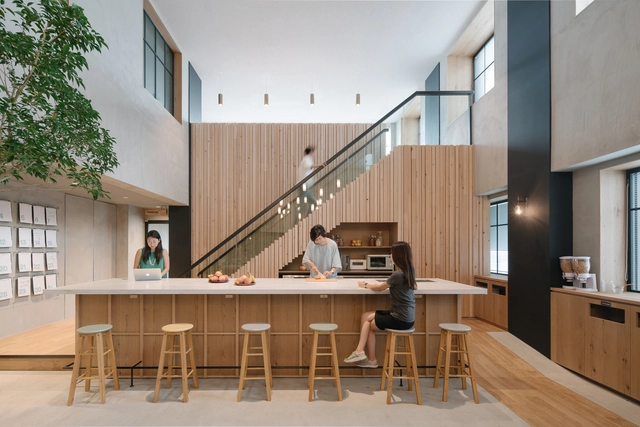
Airbnb Tokyo / Suppose Design Office

Airbnb Tokyo / Suppose Design Office - Offices Interiors, Facade, Table, ChairAirbnb Tokyo / Suppose Design Office - Offices Interiors, Table, ChairAirbnb Tokyo / Suppose Design Office - Offices Interiors, Kitchen, Table, Chair, CountertopAirbnb Tokyo / Suppose Design Office - Offices Interiors, Facade, Handrail, Fence, BenchAirbnb Tokyo / Suppose Design Office - More Images+ 7

  • Area Area of this architecture project Area:  500
  • Year Completion year of this architecture project Year:  2016

Liuxiandong-Plot A4+B2 of Vanke Design Community / FCHA

Liuxiandong-Plot A4+B2 of Vanke Design Community  / FCHA - Office Buildings, Facade, Cityscape
Birdview. Image © Guanhong Chen

Liuxiandong-Plot A4+B2 of Vanke Design Community  / FCHA - Office Buildings, Garden, Facade, CityscapeLiuxiandong-Plot A4+B2 of Vanke Design Community  / FCHA - Office Buildings, Garden, Facade, Stairs, Handrail, CityscapeLiuxiandong-Plot A4+B2 of Vanke Design Community  / FCHA - Office Buildings, Beam, Facade, Table, Bench, ChairLiuxiandong-Plot A4+B2 of Vanke Design Community  / FCHA - Office Buildings, Beam, FacadeLiuxiandong-Plot A4+B2 of Vanke Design Community  / FCHA - More Images+ 26

Brick & Gable House / Breathe Architecture

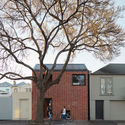
Brick & Gable House / Breathe Architecture - Renovation, Facade, Door
© Tom Ross

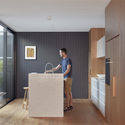
Brick & Gable House / Breathe Architecture - Renovation, Kitchen, Door, Table, Lighting, ChairBrick & Gable House / Breathe Architecture - Renovation, Facade, DoorBrick & Gable House / Breathe Architecture - Renovation, FacadeBrick & Gable House / Breathe Architecture - Renovation, Kitchen, Door, Facade, Table, ChairBrick & Gable House / Breathe Architecture - More Images+ 6


Woolston Community Library / Ignite Architects

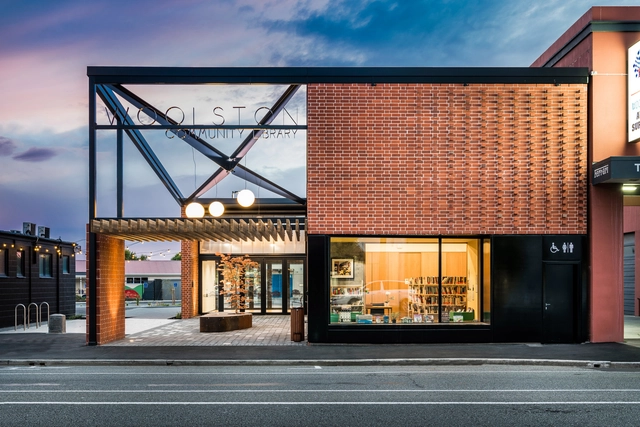
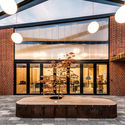
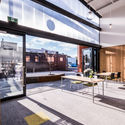
Woolston Community Library / Ignite Architects - Community Woolston Community Library / Ignite Architects - Community , Courtyard, Facade, Beam, Column, DoorWoolston Community Library / Ignite Architects - Community , Courtyard, Facade, Door, Column, BenchWoolston Community Library / Ignite Architects - Community , Facade, BenchWoolston Community Library / Ignite Architects - More Images+ 18

En Vue / Finnis Architects

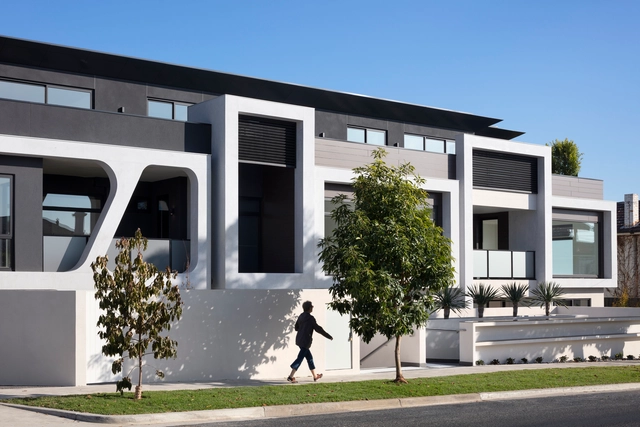
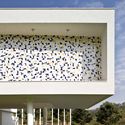
En Vue / Finnis Architects - Residential, Facade, DoorEn Vue / Finnis Architects - Residential, Bedroom, Door, Facade, Table, ChairEn Vue / Finnis Architects - Residential, Kitchen, Door, Facade, Countertop, TableEn Vue / Finnis Architects - Residential, FacadeEn Vue / Finnis Architects - More Images+ 15

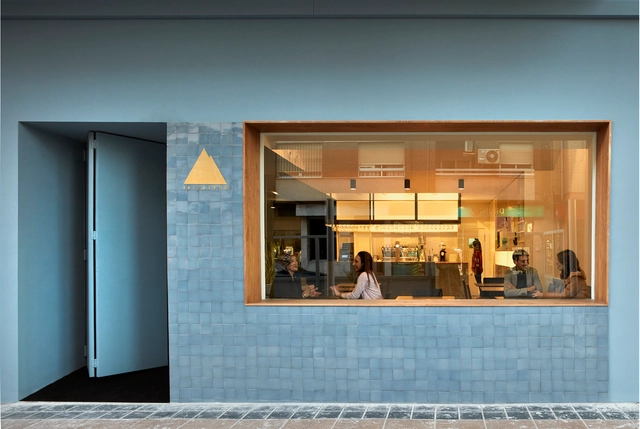
Restaurante Teide / Horma

Restaurante Teide / Horma - RestaurantRestaurante Teide / Horma - RestaurantRestaurante Teide / Horma - RestaurantRestaurante Teide / Horma - RestaurantRestaurante Teide / Horma - More Images+ 15

Port de Sagunt, Spain
  • Architects: Horma
  • Area Area of this architecture project Area:  280
  • Year Completion year of this architecture project Year:  2017
  • Manufacturers Brands with products used in this architecture project
    Manufacturers:  Andreu World, Erco, Ceràmica Ferres

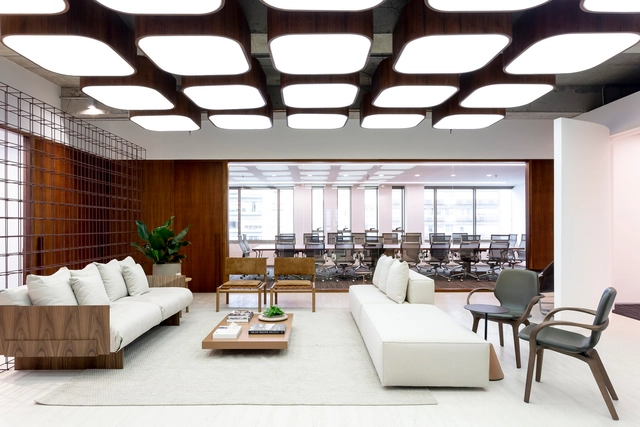
Warde Office / SAAG Arquitetura

Warde Office / SAAG Arquitetura - Offices InteriorsWarde Office / SAAG Arquitetura - Offices InteriorsWarde Office / SAAG Arquitetura - Offices InteriorsWarde Office / SAAG Arquitetura - Offices InteriorsWarde Office / SAAG Arquitetura - More Images+ 15

  • Architects: SAAG Arquitetura
  • Area Area of this architecture project Area:  300
  • Year Completion year of this architecture project Year:  2018
  • Manufacturers Brands with products used in this architecture project
    Manufacturers:  Atec, Claudia Moreira Salles, Colormix, Decameron, Dix Arte e Metal, +5

Rooftop Park / RDR arquitectos

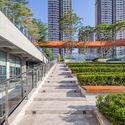
Rooftop Park / RDR arquitectos - ExtensionRooftop Park / RDR arquitectos - ExtensionRooftop Park / RDR arquitectos - ExtensionRooftop Park / RDR arquitectos - ExtensionRooftop Park / RDR arquitectos - More Images+ 27

  • Architects: RDR Arquitectos
  • Area Area of this architecture project Area:  215278 ft²
  • Year Completion year of this architecture project Year:  2016
  • Manufacturers Brands with products used in this architecture project
    Manufacturers:  Sika, Angel Nesis, Blangino, F60, Lucciola, +1

Ox's House / Leo Romano

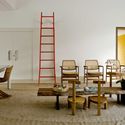
Ox's House / Leo Romano - Houses InteriorsOx's House / Leo Romano - Houses InteriorsOx's House / Leo Romano - Houses InteriorsOx's House / Leo Romano - Houses InteriorsOx's House / Leo Romano - More Images+ 13

  • Architects: Leo Romano
  • Area Area of this architecture project Area:  477
  • Year Completion year of this architecture project Year:  2011
  • Manufacturers Brands with products used in this architecture project
    Manufacturers:  Baraúna, Carlos Mota, Jader Almeida, Latoog Design

Performative Bond / Martins Architecture Office

Performative Bond / Martins Architecture Office - RenovationPerformative Bond / Martins Architecture Office - RenovationPerformative Bond / Martins Architecture Office - RenovationPerformative Bond / Martins Architecture Office - RenovationPerformative Bond / Martins Architecture Office - More Images+ 6

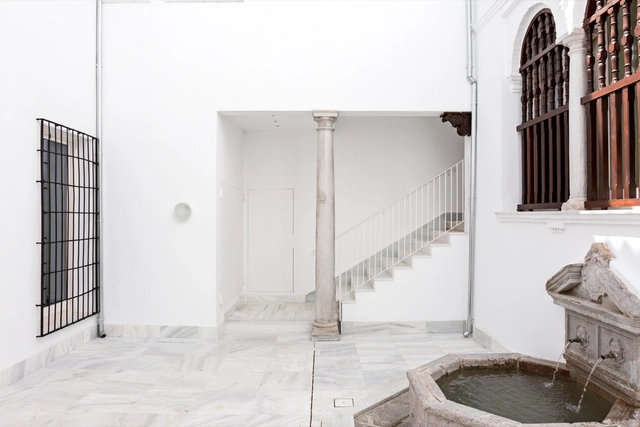
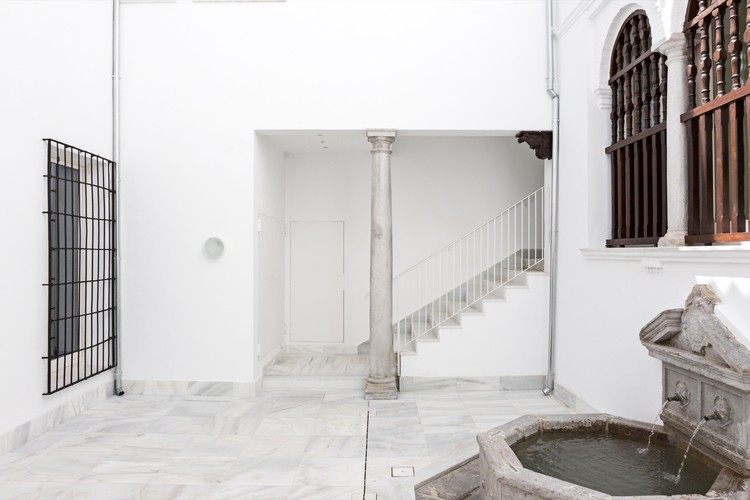
Refurbishment of the old Headquarters of the Granada Monte de Piedad / DTR_studio architects

Refurbishment of the old Headquarters of the Granada Monte de Piedad / DTR_studio architects - ResidentialRefurbishment of the old Headquarters of the Granada Monte de Piedad / DTR_studio architects - ResidentialRefurbishment of the old Headquarters of the Granada Monte de Piedad / DTR_studio architects - ResidentialRefurbishment of the old Headquarters of the Granada Monte de Piedad / DTR_studio architects - ResidentialRefurbishment of the old Headquarters of the Granada Monte de Piedad / DTR_studio architects - More Images+ 24

  • Architects: DTR_studio architects
  • Area Area of this architecture project Area:  1407
  • Year Completion year of this architecture project Year:  2016
  • Manufacturers Brands with products used in this architecture project
    Manufacturers:  Acor, Encimeras cocinas, Herrajes, Iluminación, Sanitarios, +1

Lavandaria Ansião / Bruno Dias Arquitectura

Lavandaria Ansião / Bruno Dias Arquitectura - Interior DesignLavandaria Ansião / Bruno Dias Arquitectura - Interior DesignLavandaria Ansião / Bruno Dias Arquitectura - Interior DesignLavandaria Ansião / Bruno Dias Arquitectura - Interior DesignLavandaria Ansião / Bruno Dias Arquitectura - More Images+ 10

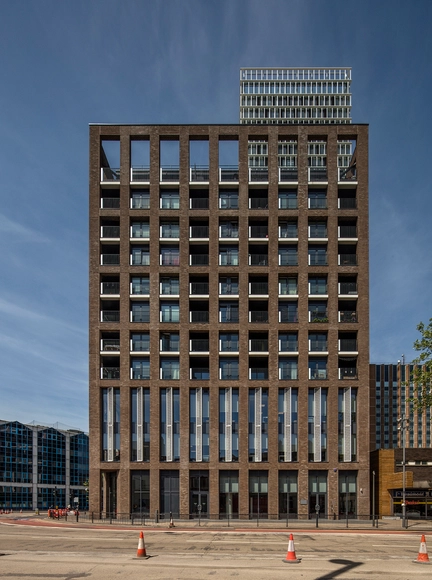
Stratosphere / Allies and Morrison

Stratosphere / Allies and Morrison - Exterior Photography, Offices, FacadeStratosphere / Allies and Morrison - OfficesStratosphere / Allies and Morrison - Exterior Photography, Offices, FacadeStratosphere / Allies and Morrison - Interior Photography, Offices, Facade, ChairStratosphere / Allies and Morrison - More Images+ 17

Renovation of a Functionalist Villa “Indian Ship" / Idhea

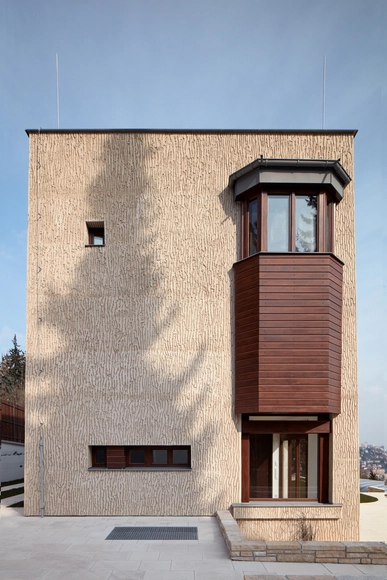
Renovation of a Functionalist Villa “Indian Ship" / Idhea - RenovationRenovation of a Functionalist Villa “Indian Ship" / Idhea - RenovationRenovation of a Functionalist Villa “Indian Ship" / Idhea - RenovationRenovation of a Functionalist Villa “Indian Ship" / Idhea - RenovationRenovation of a Functionalist Villa “Indian Ship / Idhea - More Images+ 25

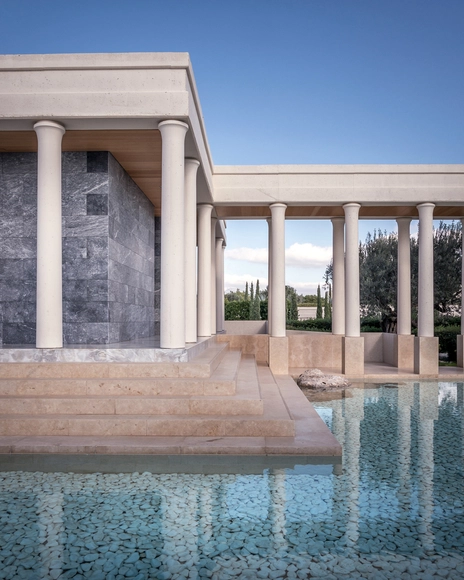
Amanzoe Luxury Hotel & Villas / Edward Tuttle | Designrealization

Amanzoe Luxury Hotel & Villas / Edward Tuttle | Designrealization - Interior Photography, Hotels, Door, ChairAmanzoe Luxury Hotel & Villas / Edward Tuttle | Designrealization - Interior Photography, Hotels, Beam, Door, Table, ChairAmanzoe Luxury Hotel & Villas / Edward Tuttle | Designrealization - HotelsAmanzoe Luxury Hotel & Villas / Edward Tuttle | Designrealization - Interior Photography, Hotels, Facade, Lighting, TableAmanzoe Luxury Hotel & Villas / Edward Tuttle | Designrealization - More Images+ 52

Kranidi, Greece

Coding March / XuTai Design And Reseach

Coding March / XuTai Design And Reseach - Offices Interiors, Facade, Arch, Beam, Chair
© Hao Chen

Coding March / XuTai Design And Reseach - Offices Interiors, Facade, Door, Arch, ArcadeCoding March / XuTai Design And Reseach - Offices Interiors, Facade, Arch, Beam, ChairCoding March / XuTai Design And Reseach - Offices Interiors, Kitchen, Door, Facade, Beam, Table, ChairCoding March / XuTai Design And Reseach - Offices Interiors, Kitchen, Beam, Facade, Table, CountertopCoding March / XuTai Design And Reseach - More Images+ 29

Oops! We don't have this page.

But you can browse the last one: 417

You've started following your first account!

Did you know?

You'll now receive updates based on what you follow! Personalize your stream and start following your favorite authors, offices and users.