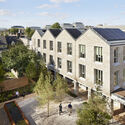
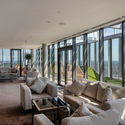
Save this picture!© Morley von Sternberg+ 17 Curated by María Francisca González Share ShareFacebookTwitterMailPinterestWhatsappOrhttps://www.archdaily.com/905977/stratosphere-stockwool Clipboard "COPY" CopyMixed Use Architecture, Apartments, Offices•London, United Kingdom Architects: Allies and Morrison Area Area of this architecture project Area: 32400 m² Year Completion year of this architecture project Year: 2018 Photographs Photographs:Morley von Sternberg Manufacturers Brands with products used in this architecture project Manufacturers: Knauf, RENSON, Daas baksteen, HUECK, Sapa Building System International NV, Symphony, Urban Myth Acoustic Consultant: Cass Allen Structural Engineer: PTA Landscape Consultant: Standerwick Land Design Main Contractor: Telford Homes Quantity Surveying: Telford Homes Products translation missing: en-US.post.svg.material_description Category: Mixed Use Architecture, Apartments, OfficesDesign Architects: Allies and MorrisonExecutive Architects: StockwoolCdm Coordinator: MG Health and SafetyApproved Building Inspector: NHBCMechanical & Electrical Consultant: Silock DawsonClient: Telford HomesCity: LondonCountry: United KingdomDid you collaborate on this project?More SpecsLess Specs Save this picture!© Morley von Sternberg Text description provided by the architects. Stratosphere, designed for Telford Homes, has transformed a brownfield site adjacent to Stratford station into two buildings boasting striking views.




140_C_BuildingOneSections.jpg?1542331048 "Stratosphere / Allies and Morrison")
230_C1_BuildingTwoSection.jpg?1542331061 "Stratosphere / Allies and Morrison")