1. ArchDaily
  2. Built Projects

Built Projects

How to Develop a Residential Design Concept

 | Sponsored Content

This guide covers a workflow that moves from project parameters to generated floor plans, 3D perspective views, exterior design exploration, and site context visualization, using AI tools in place of preliminary CAD and rendering work.

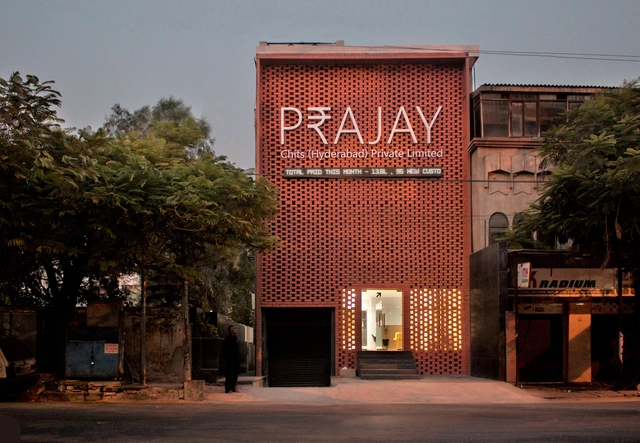
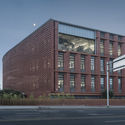
Prajay Chit Funds Office / Design Experiment

Prajay Chit Funds Office / Design Experiment - Renovation, FacadePrajay Chit Funds Office / Design Experiment - Renovation, Door, Table, ChairPrajay Chit Funds Office / Design Experiment - Renovation, FacadePrajay Chit Funds Office / Design Experiment - Renovation, Bedroom, Door, Facade, TablePrajay Chit Funds Office / Design Experiment - More Images+ 15

Hyderabad, India
  • Architects: Design Experiment
  • Area Area of this architecture project Area:  260
  • Year Completion year of this architecture project Year:  2017
  • Manufacturers Brands with products used in this architecture project
    Manufacturers:  3M, Asian Paints, Beta Led, D'Décor, Unitex
  • Professionals: Safe Glass India

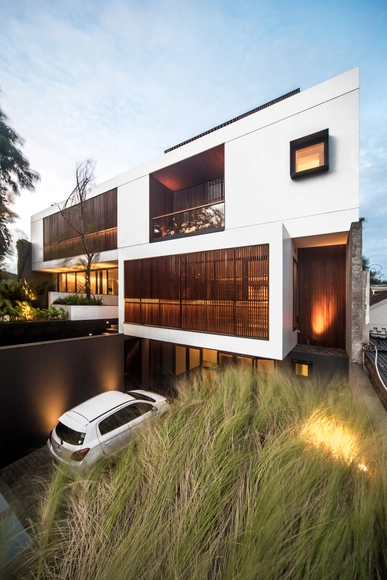
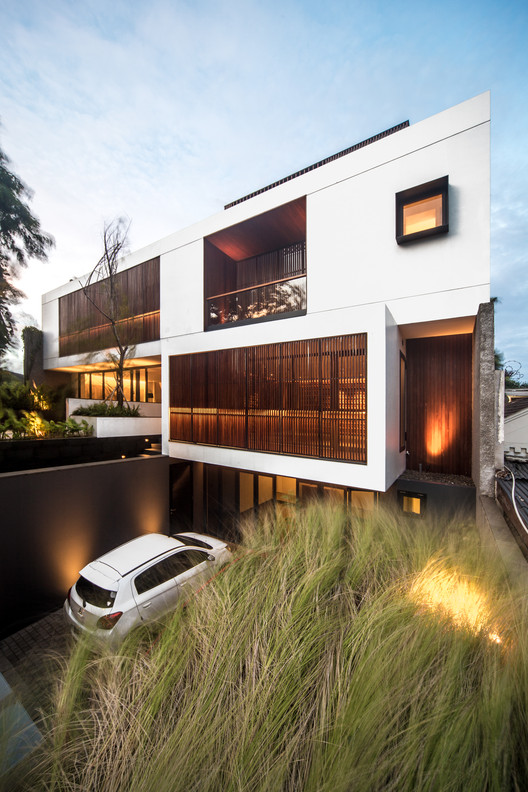
Private House in Permata Hijau / Rafael Miranti Architects

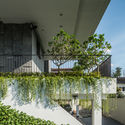
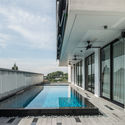
Private House in Permata Hijau / Rafael Miranti Architects - HousesPrivate House in Permata Hijau / Rafael Miranti Architects - Interior Photography, Houses, TablePrivate House in Permata Hijau / Rafael Miranti Architects - HousesPrivate House in Permata Hijau / Rafael Miranti Architects - HousesPrivate House in Permata Hijau / Rafael Miranti Architects - More Images+ 37

Kebayoran Lama, Indonesia

Two Hói’s House / 85 Design

Two Hói’s House / 85 Design - House InteriorsTwo Hói’s House / 85 Design - Interior Photography, House Interiors, Bedroom, Lighting, BedTwo Hói’s House / 85 Design - Interior Photography, House Interiors, Chair, TableTwo Hói’s House / 85 Design - Exterior Photography, House Interiors, FacadeTwo Hói’s House / 85 Design - More Images+ 33

  • Architects: 85 Design
  • Area Area of this architecture project Area:  380
  • Year Completion year of this architecture project Year:  2019
  • Manufacturers Brands with products used in this architecture project
    Manufacturers:  Dai Duong, THANH THU, VinPro

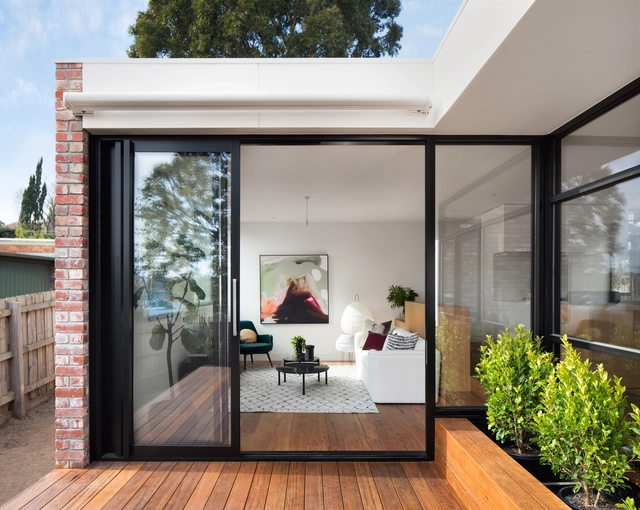
Kew Villa / McManus Lew Architects

  • Area Area of this architecture project Area:  124
  • Year Completion year of this architecture project Year:  2018
  • Manufacturers Brands with products used in this architecture project
    Manufacturers:  Classic Ceramics, MAXI Plywood, Polytec

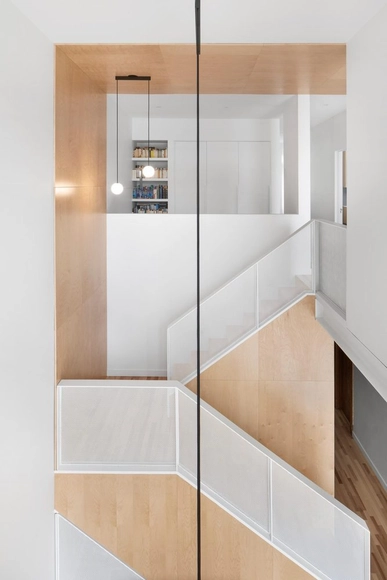
Des Érables Residence / naturehumaine architecture

Des Érables Residence / naturehumaine architecture - RenovationDes Érables Residence / naturehumaine architecture - Interior Photography, Renovation, Kitchen, Table, Countertop, Sink, ChairDes Érables Residence / naturehumaine architecture - Interior Photography, Renovation, ChairDes Érables Residence / naturehumaine architecture - Exterior Photography, Renovation, FacadeDes Érables Residence / naturehumaine architecture - More Images+ 16

Montreal, Canada
  • Area Area of this architecture project Area:  2200
  • Year Completion year of this architecture project Year:  2018
  • Manufacturers Brands with products used in this architecture project
    Manufacturers:  Daltile, Belden, JennAir, Shalwin

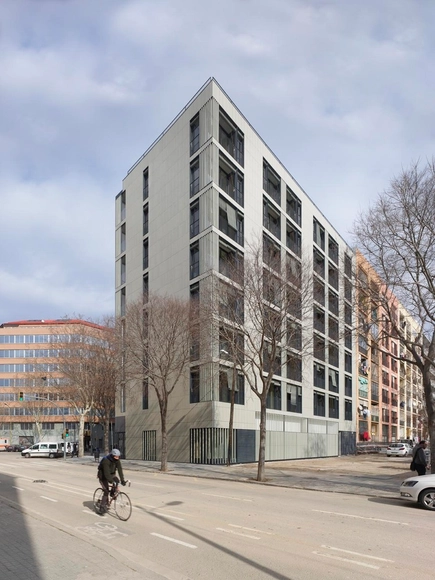
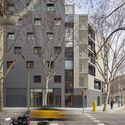
Mix Dwelling Building at 22@ / Coll-Leclerc

Mix Dwelling Building at 22@ / Coll-Leclerc - ResidentialMix Dwelling Building at 22@ / Coll-Leclerc - ResidentialMix Dwelling Building at 22@ / Coll-Leclerc - ResidentialMix Dwelling Building at 22@ / Coll-Leclerc - ResidentialMix Dwelling Building at 22@ / Coll-Leclerc - More Images+ 21

  • Architects: Coll-Leclerc
  • Area Area of this architecture project Area:  5525
  • Year Completion year of this architecture project Year:  2018
  • Manufacturers Brands with products used in this architecture project
    Manufacturers:  Technal, Faveton, Irpen, Mosaics Planas, Orona Pecres, +2

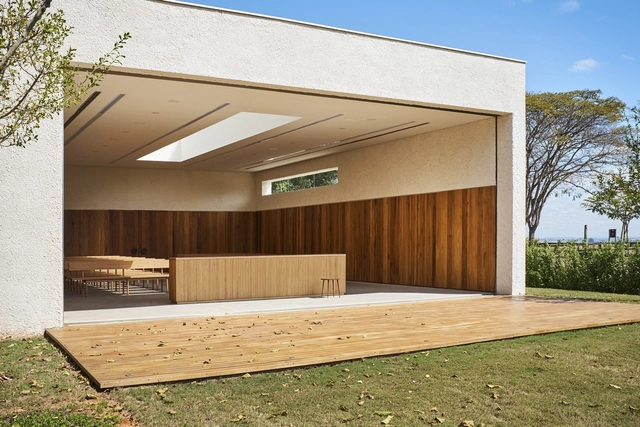
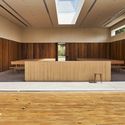
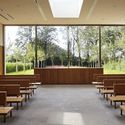
Ecumenical Center / Carolina Maluhy

Ecumenical Center  / Carolina Maluhy -          ChurchesEcumenical Center  / Carolina Maluhy -          ChurchesEcumenical Center  / Carolina Maluhy -          ChurchesEcumenical Center  / Carolina Maluhy -          ChurchesEcumenical Center  / Carolina Maluhy - More Images+ 16

São Paulo, Brazil
  • Architects: Carolina Maluhy
  • Year Completion year of this architecture project Year:  2017
  • Manufacturers Brands with products used in this architecture project
    Manufacturers:  Coral, Deca, Marcenaria Paulinho, Padrão Móveis

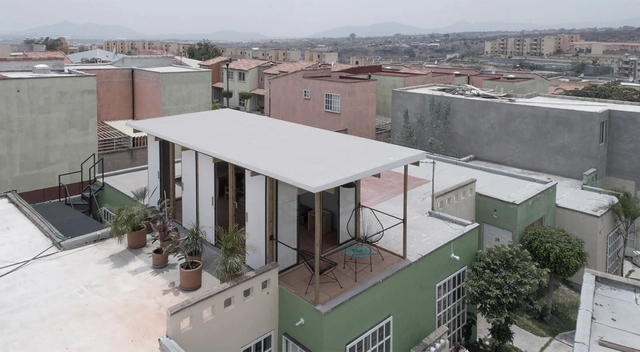
One More Room / ANTNA

One More Room / ANTNA - ExtensionOne More Room / ANTNA - ExtensionOne More Room / ANTNA - ExtensionOne More Room / ANTNA - ExtensionOne More Room / ANTNA - More Images+ 6

  • Architects: ANTNA
  • Area Area of this architecture project Area:  16
  • Year Completion year of this architecture project Year:  2017

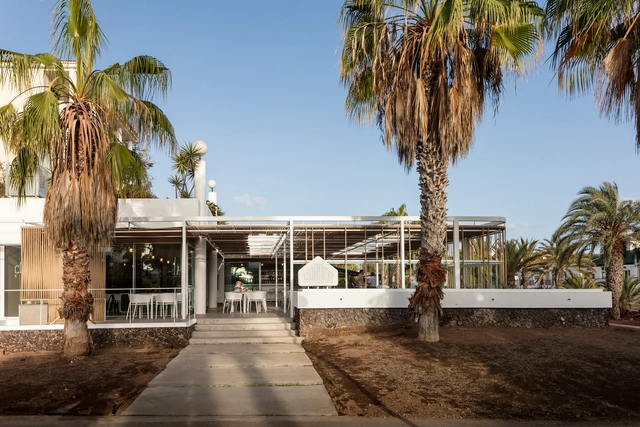
Corner Bar Renovation / equipo olivares arquitectos

Corner Bar Renovation / equipo olivares arquitectos - RenovationCorner Bar Renovation / equipo olivares arquitectos - RenovationCorner Bar Renovation / equipo olivares arquitectos - RenovationCorner Bar Renovation / equipo olivares arquitectos - RenovationCorner Bar Renovation / equipo olivares arquitectos - More Images+ 14

Playa de la Américas, Spain
  • Year Completion year of this architecture project Year:  2018
  • Manufacturers Brands with products used in this architecture project
    Manufacturers:  Acor, Cerrajería Amsa, Construcciones Médano

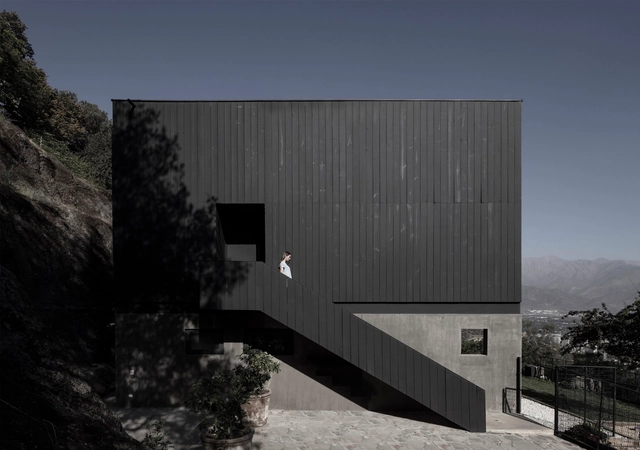
BYL Houses / Cristián Romero Valente + Raimundo Gutierrez Frías

BYL Houses / Cristián Romero Valente + Raimundo Gutierrez Frías - HousesBYL Houses / Cristián Romero Valente + Raimundo Gutierrez Frías - HousesBYL Houses / Cristián Romero Valente + Raimundo Gutierrez Frías - HousesBYL Houses / Cristián Romero Valente + Raimundo Gutierrez Frías - HousesBYL Houses / Cristián Romero Valente + Raimundo Gutierrez Frías - More Images+ 19

Vitacura, Chile
  • Architects: Cristian Romero Valente, Raimundo Gutierrez Frías
  • Area Area of this architecture project Area:  440
  • Year Completion year of this architecture project Year:  2018
  • Manufacturers Brands with products used in this architecture project
    Manufacturers:  Atika, Bath Center, Kitchen Center, MK, Schüco

Occidentului 40 / ADNBA

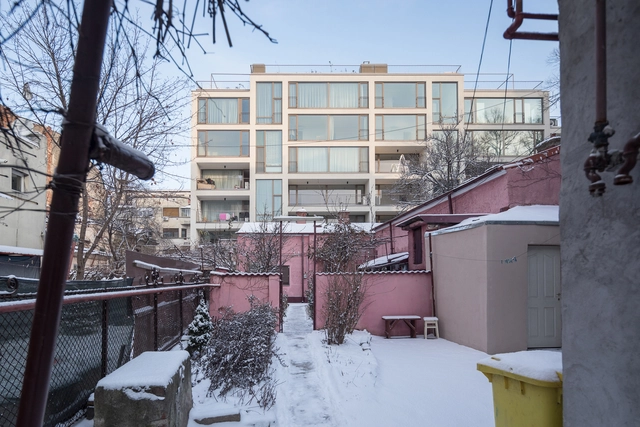
Occidentului 40 / ADNBA - ResidentialOccidentului 40 / ADNBA - Exterior Photography, Residential, FacadeOccidentului 40 / ADNBA - Interior Photography, Residential, BathroomOccidentului 40 / ADNBA - ResidentialOccidentului 40 / ADNBA - More Images+ 19

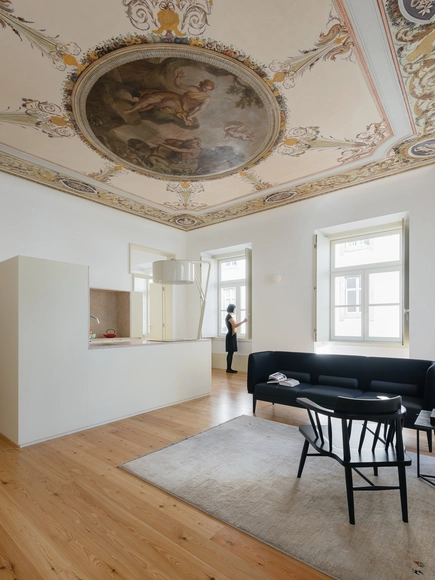
3 Apartamentos Pombalinos / Aurora Arquitectos

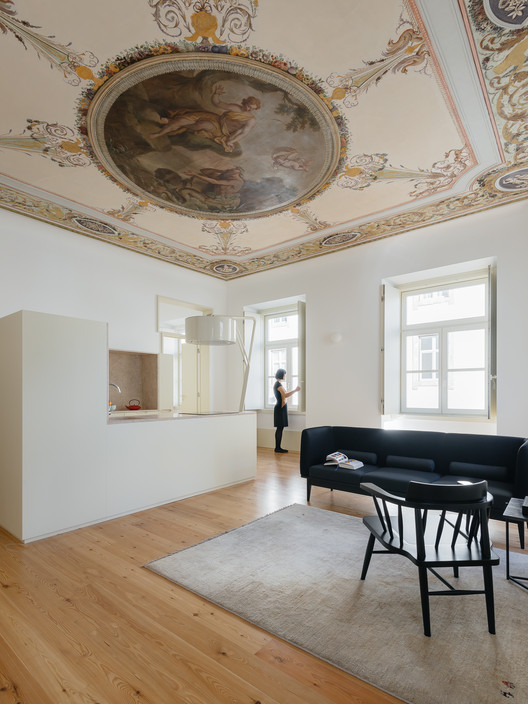
3 Apartamentos Pombalinos / Aurora Arquitectos - Refurbishment3 Apartamentos Pombalinos / Aurora Arquitectos - Refurbishment3 Apartamentos Pombalinos / Aurora Arquitectos - Refurbishment3 Apartamentos Pombalinos / Aurora Arquitectos - Refurbishment3 Apartamentos Pombalinos / Aurora Arquitectos - More Images+ 49

  • Architects: Aurora Arquitectos
  • Area Area of this architecture project Area:  315
  • Year Completion year of this architecture project Year:  2018
  • Manufacturers Brands with products used in this architecture project
    Manufacturers:  Branca Lisboa, CARPINTARIA MATEUS, Pedra Lioz, Primus Vitória

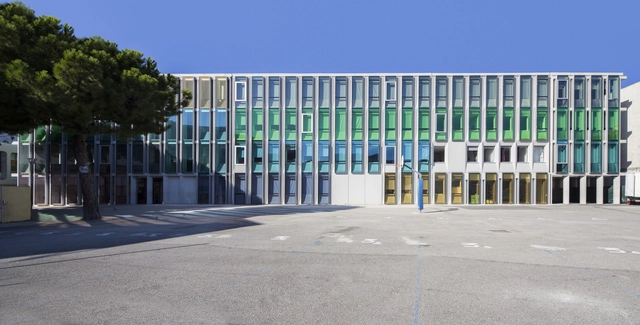
Simone Veil Middle School in Nice / Comte & Vollenweider

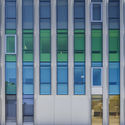
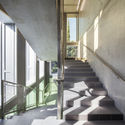
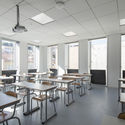
Simone Veil Middle School in Nice / Comte & Vollenweider - Refurbishment, FacadeSimone Veil Middle School in Nice / Comte & Vollenweider - Refurbishment, Facade, DoorSimone Veil Middle School in Nice / Comte & Vollenweider - Refurbishment, Facade, Handrail, StairsSimone Veil Middle School in Nice / Comte & Vollenweider - Refurbishment, Door, Table, ChairSimone Veil Middle School in Nice / Comte & Vollenweider - More Images+ 42

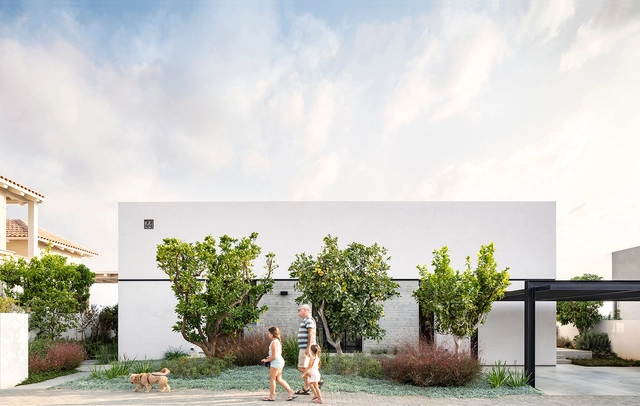
Bare House by the Fields / Jacobs-Yaniv Architects

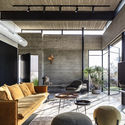
Bare House by the Fields / Jacobs-Yaniv Architects - Houses, Kitchen, Beam, Facade, HandrailBare House by the Fields / Jacobs-Yaniv Architects - Houses, Beam, Facade, Table, Chair, LightingBare House by the Fields / Jacobs-Yaniv Architects - Houses, Garden, Facade, Door, Arch, Chair, TableBare House by the Fields / Jacobs-Yaniv Architects - Houses, Kitchen, Beam, Facade, Table, ChairBare House by the Fields / Jacobs-Yaniv Architects - More Images+ 7

Tel Aviv-Yafo, Israel

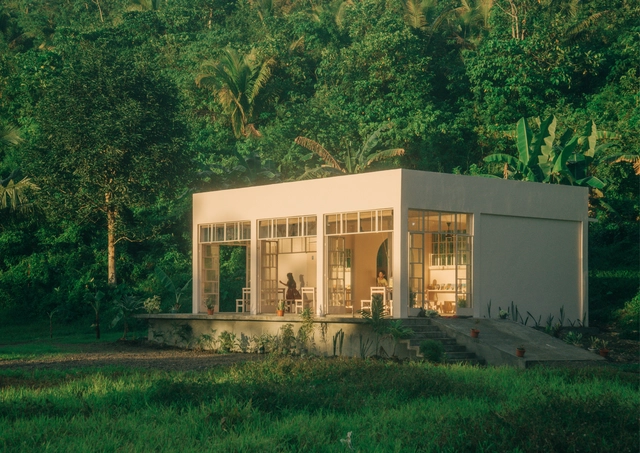
Children's Learning Center, Mas-in Village / Native Narrative

Children's Learning Center, Mas-in Village / Native Narrative - Other Facilities, Arch, Chair, TableChildren's Learning Center, Mas-in Village / Native Narrative - Other Facilities, Door, TableChildren's Learning Center, Mas-in Village / Native Narrative - Other Facilities, Door, Column, Beam, Table, ChairChildren's Learning Center, Mas-in Village / Native Narrative - Other Facilities, Garden, Facade, Arch, DoorChildren's Learning Center, Mas-in Village / Native Narrative - More Images+ 15

Inventronics Tonglu Production Factory (Phase1) / GLA
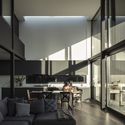
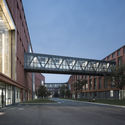
Inventronics Tonglu Production Factory (Phase1) / GLA - Institutional BuildingsInventronics Tonglu Production Factory (Phase1) / GLA - Institutional BuildingsInventronics Tonglu Production Factory (Phase1) / GLA - Exterior Photography, Institutional Buildings, FacadeInventronics Tonglu Production Factory (Phase1) / GLA - Exterior Photography, Institutional Buildings, FacadeInventronics Tonglu Production Factory (Phase1) / GLA - More Images+ 41
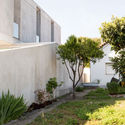
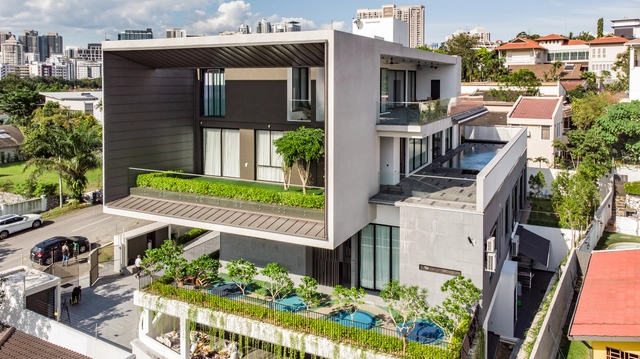
C House / Design Collective Architect

C House / Design Collective Architect - Exterior Photography, Houses, FacadeC House / Design Collective Architect - HousesC House / Design Collective Architect - Interior Photography, Houses, FacadeC House / Design Collective Architect - Exterior Photography, Houses, Facade, DoorC House / Design Collective Architect - More Images+ 31

Kuala Lumpur, Malaysia

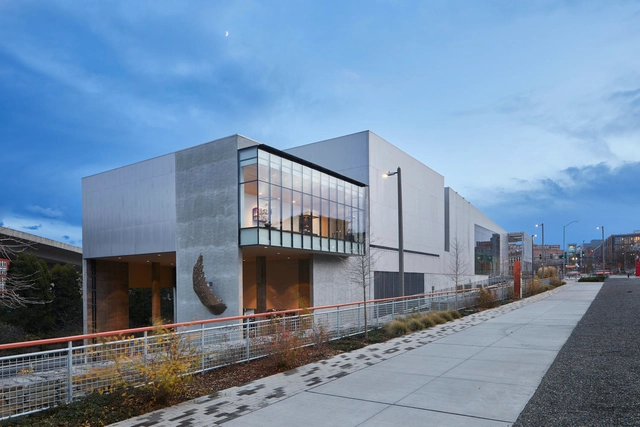
Tacoma Art Museum Benaroya Wing / Olson Kundig

Tacoma Art Museum Benaroya Wing / Olson Kundig - MuseumTacoma Art Museum Benaroya Wing / Olson Kundig - MuseumTacoma Art Museum Benaroya Wing / Olson Kundig - MuseumTacoma Art Museum Benaroya Wing / Olson Kundig - MuseumTacoma Art Museum Benaroya Wing / Olson Kundig - More Images+ 15

  • Architects: Olson Kundig
  • Area Area of this architecture project Area:  6595
  • Year Completion year of this architecture project Year:  2019
  • Manufacturers Brands with products used in this architecture project
    Manufacturers:  ELEVATE, Kawneer, Lighting Services, Rigidized Metals Corporation

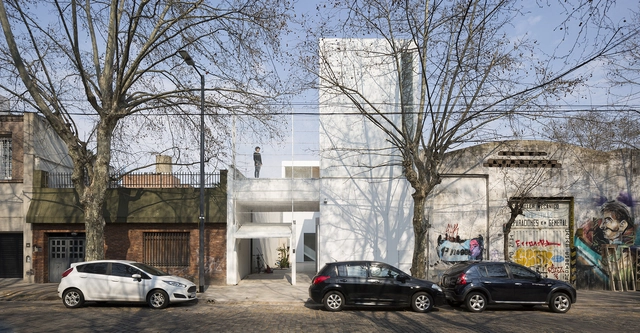
Castillo House / MONOBLOCK

Castillo House / MONOBLOCK - HousesCastillo House / MONOBLOCK - HousesCastillo House / MONOBLOCK - HousesCastillo House / MONOBLOCK - HousesCastillo House / MONOBLOCK - More Images+ 13

Villa Crespo, Argentina
  • Architects: MONOBLOCK
  • Year Completion year of this architecture project Year:  2018

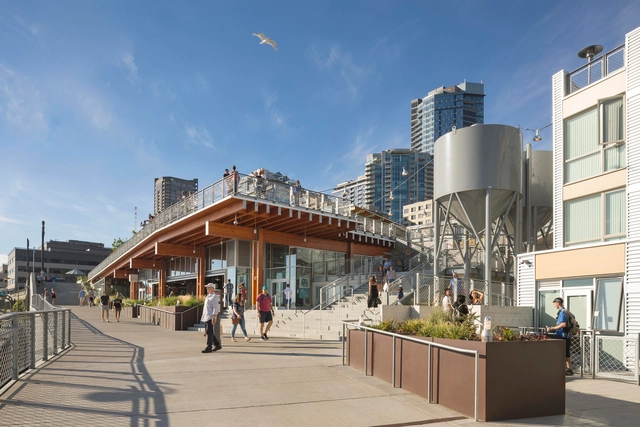
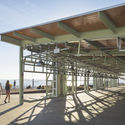
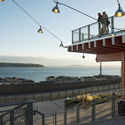
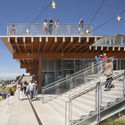
Pike Place MarketFront / The Miller Hull Partnership

Pike Place MarketFront / The Miller Hull Partnership - HistoryPike Place MarketFront / The Miller Hull Partnership - HistoryPike Place MarketFront / The Miller Hull Partnership - HistoryPike Place MarketFront / The Miller Hull Partnership - HistoryPike Place MarketFront / The Miller Hull Partnership - More Images+ 23

  • Year Completion year of this architecture project Year:  2017
  • Manufacturers Brands with products used in this architecture project
    Manufacturers:  AEP Span, Owens Corning, Swisspearl, Bega, Eureka, +44

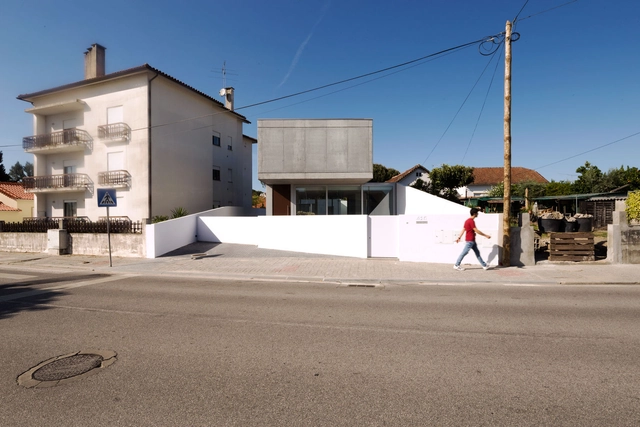
PD House / WAATAA

PD House / WAATAA - HousesPD House / WAATAA - HousesPD House / WAATAA - HousesPD House / WAATAA - HousesPD House / WAATAA - More Images+ 20

Tondela, Portugal

Plural Arkhé Gallery / Yemail Arquitectura

Plural Arkhé Gallery / Yemail Arquitectura - Adaptive ReusePlural Arkhé Gallery / Yemail Arquitectura - Adaptive ReusePlural Arkhé Gallery / Yemail Arquitectura - Adaptive ReusePlural Arkhé Gallery / Yemail Arquitectura - Adaptive ReusePlural Arkhé Gallery / Yemail Arquitectura - More Images+ 26

  • Area Area of this architecture project Area:  225
  • Year Completion year of this architecture project Year:  2017

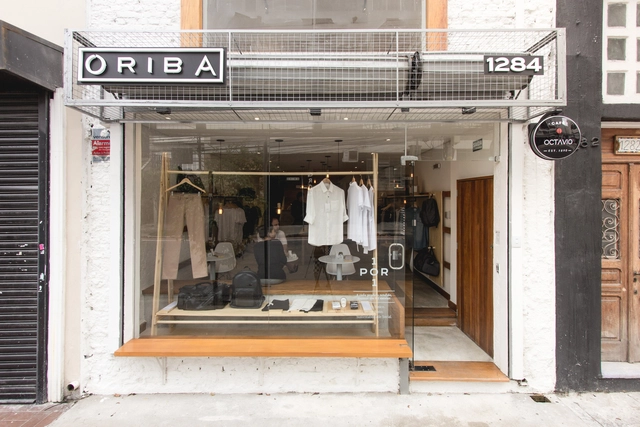
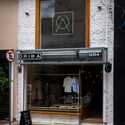
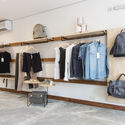

Oriba Store / André Sumida + Joana Espinha

Oriba Store / André Sumida + Joana Espinha - Showroom, Kitchen, Countertop, ChairOriba Store / André Sumida + Joana Espinha - Showroom, Facade, DoorOriba Store / André Sumida + Joana Espinha - Showroom, ClosetOriba Store / André Sumida + Joana Espinha - Showroom, TableOriba Store / André Sumida + Joana Espinha - More Images+ 21

  • Area Area of this architecture project Area:  170
  • Year Completion year of this architecture project Year:  2016
  • Manufacturers Brands with products used in this architecture project
    Manufacturers:  Coral, Etna, Hugo Sigaud

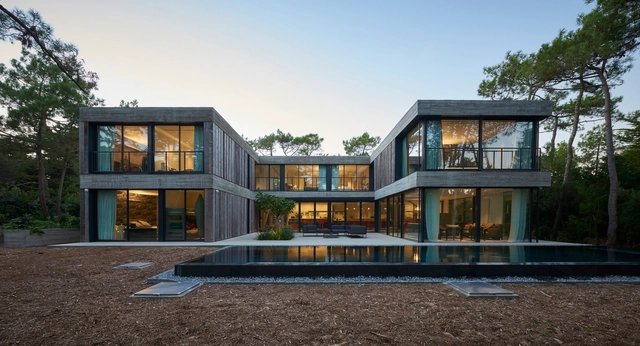
Villa Eiders / Touton Architectes

Villa Eiders / Touton Architectes - Houses, Garden, FacadeVilla Eiders / Touton Architectes - Houses, Kitchen, Door, Facade, Beam, Table, Chair, CountertopVilla Eiders / Touton Architectes - Houses, Garden, FacadeVilla Eiders / Touton Architectes - Houses, FacadeVilla Eiders / Touton Architectes - More Images+ 12

Lège-Cap-Ferret, France
  • Architects: Touton Architectes
  • Area Area of this architecture project Area:  405
  • Year Completion year of this architecture project Year:  2016
  • Manufacturers Brands with products used in this architecture project
    Manufacturers:  Eurochap, Griesser, Porcelanosa Grupo, Sapa Building System International NV, Siniat

Oops! We don't have this page.

But you can browse the last one: 417

You've started following your first account!

Did you know?

You'll now receive updates based on what you follow! Personalize your stream and start following your favorite authors, offices and users.