1. ArchDaily
  2. Built Projects

Built Projects

How to Develop a Residential Design Concept

 | Sponsored Content

This guide covers a workflow that moves from project parameters to generated floor plans, 3D perspective views, exterior design exploration, and site context visualization, using AI tools in place of preliminary CAD and rendering work.

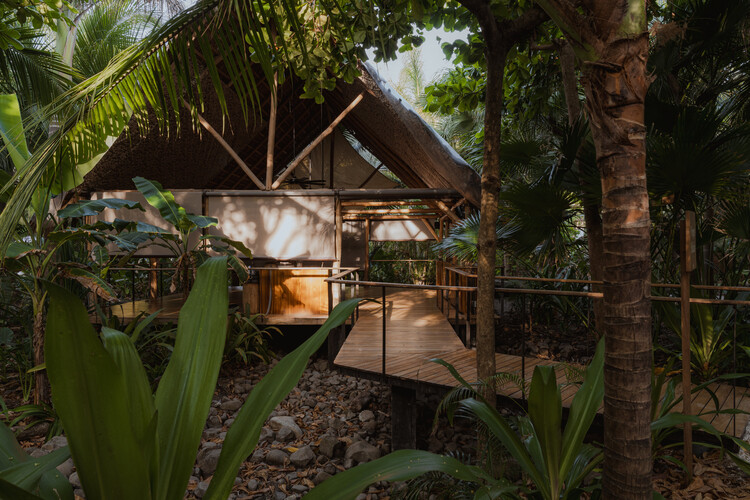
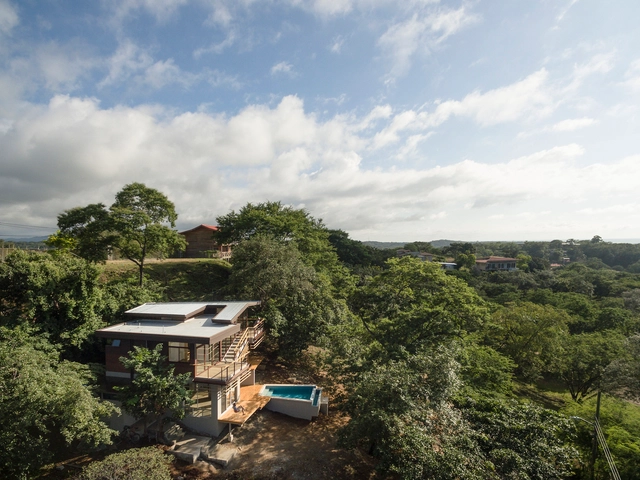
Hotel Nantipa / Garnier Arquitectos

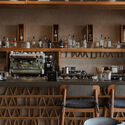
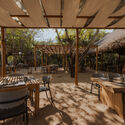
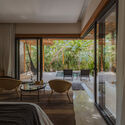
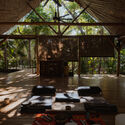
Hotel Nantipa  / Garnier Arquitectos - Interior Photography, Hotels, Kitchen, Table, Chair, CountertopHotel Nantipa  / Garnier Arquitectos - Interior Photography, Hotels, Deck, Beam, ChairHotel Nantipa  / Garnier Arquitectos - Interior Photography, Hotels, BedroomHotel Nantipa  / Garnier Arquitectos - HotelsHotel Nantipa  / Garnier Arquitectos - More Images+ 36

Playa Santa Teresa, Costa Rica
  • Area Area of this architecture project Area:  5791
  • Year Completion year of this architecture project Year:  2018
  • Manufacturers Brands with products used in this architecture project
    Manufacturers:  AutoDesk, Grohe, Villeroy & Boch, Adobe Systems Incorporated, Tribu, +2

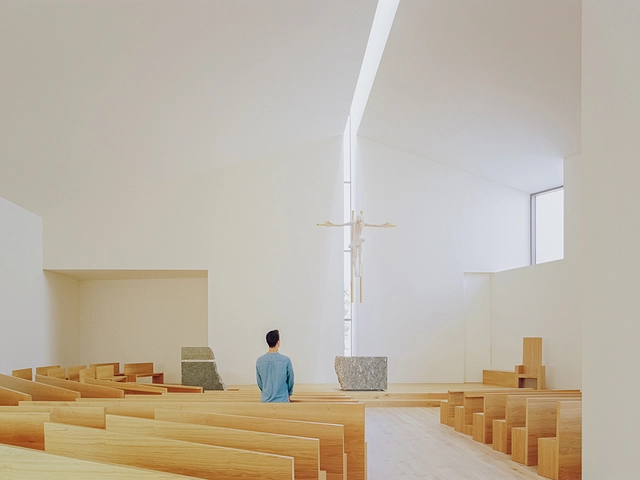
The Church of the Penitent Thief / INOUTarchitettura + LADO architetti + LAMBER + LAMBER

The Church of the Penitent Thief / INOUTarchitettura + LADO architetti + LAMBER + LAMBER -          ChurchesThe Church of the Penitent Thief / INOUTarchitettura + LADO architetti + LAMBER + LAMBER -          ChurchesThe Church of the Penitent Thief / INOUTarchitettura + LADO architetti + LAMBER + LAMBER -          ChurchesThe Church of the Penitent Thief / INOUTarchitettura + LADO architetti + LAMBER + LAMBER -          ChurchesThe Church of the Penitent Thief / INOUTarchitettura + LADO architetti + LAMBER + LAMBER - More Images+ 33

Pulce, Italy

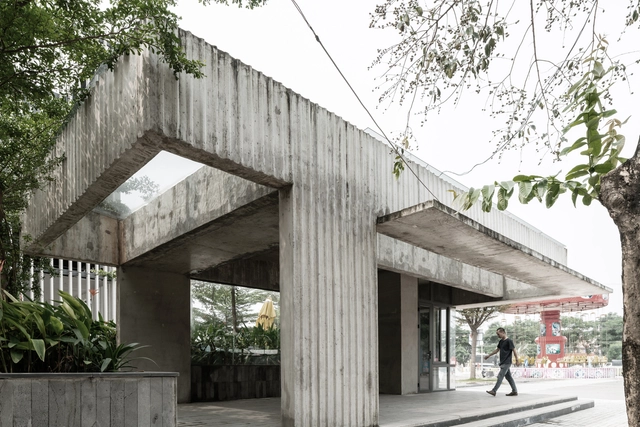
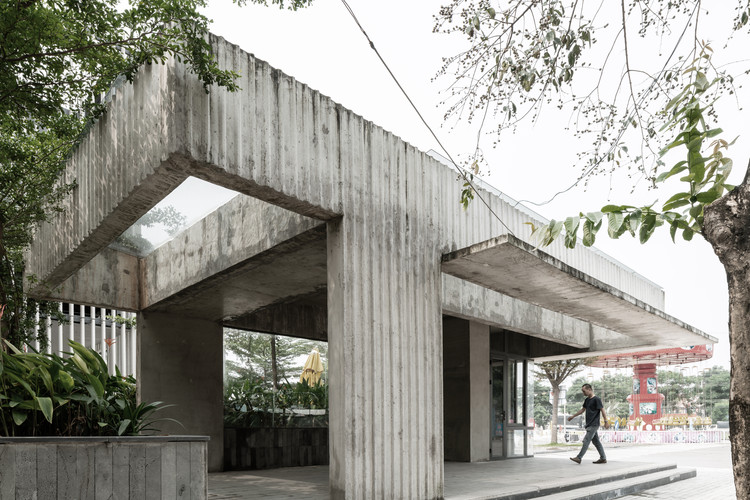
KNG Bus Station / A+D Architectural Design & Constructions

KNG Bus Station / A+D Architectural Design & Constructions - Bus StationKNG Bus Station / A+D Architectural Design & Constructions - Bus StationKNG Bus Station / A+D Architectural Design & Constructions - Exterior Photography, Bus Station, FacadeKNG Bus Station / A+D Architectural Design & Constructions - Bus StationKNG Bus Station / A+D Architectural Design & Constructions - More Images+ 6

Phú Mỹ, Vietnam

Swiss Concept Clinic / Francesc Rifé Studio

Swiss Concept Clinic / Francesc Rifé Studio - Interior Photography, Healthcare Interiors, BedSwiss Concept Clinic / Francesc Rifé Studio - Interior Photography, Healthcare Interiors, Lighting, ChairSwiss Concept Clinic / Francesc Rifé Studio - Interior Photography, Healthcare InteriorsSwiss Concept Clinic / Francesc Rifé Studio - Interior Photography, Healthcare Interiors, FacadeSwiss Concept Clinic / Francesc Rifé Studio - More Images+ 16

  • Area Area of this architecture project Area:  1743 ft²
  • Year Completion year of this architecture project Year:  2019
  • Manufacturers Brands with products used in this architecture project
    Manufacturers:  Cestita Metálica, DLM, Gilda, Varya

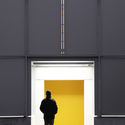
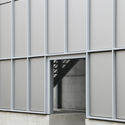
New Entry - Laboratories Building at University of Padua / ENA - Engineering Architecture

New Entry - Laboratories Building at University of Padua / ENA - Engineering Architecture - Exterior Photography, Renovation, Door, Facade
© atelier XYZ

New Entry - Laboratories Building at University of Padua / ENA - Engineering Architecture - Interior Photography, Renovation, FacadeNew Entry - Laboratories Building at University of Padua / ENA - Engineering Architecture - Interior Photography, Renovation, DoorNew Entry - Laboratories Building at University of Padua / ENA - Engineering Architecture - Interior Photography, Renovation, FacadeNew Entry - Laboratories Building at University of Padua / ENA - Engineering Architecture - RenovationNew Entry - Laboratories Building at University of Padua / ENA - Engineering Architecture - More Images+ 22

  • Area Area of this architecture project Area:  740
  • Year Completion year of this architecture project Year:  2018
  • Manufacturers Brands with products used in this architecture project
    Manufacturers:  Alucobond, Schüco

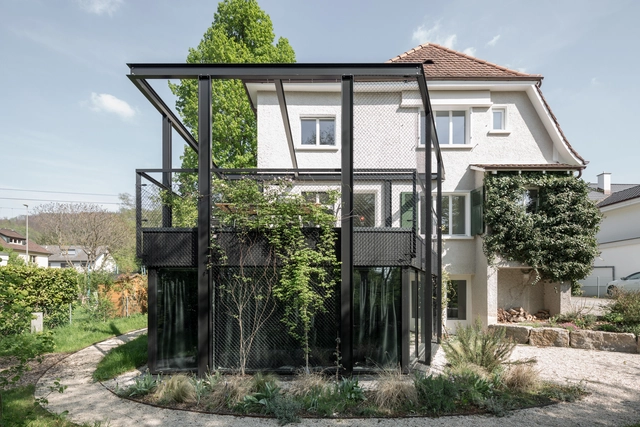
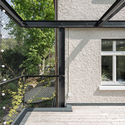
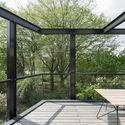
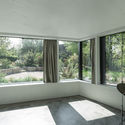
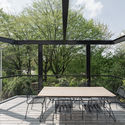
House S / HHF Architects

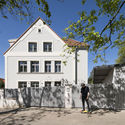
House S / HHF Architects - Exterior Photography, Renovation, FacadeHouse S / HHF Architects - Exterior Photography, Renovation, Facade, Fence, TableHouse S / HHF Architects - Interior Photography, RenovationHouse S / HHF Architects - Exterior Photography, Renovation, Facade, TableHouse S / HHF Architects - More Images+ 6

  • Architects: HHF Architects
  • Year Completion year of this architecture project Year:  2017
  • Manufacturers Brands with products used in this architecture project
    Manufacturers:  Vectorworks

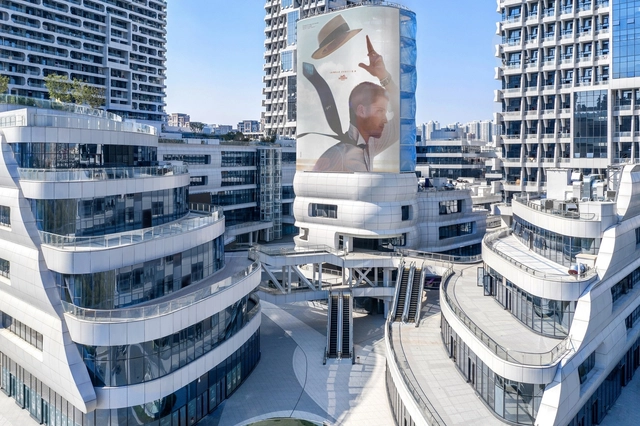
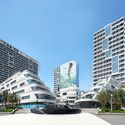
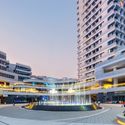
Haishang Plaza / Archimorphic

Haishang Plaza / Archimorphic - Mixed Use ArchitectureHaishang Plaza / Archimorphic - Mixed Use ArchitectureHaishang Plaza / Archimorphic - Mixed Use ArchitectureHaishang Plaza / Archimorphic - Mixed Use ArchitectureHaishang Plaza / Archimorphic - More Images+ 19

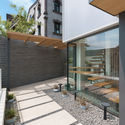
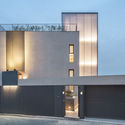
Hannam Single-Family Home / 05STUDIO

Hannam Single-Family Home / 05STUDIO - Houses
© Yousub Song

Hannam Single-Family Home / 05STUDIO - Interior Photography, Houses, Stairs, FacadeHannam Single-Family Home / 05STUDIO - Exterior Photography, Houses, Facade, LightingHannam Single-Family Home / 05STUDIO - HousesHannam Single-Family Home / 05STUDIO - Exterior Photography, Houses, FacadeHannam Single-Family Home / 05STUDIO - More Images+ 14

Yongsan-gu, South Korea
  • Architects: 05STUDIO
  • Area Area of this architecture project Area:  296
  • Year Completion year of this architecture project Year:  2019
  • Manufacturers Brands with products used in this architecture project
    Manufacturers:  AutoDesk, Danpal, Benjamin Moore, Cotto d'Este, Sto Limited, +1
  • Professionals: Design An Park

DEER’S Headquarters / HnSa architects & designers

DEER’S Headquarters  / HnSa architects & designers - Exterior Photography, Office Buildings, Facade, ChairDEER’S Headquarters  / HnSa architects & designers - Exterior Photography, Office Buildings, Facade, LightingDEER’S Headquarters  / HnSa architects & designers - Office BuildingsDEER’S Headquarters  / HnSa architects & designers - Office BuildingsDEER’S Headquarters  / HnSa architects & designers - More Images+ 31

People’s Park - Interactive Installation for Guangdong Times Museum / TURTLEHILL DESIGN

People’s Park - Interactive Installation for Guangdong Times Museum / TURTLEHILL DESIGN - PavilionPeople’s Park - Interactive Installation for Guangdong Times Museum / TURTLEHILL DESIGN - PavilionPeople’s Park - Interactive Installation for Guangdong Times Museum / TURTLEHILL DESIGN - PavilionPeople’s Park - Interactive Installation for Guangdong Times Museum / TURTLEHILL DESIGN - PavilionPeople’s Park - Interactive Installation for Guangdong Times Museum / TURTLEHILL DESIGN - More Images+ 17

Guangzhou, China
  • Interior Designers: TURTLEHILL DESIGN
  • Area Area of this architecture project Area:  145
  • Year Completion year of this architecture project Year:  2019
  • Manufacturers Brands with products used in this architecture project
    Manufacturers:  LG Hi-Macs, Yosida

Casa Pillagua Barranco / Endara Arquitectos

Casa Pillagua Barranco / Endara Arquitectos - Houses
© BICUBIK

Casa Pillagua Barranco / Endara Arquitectos - HousesCasa Pillagua Barranco / Endara Arquitectos - HousesCasa Pillagua Barranco / Endara Arquitectos - HousesCasa Pillagua Barranco / Endara Arquitectos - HousesCasa Pillagua Barranco / Endara Arquitectos - More Images+ 21

Quito, Ecuador
  • Architects: Endara Arquitectos
  • Area Area of this architecture project Area:  480
  • Year Completion year of this architecture project Year:  2019
  • Manufacturers Brands with products used in this architecture project
    Manufacturers:  AutoDesk, American Water Heaters, BRIKO, Big Glass, Briggs Veneers, +4

Student Housing Diagonal Besos / MDBA + POLO.platform

Student Housing Diagonal Besos / MDBA + POLO.platform - DormsStudent Housing Diagonal Besos / MDBA + POLO.platform - DormsStudent Housing Diagonal Besos / MDBA + POLO.platform - DormsStudent Housing Diagonal Besos / MDBA + POLO.platform - DormsStudent Housing Diagonal Besos / MDBA + POLO.platform - More Images+ 25

San Adrián del Besós, Spain

Kresen Kernow Archive Centre / Purcell

Kresen Kernow Archive Centre / Purcell - Renovation
© Phil Boorman

Kresen Kernow Archive Centre / Purcell - RenovationKresen Kernow Archive Centre / Purcell - RenovationKresen Kernow Archive Centre / Purcell - RenovationKresen Kernow Archive Centre / Purcell - RenovationKresen Kernow Archive Centre / Purcell - More Images+ 21

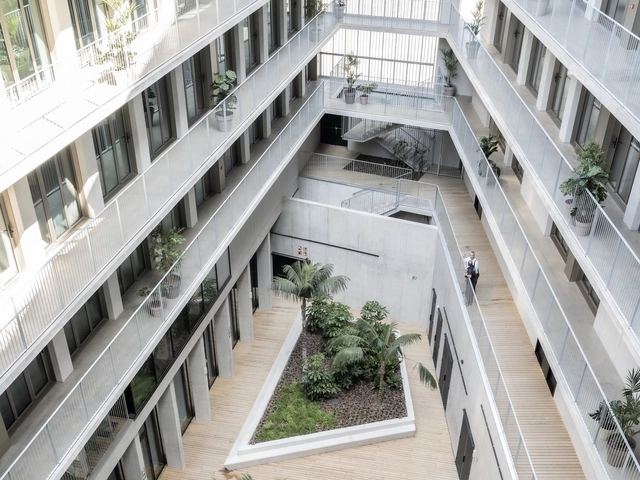
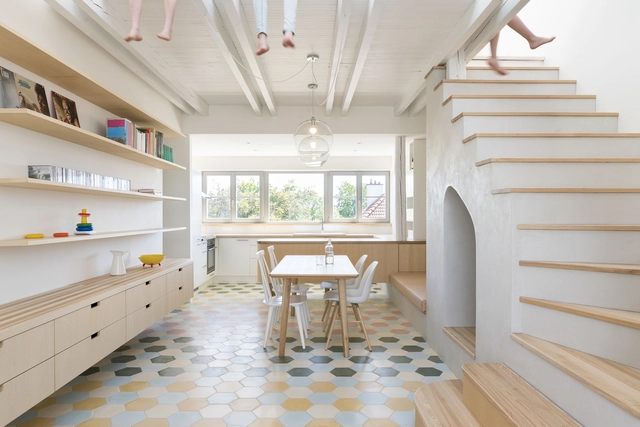
Baugruppe House / No Architects

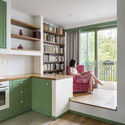
Baugruppe House / No Architects - Interior Photography, Apartment Interiors, StairsBaugruppe House / No Architects - Interior Photography, Apartment Interiors, CountertopBaugruppe House / No Architects - Exterior Photography, Apartment Interiors, Fence, FacadeBaugruppe House / No Architects - Exterior Photography, Apartment Interiors, FacadeBaugruppe House / No Architects - More Images+ 31

  • Architects: No Architects
  • Area Area of this architecture project Area:  130
  • Year Completion year of this architecture project Year:  2019
  • Manufacturers Brands with products used in this architecture project
    Manufacturers:  Atin, Ekols Praha s.r.o., Truhlářství Jan Buš, Truhlářství Petr Toman

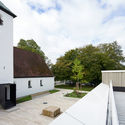
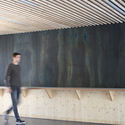
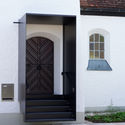
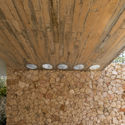
Evang Luth Community Center Heilandskirche Unterhaching / goldbrunner + hrycyk

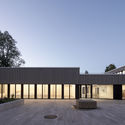
Evang Luth Community Center Heilandskirche Unterhaching / goldbrunner + hrycyk  - Community CenterEvang Luth Community Center Heilandskirche Unterhaching / goldbrunner + hrycyk  - Exterior Photography, Community Center, Facade, FenceEvang Luth Community Center Heilandskirche Unterhaching / goldbrunner + hrycyk  - Interior Photography, Community Center, FacadeEvang Luth Community Center Heilandskirche Unterhaching / goldbrunner + hrycyk  - Exterior Photography, Community Center, Door, Facade, ArchEvang Luth Community Center Heilandskirche Unterhaching / goldbrunner + hrycyk  - More Images+ 14

Unterhaching, Germany

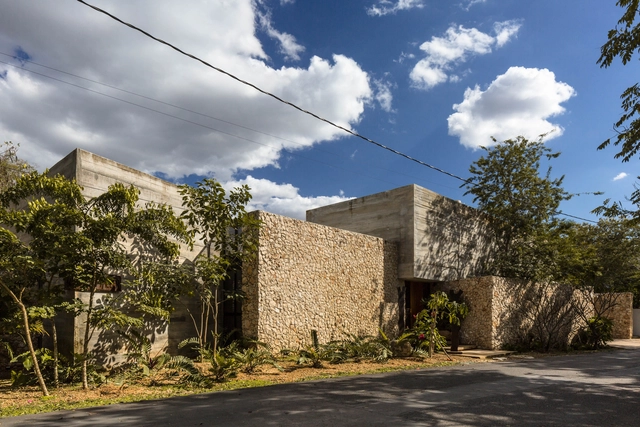
Workshop House / Muñoz Arquitectos Asociados

Workshop House / Muñoz Arquitectos Asociados - Interior Photography, Houses, Facade, Table, ChairWorkshop House / Muñoz Arquitectos Asociados - HousesWorkshop House / Muñoz Arquitectos Asociados - Exterior Photography, Houses, FacadeWorkshop House / Muñoz Arquitectos Asociados - Interior Photography, Houses, TableWorkshop House / Muñoz Arquitectos Asociados - More Images+ 22

La Ceiba, Mexico
  • Area Area of this architecture project Area:  465
  • Year Completion year of this architecture project Year:  2019
  • Manufacturers Brands with products used in this architecture project
    Manufacturers:  Hunter Douglas, Light style and co, MIDO, Millet, RM Vidrios y Aluminios.

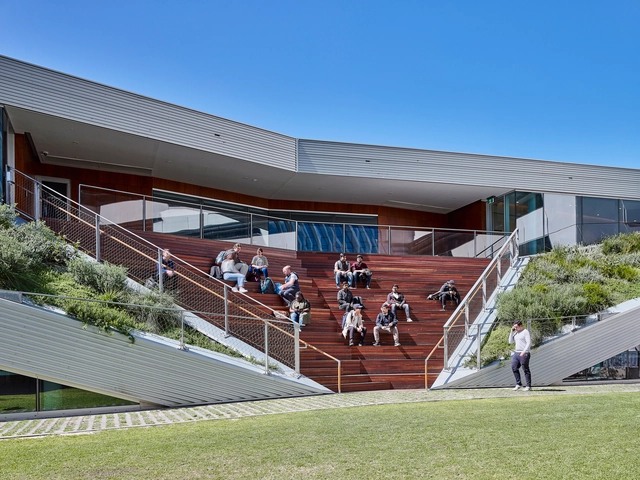
University of South Australia’s Pridham Hall / Snøhetta + JPE Design Studio + Jam Factory

University of South Australia’s Pridham Hall / Snøhetta + JPE Design Studio + Jam Factory - Student Hall, Facade, HandrailUniversity of South Australia’s Pridham Hall / Snøhetta + JPE Design Studio + Jam Factory - Student Hall, ChairUniversity of South Australia’s Pridham Hall / Snøhetta + JPE Design Studio + Jam Factory - Student Hall, FacadeUniversity of South Australia’s Pridham Hall / Snøhetta + JPE Design Studio + Jam Factory - Student Hall, FacadeUniversity of South Australia’s Pridham Hall / Snøhetta + JPE Design Studio + Jam Factory - More Images+ 7

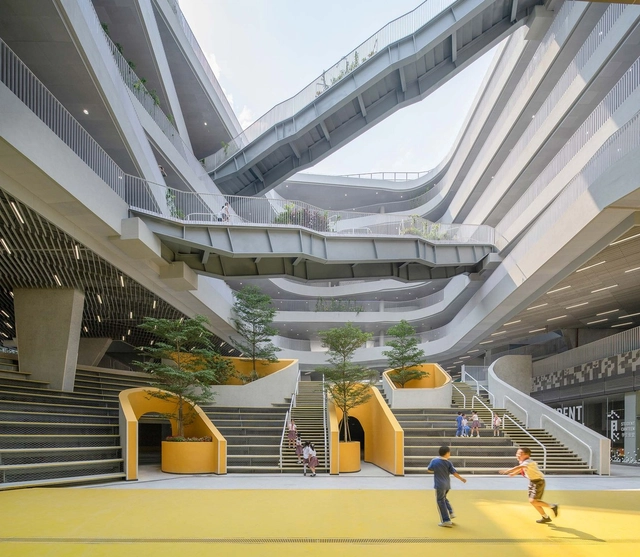
Hongling Experimental Primary School / O-office Architects

Hongling Experimental Primary School / O-office Architects - Schools , FacadeHongling Experimental Primary School / O-office Architects - Schools , Facade, Handrail, CityscapeHongling Experimental Primary School / O-office Architects - Schools , Facade, Handrail, StairsHongling Experimental Primary School / O-office Architects - Schools , Facade, Stairs, HandrailHongling Experimental Primary School / O-office Architects - More Images+ 40

Shenzhen, China
  • Area Area of this architecture project Area:  33721
  • Year Completion year of this architecture project Year:  2019

Balcony House / LSD Architects

Balcony House / LSD Architects - Interior Photography, Houses, Facade, Beam, Stairs, HandrailBalcony House / LSD Architects - HousesBalcony House / LSD Architects - Exterior Photography, Houses, FacadeBalcony House / LSD Architects - Exterior Photography, Houses, Facade, StairsBalcony House / LSD Architects - More Images+ 27

Tamarindo, Costa Rica
  • Architects: LSD Architects
  • Area Area of this architecture project Area:  250
  • Year Completion year of this architecture project Year:  2017

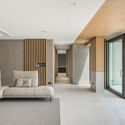
House XI / Nacho Carbó arquitecto

House XI / Nacho Carbó arquitecto - House InteriorsHouse XI / Nacho Carbó arquitecto - Interior Photography, House Interiors, Stairs, Handrail, FacadeHouse XI / Nacho Carbó arquitecto - House InteriorsHouse XI / Nacho Carbó arquitecto - Interior Photography, House Interiors, Kitchen, Facade, Chair, Table, CountertopHouse XI / Nacho Carbó arquitecto - More Images+ 22

  • Area Area of this architecture project Area:  282
  • Year Completion year of this architecture project Year:  2017
  • Manufacturers Brands with products used in this architecture project
    Manufacturers:  Panel Omega Zeta

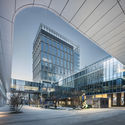
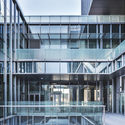
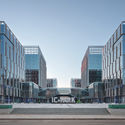
Zhongguancun IC Design Park / MoChen Architects & Engineers

Zhongguancun IC Design Park / MoChen Architects & Engineers - OfficesZhongguancun IC Design Park / MoChen Architects & Engineers - OfficesZhongguancun IC Design Park / MoChen Architects & Engineers - OfficesZhongguancun IC Design Park / MoChen Architects & Engineers - OfficesZhongguancun IC Design Park / MoChen Architects & Engineers - More Images+ 16

Beijing, China

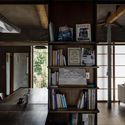
House Between Park And Farm / Hiroto Kawaguchi

House Between Park And Farm / Hiroto Kawaguchi - Exterior Photography, House Interiors, Facade, Fence, Stairs
© Yosuke Ohtake

House Between Park And Farm / Hiroto Kawaguchi - Interior Photography, House Interiors, Beam, TableHouse Between Park And Farm / Hiroto Kawaguchi - Exterior Photography, House Interiors, Garden, FacadeHouse Between Park And Farm / Hiroto Kawaguchi - Interior Photography, House Interiors, Beam, Table, ChairHouse Between Park And Farm / Hiroto Kawaguchi - House InteriorsHouse Between Park And Farm / Hiroto Kawaguchi - More Images+ 21

  • Architects: Hiroto Kawaguchi
  • Area Area of this architecture project Area:  96
  • Year Completion year of this architecture project Year:  2017
  • Manufacturers Brands with products used in this architecture project
    Manufacturers:  AutoDesk, Acor, Aica Kogyo Company, Limited, Flame, JFE steel, +3

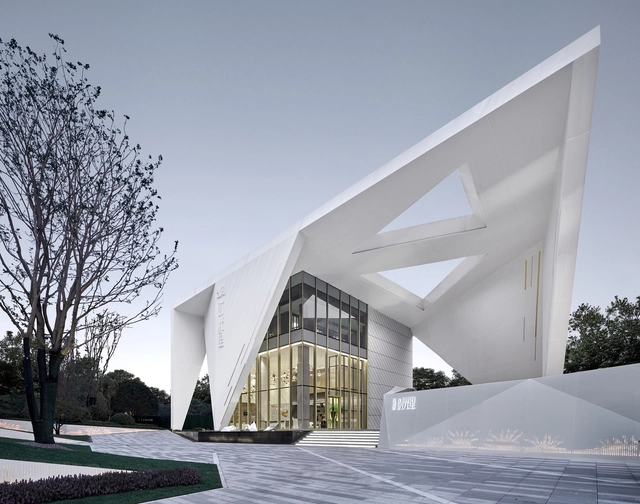
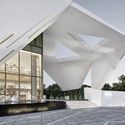
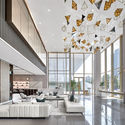
Rsun Sales Center / BENJAI Architectural Design

Rsun Sales Center / BENJAI Architectural Design - Retail Rsun Sales Center / BENJAI Architectural Design - Retail Rsun Sales Center / BENJAI Architectural Design - Retail Rsun Sales Center / BENJAI Architectural Design - Retail Rsun Sales Center / BENJAI Architectural Design - More Images+ 31

Changsha, China

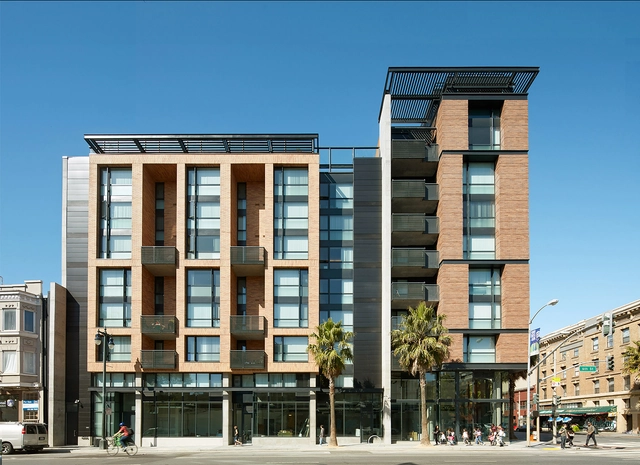
Bill Sorro Community Building / Kennerly Architecture & Planning

Bill Sorro Community Building / Kennerly Architecture & Planning - ApartmentsBill Sorro Community Building / Kennerly Architecture & Planning - Exterior Photography, Apartments, Facade, FenceBill Sorro Community Building / Kennerly Architecture & Planning - Interior Photography, Apartments, Facade, Door, Lighting, Table, ChairBill Sorro Community Building / Kennerly Architecture & Planning - Exterior Photography, Apartments, FacadeBill Sorro Community Building / Kennerly Architecture & Planning - More Images+ 15

Oops! We don't have this page.

But you can browse the last one: 417

You've started following your first account!

Did you know?

You'll now receive updates based on what you follow! Personalize your stream and start following your favorite authors, offices and users.