1. ArchDaily
  2. Built Projects

Built Projects

How to Develop a Residential Design Concept

 | Sponsored Content

This guide covers a workflow that moves from project parameters to generated floor plans, 3D perspective views, exterior design exploration, and site context visualization, using AI tools in place of preliminary CAD and rendering work.

The Financial Park Offices / Helen & Hard + SAAHA

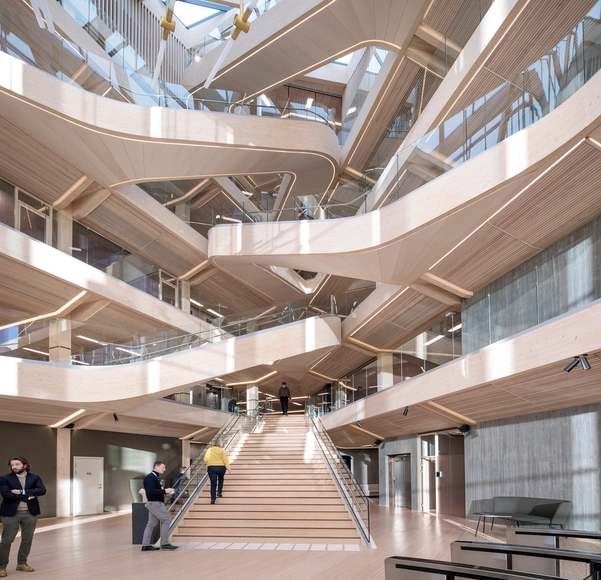
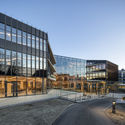
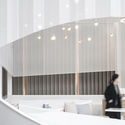
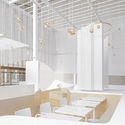
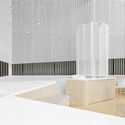
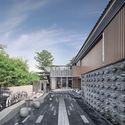
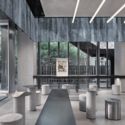
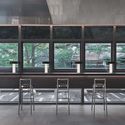
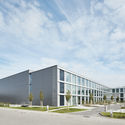
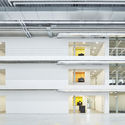
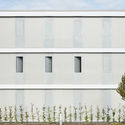
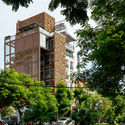
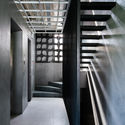
The Financial Park Offices  / Helen & Hard + SAAHA - Interior Photography, Office Buildings, Facade, StairsThe Financial Park Offices  / Helen & Hard + SAAHA - Interior Photography, Office Buildings, Facade, ChairThe Financial Park Offices  / Helen & Hard + SAAHA - Interior Photography, Office Buildings, BeamThe Financial Park Offices  / Helen & Hard + SAAHA - Exterior Photography, Office Buildings, FacadeThe Financial Park Offices  / Helen & Hard + SAAHA - More Images+ 85

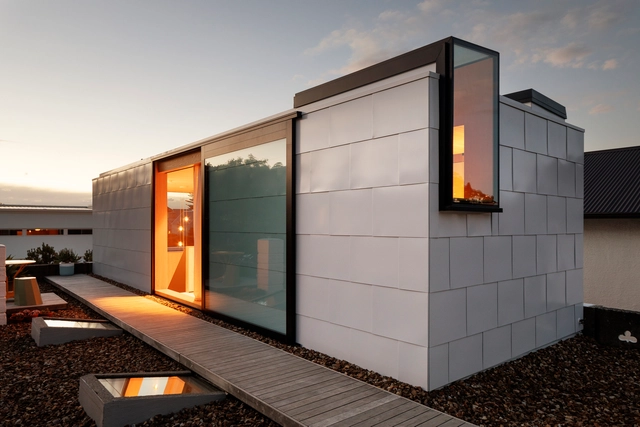
Duplex villa / débert architects

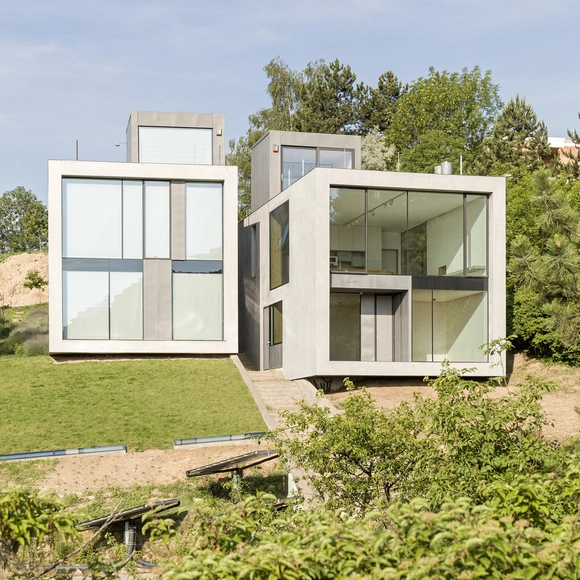
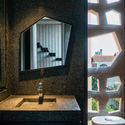
Duplex villa / débert architects - Exterior Photography, Houses, FacadeDuplex villa / débert architects - Interior Photography, Houses, KitchenDuplex villa / débert architects - Interior Photography, Houses, BathroomDuplex villa / débert architects - Interior Photography, HousesDuplex villa / débert architects - More Images+ 30

Budaörs, Hungary

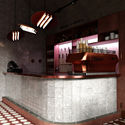
UNIBROWN Coffee Store / Mur Mur Lab

UNIBROWN Coffee Store / Mur Mur Lab - Interior Photography, Coffee Shop Interiors, FacadeUNIBROWN Coffee Store / Mur Mur Lab - Interior Photography, Coffee Shop Interiors, FacadeUNIBROWN Coffee Store / Mur Mur Lab - Interior Photography, Coffee Shop InteriorsUNIBROWN Coffee Store / Mur Mur Lab - Interior Photography, Coffee Shop Interiors, FacadeUNIBROWN Coffee Store / Mur Mur Lab - More Images+ 24

  • Architects: Mur Mur Lab
  • Area Area of this architecture project Area:  60
  • Year Completion year of this architecture project Year:  2019

A Tale of Two Courts House / HYLA Architects

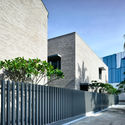
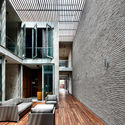
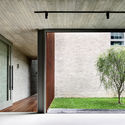
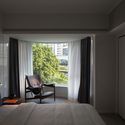
A Tale of Two Courts House / HYLA Architects - Exterior Photography, Houses, FenceA Tale of Two Courts House / HYLA Architects - Interior Photography, Houses, Facade, DoorA Tale of Two Courts House / HYLA Architects - Interior Photography, Houses, Door, FacadeA Tale of Two Courts House / HYLA Architects - Interior Photography, HousesA Tale of Two Courts House / HYLA Architects - More Images+ 20

Dream House / JINGU PHOENIX

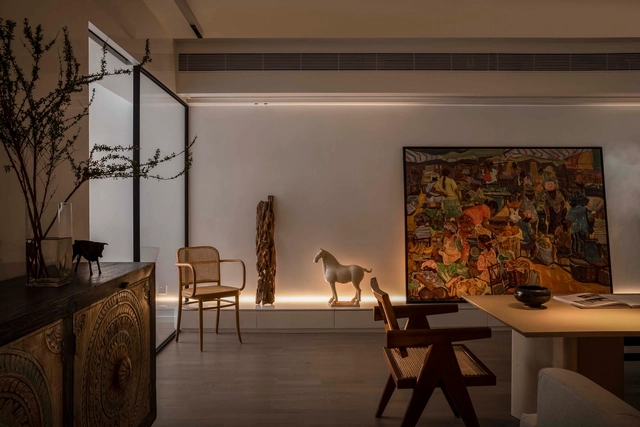
Dream House / JINGU PHOENIX - Interior Photography, Renovation, Kitchen, Table, Countertop, Lighting, ChairDream House / JINGU PHOENIX - Interior Photography, Renovation, Bedroom, ChairDream House / JINGU PHOENIX - Interior Photography, Renovation, Table, LightingDream House / JINGU PHOENIX - Exterior Photography, RenovationDream House / JINGU PHOENIX - More Images+ 27

Shantou, China
  • Architects: JINGU PHOENIX
  • Area Area of this architecture project Area:  310
  • Year Completion year of this architecture project Year:  2019
  • Manufacturers Brands with products used in this architecture project
    Manufacturers:  DANILO

House Zilvar / ASGK Design

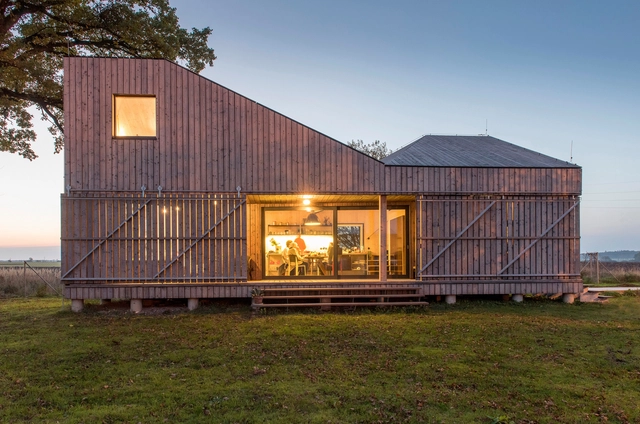

House Zilvar / ASGK Design - HousesHouse Zilvar / ASGK Design - HousesHouse Zilvar / ASGK Design - HousesHouse Zilvar / ASGK Design - HousesHouse Zilvar / ASGK Design - More Images+ 19

Lodín, Czechia
  • Architects: ASGK Design
  • Area Area of this architecture project Area:  83
  • Year Completion year of this architecture project Year:  2013

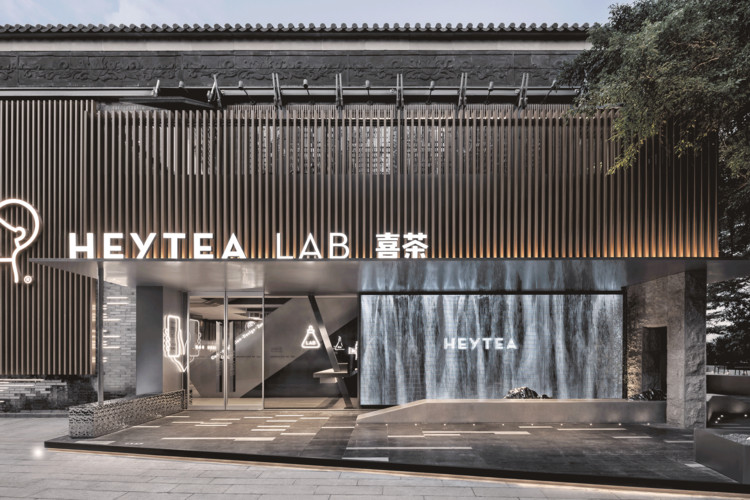
HEYTEA LAB, Shenzhen OCT Harbor Store / TOMO DESIGN

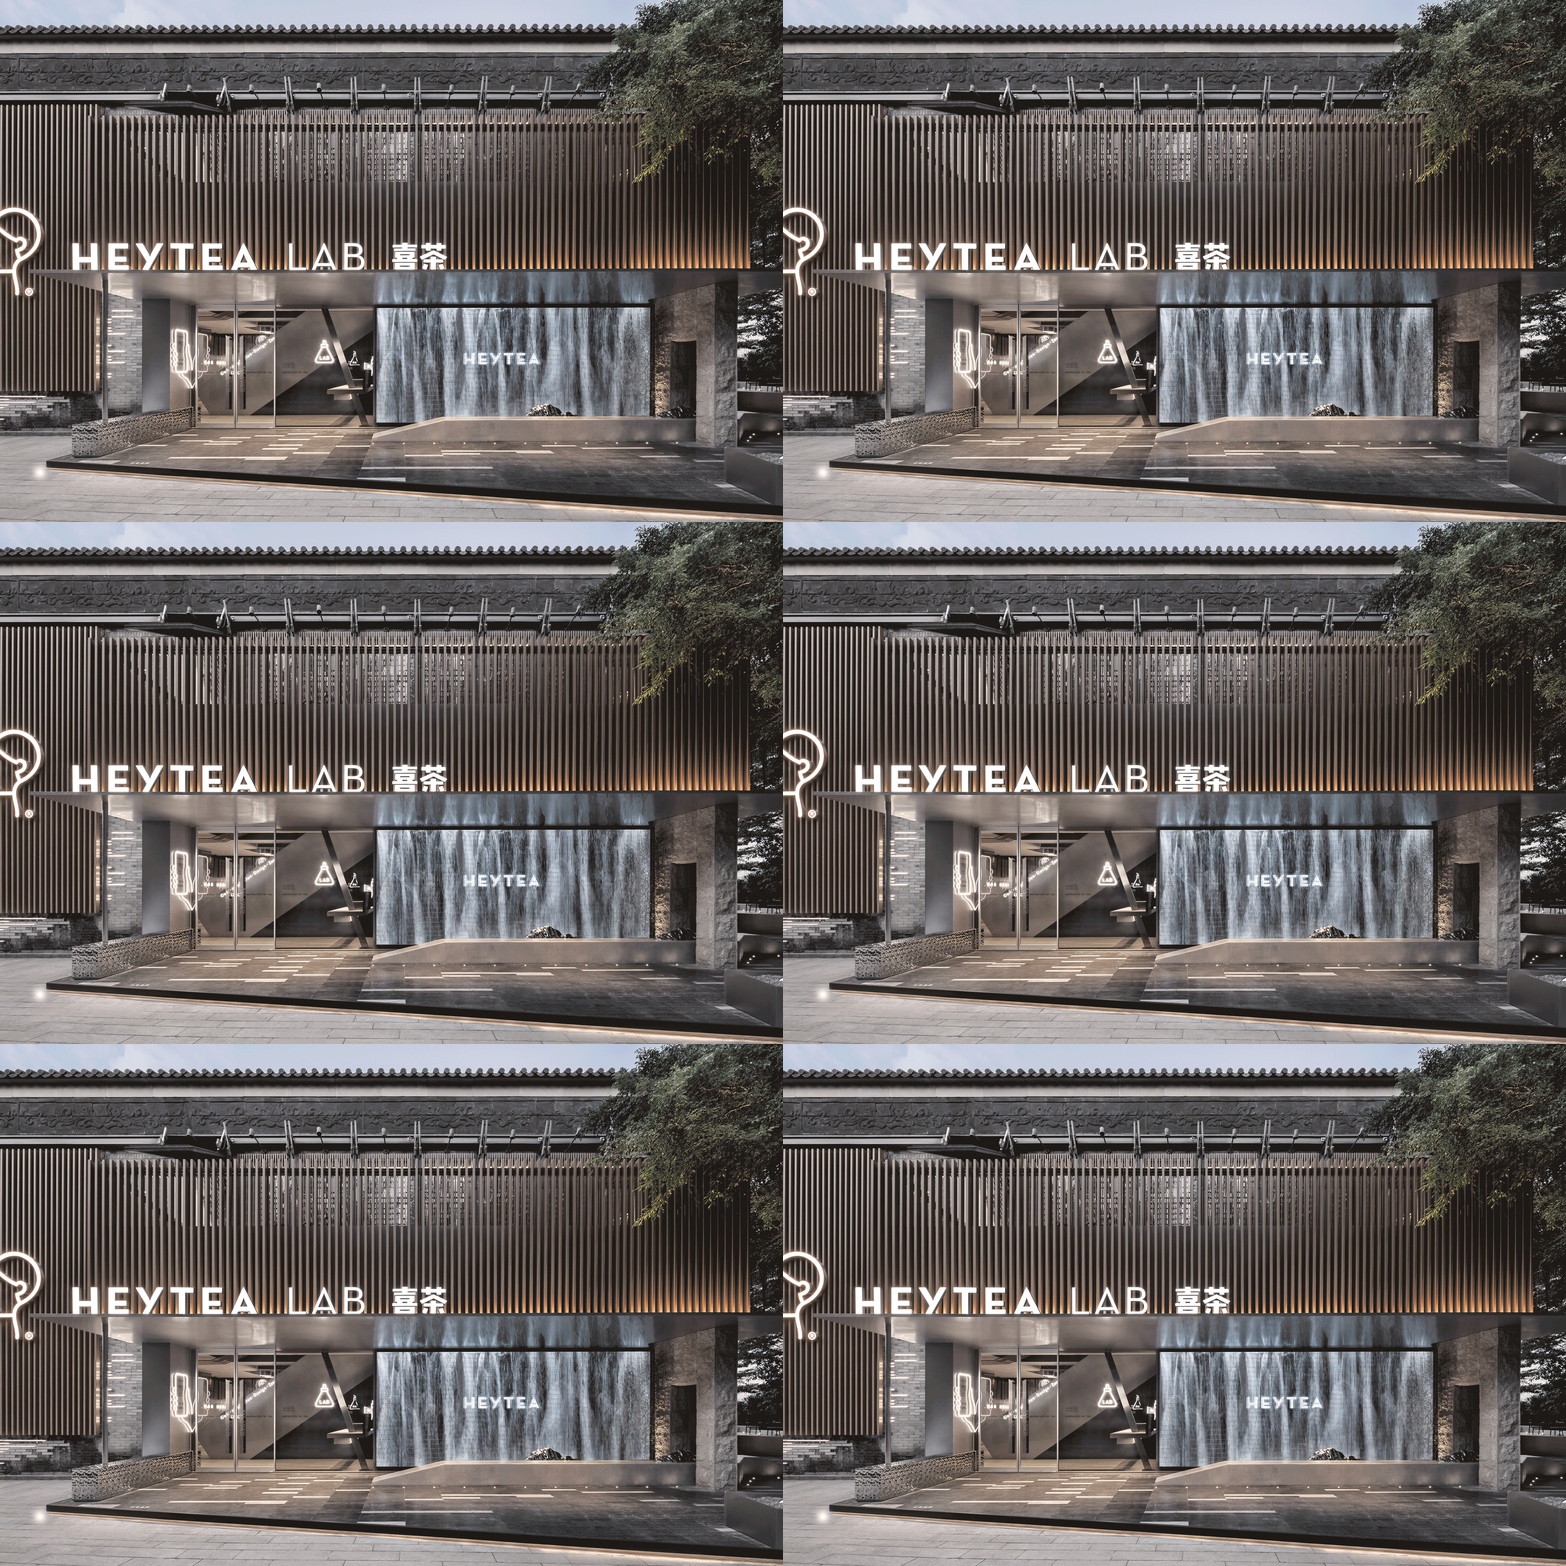
HEYTEA LAB, Shenzhen OCT Harbor Store  / TOMO DESIGN - Exterior Photography, Coffee Shop Interiors, CourtyardHEYTEA LAB, Shenzhen OCT Harbor Store  / TOMO DESIGN - Interior Photography, Coffee Shop Interiors, Facade, ColumnHEYTEA LAB, Shenzhen OCT Harbor Store  / TOMO DESIGN - Drawings, Coffee Shop InteriorsHEYTEA LAB, Shenzhen OCT Harbor Store  / TOMO DESIGN - Interior Photography, Coffee Shop Interiors, KitchenHEYTEA LAB, Shenzhen OCT Harbor Store  / TOMO DESIGN - More Images+ 37

  • Architects: TOMO DESIGN
  • Area Area of this architecture project Area:  1200
  • Year Completion year of this architecture project Year:  2019

Apartamento ready-made / azab

Apartamento ready-made / azab - Interior Photography, Apartments, Door, FacadeApartamento ready-made / azab - Interior Photography, Apartments, BedApartamento ready-made / azab - Interior Photography, Apartments, Table, ChairApartamento ready-made / azab - Interior Photography, Apartments, Bathroom, Sink, ToiletApartamento ready-made / azab - More Images+ 11

Bilbao, Spain
  • Architects: azab
  • Area Area of this architecture project Area:  90
  • Year Completion year of this architecture project Year:  2019
  • Manufacturers Brands with products used in this architecture project
    Manufacturers:  Roca, Berker, Cinca, Etap Lighting, HAY, +3

8M House / Architects' Creative

8M House / Architects' Creative - Interior Photography, Houses, Stairs8M House / Architects' Creative - Exterior Photography, Houses, Facade, Door8M House / Architects' Creative - Interior Photography, Houses, Bedroom, Bed8M House / Architects' Creative - Interior Photography, Houses, Table, Chair8M House / Architects' Creative - More Images+ 15

Christchurch, New Zealand

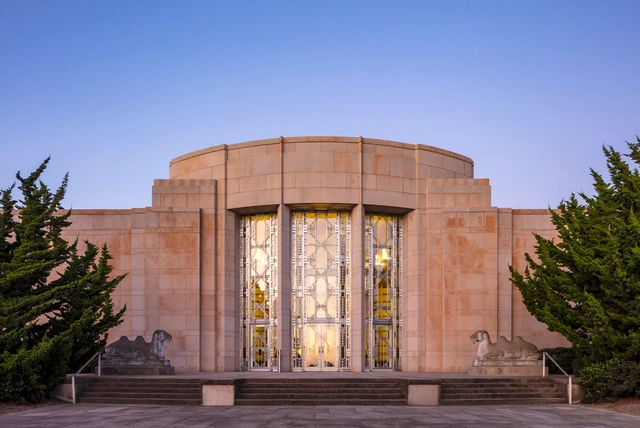
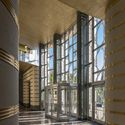
Seattle Asian Art Museum / LMN Architects

Seattle Asian Art Museum / LMN Architects - Interior Photography, Museum, Door, FacadeSeattle Asian Art Museum / LMN Architects - Interior Photography, Museum, ColumnSeattle Asian Art Museum / LMN Architects - Exterior Photography, Museum, FacadeSeattle Asian Art Museum / LMN Architects - Exterior Photography, Museum, Garden, FacadeSeattle Asian Art Museum / LMN Architects - More Images+ 22

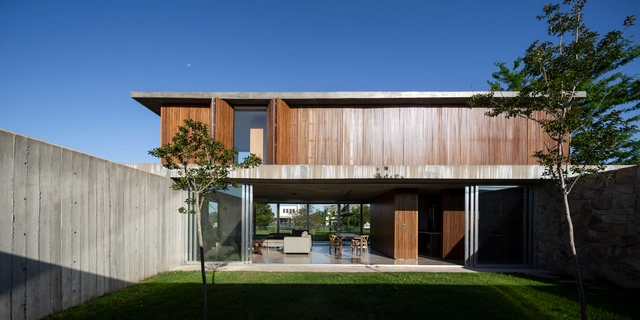
House L224 / Felipe Gonzalez Arzac

House L224 / Felipe Gonzalez Arzac - Exterior Photography, HousesHouse L224 / Felipe Gonzalez Arzac - Exterior Photography, Houses, GardenHouse L224 / Felipe Gonzalez Arzac - Interior Photography, HousesHouse L224 / Felipe Gonzalez Arzac - Interior Photography, HousesHouse L224 / Felipe Gonzalez Arzac - More Images+ 12

City Bell, Argentina
  • Area Area of this architecture project Area:  220
  • Year Completion year of this architecture project Year:  2017

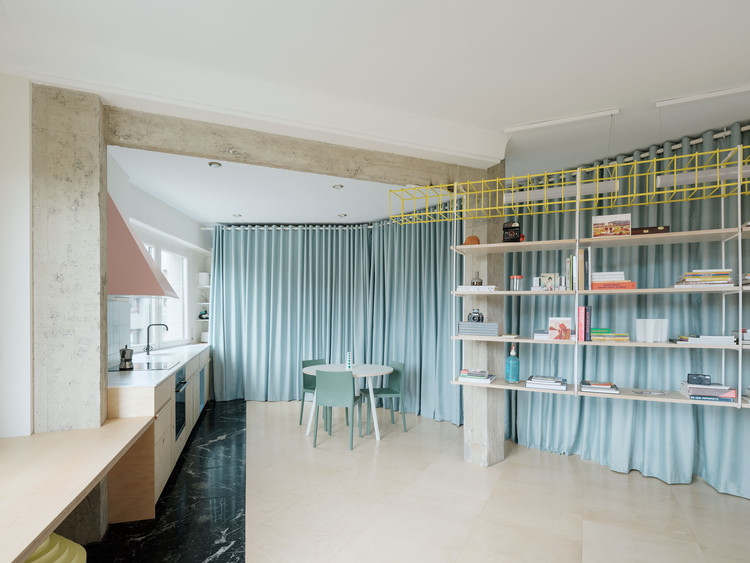
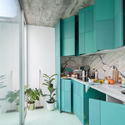
Apartment on a mint floor / Fala

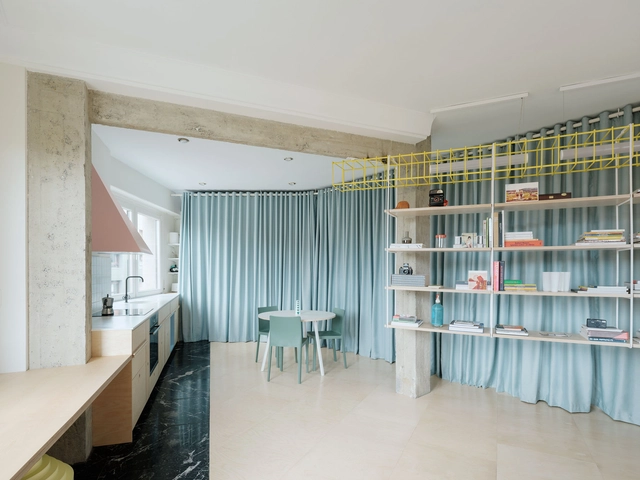
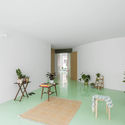
Apartment on a mint floor / Fala - Interior Photography, Apartment Interiors, Kitchen, Facade, Door
© Ricardo Loureiro

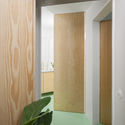
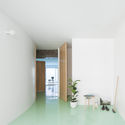
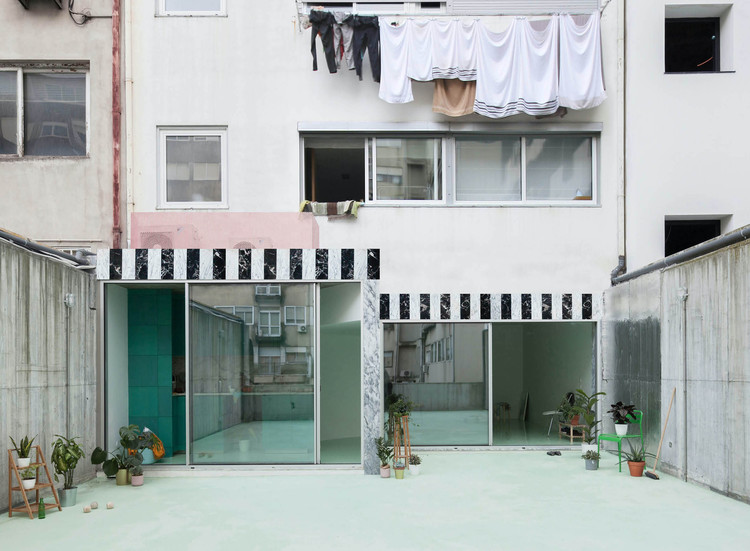
Apartment on a mint floor / Fala - Interior Photography, Apartment Interiors, Kitchen, CountertopApartment on a mint floor / Fala - Interior Photography, Apartment Interiors, Chair, TableApartment on a mint floor / Fala - Interior Photography, Apartment InteriorsApartment on a mint floor / Fala - Interior Photography, Apartment Interiors, Door, FacadeApartment on a mint floor / Fala - More Images+ 3

  • Architects: Fala
  • Area Area of this architecture project Area:  2045 ft²
  • Year Completion year of this architecture project Year:  2019
  • Manufacturers Brands with products used in this architecture project
    Manufacturers:  BRUMA, Cortizo, Efapel, JNF

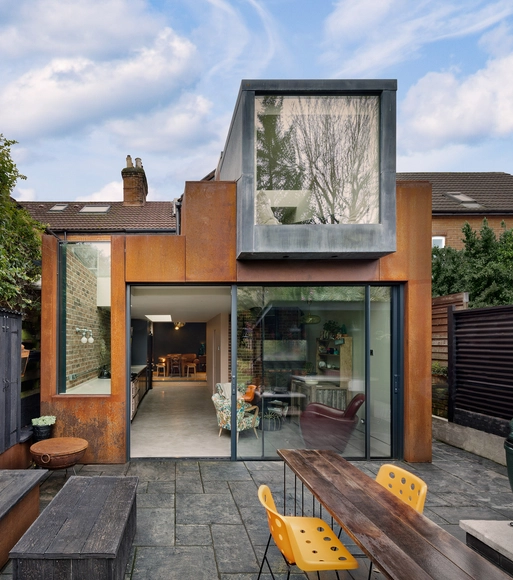
Malone House / Adam Knibb Architects

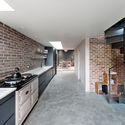
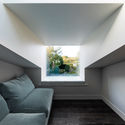
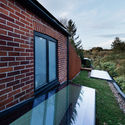
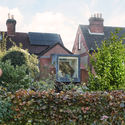
Malone House / Adam Knibb Architects - Interior Photography, Houses, Kitchen, Facade, CountertopMalone House / Adam Knibb Architects - Interior Photography, Houses, ChairMalone House / Adam Knibb Architects - Exterior Photography, HousesMalone House / Adam Knibb Architects - Exterior Photography, Houses, GardenMalone House / Adam Knibb Architects - More Images+ 14

  • Area Area of this architecture project Area:  126
  • Year Completion year of this architecture project Year:  2019
  • Manufacturers Brands with products used in this architecture project
    Manufacturers:  Nemetschek, Slimline aluminium, Trimble

Extension Headquarter EMAG / Neugebauer + Roesch Architekten

Extension Headquarter EMAG / Neugebauer + Roesch Architekten - Exterior Photography, Office Buildings, FacadeExtension Headquarter EMAG / Neugebauer + Roesch Architekten - Exterior Photography, Office Buildings, FacadeExtension Headquarter EMAG / Neugebauer + Roesch Architekten - Drawings, Office BuildingsExtension Headquarter EMAG / Neugebauer + Roesch Architekten - Exterior Photography, Office Buildings, FacadeExtension Headquarter EMAG / Neugebauer + Roesch Architekten - More Images+ 17

Hanzas Perons Cultural Center / Reinis Liepins + Sudraba Arhitektūra

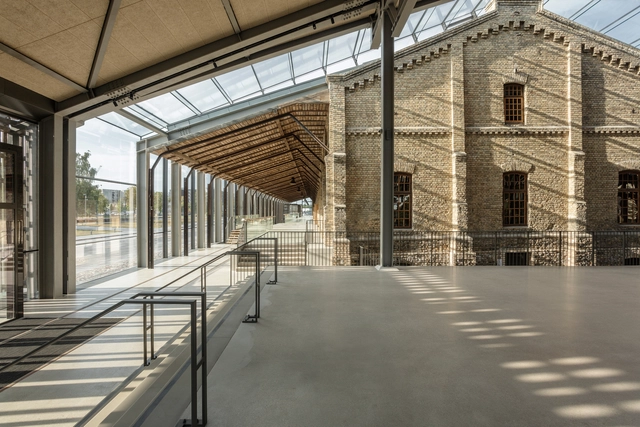
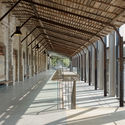
Hanzas Perons Cultural Center  / Reinis Liepins + Sudraba Arhitektūra - Exterior Photography, Cultural CenterHanzas Perons Cultural Center  / Reinis Liepins + Sudraba Arhitektūra - Interior Photography, Cultural Center, Stairs, HandrailHanzas Perons Cultural Center  / Reinis Liepins + Sudraba Arhitektūra - Interior Photography, Cultural Center, Column, BeamHanzas Perons Cultural Center  / Reinis Liepins + Sudraba Arhitektūra - Interior Photography, Cultural Center, BeamHanzas Perons Cultural Center  / Reinis Liepins + Sudraba Arhitektūra - More Images+ 26

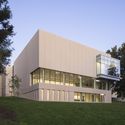
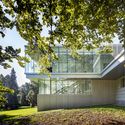
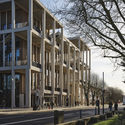
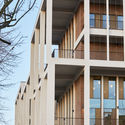
Kingston University Town House / Grafton Architects

Kingston University Town House / Grafton Architects - Exterior Photography, University, Facade
© Ed Reeve

Kingston University Town House / Grafton Architects - Interior Photography, University, StairsKingston University Town House / Grafton Architects - Interior Photography, University, BeamKingston University Town House / Grafton Architects - Exterior Photography, University, FacadeKingston University Town House / Grafton Architects - Exterior Photography, University, FacadeKingston University Town House / Grafton Architects - More Images+ 37

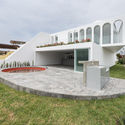
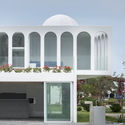
Lobster House / Martín Dulanto Arquitecto

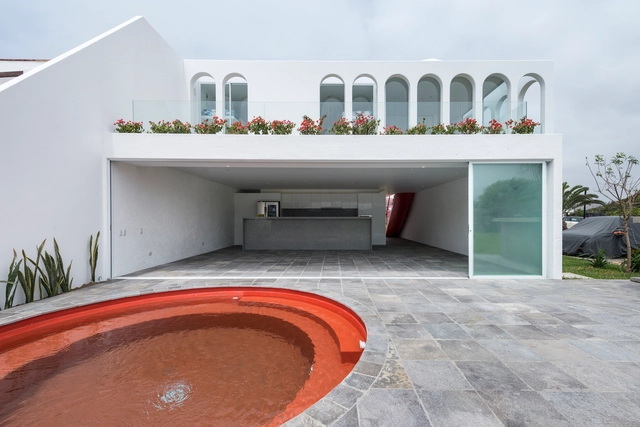
Lobster House / Martín Dulanto Arquitecto - HousesLobster House / Martín Dulanto Arquitecto - HousesLobster House / Martín Dulanto Arquitecto - HousesLobster House / Martín Dulanto Arquitecto - HousesLobster House / Martín Dulanto Arquitecto - More Images+ 19

San Antonio, Peru
  • Architects: Martín Dulanto Arquitecto
  • Area Area of this architecture project Area:  2873 ft²
  • Year Completion year of this architecture project Year:  2017
  • Manufacturers Brands with products used in this architecture project
    Manufacturers:  Aceros Arequipa, Decor Center, Furukawa, Legrand / Bticino, Vainsa.

Buha|i|rest Restaurant / Roman Plyus

Buha|i|rest Restaurant / Roman Plyus - Interior Photography, Restaurant, Table, ChairBuha|i|rest Restaurant / Roman Plyus - Interior Photography, Restaurant, Table, Lighting, ChairBuha|i|rest Restaurant / Roman Plyus - Interior Photography, Restaurant, Kitchen, Chair, Lighting, TableBuha|i|rest Restaurant / Roman Plyus - Interior Photography, RestaurantBuha|i|rest Restaurant / Roman Plyus - More Images+ 13

Budapest, Hungary
  • Architects: Roman Plyus
  • Area Area of this architecture project Area:  350
  • Year Completion year of this architecture project Year:  2020
  • Manufacturers Brands with products used in this architecture project
    Manufacturers:  Afteroom, Hans Wagner

Weekend House in Beskydy / Pavel Míček Architects

Weekend House in Beskydy / Pavel Míček Architects - Exterior Photography, House Interiors
© Jakub Skokan, Martin Tůma / BoysPlayNice

Weekend House in Beskydy / Pavel Míček Architects - Interior Photography, House Interiors, BeamWeekend House in Beskydy / Pavel Míček Architects - Interior Photography, House InteriorsWeekend House in Beskydy / Pavel Míček Architects - Exterior Photography, House Interiors, FacadeWeekend House in Beskydy / Pavel Míček Architects - Exterior Photography, House InteriorsWeekend House in Beskydy / Pavel Míček Architects - More Images+ 19

  • Area Area of this architecture project Area:  185
  • Year Completion year of this architecture project Year:  2019
  • Manufacturers Brands with products used in this architecture project
    Manufacturers:  Laufen, Akrees, BORA, Dveře a podlahy, IVT centrum, +4

Organic Cafe / G8A Architecture & Urban Planning + VUUV Architecture and Interior Design

Organic Cafe / G8A Architecture & Urban Planning + VUUV Architecture and Interior Design - Exterior Photography, Coffee ShopOrganic Cafe / G8A Architecture & Urban Planning + VUUV Architecture and Interior Design - Interior Photography, Coffee Shop, FacadeOrganic Cafe / G8A Architecture & Urban Planning + VUUV Architecture and Interior Design - Interior Photography, Coffee ShopOrganic Cafe / G8A Architecture & Urban Planning + VUUV Architecture and Interior Design - Interior Photography, Coffee Shop, StairsOrganic Cafe / G8A Architecture & Urban Planning + VUUV Architecture and Interior Design - More Images+ 13

The Yellow Pavilion / Architecture for Humans

The Yellow Pavilion / Architecture for Humans - Exterior Photography, Temporary InstallationsThe Yellow Pavilion / Architecture for Humans - Exterior Photography, Temporary InstallationsThe Yellow Pavilion / Architecture for Humans - Exterior Photography, Temporary InstallationsThe Yellow Pavilion / Architecture for Humans - Exterior Photography, Temporary InstallationsThe Yellow Pavilion / Architecture for Humans - More Images+ 24

  • Area Area of this architecture project Area:  1000
  • Year Completion year of this architecture project Year:  2019
  • Manufacturers Brands with products used in this architecture project
    Manufacturers:  Adobe Systems Incorporated

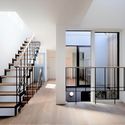
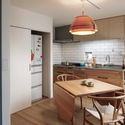
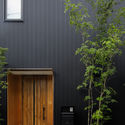
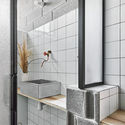
Asagaya Light Eco House / KH Architects

Asagaya Light Eco House / KH Architects - Interior Photography, Sustainability, Facade, LightingAsagaya Light Eco House / KH Architects - Interior Photography, SustainabilityAsagaya Light Eco House / KH Architects - Interior Photography, Sustainability, Kitchen, Door, Countertop, Table, SinkAsagaya Light Eco House / KH Architects - Exterior Photography, Sustainability, DoorAsagaya Light Eco House / KH Architects - More Images+ 23

Suginami City, Japan

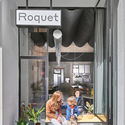
Roquet Coffee Shop / NUA Arquitectures

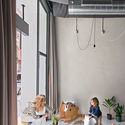
Roquet Coffee Shop / NUA Arquitectures - Interior Photography, Coffee Shop Interiors, BathroomRoquet Coffee Shop / NUA Arquitectures - Interior Photography, Coffee Shop Interiors, Table, Lighting, ChairRoquet Coffee Shop / NUA Arquitectures - Interior Photography, Coffee Shop Interiors, Facade, TableRoquet Coffee Shop / NUA Arquitectures - Interior Photography, Coffee Shop Interiors, Facade, Door, BenchRoquet Coffee Shop / NUA Arquitectures - More Images+ 19

  • Architects: NUA Arquitectures
  • Area Area of this architecture project Area:  78
  • Year Completion year of this architecture project Year:  2019
  • Manufacturers Brands with products used in this architecture project
    Manufacturers:  AutoDesk, HAI, Ondacer, Zangra

Instalación Tres Esencias / Albor Arquitectos

Instalación Tres Esencias / Albor Arquitectos - Interior Photography, Installation, FacadeInstalación Tres Esencias / Albor Arquitectos - Interior Photography, InstallationInstalación Tres Esencias / Albor Arquitectos - Exterior Photography, InstallationInstalación Tres Esencias / Albor Arquitectos - Interior Photography, InstallationInstalación Tres Esencias / Albor Arquitectos - More Images+ 21

Cienfuegos, Cuba
  • Architects: Albor Arquitectos
  • Area Area of this architecture project Area:  19
  • Year Completion year of this architecture project Year:  2019
  • Manufacturers Brands with products used in this architecture project
    Manufacturers:  Eupinca, Metunas, Plycem, Vitral

Oops! We don't have this page.

But you can browse the last one: 417

You've started following your first account!

Did you know?

You'll now receive updates based on what you follow! Personalize your stream and start following your favorite authors, offices and users.