1. ArchDaily
  2. Built Projects

Built Projects

How to Develop a Residential Design Concept

 | Sponsored Content

This guide covers a workflow that moves from project parameters to generated floor plans, 3D perspective views, exterior design exploration, and site context visualization, using AI tools in place of preliminary CAD and rendering work.

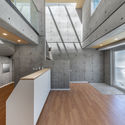
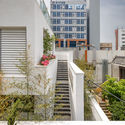
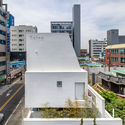
Optical Glass House / Hiroshi Nakamura & NAP

Optical Glass House / Hiroshi Nakamura & NAP - Houses, Facade
© Koji Fuji / Nacasa & Partners Inc

Optical Glass House / Hiroshi Nakamura & NAP - Houses, Garden, FacadeOptical Glass House / Hiroshi Nakamura & NAP - Houses, Garden, ForestOptical Glass House / Hiroshi Nakamura & NAP - Houses, FacadeOptical Glass House / Hiroshi Nakamura & NAP - Houses, Table, ChairOptical Glass House / Hiroshi Nakamura & NAP - More Images+ 17

Hiroshima, Japan
  • Area Area of this architecture project Area:  385
  • Year Completion year of this architecture project Year:  2012
  • Manufacturers Brands with products used in this architecture project
    Manufacturers:  EQUITONE

Brixton Windmill Education & Community Center / Squire & Partners

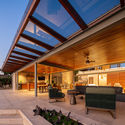
Brixton Windmill Education & Community Center / Squire & Partners - Exterior Photography, Community Center, FacadeBrixton Windmill Education & Community Center / Squire & Partners - Interior Photography, Community Center, Stairs, ChairBrixton Windmill Education & Community Center / Squire & Partners - Interior Photography, Community Center, Beam, LightingBrixton Windmill Education & Community Center / Squire & Partners - Interior Photography, Community Center, Kitchen, Beam, Door, Facade, LightingBrixton Windmill Education & Community Center / Squire & Partners - More Images+ 17

House CE / Seferin Arquitetura

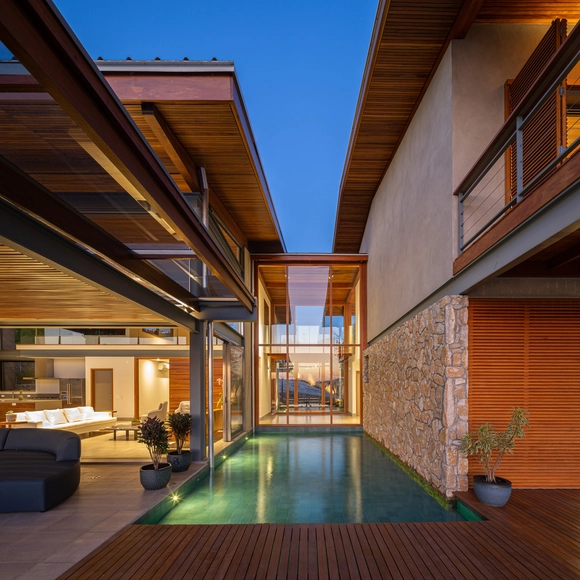
House CE / Seferin Arquitetura - Interior Photography, Houses, Beam, Table, ChairHouse CE / Seferin Arquitetura - Interior Photography, HousesHouse CE / Seferin Arquitetura - Exterior Photography, HousesHouse CE / Seferin Arquitetura - Interior Photography, Houses, FacadeHouse CE / Seferin Arquitetura - More Images+ 32

Capão da Canoa, Brazil
  • Area Area of this architecture project Area:  420
  • Year Completion year of this architecture project Year:  2019
  • Manufacturers Brands with products used in this architecture project
    Manufacturers:  Indusparquet, Portobello

JLB House / Rocco Arquitetos

JLB House / Rocco Arquitetos - Exterior Photography, House InteriorsJLB House / Rocco Arquitetos - Interior Photography, House Interiors, Kitchen, Beam, Table, ChairJLB House / Rocco Arquitetos - Exterior Photography, House Interiors, FacadeJLB House / Rocco Arquitetos - Exterior Photography, House Interiors, PatioJLB House / Rocco Arquitetos - More Images+ 36


Neui House Extension / Benoit Rotteleur Architecte

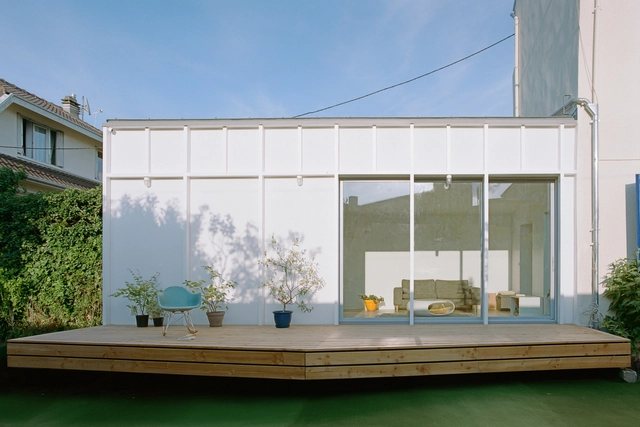
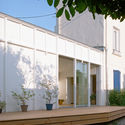
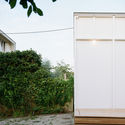
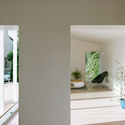
Neui House Extension / Benoit Rotteleur Architecte - Exterior Photography, Extension, FacadeNeui House Extension / Benoit Rotteleur Architecte - Exterior Photography, Extension, DoorNeui House Extension / Benoit Rotteleur Architecte - Interior Photography, Extension, DoorNeui House Extension / Benoit Rotteleur Architecte - Exterior Photography, ExtensionNeui House Extension / Benoit Rotteleur Architecte - More Images+ 8

Neuilly-Plaisance, France
  • Area Area of this architecture project Area:  35
  • Year Completion year of this architecture project Year:  2018
  • Manufacturers Brands with products used in this architecture project
    Manufacturers:  Sto, Belisol

A Train Station as an Epoch” Reconstruction of Railway Station / Faber Group

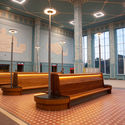
A Train Station as an Epoch” Reconstruction of Railway Station / Faber Group - Interior Photography, Renovation, ColumnA Train Station as an Epoch” Reconstruction of Railway Station / Faber Group - Interior Photography, RenovationA Train Station as an Epoch” Reconstruction of Railway Station / Faber Group - Interior Photography, Renovation, Bench, TableA Train Station as an Epoch” Reconstruction of Railway Station / Faber Group - Interior Photography, RenovationA Train Station as an Epoch” Reconstruction of Railway Station / Faber Group - More Images+ 14

With21 Boutique Hotel / Jupiter & Mars

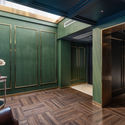
With21 Boutique Hotel / Jupiter & Mars - Exterior Photography, Renovation, FacadeWith21 Boutique Hotel / Jupiter & Mars - Exterior Photography, Renovation, FacadeWith21 Boutique Hotel / Jupiter & Mars - Interior Photography, RenovationWith21 Boutique Hotel / Jupiter & Mars - Interior Photography, RenovationWith21 Boutique Hotel / Jupiter & Mars - More Images+ 11

Shanghai, China

Villa C / Yachar Bouhaya Architecte

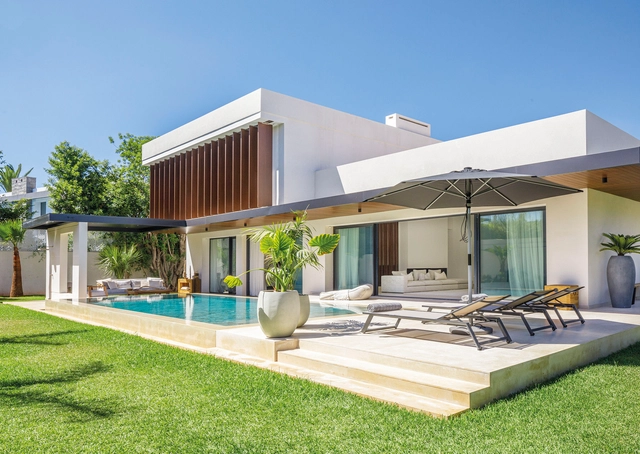
Villa C / Yachar Bouhaya Architecte - Exterior Photography, HousesVilla C / Yachar Bouhaya Architecte - Exterior Photography, Houses, FacadeVilla C / Yachar Bouhaya Architecte - Interior Photography, Houses, Lighting, TableVilla C / Yachar Bouhaya Architecte - Interior Photography, Houses, TableVilla C / Yachar Bouhaya Architecte - More Images+ 30

Casablanca, Morocco
  • Area Area of this architecture project Area:  458
  • Year Completion year of this architecture project Year:  2020
  • Manufacturers Brands with products used in this architecture project
    Manufacturers:  Flos, Technowood, Franke, Ritmonio, Sepalumic, +2

Being Building / 1458

Being Building / 1458 - Interior Photography, HousesBeing Building / 1458 - Interior Photography, Houses, KitchenBeing Building / 1458 - Exterior Photography, Houses, FacadeBeing Building / 1458 - Exterior Photography, HousesBeing Building / 1458 - More Images+ 13

  • Architects: 1458
  • Area Area of this architecture project Area:  297
  • Year Completion year of this architecture project Year:  2019
  • Manufacturers Brands with products used in this architecture project
    Manufacturers:  AutoDesk
  • Professionals: Moa Engineering

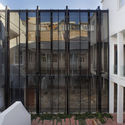
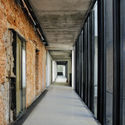
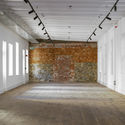
The Old Granary Musem / GAPP Architects & Urban Designers

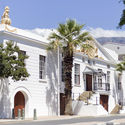
The Old Granary Musem / GAPP Architects & Urban Designers - Exterior Photography, RestorationThe Old Granary Musem / GAPP Architects & Urban Designers - Exterior Photography, Restoration, FacadeThe Old Granary Musem / GAPP Architects & Urban Designers - Interior Photography, Restoration, ColumnThe Old Granary Musem / GAPP Architects & Urban Designers - Interior Photography, RestorationThe Old Granary Musem / GAPP Architects & Urban Designers - More Images+ 25

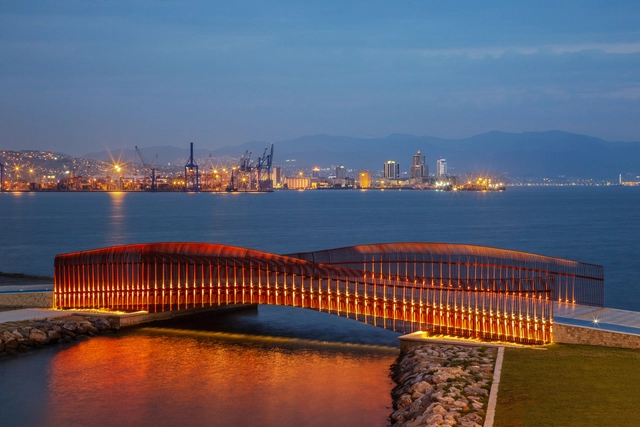
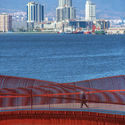
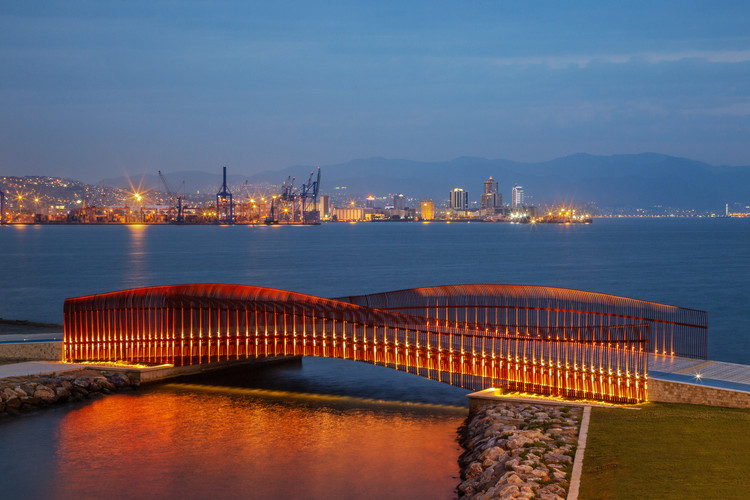
Bayraklı Coast Pedestrian Bridge / Notarchitects + Notmimarlik

Bayraklı Coast Pedestrian Bridge  / Notarchitects + Notmimarlik - Exterior Photography, Pedestrian BridgeBayraklı Coast Pedestrian Bridge  / Notarchitects + Notmimarlik - Exterior Photography, Pedestrian BridgeBayraklı Coast Pedestrian Bridge  / Notarchitects + Notmimarlik - Exterior Photography, Pedestrian BridgeBayraklı Coast Pedestrian Bridge  / Notarchitects + Notmimarlik - Exterior Photography, Pedestrian Bridge, FacadeBayraklı Coast Pedestrian Bridge  / Notarchitects + Notmimarlik - More Images+ 15

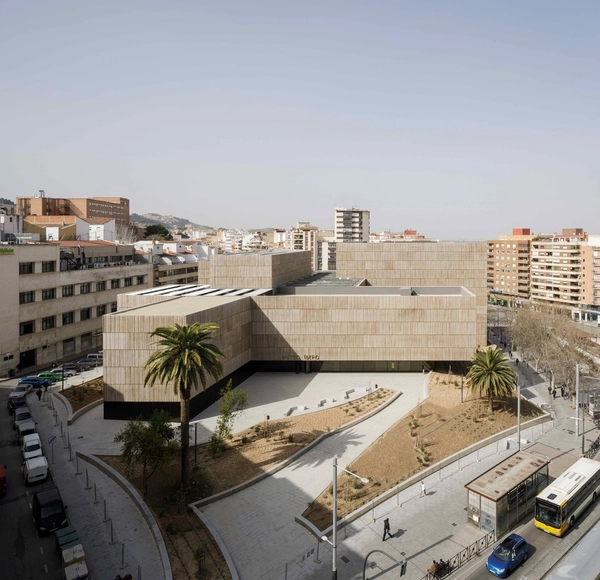
Iberian Museum / J.L. López de Lemus, Harald Schönegger, Ignacio Laguillo & Luis Ybarra

Iberian Museum / J.L. López de Lemus, Harald Schönegger, Ignacio Laguillo & Luis Ybarra - MuseumIberian Museum / J.L. López de Lemus, Harald Schönegger, Ignacio Laguillo & Luis Ybarra - Exterior Photography, Museum, FacadeIberian Museum / J.L. López de Lemus, Harald Schönegger, Ignacio Laguillo & Luis Ybarra - MuseumIberian Museum / J.L. López de Lemus, Harald Schönegger, Ignacio Laguillo & Luis Ybarra - Exterior Photography, Museum, FacadeIberian Museum / J.L. López de Lemus, Harald Schönegger, Ignacio Laguillo & Luis Ybarra - More Images+ 16

Jaén, Spain
  • Architects: EDDEA
  • Year Completion year of this architecture project Year:  2016
  • Manufacturers Brands with products used in this architecture project
    Manufacturers:  Torresfire

“The Third Space” / Atelier Li Xinggang

“The Third Space” / Atelier Li Xinggang - Apartments
© Guangyuan Zhang

“The Third Space” / Atelier Li Xinggang - Apartments“The Third Space” / Atelier Li Xinggang - Apartments“The Third Space” / Atelier Li Xinggang - Apartments“The Third Space” / Atelier Li Xinggang - Apartments“The Third Space” / Atelier Li Xinggang - More Images+ 25

Tangshan, China
  • Area Area of this architecture project Area:  88011
  • Year Completion year of this architecture project Year:  2015

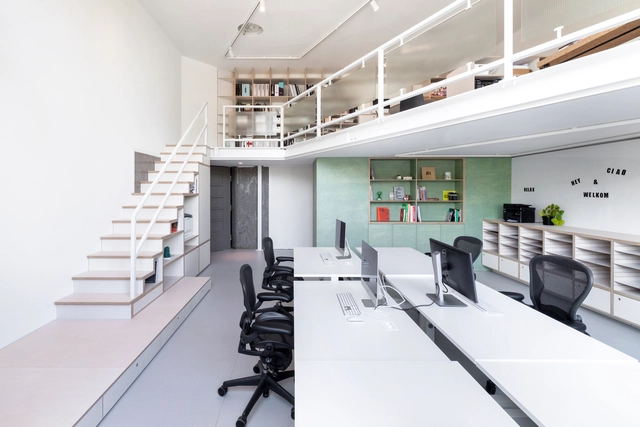
Ninetynine Office / Ninetynine

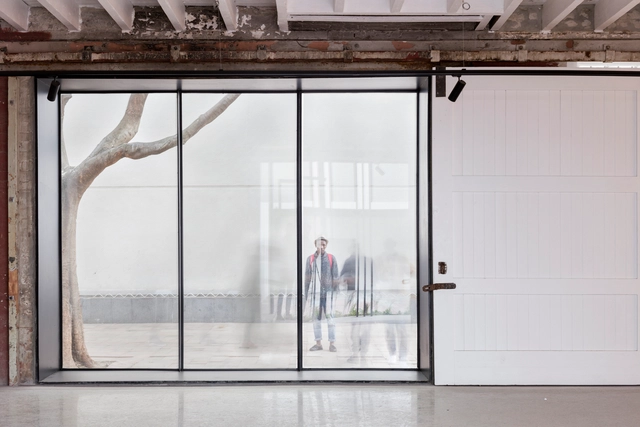
Ninetynine Office / Ninetynine - Interior Photography, Offices InteriorsNinetynine Office / Ninetynine - Interior Photography, Offices Interiors, Kitchen, Table, ChairNinetynine Office / Ninetynine - Interior Photography, Offices Interiors, Kitchen, Chair, TableNinetynine Office / Ninetynine - Interior Photography, Offices InteriorsNinetynine Office / Ninetynine - More Images+ 8

  • Architects: Ninetynine
  • Area Area of this architecture project Area:  75
  • Year Completion year of this architecture project Year:  2019
  • Manufacturers Brands with products used in this architecture project
    Manufacturers:  &Tradition, Aeron, Forbo, Formakami, Hermann Miller, +2
  • Professionals: Roord Binnenbouw

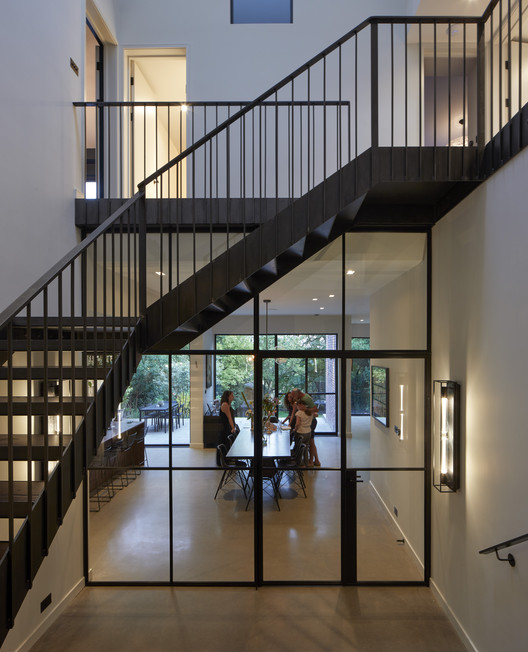
Mill Hill House / RISE Design Studio

Mill Hill House / RISE Design Studio - Interior Photography, Sustainability, Stairs, Handrail
© Edmund Sumner

Mill Hill House / RISE Design Studio - Interior Photography, Sustainability, Stairs, HandrailMill Hill House / RISE Design Studio - Interior Photography, Sustainability, KitchenMill Hill House / RISE Design Studio - Interior Photography, SustainabilityMill Hill House / RISE Design Studio - Exterior Photography, SustainabilityMill Hill House / RISE Design Studio - More Images+ 22

Studio 12 Apartment Complex / T+T Architects

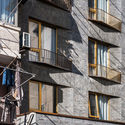
Studio 12 Apartment Complex / T+T Architects - Exterior Photography, Residential, FacadeStudio 12 Apartment Complex / T+T Architects - Exterior Photography, ResidentialStudio 12 Apartment Complex / T+T Architects - Exterior Photography, Residential, FacadeStudio 12 Apartment Complex / T+T Architects - Exterior Photography, Residential, FacadeStudio 12 Apartment Complex / T+T Architects - More Images+ 22

  • Architects: T+T Architects
  • Area Area of this architecture project Area:  15900
  • Year Completion year of this architecture project Year:  2020
  • Manufacturers Brands with products used in this architecture project
    Manufacturers:  Facro, IZOVOL, Mastech, Purmo, REHAU, +4

Freshfields Office Building / caspar.

Freshfields Office Building / caspar. - Exterior Photography, Office BuildingsFreshfields Office Building / caspar. - Interior Photography, Office Buildings, Kitchen, FacadeFreshfields Office Building / caspar. - Exterior Photography, Office Buildings, FacadeFreshfields Office Building / caspar. - Exterior Photography, Office Buildings, FacadeFreshfields Office Building / caspar. - More Images+ 11

  • Architects: caspar.
  • Area Area of this architecture project Area:  16300
  • Year Completion year of this architecture project Year:  2009
  • Manufacturers Brands with products used in this architecture project
    Manufacturers:  batimet

Bonnefanten Museum Maastricht Workspace / Hollandse Nieuwe

Bonnefanten Museum Maastricht Workspace / Hollandse Nieuwe - Interior Photography, Offices Interiors, Facade, Table, ChairBonnefanten Museum Maastricht Workspace / Hollandse Nieuwe - Interior Photography, Offices Interiors, TableBonnefanten Museum Maastricht Workspace / Hollandse Nieuwe - Interior Photography, Offices InteriorsBonnefanten Museum Maastricht Workspace / Hollandse Nieuwe - Interior Photography, Offices Interiors, Kitchen, Chair, TableBonnefanten Museum Maastricht Workspace / Hollandse Nieuwe - More Images+ 10

  • Architects: Hollandse Nieuwe
  • Area Area of this architecture project Area:  750
  • Year Completion year of this architecture project Year:  2019
  • Manufacturers Brands with products used in this architecture project
    Manufacturers:  AutoDesk, Chaos Group, Enscape, Desque, Trimble Navigation
  • Professionals: Strukton, Peutz

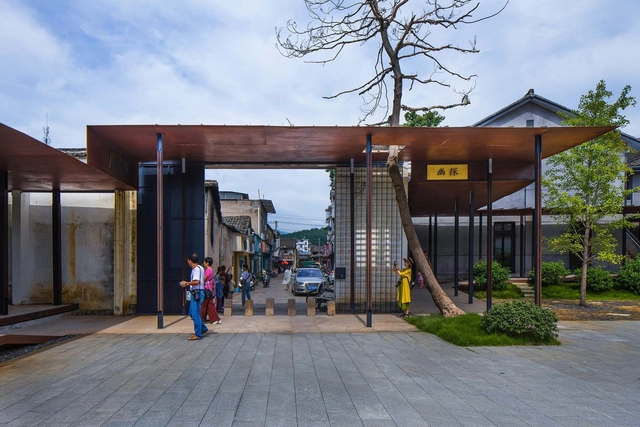
Neighborhood·Songyang Three-Temple Cultural Communication Center / Jiakun Architects

Neighborhood·Songyang Three-Temple Cultural Communication Center / Jiakun Architects - Exterior Photography, RenovationNeighborhood·Songyang Three-Temple Cultural Communication Center / Jiakun Architects - Exterior Photography, Renovation, FacadeNeighborhood·Songyang Three-Temple Cultural Communication Center / Jiakun Architects - Interior Photography, Renovation, Door, ColumnNeighborhood·Songyang Three-Temple Cultural Communication Center / Jiakun Architects - Exterior Photography, Renovation, CourtyardNeighborhood·Songyang Three-Temple Cultural Communication Center / Jiakun Architects - More Images+ 22

Cloaked Residence / Cadence

Cloaked Residence / Cadence - Exterior Photography, Residential Interiors, FacadeCloaked Residence / Cadence - Interior Photography, Residential Interiors, Garden, FacadeCloaked Residence / Cadence - Interior Photography, Residential Interiors, Table, ChairCloaked Residence / Cadence - Interior Photography, Residential Interiors, BedroomCloaked Residence / Cadence - More Images+ 23

Zorba Space / sgnhA

Zorba Space / sgnhA - Interior Photography, Offices Interiors, Table, ChairZorba Space / sgnhA - Interior Photography, Offices Interiors, Beam, Table, ChairZorba Space / sgnhA - Interior Photography, Offices Interiors, Facade, Beam, HandrailZorba Space / sgnhA - Interior Photography, Offices Interiors, Facade, Beam, HandrailZorba Space / sgnhA - More Images+ 24

  • Architects: sgnhA
  • Area Area of this architecture project Area:  150
  • Year Completion year of this architecture project Year:  2020
  • Manufacturers Brands with products used in this architecture project
    Manufacturers:  AutoDesk, Adobe Systems Incorporated, Viglacera

TR6 House / Raz Melamed architects

TR6 House / Raz Melamed architects - Exterior Photography, Houses, Courtyard, FacadeTR6 House / Raz Melamed architects - Interior Photography, Houses, Lighting, TableTR6 House / Raz Melamed architects - Interior Photography, Houses, Kitchen, Table, Chair, CountertopTR6 House / Raz Melamed architects - Exterior Photography, Houses, FacadeTR6 House / Raz Melamed architects - More Images+ 14

Ramat Hasharon, Israel
  • Area Area of this architecture project Area:  450
  • Year Completion year of this architecture project Year:  2020
  • Manufacturers Brands with products used in this architecture project
    Manufacturers:  Kristalia , Kartell, Linea Light Group, Poliform

Three Stories North / Splinter Society

Three Stories North / Splinter Society - Interior Photography, House Interiors, Kitchen, Table, Lighting, CountertopThree Stories North / Splinter Society - Interior Photography, House Interiors, FacadeThree Stories North / Splinter Society - Exterior Photography, House InteriorsThree Stories North / Splinter Society - Exterior Photography, House Interiors, FacadeThree Stories North / Splinter Society - More Images+ 12

  • Architects: Splinter Society
  • Year Completion year of this architecture project Year:  2020
  • Manufacturers Brands with products used in this architecture project
    Manufacturers:  Boyd Alternatives, Cerdomus, Domo, Halcyon Lake, Ligne Roset, +3

House 47 / Reimers Risso Arquitectura

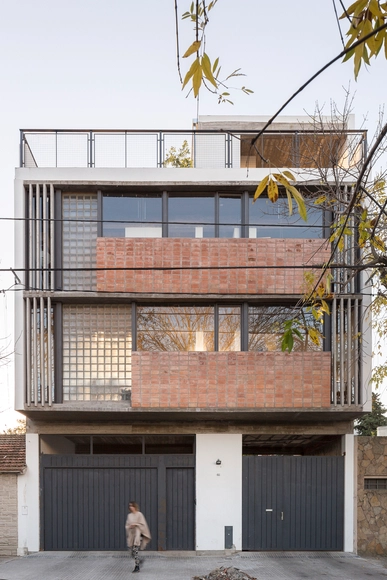
House 47 / Reimers Risso Arquitectura - Exterior Photography, Houses, FacadeHouse 47 / Reimers Risso Arquitectura - Interior Photography, Houses, Beam, Table, ChairHouse 47 / Reimers Risso Arquitectura - Interior Photography, Houses, Stairs, Beam, FacadeHouse 47 / Reimers Risso Arquitectura - Interior Photography, Houses, Door, Facade, LightingHouse 47 / Reimers Risso Arquitectura - More Images+ 16

La Plata, Argentina
  • Architects: Elena Risso
  • Area Area of this architecture project Area:  200
  • Year Completion year of this architecture project Year:  2018

Oops! We don't have this page.

But you can browse the last one: 417

You've started following your first account!

Did you know?

You'll now receive updates based on what you follow! Personalize your stream and start following your favorite authors, offices and users.