Argentine artist Marta Minujín has created a full-scale replica of one of the world’s most famous structures, the Parthenon in Athens, constructed out of censored books as a symbol of resistance to political repression. Currently on display at the Documenta 14 art festival in Kassel, Germany, the 100,000 books that make up the monument have been sourced entirely from donations, allowing people from all over the world to contribute titles they feel a personal connection to.
Collaborating with students from Kassel University, Minujín selected more than 170 titles banned in various countries across the world. These books were then strapped to the steel structure with plastic sheeting, protecting them from the elements and allowing sunlight to filter through the building.
https://www.archdaily.com/875525/parthenon-of-books-constructed-from-100000-banned-books-rises-at-nazi-book-burning-site-in-germanyAD Editorial Team
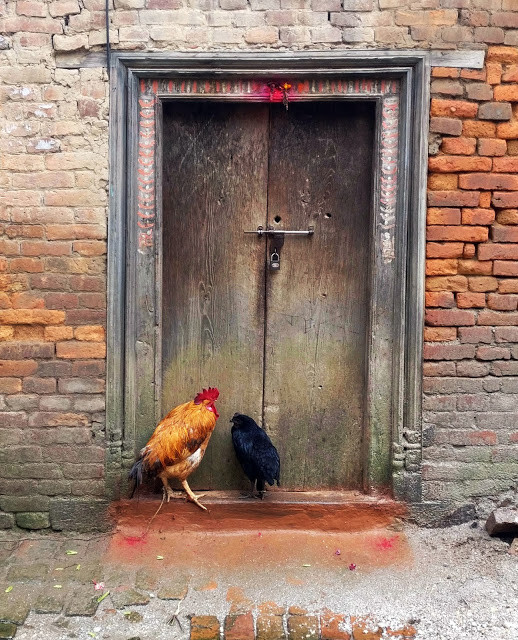
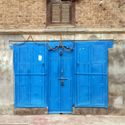
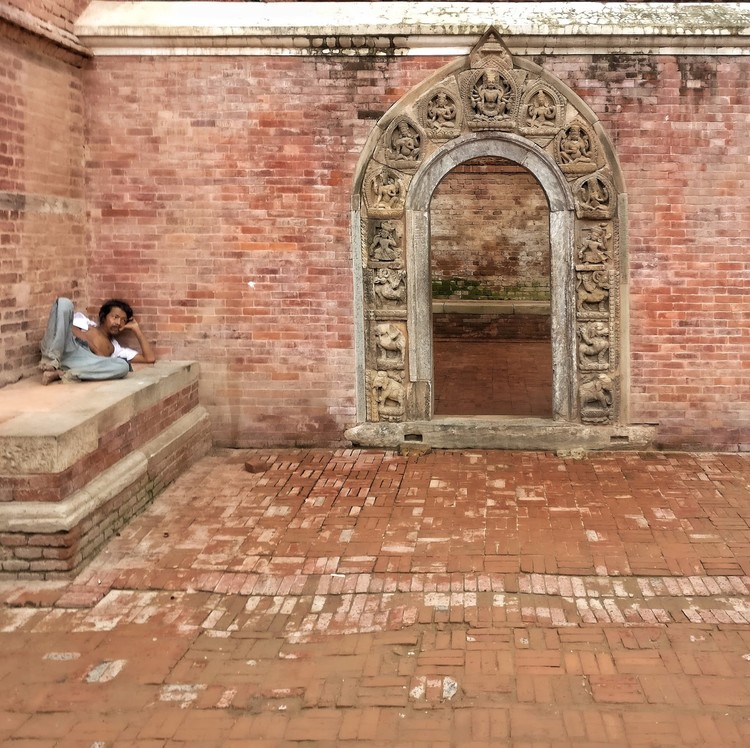
In this series, architect and photographer Nipun Prabhakar captures the uniquely expressive doors of the city of Kathmandu, Nepal. More than just passageways between spaces, doorways in Kathmandu are used as social spaces where people regularly meet and as a physical representation of the building owner’s interests.
Prabhakar explains:
“The most versatile piece in a building, [the door] has been a mode of expression [for] ages. The door in apartments and modern societies is just a mode of a transition from outside to inside. In traditional cities and neighborhoods, like that of Kathmandu, it’s much more than that. It’s the place where people spend most of their time. Sitting at the Chaukhat, socializing and chatting. The door is not just a tangible unit, it’s the respect you give to your building.”
Courtesy of OFFICE Kersten Geers David Van Severen
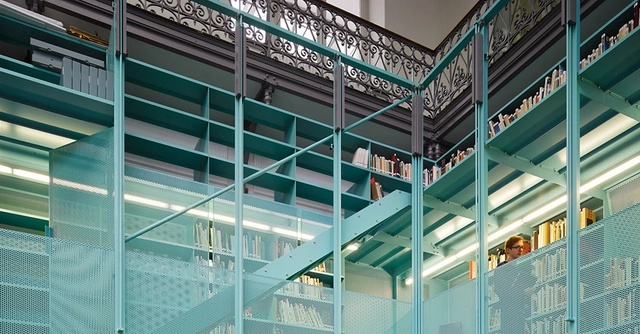
In this episode of GSAPP Conversations, Kersten Geers—co-founder of OFFICE KGDVS—and Amale Andraos discuss their shared obsession with books, and the integral role that book-making plays in their professional offices and teaching. In this podcast, Geers echoes Aldo Rossi’s call to evaluate architecture within a cultural context, positioning books as the best tool to create a place in which architectural work acquires value and meaning; a device to establish a context of ideas.
https://www.archdaily.com/875464/kersten-geers-office-kgdvs-on-the-role-of-book-making-in-architectural-practice-amale-andraos-gsapp-conversationsAD Editorial Team
Creative, expressive, visual, a little bit edgy – tattoos convey many of the same qualities we as architects strive to achieve both in designing buildings and crafting our own personal identities. Whether it’s a small geometric motif or a full-back masterpiece, a tattoo is an immediate statement of who you are and what interests you.
Luckily for architects, the subjects of our affections just so happen to also make great source material for tattoos, from your favorite Miesian plan to a simple city skyline to the elaborate facade of a gothic cathedral.
Here, we’ve rounded up 118 of the most impressive architectural tattoos from across the internet and from submissions by our own ArchDaily readers. Each tattoo has its own story to tell (one reader even shared that his tattoos were inspired by scars obtained through model making mishaps).
Feeling inspired for some ink? Check out the list below!
https://www.archdaily.com/875208/118-impressive-architecture-tattoo-designsAD Editorial Team
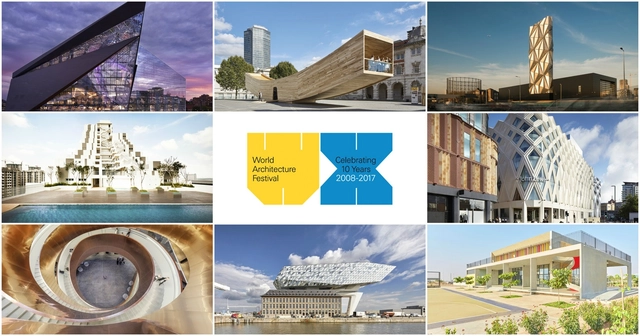
The World Architecture Festival has announced the shortlist for their 2017 awards slate, featuring 434 projects ranging from small family homes, to schools, stations, museums, large infrastructure and landscape projects. The world’s largest architectural award program, the WAF Awards year saw more participation this year than ever before, with a total of 924 entries received from projects located in 68 countries across the world.
https://www.archdaily.com/875217/shortlist-revealed-for-world-architecture-festival-awards-2017AD Editorial Team
In his latest video, filmmaker Vincent Hecht takes us inside Toyo Ito's Tama Art University Library. The project is notable for its effortless geometry, with the entire building comprising a series of simple concrete arches which, when combined, create a complex "emergent grid" which allowed for great flexibility in the building's plan. Hecht's video shows how this geometry works in practice, as the elements of the library snake through the building's light, open interior.
https://www.archdaily.com/875133/the-complex-yet-simple-geometry-of-toyo-itos-tama-art-university-libraryAD Editorial Team
Manifesta 12 creative mediator OMA has revealed the Palermo Atlas, an interdisciplinary urban study of Palermo that will inform the organization of 12th edition of Manifesta, the European Biennial of Contemporary Art, that will be held next year in the Italian city. Led by OMA partner Ippolito Pestellini Laparelli, the project outlines a blueprint for Palermo “to plan its future and as a research framework to ensure that Manifesta 12 achieves a long-term impact for the city and its citizens.”
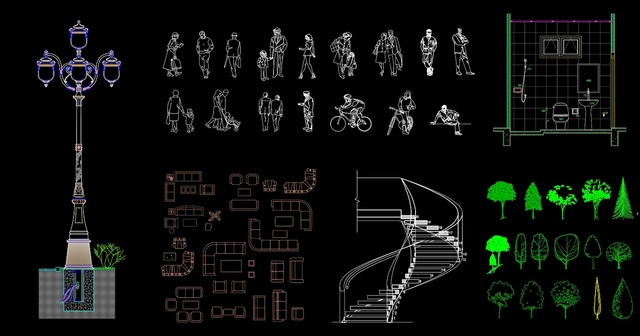
The people have spoken and the message is clear: “We want CAD blocks, reference drawings in DWG format and templates of all kinds!” Well, feast your eyes on this latest discovery, www.linecad.com. The site is a catch-all for downloadable DWGs and blocks whose scope even goes beyond architecture. (Shout out to your engineer buddies looking for pumps, pipes and gauges!)
https://www.archdaily.com/874915/linecad-offers-solid-collection-of-free-architecture-cad-blocks-no-strings-attachedAD Editorial Team
'Carrara Robotics' was presented in 2014 by Jelle Feringa (Odico) and Lucas Terhall (Hyperbody), and shows a robot that is able to cut through marble with such flexibility and freedom of movement that it generates uniquely beautiful forms. The robot occupies the technology of abrasive cutting and -through a software- it cuts marble, as well as different types of foam, delivering pieces of high geometric complexity as a result.
https://www.archdaily.com/874689/this-robotic-arm-can-cut-marble-into-unique-freeform-shapesAD Editorial Team
Jože Plečnik is often described as Slovenia's greatest architect despite his passing over seven decades ago. The trace of his hand, which was trained in Vienna under Otto Wagner, can be seen across the country – and especially so in Ljubljana. Although Plečnik is often most keenly remembered for his restorative work and renovation of Prague Castle in the 1920s, the impact he left on the Slovenian capital is unmistakable.
Today, the city is dominated by a medieval castle, sat definatly atop a hill. It was for here, on this particularly charged site, that Plečnik proposed a radical intervention in the mid-20th Century. He wanted to build a new Slovene Parliament – a structure of State to house the legislature of the People's Republic of Slovenia within the second Yugoslavia. With this plan rejected by the authorities, Plečnik proposed a second design—known colloquially as the "Cathedral of Freedom"—here rebuilt and animated for the first time by Kristijan Tavcar.
As leaders of Phase 3 of the plan, C.F. Møller will design housing for the eastern portion of the site. A total of 330 one- to five-bedroom residential units, half of which have been designated as affordable, will be located within a courtyard block complex at the edge of an existing garden mound – one of the few elements of the original estate that will be retained. The garden is planned to be replanted and renamed the “Millennium Green.”
https://www.archdaily.com/874779/cf-moller-to-lead-design-of-project-replacing-alison-and-peter-smithsons-robin-hood-gardensAD Editorial Team
New footage from drone videographer Duncan Sinfield reveals that finishing touches are being applied to one of the Apple Campus's more important outward-facing buildings, and perhaps its most 'public' – the "Steve Jobs Theater". Designed and constructed using similar elements to the nearby office 'ring'—including large convex glazed panels and precise, rounded cladding panels—the theater's main function will be to host the company's world-renowned keynote addresses, in which they present new products.
https://www.archdaily.com/874648/new-drone-footage-captures-finishing-touches-being-applied-to-apples-steve-jobs-theaterAD Editorial Team
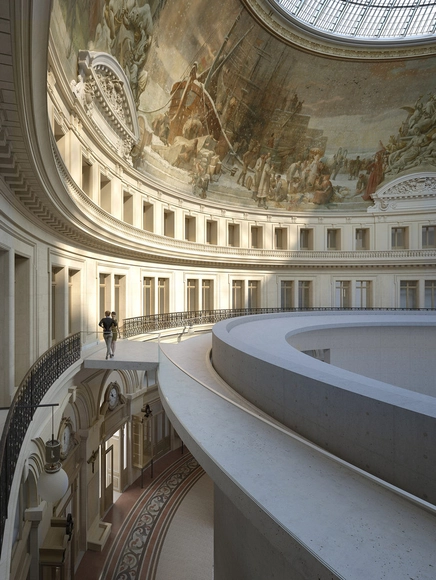
Renowned art collector François Pinault has revealed plans for a “completely circular museum” that will be located within a 19th century, domed structure that once housed the Parisian Stock Exchange. To accomplish this, Pinault has enlisted the services of Pritzker Prize-winning architect Tadao Ando, whose design calls for the construction of a giant concrete cylinder located directly below the building’s soaring rotunda.
https://www.archdaily.com/874675/tadao-ando-to-design-art-museum-inside-historic-domed-structure-in-parisAD Editorial Team
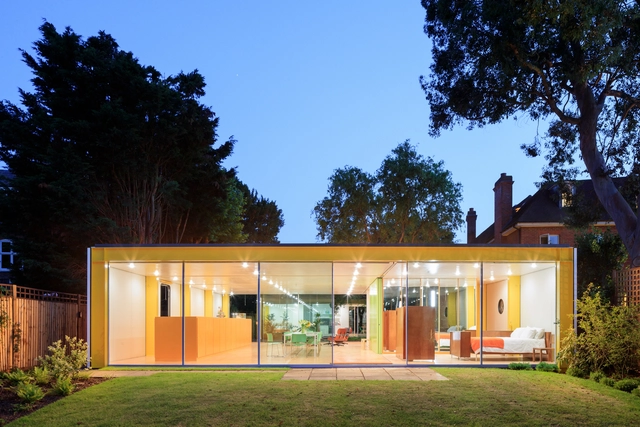
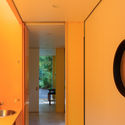
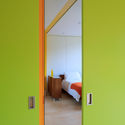
Following extensive renovations led by Philip Gumuchdjian and landscape architect Todd Longstaffe-Gowan, 'Wimbledon House'—formerly known as the Rogers House or '22 Parkside'—has reopened as the Harvard GSD's primary residence and London venue for the Richard Rogers Fellowship.
The firm’s ever expanding project load – since just last fall, 6 projects have been completed with 7 more under construction – has prompted some major changes and expansions, including the establishment of an in-house engineering department in March and the continued development of the think tank research group, BIG IDEAS.
In this profile for Building Design in Construction Network, BIG Managing Partner and Head of Global Business Development Kai-Uwe Bergmann discusses the upcoming move of the firm’s New York office into their new 52,000-square-foot offices in the Brooklyn neighborhood of Dumbo – a space more than double their current location in lower Manhattan – and the shifting role of the practice’s founder and charismatic front man, Bjarke Ingels.
https://www.archdaily.com/874579/kai-uwe-bergmann-on-how-big-is-changing-to-keep-up-with-their-meteoric-growthAD Editorial Team
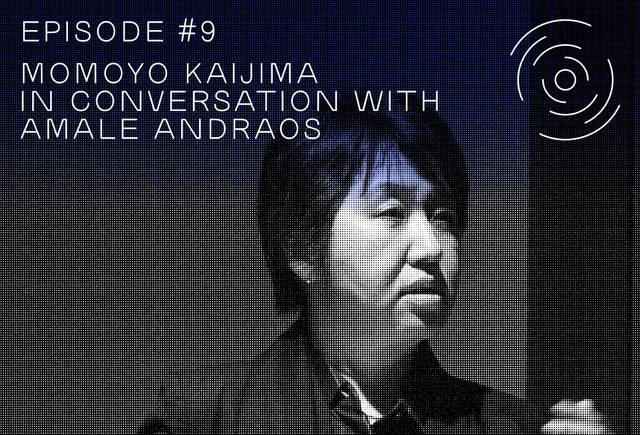
For the large majority of "household names" in the architectural sphere, their origins take on an almost mythical status – and this is certainly the case for Atelier Bow-Wow, one of Japan's most renowned internationally operating studios. In this discussion with Dean Amale Andraos (Columbia GSAPP), Momoyo Kaijima—who co-founded the practice with Yoshiharu Tsukamoto in 1992—discusses their particular relationship between research and practice, the difficulty and rewards of working in the Fukushima area following the 2011 tsunami and nuclear incident, and her personal interest in working across generations to develop a deeper understanding of the relationship between buildings and their inhabitants.
https://www.archdaily.com/874452/momoyo-kaijima-on-the-origins-of-atelier-bow-wow-gsapp-conversationsAD Editorial Team
When in 2015 Zaha Hadid Architects and ADP Ingeniérie unveiled designs for the "world's largest airport passenger terminal" in Beijing, much of the political maneuvering to allow it live up to its claim remained unclear. But the situation has since changed, Bloombergreports, with the Chinese authorities designating this new terminal—which will compete with the capital's existing airport—as "the hub for members of the SkyTeam alliance."
https://www.archdaily.com/874449/why-zaha-hadid-architects-beijing-mega-airport-is-now-set-to-become-the-worlds-largest-aviation-hubAD Editorial Team
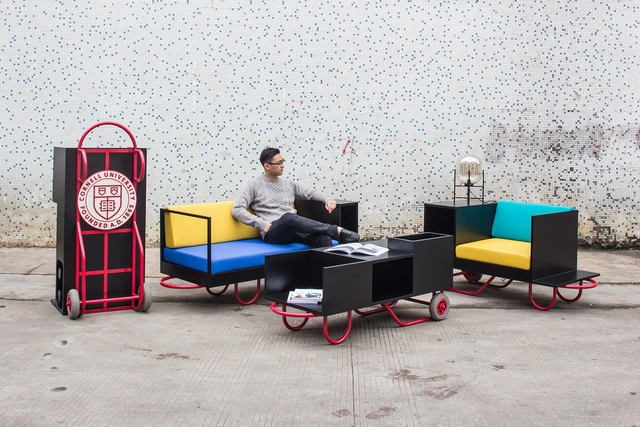
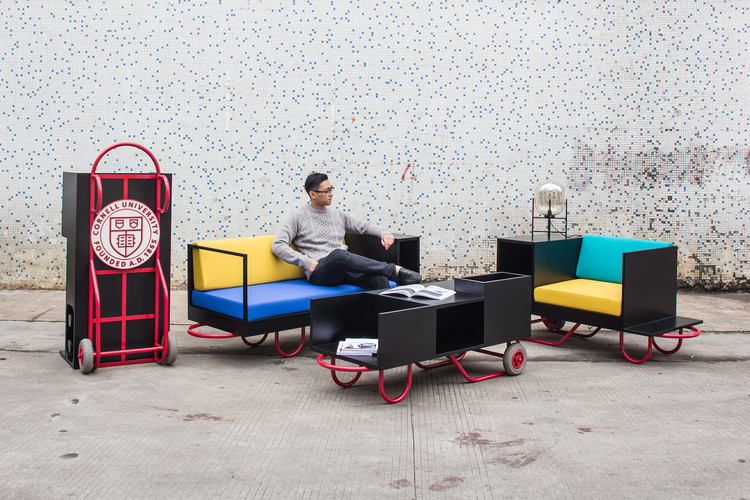
Cornell University's College of Architecture, Art and Planning has unveiled a 12-piece versatile furniture series designed for the school's New York City space in Manhattan's financial district. Created by Hong Kong-based architecture office CL3 and interdisciplinary design studio Lim + Lu (founding partners of which are Cornell alumni), each piece has been inspired both by their New York context and intuitive operation by a global user.
.jpg?1499719299&format=webp&width=640&height=580)





.jpg?1498818491)