This guide covers a workflow that moves from project parameters to generated floor plans, 3D perspective views, exterior design exploration, and site context visualization, using AI tools in place of preliminary CAD and rendering work.
This guide covers a workflow that moves from project parameters to generated floor plans, 3D perspective views, exterior design exploration, and site context visualization, using AI tools in place of preliminary CAD and rendering work.
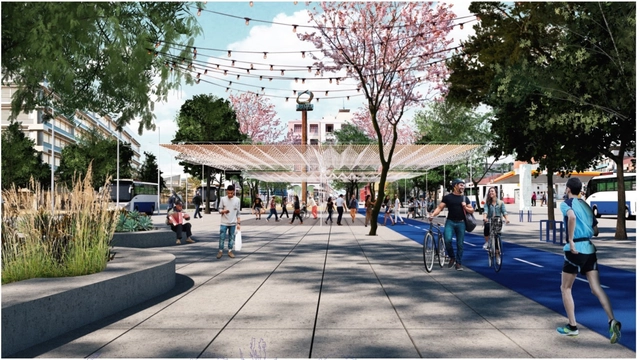
The objective of the Pedestrian Networks Ideas Competition was to boost pedestrian connectivity and improve public spaces for gathering and movement within the city of Antofagasta. Chilean architecture firms and multidisciplinary teams submitted environmentally and economically sustainable urban design projects. These proposals aimed to guarantee universal accessibility, foster coexistence between residents and different modes of transportation, and integrate amenities to make these pedestrian spaces more attractive, inclusive, and safe.
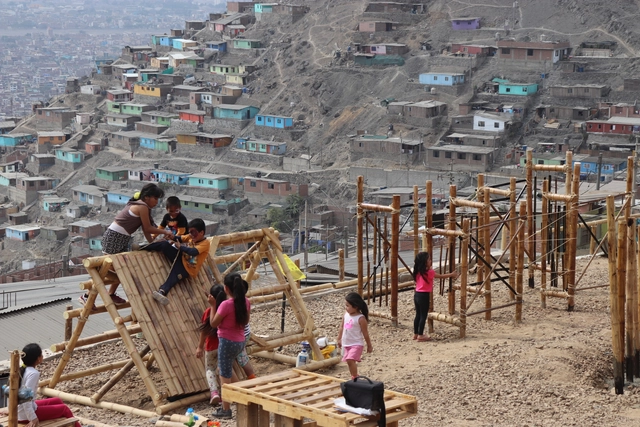
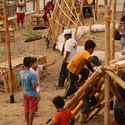
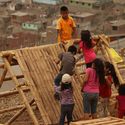
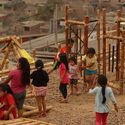
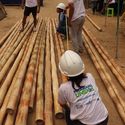
Domus is an initiative of the Faculty of Architecture and Design of the Universidad Privada del Norte that seeks to bring knowledge of sustainable construction techniques to vulnerable populations in Peru, linking the academic sphere with real-world urban issues. With the participation of faculty, administrative staff, and students, and the collaboration of the Action Against Hunger Foundation, a total of 500 people worked together to train 70 low-income families living on the hillsides of the Virgen de las Mercedes settlement (Comas district, Lima, Peru) in bamboo construction. Sharing knowledge about best practices aims to significantly reduce the inherent hazards of construction processes carried out in very high-risk areas.

The global climate crisis is one that requires discussion in many areas of life, from planning for containment to the prevention of consequences. One of the main factors in this debate involves our means of energy production that, historically, were responsible for severe damage to the environment. This was due to the lack of concern to seek renewable and sustainable sources to generate electricity, and also the lack of technology. In general, traditional methods of electrical energy are ones that produce waste, release atmospheric and water pollutants, and use non-renewable resources.
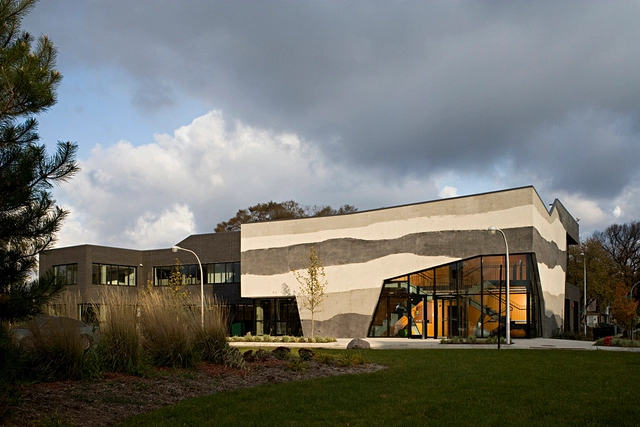
Having been utilized as early as the Roman era in buildings of almost every scale, it is almost impossible to think of a building that does not have at least one concrete element. In fact, it is the most widely used construction material in the world, due to its versatility, resistance, ease of handling, accessibility, aesthetics, and other factors. At the same time, its manufacture is also one of the main polluters in the atmosphere, mainly due to the fact that the cement industry emits around 8% of all global emissions of carbon dioxide (CO2).
In addition to its intensive production, concrete is an extremely rigid material, heavy and composed of cement, water, stone, and sand. Thus, would it be possible to continue to use concrete sustainably after demolition, eliminating its disposal as mere waste and overloading landfills?
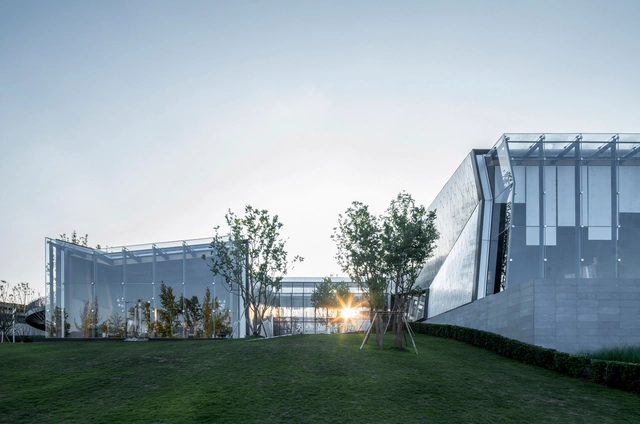
If you've procrastinated, now is your last chance to enter your design in the 2020 A’ Design Award Competition - the final call for entries ends February 28th, 2020 for an opportunity to showcase your work to a global audience. The international competition was "born out of the desire to underline the best designs and well-designed products" of designers, architects, and innovators from all design fields. Among other design competitions and awards, the A' Design Award stands out for its exceptional scale with over 100 design categories.
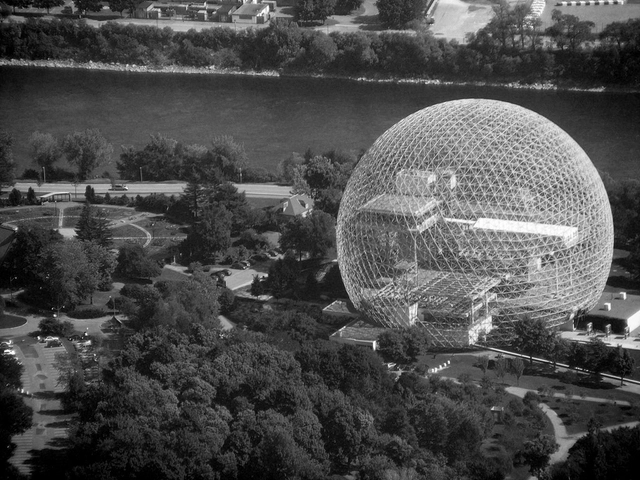
The advent of steel in architecture at the beginning of the 20th century is considered as one of the most innovative construction developments in history, allowing architects to create structures with heights, flexibility, and freedom never seen before. Henry Bessemer invented the most successful steel-making process in 1855, but it was not until 1890 that the process was refined enough for construction. The first steel constructions on both sides of the Atlantic, the Rand McNally Building in Chicago and Forth Bridge in Edinburgh, were record-breaking structures of their time.

The Midnight Charette is an explicit podcast about design, architecture, and the everyday. Hosted by architectural designers David Lee and Marina Bourderonnet, it features a variety of creative professionals in unscripted conversations that allow for thoughtful takes and personal discussions. A wide array of subjects are covered with honesty and humor: some episodes provide useful tips for designers, while others are project reviews, interviews, or explorations of everyday life and design. The Midnight Charette is also available on iTunes, Spotify, and YouTube.

This week David and Marina are joined by Gregg Pasquarelli, Architect and Founding Principal of SHoP to discuss designing the world's slimmest skyscraper, modernism and provincialism in New York City, the most important part of creating architecture, 30-minute elevator pitches, city development, favorite restaurants and more!
This article was originally published on Common Edge.
8206_Photo_·_Javier_de_Paz_Garcia-2.jpg?1581686810&format=webp&width=640&height=580)
Are artists connected to the territory and the community?
Todo por la Praxis presents their project Monumento Residencia, an active research initiative addressing the space of artistic residencies and the resident's engagement with their context.
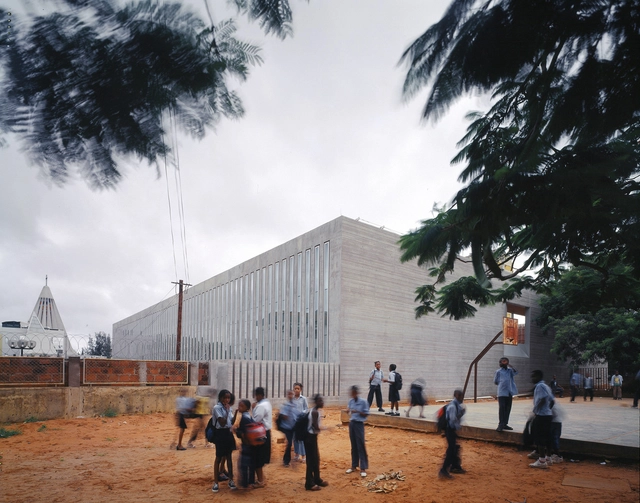
After centuries of Portuguese colonization and recent conquest of independence, Mozambique has undergone a difficult period with new challenges, such as the combat against poverty, the infrastructure deficit, and uncontrolled urban expansion. On the architecture field, it is possible to notice the impact of these challenges on the evolution of the Mozambican projects. Some examples are: the prediction of the need to expand the building in the future, the adoption of climate control passive measures and the utilization of vernacular constructive techniques adapted to the local context (as a way to minimize energy consumption in the different phases of building construction and its respective costs).
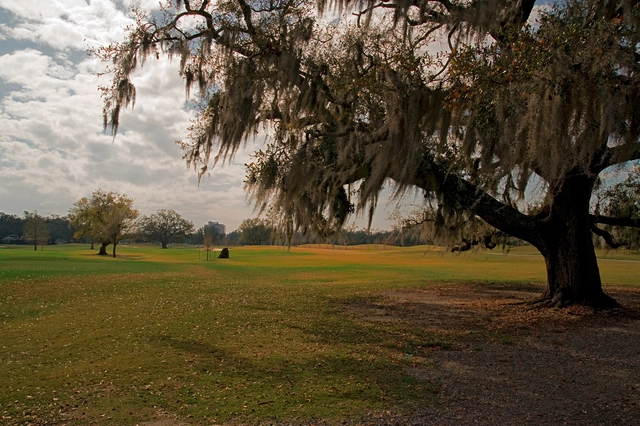
In 1979, the Pontchartrain Park golf course was renamed the Joseph M. Bartholomew, Sr. Municipal Golf Course by the City of New Orleans. While perhaps not the ‘catchiest’ of title changes, the event was a posthumous chapter in the legacy of one of the most celebrated golf course architects of his time. Joseph Bartholomew (1888-1971) began life as an African-American in racially-segregated Louisiana only 23 years after the end of the American Civil War; fought in large part over the legality of African American slavery. But his life, chronicled in the latest New York Times’ Overlooked series, would see him reach the pinnacles of golf course architecture, and design nationally-celebrated landscapes that Bartholomew, because of his race, was himself not allowed to play on.

Ficciones is a graphic experiment created by the architectural visualization and communication studio Pinxcel. Set in highly diverse backdrops—mostly in the city of Quito, Ecuador—these explorations alter the built environment through digital methods to propose, via a fictional visual narrative, an alternative reading of the city.
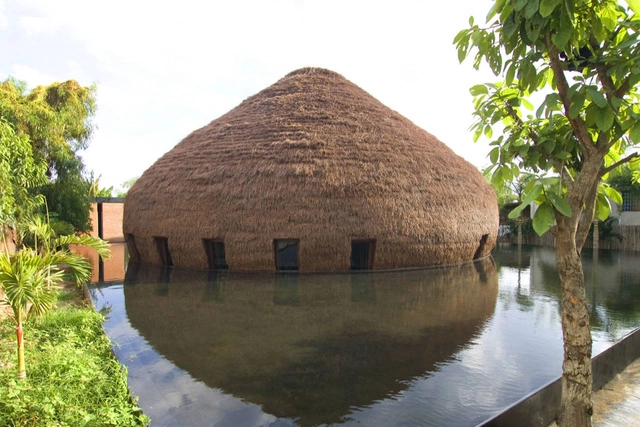
Building with Natural Biodegradable Raw materials is one of the major recurring green construction solutions of our days. Although some might call it regressive, it is an easy and affordable way to promote Eco-friendly Architecture. The implementation of Hay or Thatched roofs are a prime example of a highly beneficial Sustainable building solution.
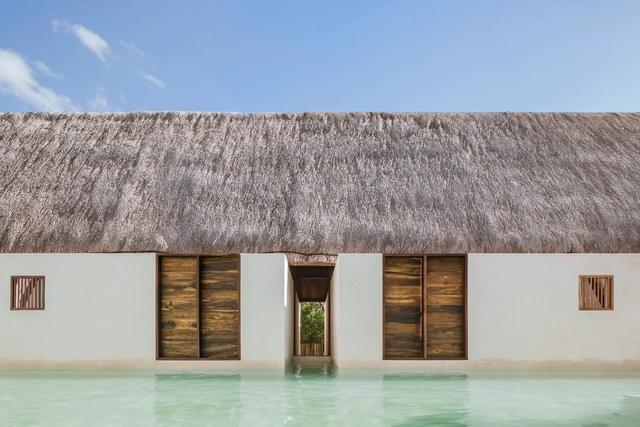
Much like stone, wood, and other natural materials, straw and thatch have been used as building resources since the dawn of human history. However, with the advent of new technologies like concrete, and the concept of *Progress* driven by the Industrial Revolution—and subsequently by the rise of steel—many traditional materials fell out of favor, widely replaced by modern alternatives.

"An old skating area, a forgotten garden beneath bridges, and the reconstruction of a skatepark in a working-class neighborhood serve as the backdrops for this documentary. The parallel narrative of the construction of three new public spaces in Barcelona shows how once-marginalized territories are integrated into the urban fabric while respecting the site, its memory, its people, and its everyday life."
The premise of the documentary Landskating, directed by Kike Barberá, with a script and production by Sergi Carulla and Oscar Blasco (Scob), is highly promising. Filmed between 2013 and 2015, this period saw the realization of participatory processes led by the youth themselves, alongside the construction of Barcelona's first three urban sports parks: the Landskate Parks.
To mark the documentary's public premiere, we interviewed the team at SCOB to learn more about their work.
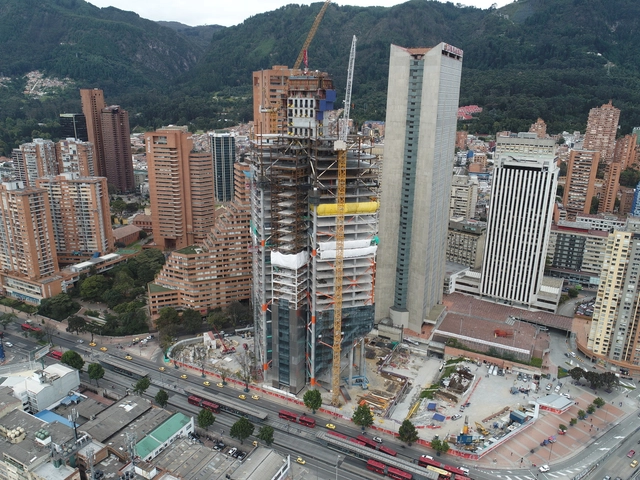
Upon graduating from architecture school, we earn a degree that academically certifies that we possess the professional skills to call ourselves architects. This means we can design spaces and, more importantly, build them—raising from bare ground an intervention that will endure over time and, most importantly, creating livable spaces.
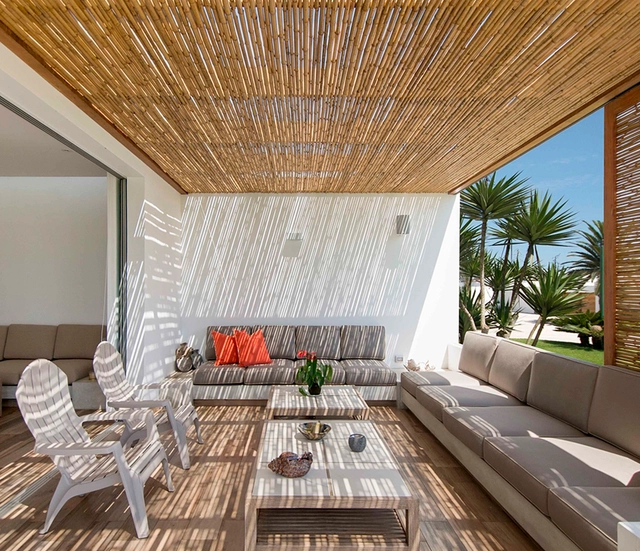
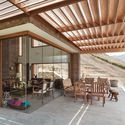
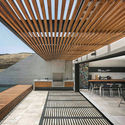
Occupying a substantial chunk of South America's central western landmass, Peru is a treasure trove of both landscapes and natural resources. Within its three regions--coastal, mountain, and rain forest--there is little variation in summer and winter temperatures and, except for its high mountain areas, its climate stays between tropical and subtropical. Thanks to the lack of weather extremes, outdoor activities--and the spaces in which to do them--are a principal factor in designing homes and other buildings. Pergolas and other semi-coverings make it possible to create or expand shaded areas, allowing you to enjoy the outdoors in the comfort of your home.
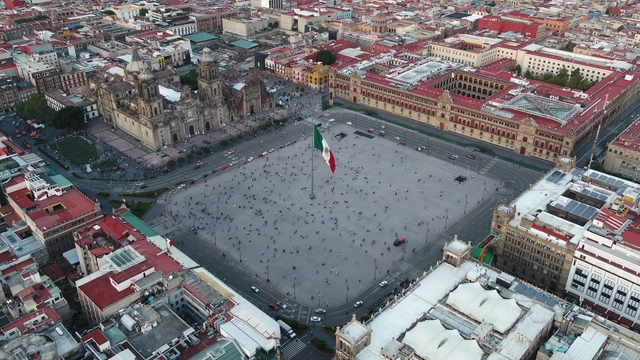
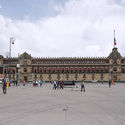
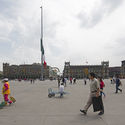
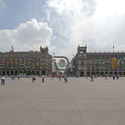
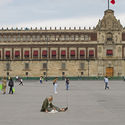
The remodeling project for the Plaza de la Constitución (El Zócalo) in Mexico City was completed in 2018. The design is the result of a competition launched by the Government of Mexico City and the Ministry of Public Works of Mexico City, covering an area of 46,800 square meters.
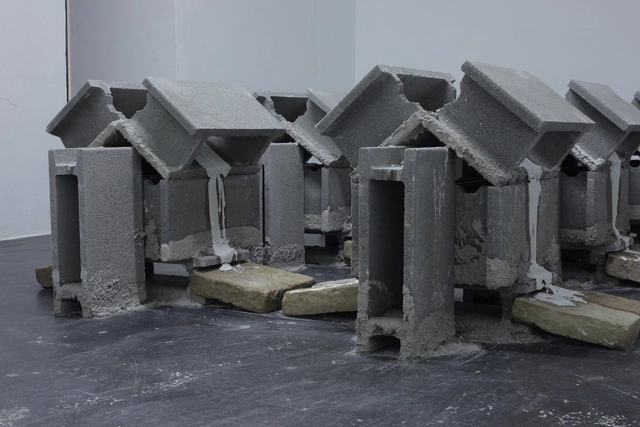
As the world of construction becomes more automated, driven by economy, speed, and bureaucracy, architect and professor Marc Leschelier has created an exhibition at the Architektur Im Magazin Vienna, Austria, which inverts this trend. Titled “Cold Cream” the exhibition creates a secluded space, dissociated from the world, where the practice of construction is reduced to the struggle between soft and hard matters as well as spontaneous rises. The exhibition is therefore not an act of architecture, but rather approaching a form of pre-architecture.
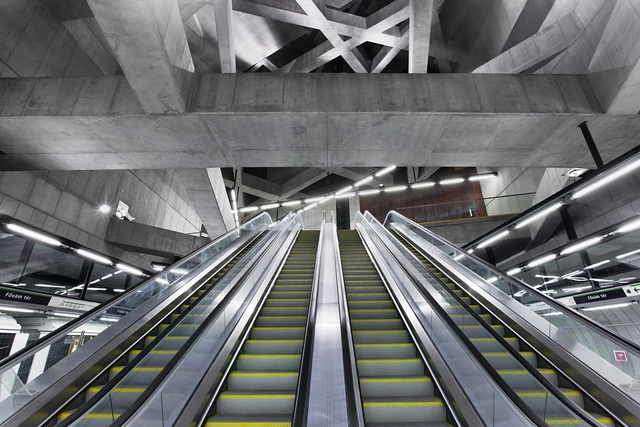
This article by ArchDaily's former managing editor Vanessa Quirk first appeared on ArtsCultureBeat, the web magazine of Arts & Culture concentration at Columbia Journalism School’s MA program, titled "The Secret Life of Hungarian Contemporary Architecture."
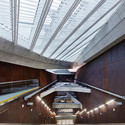
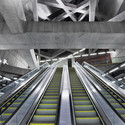
This time last year, Hungarian Prime Minister Victor Orbán stood at a podium in a pristine new subway station. Raw concrete beams criss-crossed above him; state-of-the art, driverless trains stood silently beside him. It was the opening ceremony for Line 4, a subway line that due to delays, corruption, and disputes had been 40 years in the making.
“The people of Budapest began to accept the thought that only their grandchildren would use Budapest’s new Metro line, or not even them.” Orbán told the crowd. He recounted an old joke that embodied the cynicism that once surrounded the project: Chuck Norris had been on Metro Line 4.
Orbán credited the line’s completion, which occurred only a few weeks before the 2014 parliamentary elections, to “the solidarity and unity that was established in 2010 [when Orbán’s government took power] and has since been maintained.” He didn’t mention how, under his first government (1998 to 2002), he had withheld funds from the project, contributing significantly to its delay. Nor did he mention that his party had fought against the idea that the line, an expensive infrastructural project, needed architecture at all.
Today, though, the line’s stunning architecture is its most noticeable feature. Line 4 is not just a watershed achievement in Hungary’s history, but also a symbol of what it takes to make contemporary architecture in Hungary today. Both literally and figuratively, contemporary architecture had to go underground.
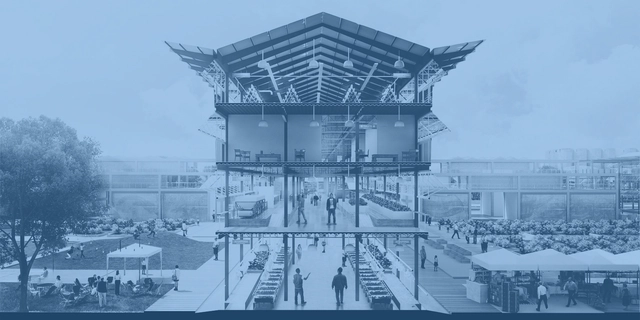
We believe that the creative output of universities in Central America and the Caribbean is immense yet often overlooked. Therefore, we feel it is essential to launch a call for submissions to showcase the best graduation projects coming out of these institutions.
Academic proposals can be profound intellectual and critical works. This call aims to prevent them from remaining tucked away, gathering dust on shelves, and losing the opportunity to spark real change in our cities and in how we live and think.
If you believe your 2019 graduation project is compelling enough to be featured on our site, and that your hard work deserves recognition from the wider community, do not hesitate to submit it using the form at the end of this article.
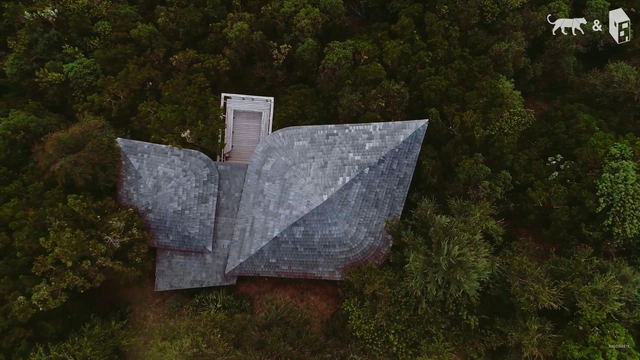
Chiloé is a production by Glaciar Films, directed by Diego Breit and David Guzmán, consisting of five episodes that showcase the architectural identity of the Chilean island and its key figures. Architects, carpenters, artisans, and residents weave together a narrative charting the island’s building history and how it now faces imminent change and the adoption of modern paradigms.
The complete series is available to watch below.
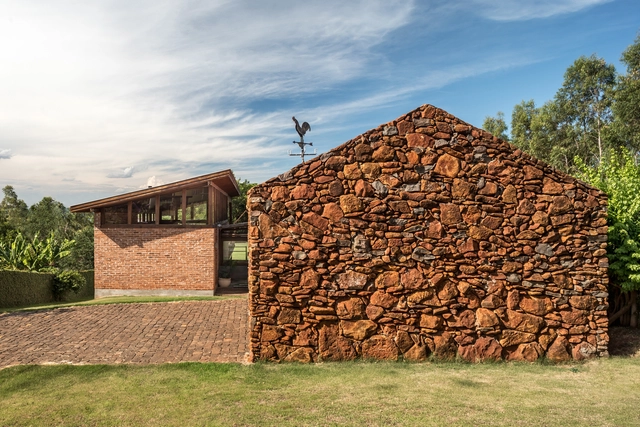
One of the oldest building materials, stone has endured throughout architectural history due to its strength and durability. Frequently used in protective structures such as fortifications and walls, stone has also historically served as the foundation for a variety of buildings—including residential ones, where it has been employed since the earliest shelters.
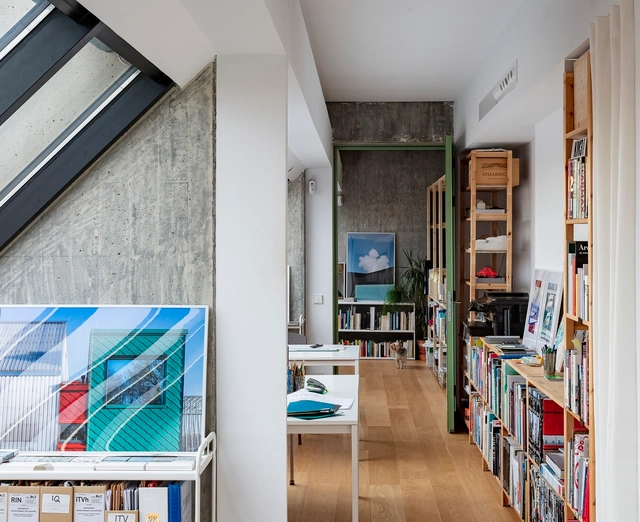
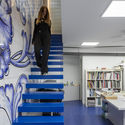
Architectural photographer Marc Goodwin recently visited Madrid to continue his journey documenting diverse architecture studios and design offices. He has visited many cities and countries around the world, including Brazil, Panama City, the Netherlands, Dubai, London, Paris, Beijing, Shanghai, Seoul, the Nordic countries, Barcelona, Los Angeles and Istanbul. In Madrid, Marc photographed 16 intimate office spaces and a range of studios.