1. ArchDaily
  2. Projects

Projects

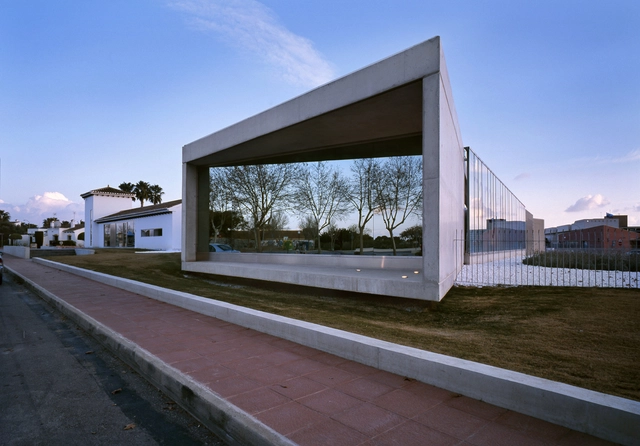
Taray Sau Office Building / MACLA Arquitectos

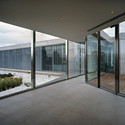
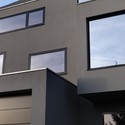
Taray Sau Office Building / MACLA Arquitectos - Office Buildings, Facade, DoorTaray Sau Office Building / MACLA Arquitectos - Office Buildings, Facade, Lighting, ChairTaray Sau Office Building / MACLA Arquitectos - Office Buildings, FacadeTaray Sau Office Building / MACLA Arquitectos - Office Buildings, Door, FacadeTaray Sau Office Building / MACLA Arquitectos - More Images+ 8

San Javier, Spain

Românico Paredes Interpretation Center / spaceworkers

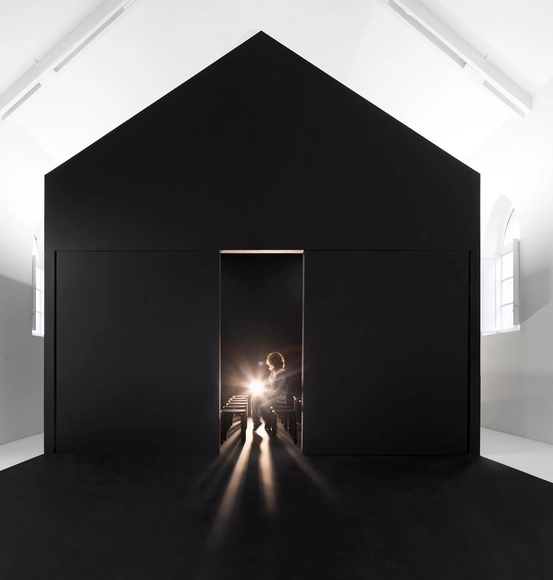
Românico Paredes Interpretation Center / spaceworkers - Interpretation CenterRomânico Paredes Interpretation Center / spaceworkers - Interpretation CenterRomânico Paredes Interpretation Center / spaceworkers - Interpretation CenterRomânico Paredes Interpretation Center / spaceworkers - Interpretation CenterRomânico Paredes Interpretation Center / spaceworkers - More Images+ 23

Tunnel Monitoring Complex Hausmannstaetten / Dietger Wissounig Architekten

Tunnel Monitoring Complex Hausmannstaetten  / Dietger Wissounig Architekten -           Control Center, FenceTunnel Monitoring Complex Hausmannstaetten  / Dietger Wissounig Architekten -           Control Center, Courtyard, Facade, Fence, Balcony, Bench, Chair, TableTunnel Monitoring Complex Hausmannstaetten  / Dietger Wissounig Architekten -           Control Center, FacadeTunnel Monitoring Complex Hausmannstaetten  / Dietger Wissounig Architekten -           Control Center, Facade, Door, Stairs, HandrailTunnel Monitoring Complex Hausmannstaetten  / Dietger Wissounig Architekten - More Images+ 16

Hausmannstätten, Austria

Red Apple Apartment Building / Aedes Studio

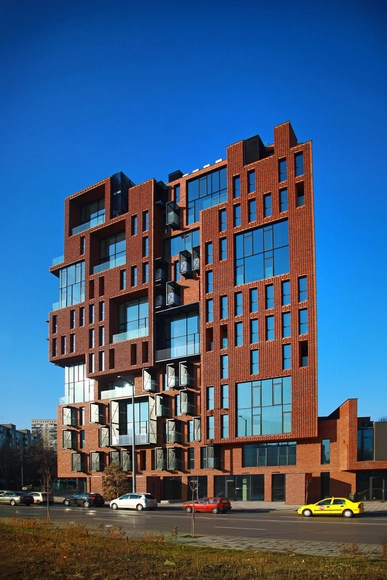
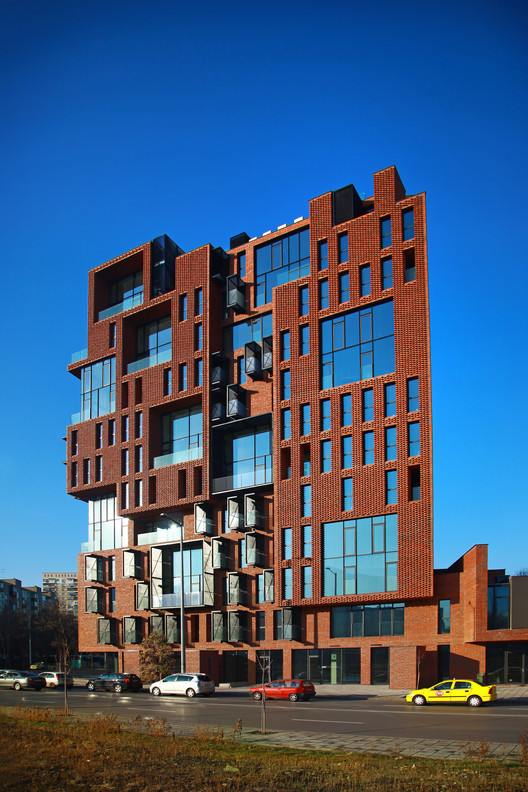
Red Apple Apartment Building  / Aedes Studio - Apartments, FacadeRed Apple Apartment Building  / Aedes Studio - Apartments, FacadeRed Apple Apartment Building  / Aedes Studio - Apartments, Facade, CityscapeRed Apple Apartment Building  / Aedes Studio - Apartments, FacadeRed Apple Apartment Building  / Aedes Studio - More Images+ 27

House for Pau & Rocio / Arnau Tiñena Architecture

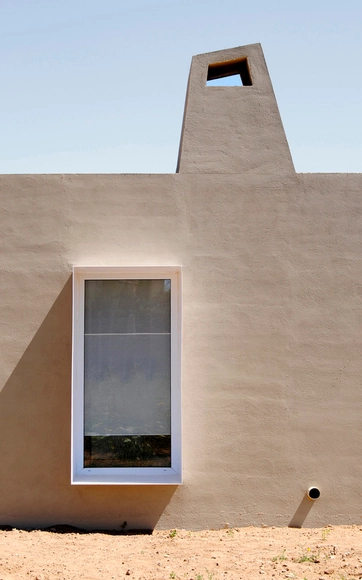
House for Pau & Rocio / Arnau Tiñena Architecture - Houses, Garden, FacadeHouse for Pau & Rocio / Arnau Tiñena Architecture - Houses, Door, Beam, LightingHouse for Pau & Rocio / Arnau Tiñena Architecture - Houses, Facade, Door, Chair, BenchHouse for Pau & Rocio / Arnau Tiñena Architecture - Houses, Kitchen, Beam, Countertop, Table, Lighting, Sink, ChairHouse for Pau & Rocio / Arnau Tiñena Architecture - More Images+ 13

Fishing Lodge / Simon Gill Architects

Fishing Lodge / Simon Gill Architects - Houses
Courtesy of Simon Gill Architects

Fishing Lodge / Simon Gill Architects - Houses, Door, FacadeFishing Lodge / Simon Gill Architects - Houses, Garden, FacadeFishing Lodge / Simon Gill Architects - Houses, Bedroom, Table, ChairFishing Lodge / Simon Gill Architects - Houses, Stairs, HandrailFishing Lodge / Simon Gill Architects - More Images+ 22

Cultural Center in Guadalajara Competition Entry / PM²G Architects

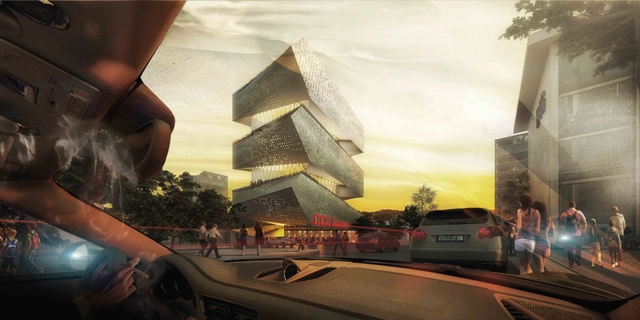
Designed by PM²G Architects, in collaboration with Satellite Architectes & Menu Design, their iconic proposal project for a new cultural center in Guadalajara embodies and catalyzes the cultural scene over the Chapultepec Avenue besides forming a new attraction for the city. Their design, which was awarded an honorable mention, includes a series of three alternate solids that are combined with transparent and concave spaces. The rotation of the volumes towards the sky gives the building its dynamic and spectacular force. More images and architects’ description after the break.

Aisho House / ALTS Design Office

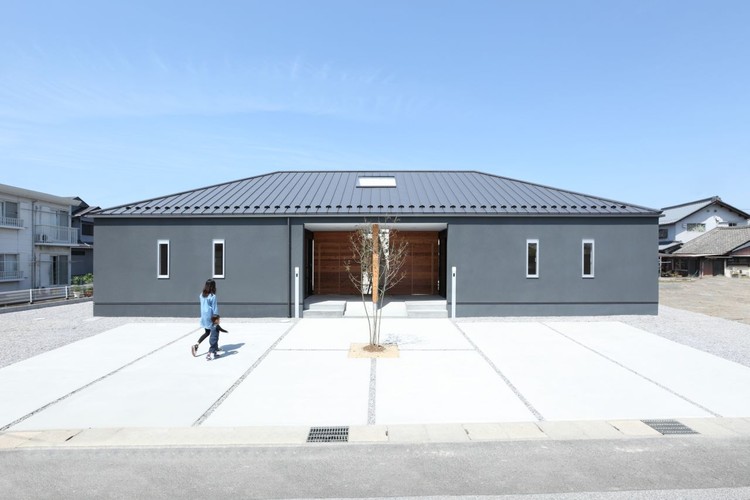
Aisho House / ALTS Design Office - Houses, Courtyard, Facade, DoorAisho House / ALTS Design Office - Houses, Beam, Stairs, Facade, Bench, ChairAisho House / ALTS Design Office - Houses, Beam, Table, Chair, BenchAisho House / ALTS Design Office - Houses, Beam, Door, Bench, TableAisho House / ALTS Design Office - More Images+ 9

Hikone, Japan
  • Architects: ALTS Design Office
  • Area Area of this architecture project Area:  169
  • Year Completion year of this architecture project Year:  2013

'Harvest' Nordic Built Challenge Finalist Proposal / AHA+ and SAAHA

Developed by architects AHA+ and Solbjor Arkitekter, their 'Harvest' proposal was announced as one of the four finalists in the international competition Nordic Built Challenge for an extension of Postgirobygget, an existing high-rise building in Oslo. Going beyond BG14 and the refurbishment of Posthuset, their concept aims at becoming a new and innovative way to meet the challenges of tomorrow while ensuring financial and practical viability. More images and architects' description after the break.

Vinge Masterplan Proposal / EFFEKT + Henning Larsen Architects

Designed by EFFEKT + Henning Larson Architects, in collaboration with Marianne Levinsen Landscape and Moe consulting engineers, Vinge is set to be a brand new town planned in the scenic natural surroundings just 30 minutes from Copenhagen. A large project both on the regional and international level, Vinge will house around 10.000 residents and employ 4.000 people. The city will have its own train station and a new highway will take its residents rapidly to and from Copenhagen. More images and architects' description after the break.

Social Community Center / 3 Arquitectos

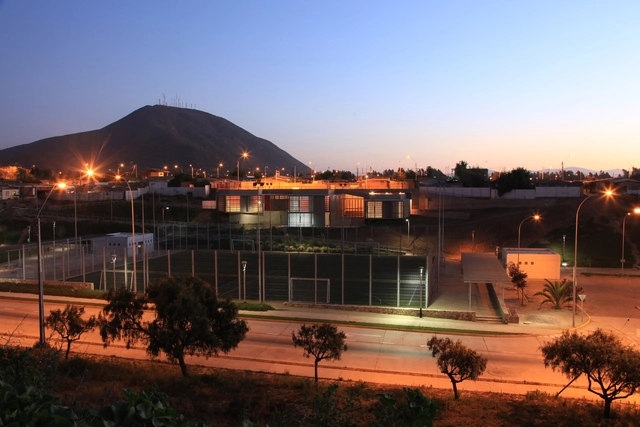
Social Community Center / 3 Arquitectos - Community CenterSocial Community Center / 3 Arquitectos - Community CenterSocial Community Center / 3 Arquitectos - Community CenterSocial Community Center / 3 Arquitectos - Community CenterSocial Community Center / 3 Arquitectos - More Images+ 40

La Serena, Chile
  • Architects: 3 Arquitectos
  • Area Area of this architecture project Area:  613
  • Year Completion year of this architecture project Year:  2011
  • Manufacturers Brands with products used in this architecture project
    Manufacturers:  Masisa, Cintac®, DVP, Grau, Indalum, +1

San Francisco Javier School / Martin Hurtado Covarrubias & Sergio Quintana Felice Arquitectos Asociados

San Francisco Javier School / Martin Hurtado Covarrubias & Sergio Quintana Felice Arquitectos Asociados - Schools San Francisco Javier School / Martin Hurtado Covarrubias & Sergio Quintana Felice Arquitectos Asociados - Schools San Francisco Javier School / Martin Hurtado Covarrubias & Sergio Quintana Felice Arquitectos Asociados - Schools San Francisco Javier School / Martin Hurtado Covarrubias & Sergio Quintana Felice Arquitectos Asociados - Schools San Francisco Javier School / Martin Hurtado Covarrubias & Sergio Quintana Felice Arquitectos Asociados - More Images+ 11

Puerto Montt, Chile

Light Loft / LPzR architetti associati

Light Loft / LPzR architetti associati - Apartments, Facade, DoorLight Loft / LPzR architetti associati - Apartments, Facade, TableLight Loft / LPzR architetti associati - Apartments, Facade, StairsLight Loft / LPzR architetti associati - Apartments, Bathroom, Door, Sink, Toilet, ShowerLight Loft / LPzR architetti associati - More Images+ 7

Milan, Italy
  • Area Area of this architecture project Area:  500
  • Year Completion year of this architecture project Year:  2009
  • Manufacturers Brands with products used in this architecture project
    Manufacturers:  BENCORE
  • Professionals: NICA costruzioni s.r.l.

Ice Falls / James Carpenter Design Associates Inc

Ice Falls / James Carpenter Design Associates Inc - Apartments, Facade, BeamIce Falls / James Carpenter Design Associates Inc - Apartments, Stairs, FacadeIce Falls / James Carpenter Design Associates Inc - ApartmentsIce Falls / James Carpenter Design Associates Inc - Apartments, Stairs, FacadeIce Falls / James Carpenter Design Associates Inc - More Images+ 10

Prototype Housing I / Collective Studio

Prototype Housing I / Collective Studio - Beam, FacadePrototype Housing I / Collective Studio - Beam, Arch, Facade, BedPrototype Housing I / Collective Studio - BeamPrototype Housing I / Collective Studio - DeckPrototype Housing I / Collective Studio - More Images+ 17

Haus F / Ippolito Fleitz Group

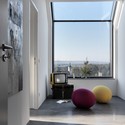
Haus F / Ippolito Fleitz Group - Houses, Kitchen, Facade, Table, Countertop, ChairHaus F / Ippolito Fleitz Group - Houses, Door, Facade, Stairs, HandrailHaus F / Ippolito Fleitz Group - Houses, Facade, BalconyHaus F / Ippolito Fleitz Group - Houses, Bedroom, Door, Table, Chair, BedHaus F / Ippolito Fleitz Group - More Images+ 23

Denkendorf, Germany
  • Interior Designers: Ippolito Fleitz Group
  • Area Area of this architecture project Area:  300
  • Year Completion year of this architecture project Year:  2008

Das Brot. at the Autostad / Designliga

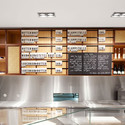
Das Brot. at the Autostad / Designliga - Store, Kitchen, Facade, Door, Table, Chair
Courtesy of Designliga
Wolfsburg, Germany
  • Architects: Designliga
  • Year Completion year of this architecture project Year:  2013

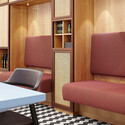
Das Brot. at the Autostad / Designliga - Store, Kitchen, Countertop, ChairDas Brot. at the Autostad / Designliga - Store, Kitchen, Countertop, Chair, SinkDas Brot. at the Autostad / Designliga - StoreDas Brot. at the Autostad / Designliga - Store, ChairDas Brot. at the Autostad / Designliga - More Images+ 13


Hambach Castle / Max Dudler

Hambach Castle / Max Dudler - Heritage, FacadeHambach Castle / Max Dudler - Heritage, Facade, Door, Arch, Column, ArcadeHambach Castle / Max Dudler - Heritage, Stairs, FacadeHambach Castle / Max Dudler - Heritage, FacadeHambach Castle / Max Dudler - More Images+ 31

Oops! We don't have this page.

But you can browse the last one: 556