The American Institute of Architects New York Chapter and the Center for Architecture have announced new and expanded programs for the ninth annual edition of Archtober, the official New York City Architecture and Design Month. The festival, now in its ninth year, brings together more than 80 partners throughout the city’s five boroughs to celebrate the importance of design and the built environment.
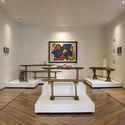
Born out of an initiative to provide a space dedicated to studying Mexican design, 'Clásicos Mexicanos' is a Mexico City-based gallery run by art historian Aldo Solano Rojas—a specialist in modern Mexican furniture, curator of the exhibitions, and head of historical research—and Mónica Landa, a communications professional interested in promoting Mexican culture who carefully directs the gallery.
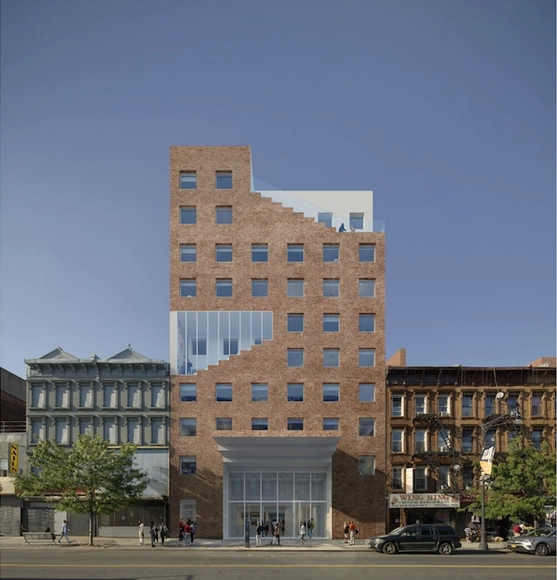
The Collective, a global network of co-living that creates private spaces with communal facilities has announced its recent partnership with Sou Fujimoto Architects in New York City. Located in 1215 Fulton Street, in Bedford-Stuyvesant, Brooklyn, the building will start welcoming its first tenants in 2022.
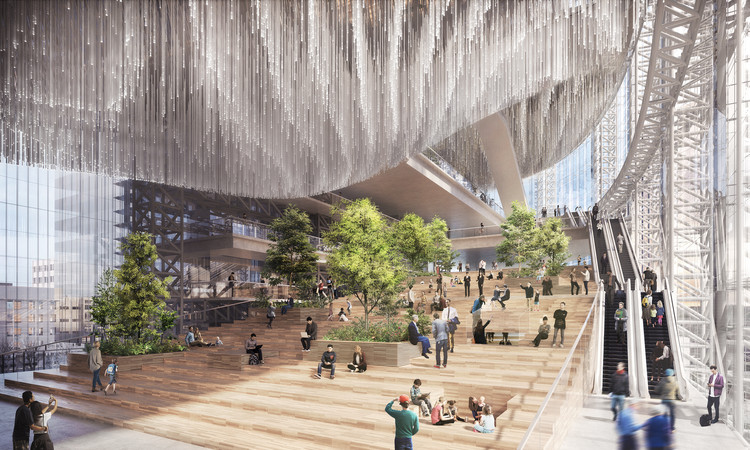
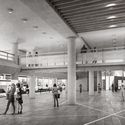
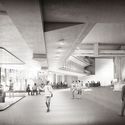
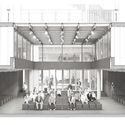
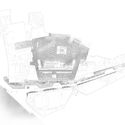
Nikken Sekkei has been selected as the winner of the international design competition for the Sberbank Business Complex and cultural center in Moscow. The competition was hosted by Russia largest bank, Sberbank. The project is planned to become a new TOD model of Moscow, connected to multiple railway stations, including the metro adjacent to the site. The proposal was based on the concept of two evolving cities that complement and speak to one another through Moscow City and Sberbank City.
1° Premio - Perspectiva Exterior. Image Cortesía de Arq. Gustavo Robinsohn
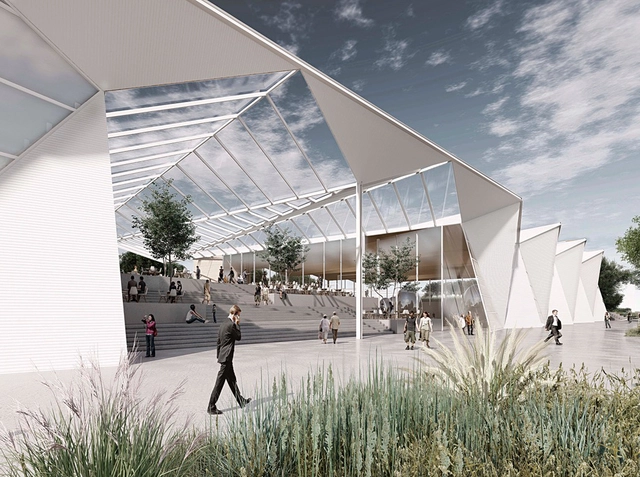
The results of the International Ideas Competition for the design of the Thematic Pavilions for Expo 2023 on the Tecnópolis grounds have been announced. Organized by the Sociedad Central de Arquitectos(SCA) and the Colegio de Arquitectos de la Provincia de Buenos Aires (CAPBA), and sponsored by the Federación Argentina de Entidades de Arquitectos (FADEA), the fifth of the six international competitions involved the design of two pavilions to serve as exhibition areas for the themes addressed by the Expo, creating ideal spaces to explore creative industries in an educational and entertaining way.
The Architecture MasterPrize celebrates the best in design excellence and innovation in architectural, interior, and landscape design. The award program is dedicated to showcasing and promoting exceptional talent, and highlighting the value of the art and science of architecture in enriching our lives. A jury of esteemed architects, industry professionals, and academics evaluates entries across 41 categories in the disciplines of architecture, interior design, and landscape design. The AMP honors and rewards the talents of those who push boundaries and set new standards, turning the ordinary into the truly extraordinary and inspiring others today and for generations to come.
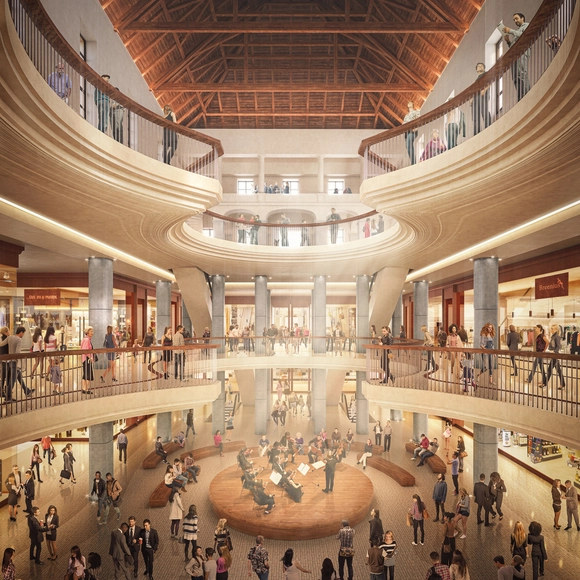
The London based Heatherwick Studio, have unveiled plans to design their first venture in the Czech Republic, in historic Prague. The project consists of regenerating an important site and create a mix of retail, office and public spaces.
The world winners of the Prix Versailles 2019 were announced at the UNESCO headquarters in Paris, celebrating 12 projects in the categories of Shops & Stores, Shopping Malls, Hotels and Restaurants.
The world jury was composed of David Adjaye, Kazuyo Sejima, Francesco Bandarin, Iris Van Herpen, Philippe Starck, Alondra de la Parra, Ferran Adiá and Thomas Vonier. Read on to see the selected projects.
Already in its 7th edition, the Oslo Architecture Triennale opened this week, exploring “the architecture of a radically transformed society in which cultural and ecological flourishing matter more than economic growth”. Under the title of Enough: The Architecture of Degrowth, the festival is questioning the damage caused to the environment by the constant economic growth.
Architects von Gerkan, Marg and Partners (gmp) have been awarded first prize in the competition to modernize Hans Scharoun's Staatsbibliothek zu Berlin (Berlin State Library). Restructuring the library, their proposal for the golden “ship of books” was made to meet the demands of 21st century institutions while celebrating the existing building. The new project aims to showcase the history of Scharoun building and its development.
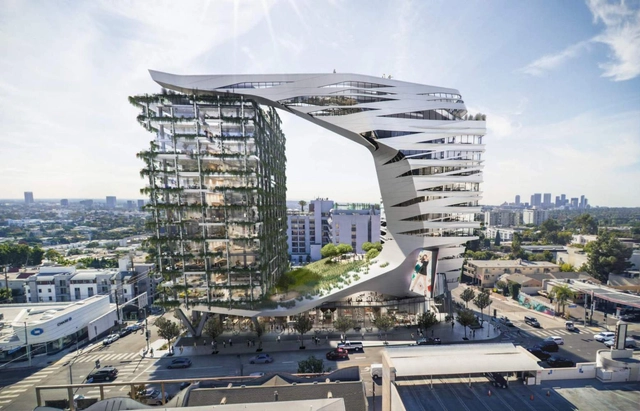
Morphosis has unveiled new images of the proposed 15-story mixed-use development along the Sunset Strip in Los Angeles. Spanning along Sunset Boulevard between San Vicente Boulevard and Larrabee Street, the 369,000-square-foot building is designed with a gym, movie screening room, and a rooftop pool. The project would include a new home for the landmark Viper Room, as the sinuous residential tower and hotel redefines one of L.A.'s most iconic streetscapes.
The XI BIAU - Ibero-American Biennial of Architecture and Urbanism has announced the winners of the Ibero-American Architecture and Urbanism Award. César Ortiz-Echagüe Rubio and Jorge Enrique Scrimaglio were selected from among 38 professionals competing for the award.
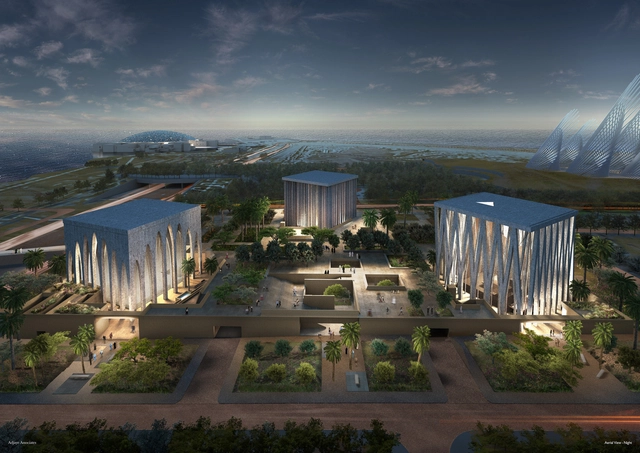
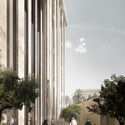
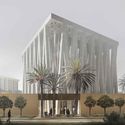
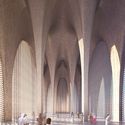
Adjaye Associates have been selected as the winners of The Abrahamic Family House competition, in Abu Dhabi. The landmark project, on Saadiyat Island, is a space where 3 religions will come together with the implementation of a mosque, a synagogue, and a church.
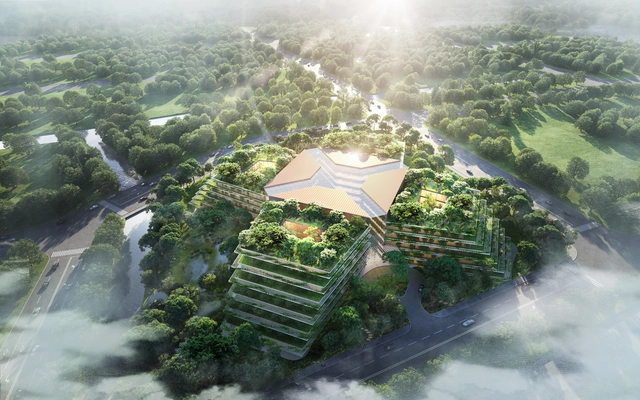
Foster + Partners has created in partnership with Luye Medical and Cleveland Clinic, a healthcare facility, challenging the traditional hospital prototypes. The design of the general medical hospital in Shanghai’s New Hong Qiao International Medical Center aims to generate a new type of patient experience.
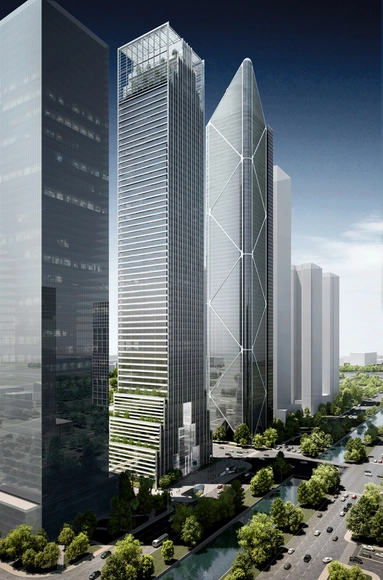
The construction of a new 150,000m2, 320m tall tower is underway in Guangzhou, China under the leadership of Mexican architect Francisco Gonzalez-Pulido: FGP Atelier. The project, titled the Guangzhou International Cultural Center (GICC), takes a holistic approach to design, combining architectural, engineering, environmental, functional, and technological principles to create a landmark for the ages.
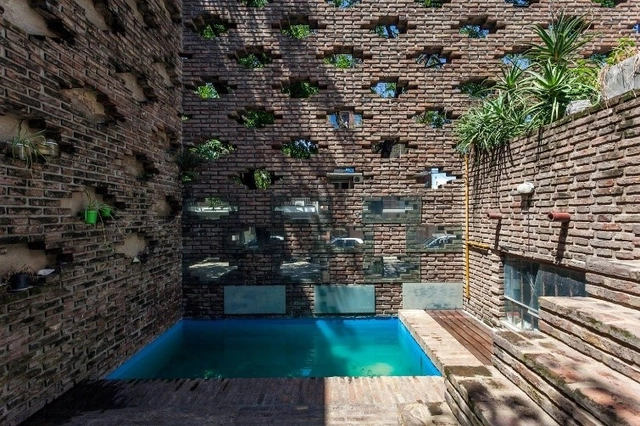
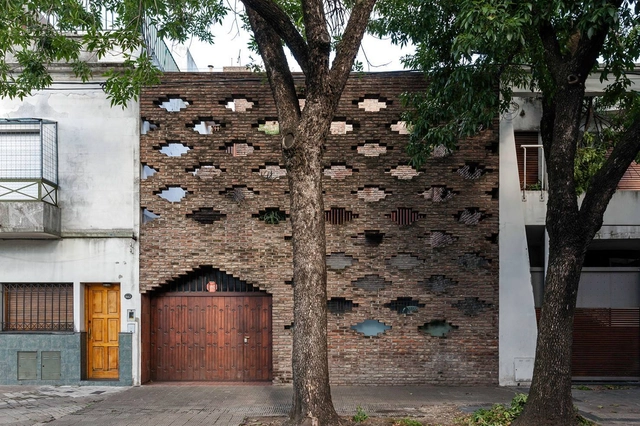
Casa Alorda. Photograph: Walter Salcedo. Image via XI BIAU
At each Ibero-American Biennial of Architecture and Urbanism, the Ibero-American Prize for Architecture and Urbanism is awarded: a recognition for those who have worked to promote and defend the values of the discipline in the region.
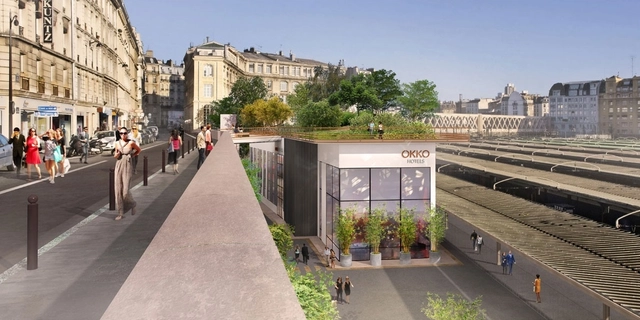
Proposal for the Marielle Franco Garden in Paris. Image: City of Paris / Courtesy of City of Paris
On Saturday, September 21, the City of Paris inaugurated the Marielle Franco Garden in honor of the Brazilian councilwoman assassinated in 2018 in Rio de Janeiro. Located in the city's 10th arrondissement, next to the Gare de l'Est, one of the French capital's main train stations, the project was led by the European Network for Democracy in Brazil (Red-Br) association with the support of the collectives Autres Brésils, France Amérique Latine, Amnesty International France, Coletiva Marielles, Ligue des Droits de l’Homme, Inter LGBT, and Amis des Sans Terre.
Kohn Pedersen Fox Associates (KPF) have designed One Vanderbilt the soon to be tallest contemporary office facility in Midtown Manhattan, at 427 meters in height. The tower’s spire was recently raised and upon its completion, the building will offer a new type of experience in the Grand Central District.









.jpg?1569347552&format=webp&width=640&height=580)









_KPF.jpg?1569229461&format=webp&width=640&height=580)
_Raimund_Koch_(5).jpg?1569229535 "© Raimund Koch")
_Raimund_Koch_(6).jpg?1569229684 "© Raimund Koch")
_Liane_Curtis_(5).jpg?1569229635 "© Liane Curtis")
_Raimund_Koch.jpg?1569229488 "© Raimund Koch")
_KPF.jpg?1569229461)