Paying attention to Lima's many perspectives is something that should be a daily occurrence, though unfortunately, this is not the case in our city. Sometimes we do not even notice what happens in the streets; at other times, we have a biased view, or we simply prefer to look at the city from the most comfortable angle. It is important to turn our attention to the many urban actors whose multidisciplinary visions, when integrated, can offer an interesting, enriched, and diverse outlook on the city.
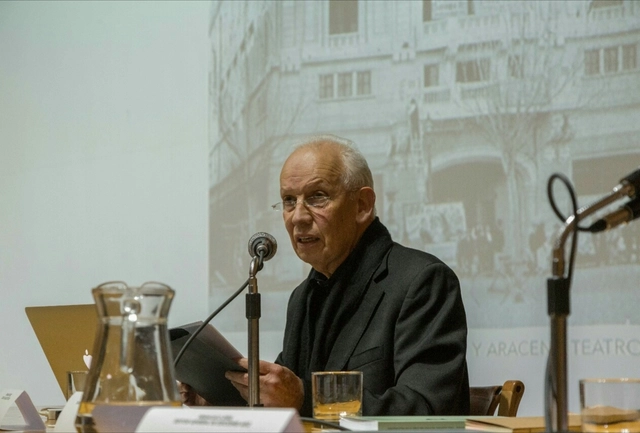
In tribute to this diverse city of nearly ten million inhabitants, the UNESCO Office in Lima has gathered academics, historians, archaeologists, urban planners, architects, artists, and Lima enthusiasts for the inaugural UNESCO Talks event, titled “Lima, muchas miradas”.
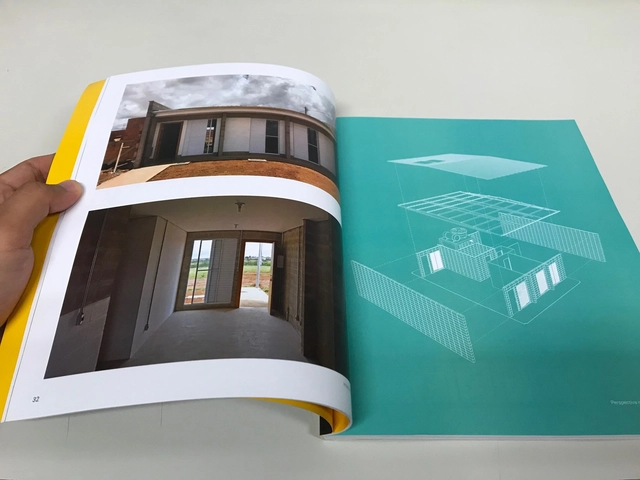
A team of professionals from the Housing Company of the Federal District (CODHAB/DF) has launched a crowdfunding campaign for the publication series “Experiências em Arquitetura Social” (Experiences in Social Architecture). The books compile architecture and urban planning projects designed to improve the quality of housing design and construction in the Federal District.
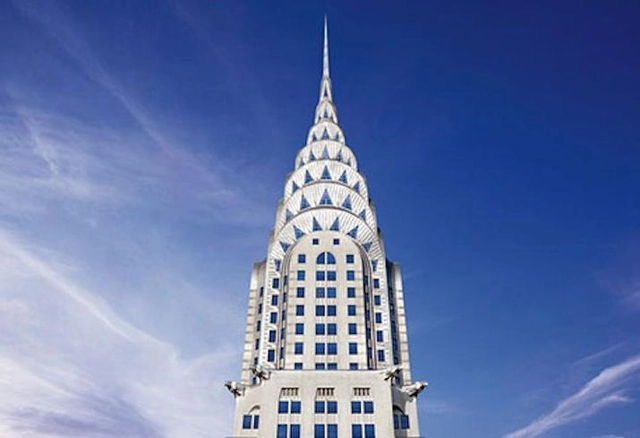
New York City's famed Chrysler Building is up for sale for the first time in over 20 years. According to the Wall Street Journal, the art deco office tower’s current owners officially placed it on the market, though the building's value has yet to be released. Designed by William Van Alen, the building was bought by Tishman Speyer in 1997. As an iconic part of the New York skyline, the building is admired for its distinctive ornamentation based on Chrysler automobiles.
Singapore’s creative community will soon be thriving as one of the city's buzziest projects, Design Orchard, nears completion. Designed by Singapore-based architecture firm WOHA, the 2350 sqm green project has been under construction since early 2018, and will officially be open to the public on the 30th of January, 2019.
Located on Orchard Road, the city’s most iconic shopping avenue, the project's publicly accessible sloped rooftop park will incorporate multiple services and public areas, accentuating the design and providing up-and-coming designers with a space to create, produce, and exhibit.
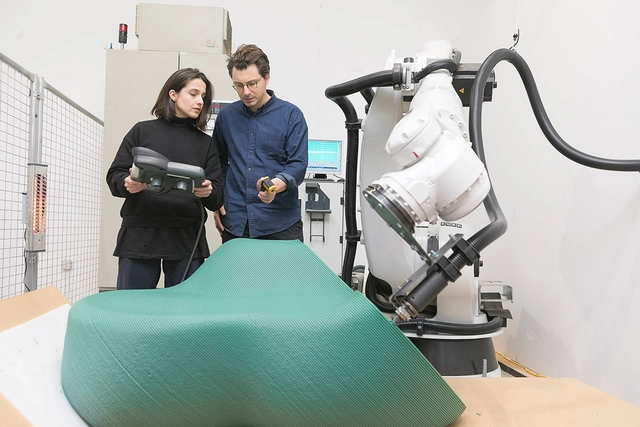
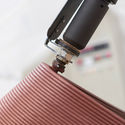
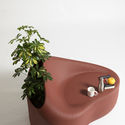
The New Raw has launched the Zero Waste Lab in Thessaloniki, a research initiative where Greek citizens can upcycle plastic waste into urban furniture. Part of the larger Print Your City project, the project utilizes a robotic arm and recycling facilitates to create custom furniture pieces that close the plastic waste loop. The initiative aims to use flakes from recycled products to redesign public spaces within the cities.
The 20 projects selected for the Instituto Tomie Ohtake Leroy Merlin Design Award, under the theme SHARING, are featured in an exhibition in São Paulo. Open to university students and recent graduates from all over Brazil in any field of study, the award – focusing on proposals related to product, furniture, fashion, interiors, landscaping, web, graphic, and service design, among other sectors – received 127 entries from 16 Brazilian states, as well as the Federal District.
https://www.archdaily.com/1122952/exhibition-of-the-1st-tomie-ohtake-institute-leroy-merlin-design-awardEquipe 11ª Bienal de Arquitetura de São Paulo
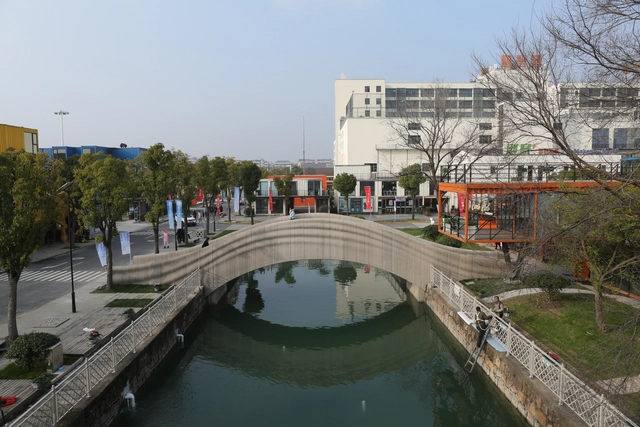
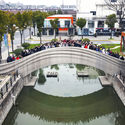
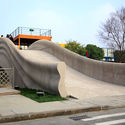
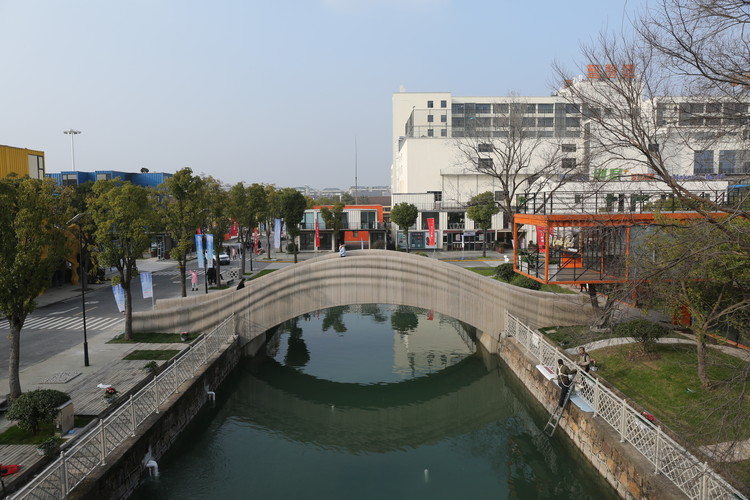
The world’s longest 3D-printed concrete pedestrian bridge has been completed in Shanghai. Designed by Professor Xu Weiguo from the Tsinghua University (School of Architecture) - Zoina Land Joint Research Center for Digital Architecture, the 26.3-meter-long bridge was inspired by the ancient Anji Bridge in Zhaoxian, China.
The single-arch structure was created using a 3D printing concrete system developed by Professor Xu Weiguo’s team, integrating digital design, cost efficiency, smart technology, and architectural dynamism. Enclosing the 3.6-meter width, the bridge’s handrails are shaped like flowing ribbons on the arch, creating a light, elegant movement across the Shanghai Wisdom Bay pond.
ArchDaily has become the most consulted architecture website in the world and the volume of our traffic reveals key data about the topics that architects consider relevant. In the past few months, user behavior has shown a growing interest in various concepts related to comfort in architecture.
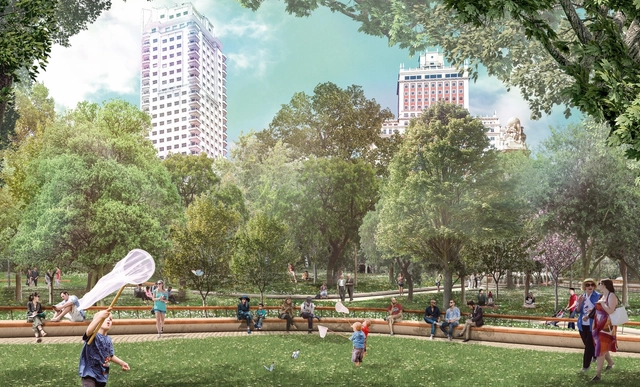
Welcome Mother Nature, diseño ganador para la reforma de la Plaza de España. Image Cortesía de Porras La Casta Arquitectos
In February of this year, construction will begin on the renovation of Plaza de España in Madrid. The project is a collaborative effort by design firms Guadiana and Porras La Casta Arquitectos, led by architects Lorenzo Fernández-Ordóñez and Fernando Porras-Isla.
The project, known as Welcome Mother Nature, seeks to create a large green area in the city center, recovering its long-lost identity as a "plaza," which had been reduced to a transit space. The proposal emphasizes the definition of a plaza as a "social place of expression, gathering, and freedom." The project's main priority is to create a space where "it is easy to build shared civic experiences," while creating a new lung for a city that constantly lives under a cloud of pollution and smog.
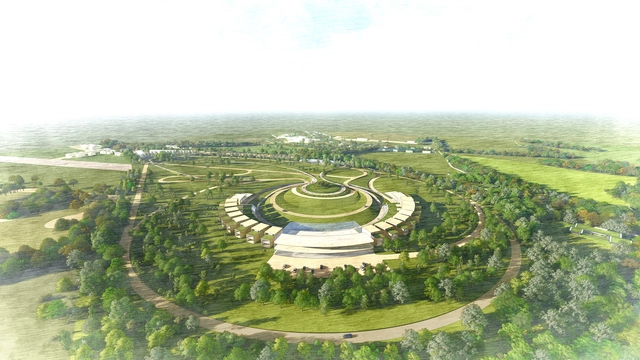
Foster + Partners have released images of their proposed Mullin Automotive Park at Enstone Airfield, now submitted for planning permission. Intended as a “world-class automotive museum in the heart of the British countryside” the scheme will rehabilitate a disused airfield to support a growing community of classic automobile collectors.
Designed as a collection of buildings arranged in a crescent, the museum draws inspiration from the concept of a rural estate, with a journey through a carefully-considered landscape towards a main focal building. As well as reflecting on the history of the automobile industry over the last century, the scheme will house an open-ended collection charting the future of mobility.
https://www.archdaily.com/909472/foster-plus-partners-plan-automotive-museum-on-disused-airfield-in-rural-englandNiall Patrick Walsh
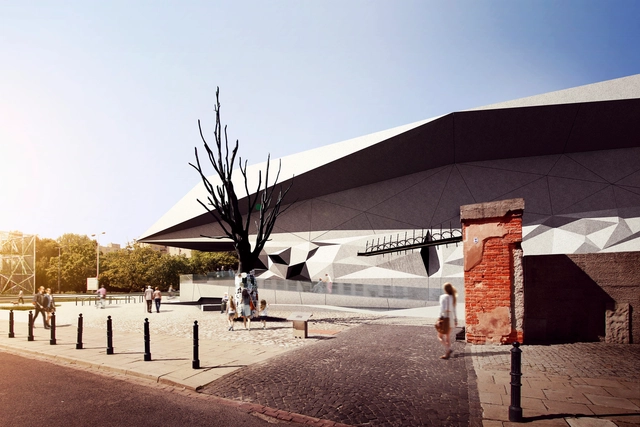
Pawiak Prison Museum of Warsaw. Image Courtesy of FAAB Architektura
Polish practice FAAB Architektura have created a new building for the Pawiak Prison Museum in Warsaw. Formed with a multi-level vertical park, the project is designed on the historic site of the former "Serbia" prison. FAAB's plan utilizes landscape architecture strategies to integrate and mark the layout of the complex within the city. The new structure was made to challenge the consciousness of visitors as they confront history itself.
Chilean architect and academic Fernando Pérez Oyarzún has been named the new director of the Museum of Fine Arts of Chile. The announcement by the Ministry of Cultures concludes the open call organized by the National Cultural Heritage Service, which drew 58 applicants.
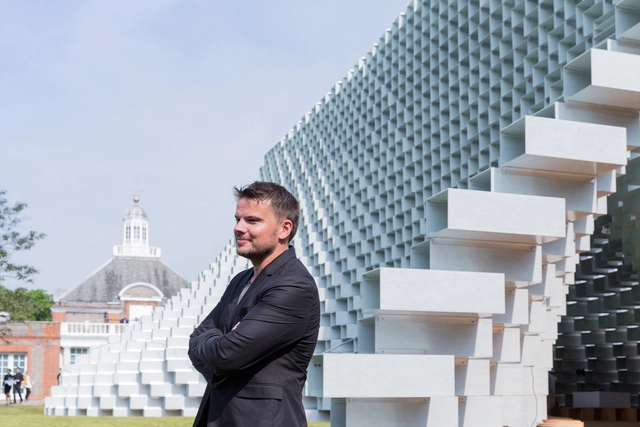
The Kalmanani Prize is an annual event held in Mexico City that has recognized the work of various prominent architects over the years, including SANAA, Sou Fujimoto, Steven Holl, and Álvaro Siza. This year, NODE is honored to present Bjarke Ingels of BIG in Mexico City, recognizing the career of one of today's most innovative and prominent architecture firms. Recently named Chief Architect of WeWork, Bjarke Ingels will deliver a keynote lecture in addition to receiving the eighth edition of the Kalmanani Prize.
Carlo Ratti Associati has teamed up with Makr Shakr, the world’s leading producer of robotic bartending systems, to design a driverless robotic bar which “aims to propose new on-demand ways to enjoy leisure in cities.” GUIDO (Italian for “I drive”) features two mechanical arms with the ability to precisely prepare and serve drinks in seconds, mounted atop an autonomous vehicular platform.
Self-driving technology allows GUIDO to weave through the built environment, responding to bookings from a customer app. As orders are placed through the app, GUIDO sources the cocktail’s components from bottles stored on the counter, and prepares the drink on site. GUIDO’s system also performs ID age verification and supports paying via mobile phone.
https://www.archdaily.com/909466/carlo-ratti-associati-designs-self-driving-robotic-cafeNiall Patrick Walsh
Amager Nature Park. Image Courtesy of ADEPT and Møller & Grønborg
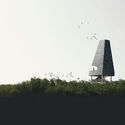
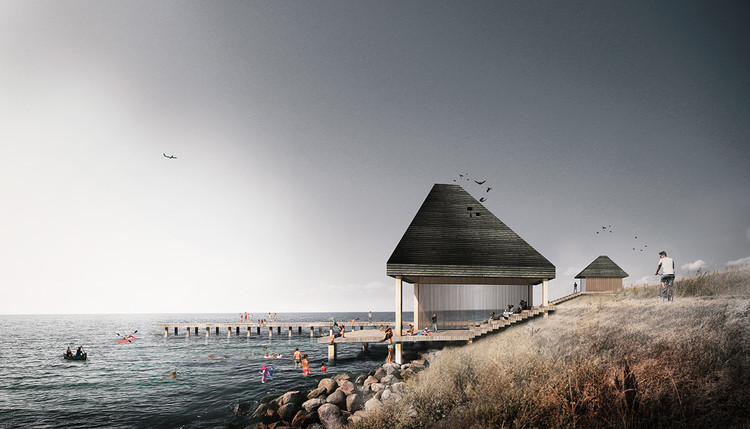
A team of Danish designers and architects have won the competition to design seven new landmarks for Amager Nature Park near Copenhagen City Centre. ADEPT, Møller & Grønborg, SNC-Lavalin Atkins and BARK Rådgivning submitted a proposal for a series of structures featuring wooden roof forms around outdoor activities and experiences. The new landmarks are designed to create a holistic experience of the urban nature reserve and contribute to the park’s future growth.
The Ministry of Education (MEC) has released its list of the best and worst architecture programs in Brazil, based on the Preliminary Course Score (CPC). Topping the list is the Architecture and Urbanism program at the Centro Universitário Facvest, in Lages, Santa Catarina.
Hospital Venado Tuerto. Foto Gustavo Frittegotto. Image Cortesía de Mario Corea Arquitectura
The Dr. Gutiérrez Hospital and the Specialty Outpatient Medical Center of Santa Fe (CEMAFE) recognize the work of Mario Corea and his team, having received the ex–aequo Award from the Central Society of Architects of Argentina, the First Prize ARQ FADEA 2018, and the ORO Gran Premio Nacional.
Utilizing a new typological system, the projects accommodate potential future transformations without altering the buildings' intrinsic characteristics, such as circulation and structure. Flexibility, sustainability, the rational use of resources, and environmental impact assessments are among the core design premises of these evolutionary hospitals.
Learn more about the projects in the authors' own words.
Valdivia, Región de los Ríos, Chile. Image via Wikipedia user: Vicpablo11 licensed under CC BY-SA 3.0
The City Image Barometer, conducted by the consulting firm Visión Humana, measures the perceived image of 24 Chilean cities through a survey designed to identify the best cities to live, work, study, and visit in Chile.
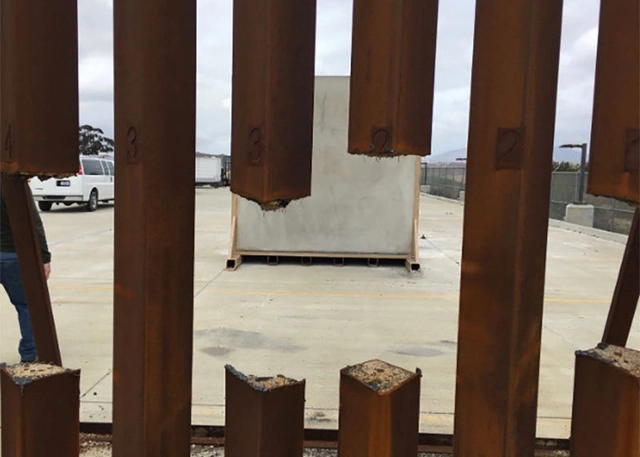
The viability of the Trump administration's border wall has come under fire as all eight prototype structures have failed at least one breach test. The eight border wall prototypes in Otay Mesa, California were assembled in early 2017 after an executive order directed the Department of Homeland Security to build the border wall. The news comes as the administration prepares to potentially declare a national emergency to jumpstart construction of the wall along the U.S.’s southern border.
Boston City Hall. Image Courtesy of Utile and Reed Hilderbrand
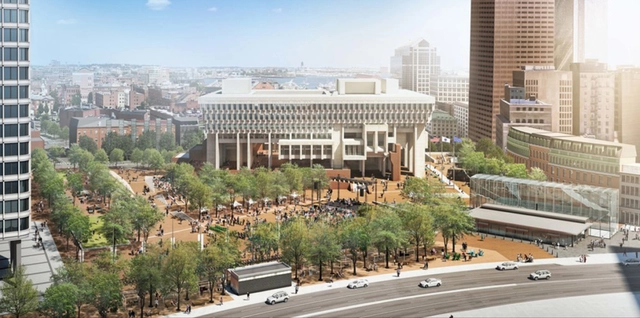
To celebrate the 50th anniversary of the opening of Boston City Hall in 1969, the brutalist icon is set to receive a major renovation by Utile Architecture + Planning and Reed Hilderbrand Landscape Architects. The Mayor’s Office of Arts and Culture has already begun a series of small changes and updates to the building with the hope of bringing new life to the commanding structure.
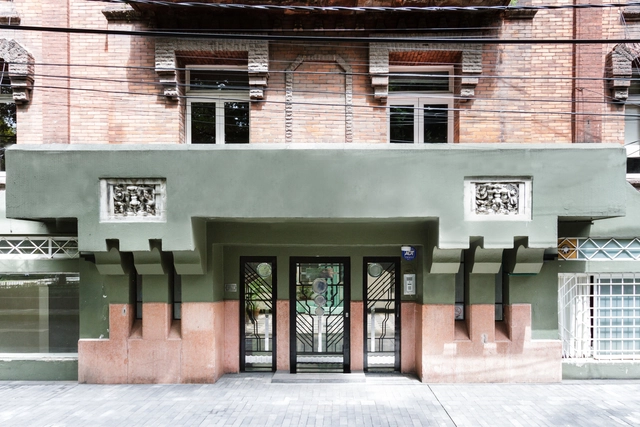
Colonia Roma is considered one of Mexico City's architectural jewels, shaped by early 20th-century trends that stood as a symbol of Porfirian aspirations. The neighborhood, one of the city's most prominent and home to a large community of creatives, is a living entity that constantly evolves. It attracts both domestic and international tourists who enjoy walking along its tree-lined streets, taking in the vibrant architectural styles and diverse culinary scene.
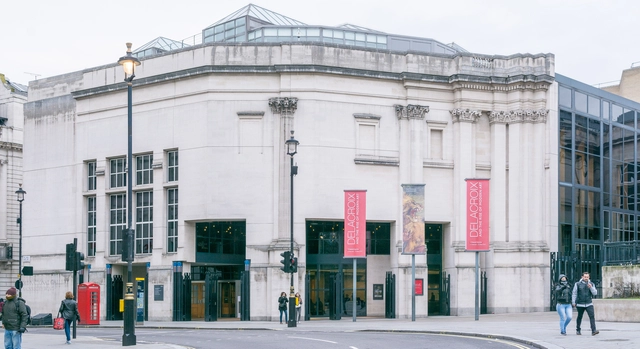
The American Institute of Architects (AIA) has selected Venturi Scott Brown's Sainsbury Wing at the National Gallery of London as the recipient of the 2019 AIA Twenty-five Year Award. Designed by Robert Venturi and Denise Scott Brown in an international competition, AIA commended the project for its ability to “...make its context better than it found it” - a citation borrowed from Venturi himself.
The award is presented annually to a project that has "stood the test of time by embodying architectural excellence for 25 to 35 years."
https://www.archdaily.com/909184/venturi-scott-browns-sainsbury-wing-national-gallery-london-receives-aia-25-year-awardKatherine Allen
New York road expansion, according to Mourner. Image
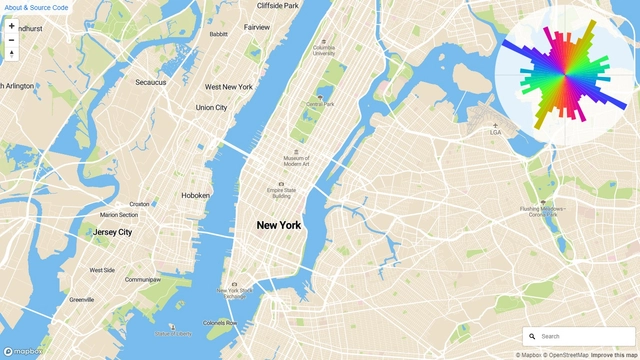
Cities are shapeless, changing realities that expand unpredictably, driven by socio-urban and socio-economic trends. But can we anticipate these growth trends? Here is a tool that allows users to analyze road networks and calculate the percentage of streets oriented in any given direction relative to the north.
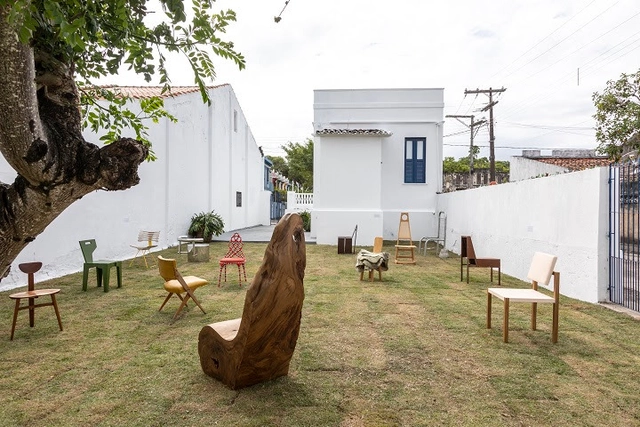
The city of Belmonte, on the southern coast of Bahia, has just opened Brazil's first museum entirely dedicated to the chair. The Museum of Brazilian Chairs is a project by designer Zanine de Zanine, son of Zanine Caldas—a Belmonte-born artist and one of the leading figures of Brazilian modernist furniture design—construction entrepreneur Daniel Katz, and the Belmonte Secretariat of Culture and Tourism.

.jpg?1547580610&format=webp&width=640&height=580)
.jpg?1547580632)
.jpg?1547580599)
.jpg?1547580610)
.jpg?1547580567)
.jpg?1547580610)