This guide covers a workflow that moves from project parameters to generated floor plans, 3D perspective views, exterior design exploration, and site context visualization, using AI tools in place of preliminary CAD and rendering work.
This guide covers a workflow that moves from project parameters to generated floor plans, 3D perspective views, exterior design exploration, and site context visualization, using AI tools in place of preliminary CAD and rendering work.
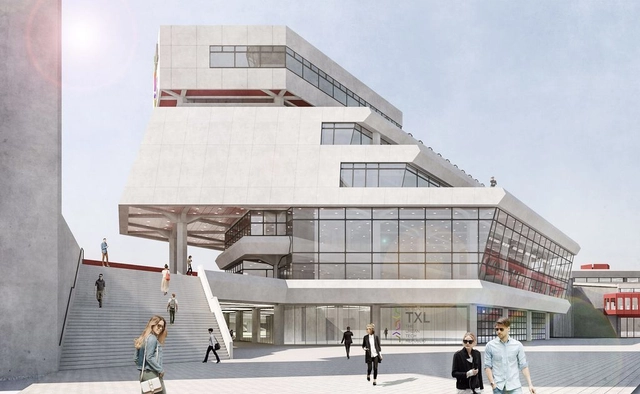
The team of von Gerkan, Marg and Partners Architects (gmp) has created a new vision for the Berlin-Tegel Airport in Germany. As of May 2021, the site will be developed into a research and industrial park for urban technologies. Dubbed the Berlin TXL–Urban Tech Republic, the project will transform existing buildings to house new functions, and include the addition of a new start-up and innovation center in the central terminal building.
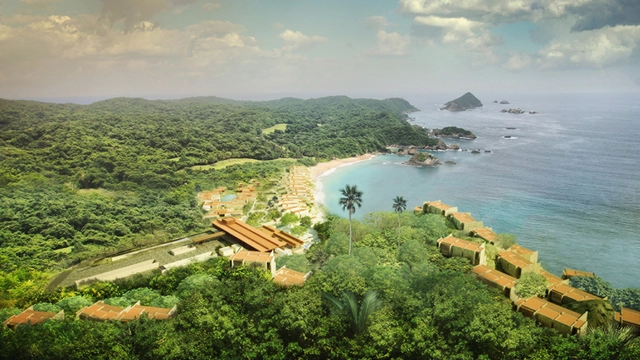
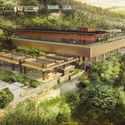
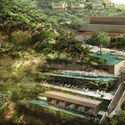
In 2021, as part of a collaboration between Mexican firms LEGORRETA and Taller Mauricio Rocha + Gabriela Carrillo, ground will be broken for the new Four Seasons Resort Tamarindo in Mexico. The new facility will sit on 800 hectares of Pacific Ocean coastline in the state of Jalisco, between La Manzanilla and Barra de Navidad. The area, called "Costa Alegre" or "Joyful Coast," is renowned for its private beaches, landscape, and geography.

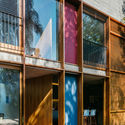
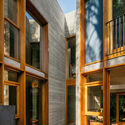
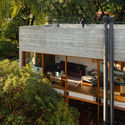
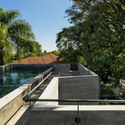
Casa 239, designed by the São Paulo-based office UNA Arquitetos, has been selected as a finalist for the Pan-American Prize of the 2020 Quito Architecture Biennial. The only Brazilian project on the extensive shortlist, it was led by architects Fernanda Barbara and Fabio Valentim, now partners at UNA barbara e valentim, and is competing for the final award in the Single-Family Housing category.
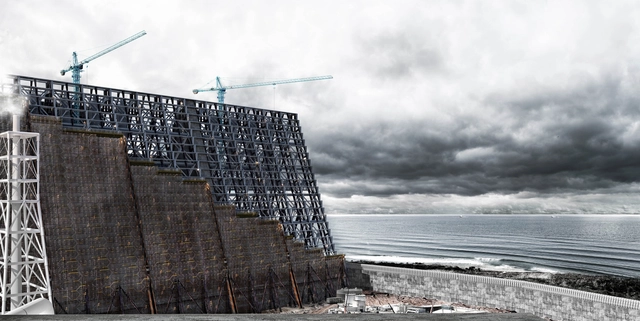
The Architecture Drawing Prize 2020 announced the shortlisted entries in the Digital, Hand-drawn and Hybrid categories. This year’s contest gathered more admissions than the previous edition, with 165 entries from 30 countries, 35 of which are from students and under-30 architects. In addition, the 2020 competition introduced the ‘Lockdown Prize’, focused on the global pandemic, awarded to a drawing related to the architectural changes brought by the coronavirus.
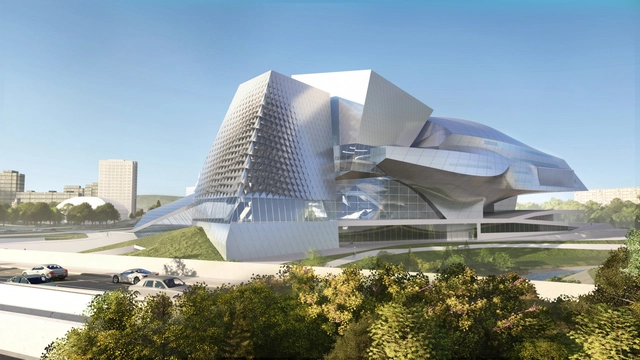
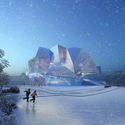
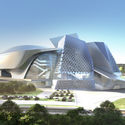
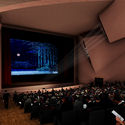
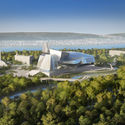
http://www.coop-himmelblau.at/architecture/projects/museum-and-theatre-complex-kemerovo
On November 11, during the online broadcast of the Reading of the Finalists Verdict for the BAQ2020 Competition, the projects and publications competing to win the XXI Pan-American Architecture Biennial of Quito were announced.
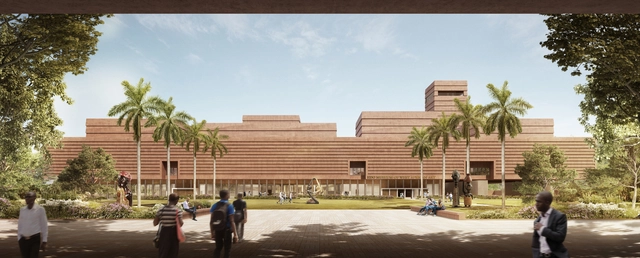
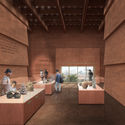
Adjaye Associates unveiled its design for the Edo Museum of West African Art (EMOWAA). Investigating the archaeology of the Kingdom of Benin, including buried remains below the site, the EMOWAA Archaeology Project is set to start in 2021, involving the Legacy Restoration Trust (LRT) and the British Museum with the local communities, the Benin Royal Court, the Government of Edo State, and the National Commission for Museums and Monuments (NCMM).
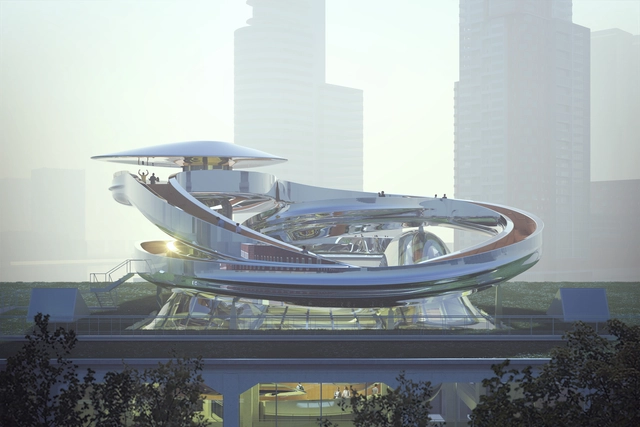
MAD Architects has broken ground on the firm's first cultural project in Europe, the FENIX Museum of Migration in Rotterdam. Commissioned by the Droom en Daad Foundation, the project builds on the history of the Fenix warehouse, once the largest warehouse in the world. MAD’s renovation of the warehouse aims to connect the history of Rotterdam with the city's present culture.
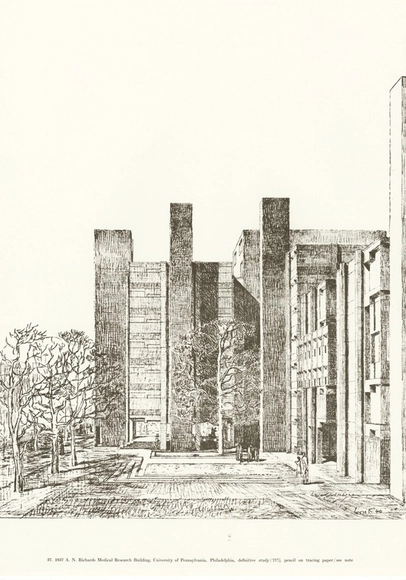
There are plenty of books about the buildings of late American architect Louis I. Kahn, including those he authored. But his drawings hold a special fascination for his peers and fans, which explains why the blog Designers and Books is launching a Kickstarter to fund the reissue of one 1962 compilation of his sketches, which has been out of print for decades.


Architectural visualizations have recently reached unthinkable levels, being a great source of inspiration and a fundamental part of the design process in architecture. This is why we are proud to announce the first edition of the ArchDaily Architecture Visualization Awards, where we will award the best of the year.
For us, visualizations have become a powerful tool that has helped us to think without limits about the design of our future cities, buildings, and structures. This is why we are proud to launch thanks to IPEVO, Cove.tool and Concepts the 1st edition of the Architectural Visualization Awards: to find the best talent from around the world and discover who is setting trends with their work and aesthetics, helping us to visualize the future of architecture.
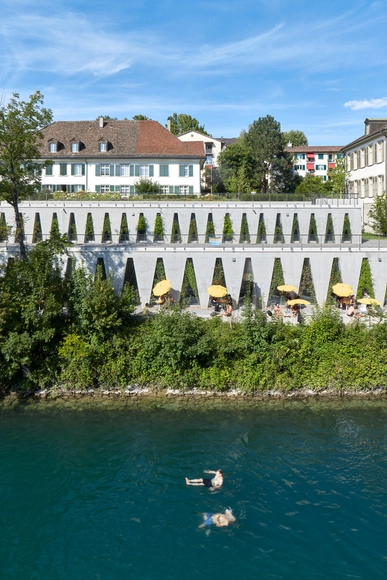
Federico Covre’s latest series of photographs showcases two of Barozzi Veiga's projects in Switzerland, the Tanzhaus Zürich Cultural Center, and the Cantonal Museum of Fine Arts. The Italian architectural photographer based in Italy and Sweden, who “seeks to achieve a balance between conceptual rigor and functionality” through his images, has captured both projects after a year of their completion.
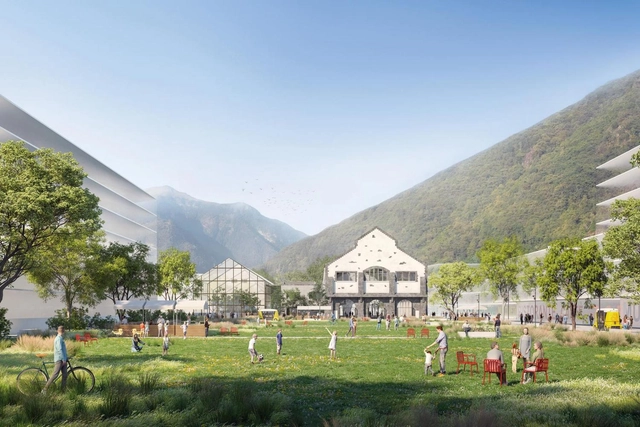
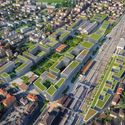
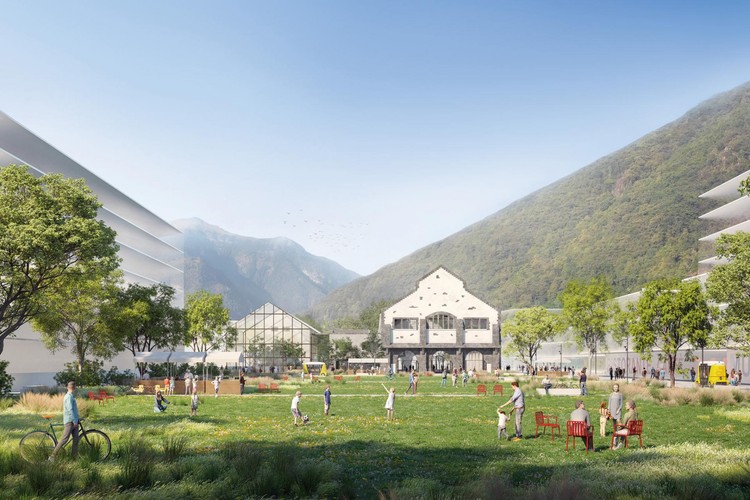
TAMassociati has designed a new “future proof” regeneration plan for the Officine industrial site in Bellinzona, Switzerland. Working with sa_partners and Franco Giorgetta Landscape Architect, the team created a proposal for the large-scale masterplan that explores gradual development in the Swiss alpine city.
![“[On Set with] Lilly Reich” Awarded the 2nd Lilly Reich Grant for Equality in Architecture - Featured Image](https://snoopy.archdaily.com/images/archdaily/media/images/5fab/bd6b/63c0/176e/b200/0143/slideshow/00_Winners_Lilly_Reich_Grant_for_equality_in_Architecture_(Photo_Diego_Opazo).jpg?1605090585&format=webp&width=640&height=580)
Fundació Mies van der Rohe and Ajuntament de Barcelona have announced online that the 2nd Lilly Reich Grant for Equality in Architecture has been awarded to the research proposal: “[On Set with] Lilly Reich” by Valencian architects Laura Lizondo Sevilla, Débora Domingo Calabuig, and Avelina Prat García. The granted project was selected by an international jury, composed of three professionals linked to the fields of research and dissemination in architecture and the research and dissemination in the matter of equality.
GORPROJECT.jpg?1605053828&format=webp&width=640&height=580)
The 462-meter-high Lakhta Center in St. Petersburg, Russia has been awarded the Emporis Skyscraper Award. Designed by GORPROJECT and RMJM, it is the fourteenth tallest building in the world. As the northernmost supertall skyscraper, the building regulates extreme temperatures through a double skin façade. The winner was chosen by an international jury from over 700 skyscrapers completed in 2019 with a minimum height of 100 meters.

CTO Lighting is a luxury lighting company. Counting the iconic Savoy and Dorchester hotels among its clients, the company's approach blends traditional values of quality and craftsmanship with a contemporary emphasis on sustainability and collaboration.
Since colonial times in Brazil, Black people have organized in resistance to the slave-owning and colonial regime. Brotherhoods, quilombos, famílias de santo. The Black press, domestic workers' associations, the Brazilian Black Front, and the Black Experimental Theater. Blocos-afro, the Unified Black Movement (MNU), literary groups, Black women's organizations, and international fronts. A political activism interwoven with the arts and spirituality that has brought us to where we are today.
Guilherme Wisnik talks with Bianca Santana, a journalist, writer, PhD in information science, and holder of a master's degree in communication from the University of São Paulo. Santana is the author of Quando me descobri negra, a columnist for ECOA-UOL and Gama magazine, and a member of UNEafro, one of the organizations that make up the Black Coalition for Rights.
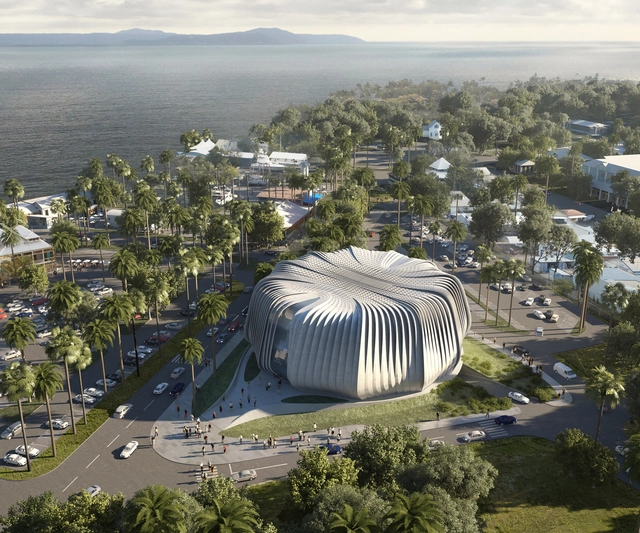
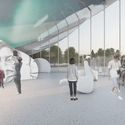
Contreras Earl Architecture has revealed its design for the world-first coral ark. Located at the gateway to the Great Barrier Reef in Port Douglas, North Queensland, Australia, the conservation facility “aims to secure the long-term future and biodiversity of corals worldwide which are under severe threat due to climate change”.
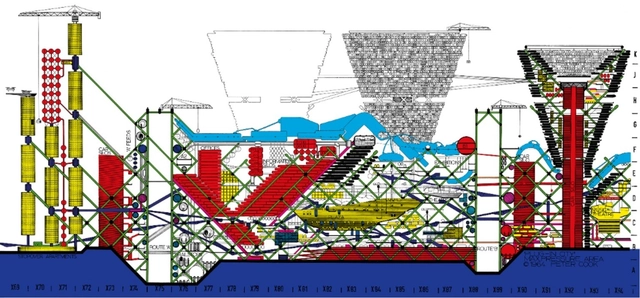
After its opening was curtailed this past winter by the coronavirus pandemic, the hotly anticipated Archigram Cities exhibition is now officially up-and-running throughout November 2020. Presented by the Hong Kong-based visual culture museum M+ and organized in collaboration with the Department of Architecture at the University of Hong Kong and Shanghai’s Power Station of Art, Archigram Cities has taken form as a hybrid virtual/in-person slate of happenings—talks, screenings, presentations, and more—that plumb and celebrate the vast legacy of British avant-garde architectural collective Archigram.


The COVID-19 Pandemic is a disruptive moment for our world, and it’s poised to spur transformative shifts in design, from how we experience our homes and offices to the plans of our cities. The webcast series Design Disruption explores these shifts—and addresses issues like climate change, inequality, and the housing crisis— through chats with visionaries like architects, designers, planners, and thinkers; putting forward creative solutions and reimagining the future of the built environment.


In October, the Brazilian Agency for Industrial Development (ABDI) launched a free basic online course on BIM (Building Information Modeling). Divided into two modules, the Democratizando BIM course is aimed at all professionals in the architecture, engineering, and construction (AEC) sectors. To register, simply visit the website and fill out the form.
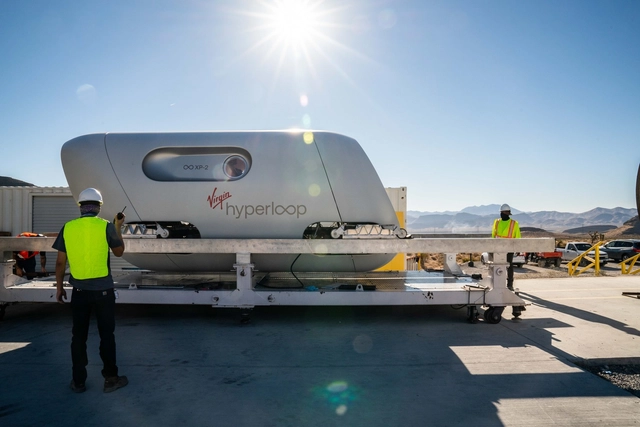
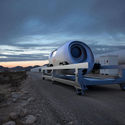
Making history, Virgin Hyperloop’s Pegasus pod carried its first passengers in the Nevada desert. Designed by BIG-Bjarke Ingels Group and Kilo Design, Pegasus or XP-2 is a new vehicle typology for an autonomous transportation system to achieve hyperloop travel at the speed of over 1,000km/hour, the fastest form of land-based travel.

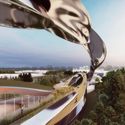
Design practice CROX has designed a conceptual vertical park for San Jose, California. Dubbed the San Jose Ring, the landmark project takes on a circular shape inspired by architect Lin Congran's idea of unity and historical continuity. As the team outlines, the project aims to reconnect people and nature through a huge loop, emphasizing connection through a combination of sculpture, architecture and park space.
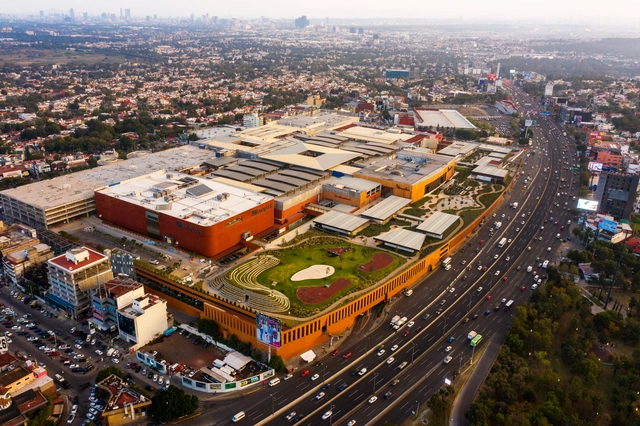
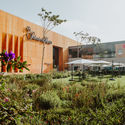
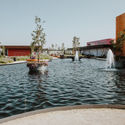
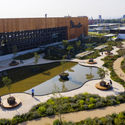
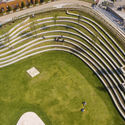
On Thursday, November 5, Mexico City saw the inauguration of a new section of Plaza Satélite—a shopping center originally opened in 1971, where renovation and expansion work began two years ago to adapt to new ways of using and experiencing space. Designed by the Mexican firm Sordo Madaleno Arquitectos, the Parque Plaza Satélite project continues this expansion, establishing a new vision for retail where commerce serves as a vehicle to create green, open-air spaces for the community.
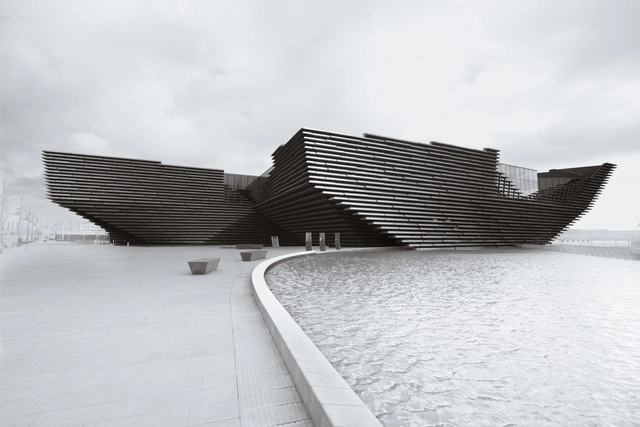
The International Photography Awards has announced the winners of its 2020 photography competition. Showcasing some of the most outstanding photographic work from around the globe, this year’s contest gathered a total of 13,000 entries from 120 countries. Discover the selection of winners and honorable mentions from the architecture sub-categories: fine art, cityscapes, bridges, buildings, interior, historic, industrial, abstract, and other.











GORPROJECT.jpg?1605056165 "© GORPROJECT")
GORPROJECT.jpg?1605055665 "© GORPROJECT")
GORPROJECT.jpg?1605054092 "© GORPROJECT")
GORPROJECT.jpg?1605053870 "© GORPROJECT")
GORPROJECT.jpg?1605053828)