1. ArchDaily
  2. Concrete

Concrete: The Latest Architecture and News

Subscriber Access

Tips For Using Exposed Concrete in Architecture

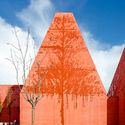
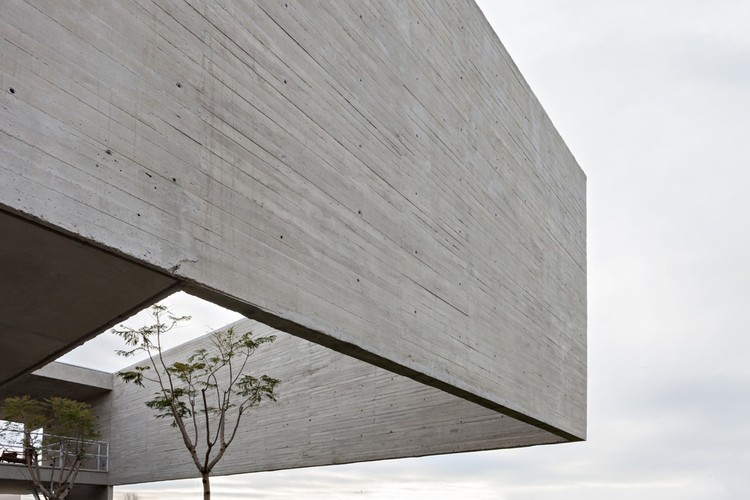
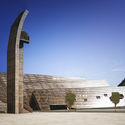
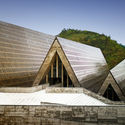
In the eyes of an architect, concrete is practically a fetish. Currently, it's used in a wide range of projects and buildings, from infrastructure to residential, and offers an architect a great deal of freedom in generating eye-catching results. To start, we will show you how to pre-dimension concrete structures and understand what cracks in concrete structures mean. Continue reading to get our tips on how to use concrete and get the best result possible.

Tips For Using Exposed Concrete in Architecture - Imagem 1 de 4Tips For Using Exposed Concrete in Architecture - Imagem 2 de 4Tips For Using Exposed Concrete in Architecture - Imagem 3 de 4Tips For Using Exposed Concrete in Architecture - Imagem 4 de 4Tips For Using Exposed Concrete in Architecture - More Images+ 9

The Deadly Genoa Bridge Collapse was Predicted, and Avoidable

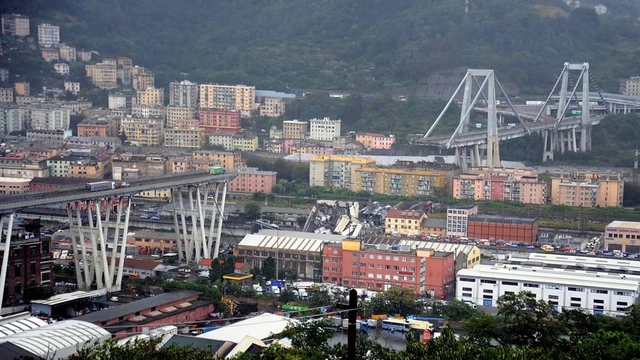
39 people are now reported to have died following the collapse of the Morandi motorway bridge in Genoa, Italy. The incident happened on Tuesday 14th August, when one of the bridge’s structural components, comprising of pre-stressed concrete stays and trestles, collapsed onto a railway line and warehouse 150 feet (45 meters) below.

The cause of the collapse is not yet known, however, attention is now turning to the bridge’s maintenance record, concerns of its integrity stretching back decades, and how the collapse sits within the broader context of aging Italian infrastructure.

Could Carrots Make Concrete Stronger and Greener?

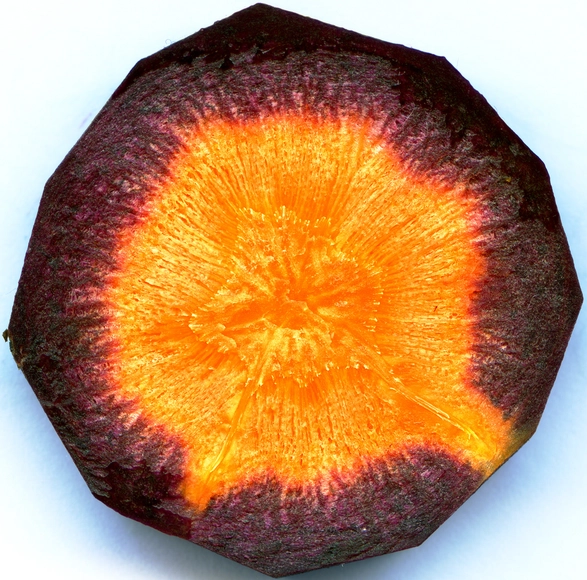
Carrots cannot help you see in the dark, but they could make your buildings stronger, and more environmentally friendly. Engineers at Lancaster University in the UK have worked in collaboration with Cellucomp Ltd UK to study the effects of adding “nano platelets” extracted from the fibers of root vegetables to enhance the performance of concrete mixtures.

The vegetable-composite concretes, made from vegetables such as sugar beet or carrot, have structurally and environmentally out-performed all commercially-available cement additives, such as graphene and carbon nanotubes, doing so at a much lower cost. 

Drone Footage Shows Zaha Hadid's One Thousand Museum Tower Nearing Completion

Courtesy of One Thousand Museum

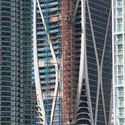
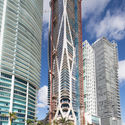
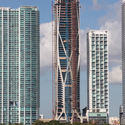
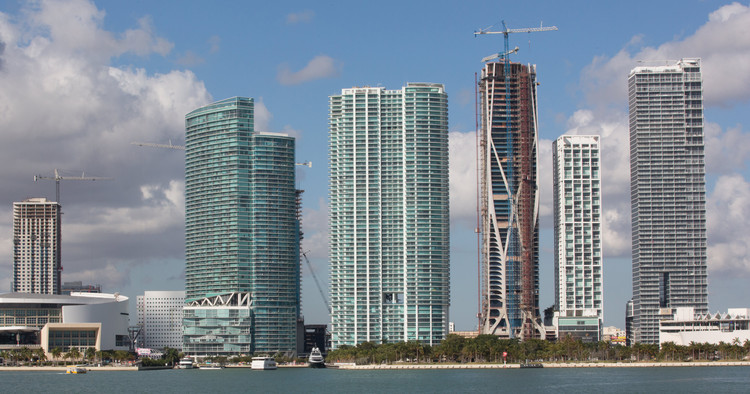
New drone footage and photographs have been released of the One Thousand Museum, designed by Zaha Hadid Architects, as work progresses in Miami, Florida. Having topped out in February 2018, the 62-story residential tower is due for completion later in the year.

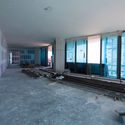
The new imagery showcases the 700-foot-high (210-meter-high) tower’s curved structural exoskeleton, comprising 5,000 pieces of glass-fiber-reinforced concrete. The photo gallery also offers some of the first images of the scheme’s interior spaces, still under construction, showing the influence of the exoskeleton on the internal environment.

Drone Footage Shows Zaha Hadid's One Thousand Museum Tower Nearing Completion  - Image 1 of 4Drone Footage Shows Zaha Hadid's One Thousand Museum Tower Nearing Completion  - Image 2 of 4Drone Footage Shows Zaha Hadid's One Thousand Museum Tower Nearing Completion  - Image 3 of 4Drone Footage Shows Zaha Hadid's One Thousand Museum Tower Nearing Completion  - Image 4 of 4Drone Footage Shows Zaha Hadid's One Thousand Museum Tower Nearing Completion  - More Images+ 24

Ingenhoven Architects and Architectus Win Competition to Design Sydney's Tallest Residential Skyscraper

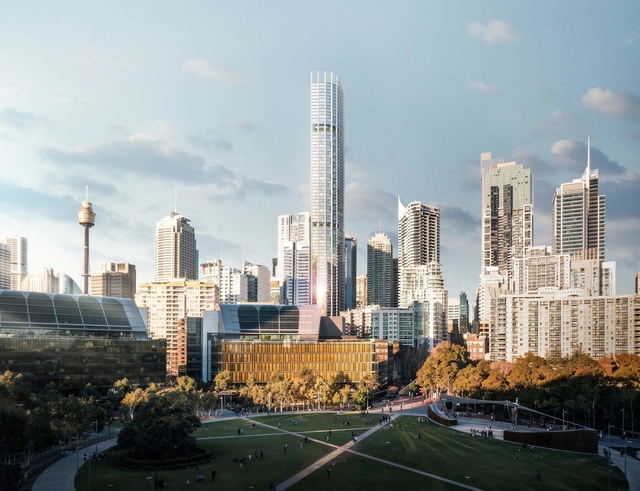
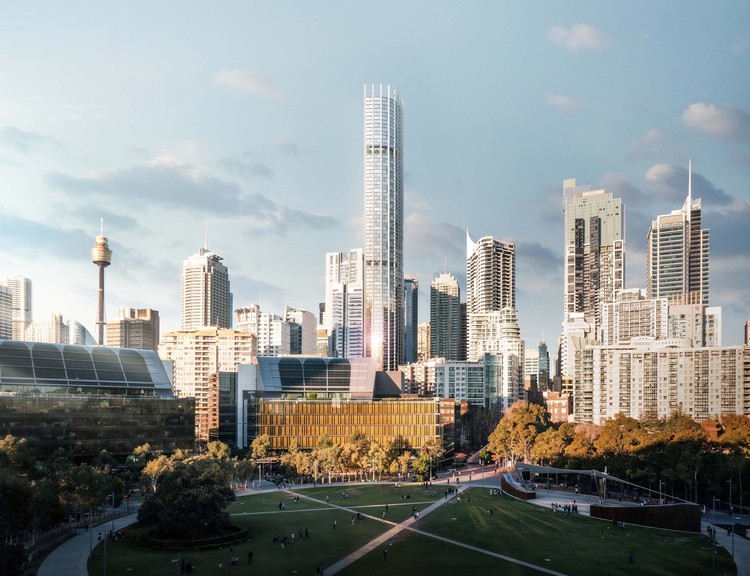
A beautifully delicate design by ingenhoven architects, in cooperation with architectus, has bested series of internationally acclaimed architects to design Sydney’s tallest residential tower at 505-523 George Street. The 79-storey skyscraper will reach 270m, and include several uses, ranging from high-quality living and retail to hotel and leisure. The designers hope the tower will be “a profoundly visible landmark standing for an economical, environmental and socially sustainable, future-oriented development”.

Ingenhoven Architects and Architectus Win Competition to Design Sydney's Tallest Residential Skyscraper  - Image 1 of 4Ingenhoven Architects and Architectus Win Competition to Design Sydney's Tallest Residential Skyscraper  - Image 2 of 4Ingenhoven Architects and Architectus Win Competition to Design Sydney's Tallest Residential Skyscraper  - Image 3 of 4Ingenhoven Architects and Architectus Win Competition to Design Sydney's Tallest Residential Skyscraper  - Image 4 of 4Ingenhoven Architects and Architectus Win Competition to Design Sydney's Tallest Residential Skyscraper  - More Images+ 7

Morphosis Releases Images of Proposed Orange County Museum of Art in California

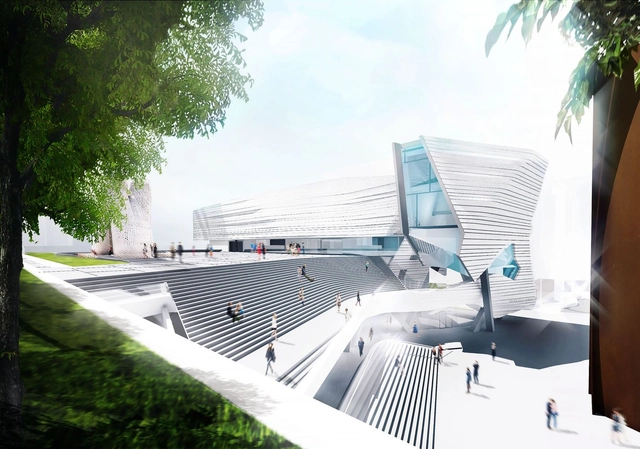
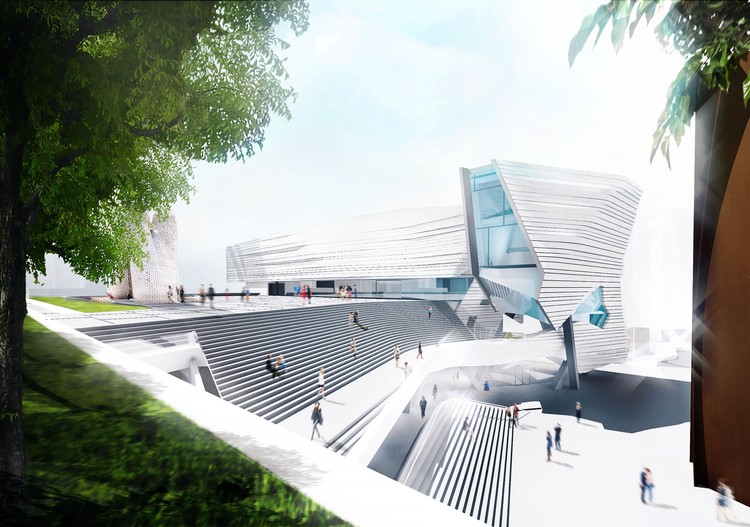
Morphosis has released images of its proposed Orange County Museum of Art (OCMA) in California. The scheme hopes to create an “open and engaging urban presence within Orange County’s largest center for arts and culture” when it opens in 2021.

At 52,000 square feet, the museum will allow OCMA to organize major temporary exhibitions alongside spacious installations. The museum will contain nearly 25,000 square feet of exhibition galleries, representing a 50% increase on their current location in Newport Beach.

Morphosis Releases Images of Proposed Orange County Museum of Art in California - Imagen 1 de 4Morphosis Releases Images of Proposed Orange County Museum of Art in California - Imagen 2 de 4Morphosis Releases Images of Proposed Orange County Museum of Art in California - Imagen 3 de 4Morphosis Releases Images of Proposed Orange County Museum of Art in California - Imagen 4 de 4Morphosis Releases Images of Proposed Orange County Museum of Art in California - More Images+ 2

Subscriber Access

Polished Concrete: How It Is Made and What to Consider When Using It in Your Projects

Polished Concrete: How It Is Made and What to Consider When Using It in Your Projects - Image 7 of 4
LIEVITO - Gourmet Pizza and Bar / MDDM STUDIO. Image © Jonathan Leijonhufvud

Polished concrete is a versatile material that is easily customizable in its appearance, using stunning aggregates, quartz, and colors to create a sense of industrial sophistication in both homes and commercial buildings. Its reflective surface creates an evocative quality under light, which can be suitable for a variety of programs.

While still mainly used as a material for interior flooring, architects have been pushing the limits of polished concrete for years, using it for feature walls, patio floors and even large exterior panels such as in David Chipperfield’s extension to the Saint Louis Art Museum.

Polished Concrete: How It Is Made and What to Consider When Using It in Your Projects - Image 3 of 4Polished Concrete: How It Is Made and What to Consider When Using It in Your Projects - Image 4 of 4Polished Concrete: How It Is Made and What to Consider When Using It in Your Projects - Image 6 of 4Polished Concrete: How It Is Made and What to Consider When Using It in Your Projects - Image 11 of 4Polished Concrete: How It Is Made and What to Consider When Using It in Your Projects - More Images+ 11

Studio Gang Unveils Images of Rippled Condominium Tower in Brooklyn, New York

Studio Gang Unveils Images of Rippled Condominium Tower in Brooklyn, New York - Image 2 of 4
© Binyan

Studio Gang has released details of their proposed condominium tower in Downtown Brooklyn, New York City. “11 Hoyt” has been designed with an emphasis on nature and community-building, responding to a lack of comfortable outdoor space in Brooklyn through the creation of an “outdoor-indoor environment."

The Studio Gang scheme, designed in collaboration with Hill West Architects, reclaims a former parking garage site in a rapidly-densifying area, where the population has increased by 40% in twenty years. 11 Hoyt is set to transform the site into an elevated green podium anchored by a 770,000-square-foot (71,000-square-meter) residential tower featuring a “scalloped” façade.

Rogers Stirk Harbour + Partners' 3 World Trade Center Nears Completion in New York

 Rogers Stirk Harbour + Partners' 3 World Trade Center Nears Completion in New York - Image 5 of 4
© Silverstein Properties

New images have been released of Rogers Stirk Harbour + Partners’ 3 World Trade Center in Manhattan, in advance of its June 2018 opening. The 1,080-foot-high (330-meter-high) building will be the fifth-tallest in New York City, and will feature the tallest private outdoor terrace in Lower Manhattan.

The scheme forms part of a larger development of the World Trade Center site, including SOM’s One World Trade Center, BIG’s 2 World Trade Center, and a Transportation Hub by Santiago Calatrava.

 Rogers Stirk Harbour + Partners' 3 World Trade Center Nears Completion in New York - Image 1 of 4 Rogers Stirk Harbour + Partners' 3 World Trade Center Nears Completion in New York - Image 2 of 4 Rogers Stirk Harbour + Partners' 3 World Trade Center Nears Completion in New York - Image 3 of 4 Rogers Stirk Harbour + Partners' 3 World Trade Center Nears Completion in New York - Image 4 of 4 Rogers Stirk Harbour + Partners' 3 World Trade Center Nears Completion in New York - More Images+ 6

Zaha Hadid’s Only Private Residential Project Rises Above A Russian Forest

On a hillside forest outside of Moscow, amongst 65-foot-high (20-meter-high) pine and birch trees, sits the only private house to be designed and built by Zaha Hadid in her lifetime. With a form defined by its natural surroundings, the Capital Hill Residence is divided into two components, one merging with the sloping hillside, and another “floating” 72 feet (22 meters) above ground to unlock spectacular views across the Russian forested landscape.

Zaha Hadid’s Only Private Residential Project Rises Above A Russian Forest - Imagem 1 de 4Zaha Hadid’s Only Private Residential Project Rises Above A Russian Forest - Imagem 2 de 4Zaha Hadid’s Only Private Residential Project Rises Above A Russian Forest - Imagem 3 de 4Zaha Hadid’s Only Private Residential Project Rises Above A Russian Forest - Imagem 4 de 4Zaha Hadid’s Only Private Residential Project Rises Above A Russian Forest - More Images+ 1

Exhibition: Brutal Destruction

Modernity certainly does not have to be characterized by ugliness, but we may well have to make some revisions in our standards of beauty.
— Edward J. Logue

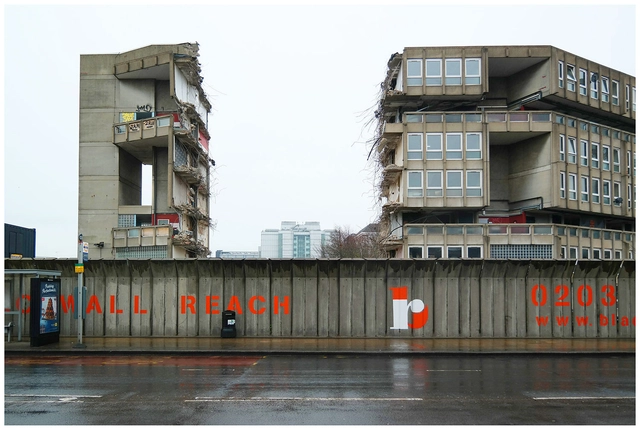
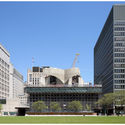
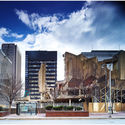
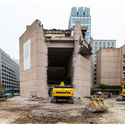
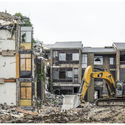
pinkcomma gallery is proud to present Brutal Destruction, photographs of concrete architecture at the moment of its demise. The exhibit is curated by Chris Grimley of the architecture office over,under. The exhibit opens 12 April, 2018 from 6–9 p.m., and the will be on display through May 03, 2018.

Exhibition: Brutal Destruction - 1 的图像 4Exhibition: Brutal Destruction - 2 的图像 4Exhibition: Brutal Destruction - 3 的图像 4Exhibition: Brutal Destruction - 4 的图像 4Exhibition: Brutal Destruction - More Images+ 6

Riverside Academy & Epigraphy Museum / Tanghua Architects & Associates

Riverside Academy & Epigraphy Museum / Tanghua Architects & Associates - Educational Architecture
Courtyard. Image © Zhang Chao Studio

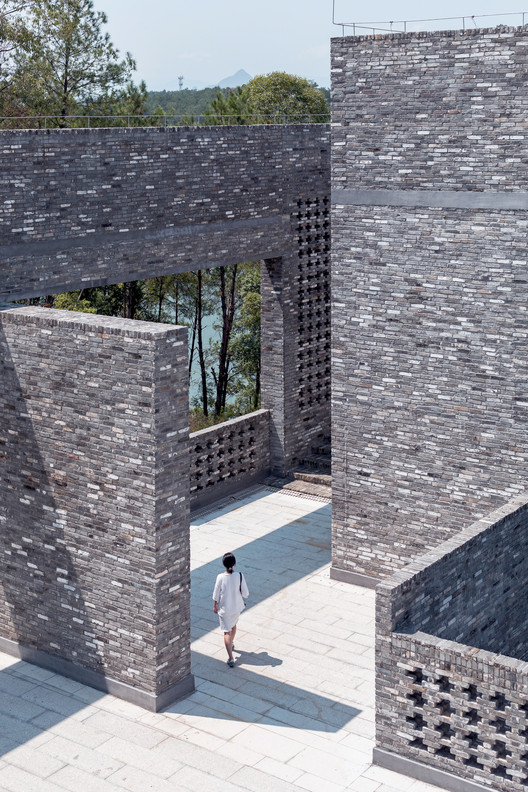
Riverside Academy & Epigraphy Museum / Tanghua Architects & Associates - Educational ArchitectureRiverside Academy & Epigraphy Museum / Tanghua Architects & Associates - Educational ArchitectureRiverside Academy & Epigraphy Museum / Tanghua Architects & Associates - Educational ArchitectureRiverside Academy & Epigraphy Museum / Tanghua Architects & Associates - Educational ArchitectureRiverside Academy & Epigraphy Museum / Tanghua Architects & Associates - More Images+ 20

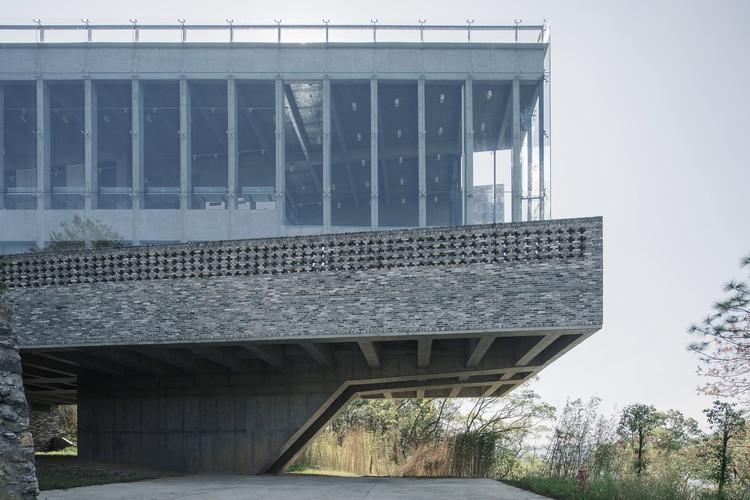
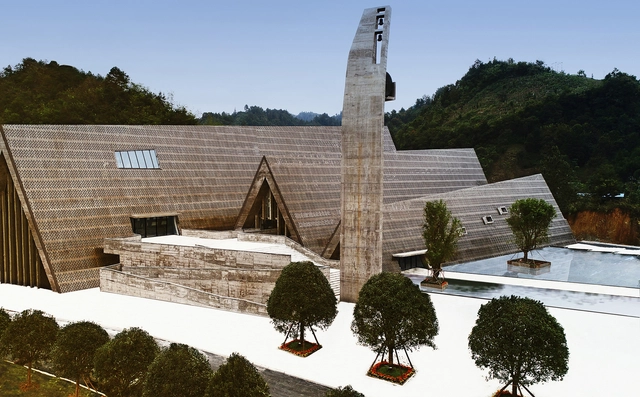
Shui Cultural Center / West-line studio

Shui Cultural Center / West-line studio - Cultural CenterShui Cultural Center / West-line studio - Cultural CenterShui Cultural Center / West-line studio - Cultural CenterShui Cultural Center / West-line studio - Cultural CenterShui Cultural Center / West-line studio - More Images+ 24

  • Architects: West-line studio
  • Area Area of this architecture project Area:  13808 m²
  • Year Completion year of this architecture project Year:  2017

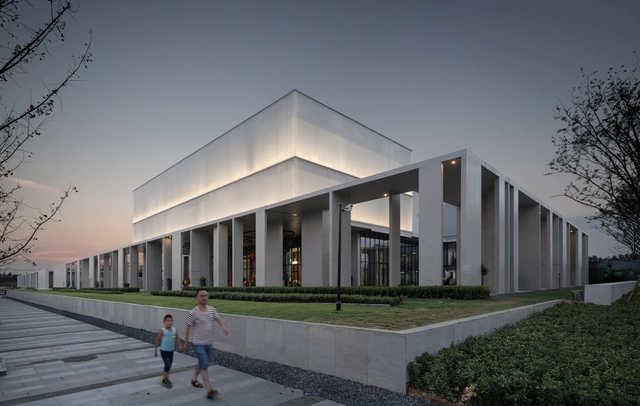
Cultural center of Beicheng Central Park in Hefei / Shenzhen Huahui Design

Cultural center of Beicheng Central Park in Hefei / Shenzhen Huahui Design - Cultural CenterCultural center of Beicheng Central Park in Hefei / Shenzhen Huahui Design - Cultural CenterCultural center of Beicheng Central Park in Hefei / Shenzhen Huahui Design - Cultural CenterCultural center of Beicheng Central Park in Hefei / Shenzhen Huahui Design - Cultural CenterCultural center of Beicheng Central Park in Hefei / Shenzhen Huahui Design - More Images+ 25

  • Area Area of this architecture project Area:  3400 m²
  • Year Completion year of this architecture project Year:  2017
  • Manufacturers Brands with products used in this architecture project
    Manufacturers:  Cementir

This Cement Generates Light

Over the past ten years the development of intelligent construction models, closely tied to energy efficiency, has introduced new materials that have one or more properties modified, in a controlled and partial way, by external stimuli such as radiation, temperature, pH, humidity, wind, and other environmental factors. 

As a response to new construction models, Dr. José Carlos Rubio Ávalos of the UMSNH of Morelia, has developed a cement with the capacity to absorb and irradiate light energy, in order to provide greater functionality and versatility to concrete in regards to energy efficiency.

Minsheng Contemporary Art Museum / Studio Zhu-Pei

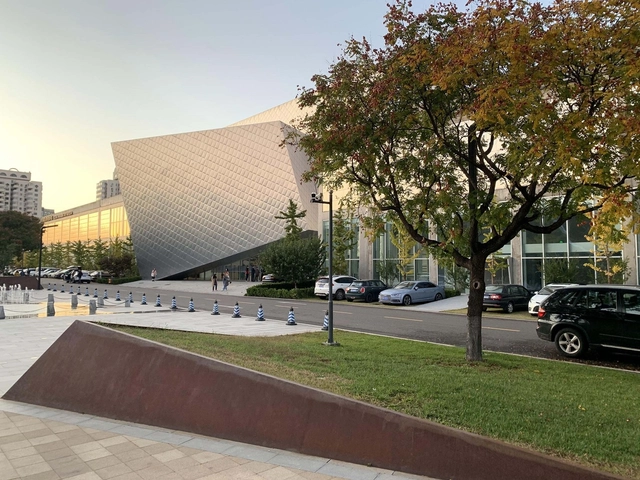
Minsheng Contemporary Art Museum / Studio Zhu-Pei - Cultural CenterMinsheng Contemporary Art Museum / Studio Zhu-Pei - Cultural CenterMinsheng Contemporary Art Museum / Studio Zhu-Pei - Cultural CenterMinsheng Contemporary Art Museum / Studio Zhu-Pei - Cultural CenterMinsheng Contemporary Art Museum / Studio Zhu-Pei - More Images+ 20

Subscriber Access

750 Cubic Meters of Extracted Concrete Turned This Nazi Bunker Into a Gallery & Home

Video by Christian Fussenegger and Maren Sextro for Freunde von Freunde

In a cultural capital like Berlin, where ‘pop-up’ stores appear in abandoned warehouses, local brands emerge from stores over-run with squatters, and nightclubs rave in power plants, it is only appropriate that an art gallery would find its home in a nearly indestructible concrete vessel. Such is the case with the “Berlin Bunker” in the heart of the fashionable “Mitte” district.

Monolithic and symmetrical, decorated only by thin strips of vertical windows on its four identical facades, this former Nazi air-raid shelter stands as a relic of Germany’s past.  Yet a closer look beyond its sharp-edged cornice reveals something unexpected: luscious green gardens and a luxurious penthouse, completed in 2007. This is the home of Christian Boros, the art collector whose private collection is stored and exhibited in the depths of the fortified bunker below.

750 Cubic Meters of Extracted Concrete Turned This Nazi Bunker Into a Gallery & Home - Image 1 of 4750 Cubic Meters of Extracted Concrete Turned This Nazi Bunker Into a Gallery & Home - Image 2 of 4750 Cubic Meters of Extracted Concrete Turned This Nazi Bunker Into a Gallery & Home - Image 3 of 4750 Cubic Meters of Extracted Concrete Turned This Nazi Bunker Into a Gallery & Home - Featured Image750 Cubic Meters of Extracted Concrete Turned This Nazi Bunker Into a Gallery & Home - More Images+ 28

Kickstarter: DIY Concrete House Ring

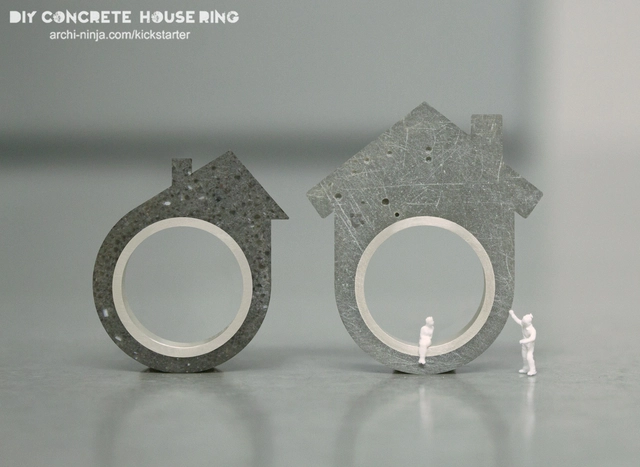
Dream of one day making your own home? Well, here's a fun mini alternative in the meantime. The "DIY Concrete House Ring" is a high quality silver and concrete ring that lets users experience the process of 'making'. The ring itself is made from a DIY compact kit, and comes in two familiar architectural silhouettes - gable roof or saltbox roof - and in either light or dark concrete. The project was developed by Linda Bennett, author of "10 Things They Don’t Teach You in Architecture School" and "Searching for a Job in Architecture? 10 Things You Need to Know…" via her blog, archi-ninja. Check out the project's debut on kickstarter (which offers fantastic perks for backers) for more information.