1. ArchDaily
  2. 2016

2016

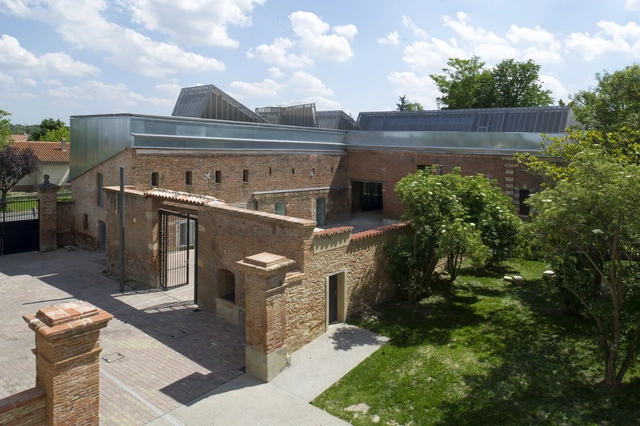
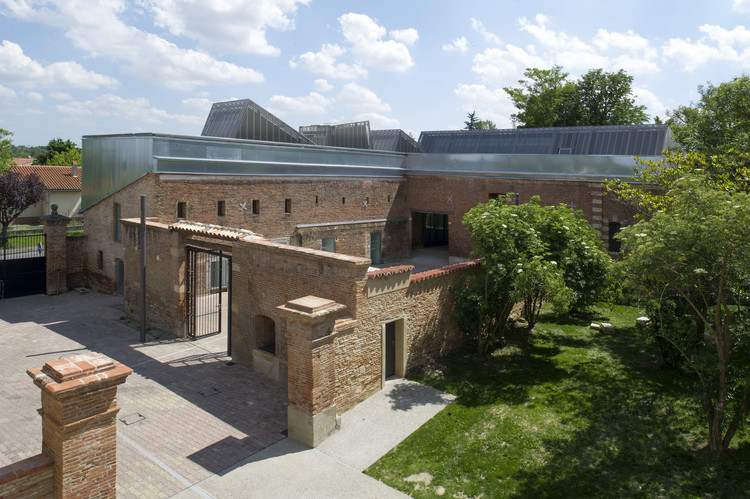
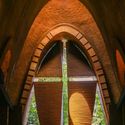
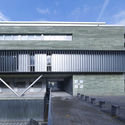
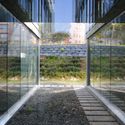
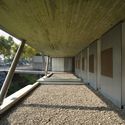
Nursery and Music School in Ramonville-Saint-Agne / Yves Ballot et Nathalie Franck + Architectes DPLG

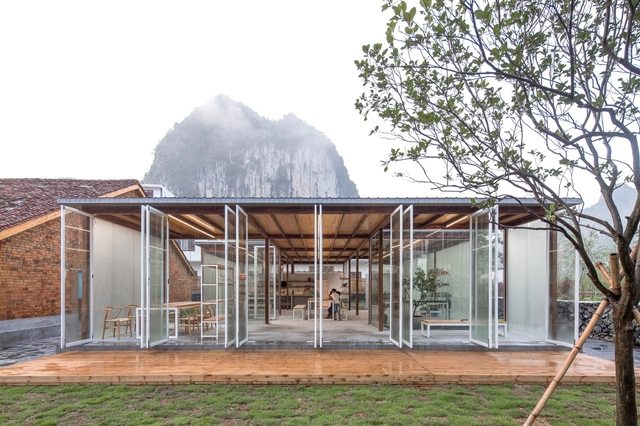
Nursery and Music School in Ramonville-Saint-Agne / Yves Ballot et Nathalie Franck + Architectes DPLG - Interior Photography, Cultural Center, DoorNursery and Music School in Ramonville-Saint-Agne / Yves Ballot et Nathalie Franck + Architectes DPLG - Exterior Photography, Cultural Center, Door, FacadeNursery and Music School in Ramonville-Saint-Agne / Yves Ballot et Nathalie Franck + Architectes DPLG - Exterior Photography, Cultural Center, FacadeNursery and Music School in Ramonville-Saint-Agne / Yves Ballot et Nathalie Franck + Architectes DPLG - Exterior Photography, Cultural Center, FenceNursery and Music School in Ramonville-Saint-Agne / Yves Ballot et Nathalie Franck + Architectes DPLG - More Images+ 25

Ramonville-Saint-Agne, France

Brincante Institute / Bernardes Arquitetura

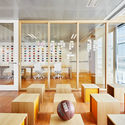
Brincante Institute / Bernardes Arquitetura - InstituteBrincante Institute / Bernardes Arquitetura - InstituteBrincante Institute / Bernardes Arquitetura - InstituteBrincante Institute / Bernardes Arquitetura - InstituteBrincante Institute / Bernardes Arquitetura - More Images+ 13

São Paulo, Brazil
  • Area Area of this architecture project Area:  342
  • Year Completion year of this architecture project Year:  2016
  • Manufacturers Brands with products used in this architecture project
    Manufacturers:  Abividro, Cia da Iluminação, Hormann, Isofibras, Jansen + SC esquadrias, +3

Tanner House / Bauatelier Metzler

Tanner House  / Bauatelier Metzler - Exterior Photography, RenovationTanner House  / Bauatelier Metzler - Exterior Photography, RenovationTanner House  / Bauatelier Metzler - Exterior Photography, RenovationTanner House  / Bauatelier Metzler - Exterior Photography, RenovationTanner House  / Bauatelier Metzler - More Images+ 13

  • Architects: Bauatelier Metzler
  • Area Area of this architecture project Area:  160
  • Year Completion year of this architecture project Year:  2016

Costa Esmeralda Extension / Siqueira + Azul Arquitetura

Costa Esmeralda Extension / Siqueira + Azul Arquitetura - Exterior Photography, HousesCosta Esmeralda Extension / Siqueira + Azul Arquitetura - Interior Photography, Houses, Facade, ChairCosta Esmeralda Extension / Siqueira + Azul Arquitetura - Interior Photography, Houses, Table, ChairCosta Esmeralda Extension / Siqueira + Azul Arquitetura - Interior Photography, HousesCosta Esmeralda Extension / Siqueira + Azul Arquitetura - More Images+ 15

  • Area Area of this architecture project Area:  180
  • Year Completion year of this architecture project Year:  2016
  • Manufacturers Brands with products used in this architecture project
    Manufacturers:  Alice Cerâmica, Altena, ArqLed, Arquivo Contemporâneo, Deca, +11

FU-House / Kubota Architect Atelier

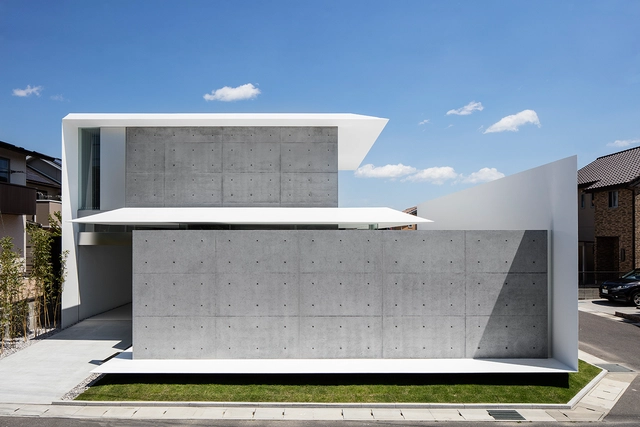
FU-House / Kubota Architect Atelier - Interior Photography, Houses, FacadeFU-House / Kubota Architect Atelier - Interior Photography, Houses, KitchenFU-House / Kubota Architect Atelier - Interior Photography, Houses, KitchenFU-House / Kubota Architect Atelier - Exterior Photography, Houses, FacadeFU-House / Kubota Architect Atelier - More Images+ 17

Shūnan, Japan

Garden/House / MAMM DESIGN

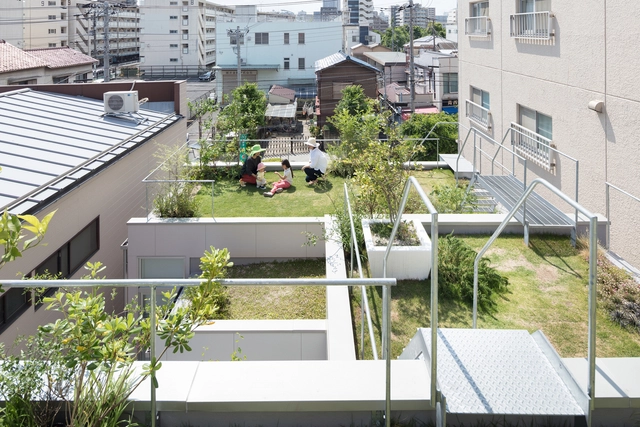
Garden/House / MAMM DESIGN - Drawings, HousesGarden/House / MAMM DESIGN - Interior Photography, Houses, Kitchen, Beam, TableGarden/House / MAMM DESIGN - Interior Photography, Houses, Stairs, HandrailGarden/House / MAMM DESIGN - Drawings, HousesGarden/House / MAMM DESIGN - More Images+ 16

  • Architects: MAMM DESIGN
  • Area Area of this architecture project Area:  115
  • Year Completion year of this architecture project Year:  2016
  • Manufacturers Brands with products used in this architecture project
    Manufacturers:  Lighting M
  • Professionals: Ohno JAPAN

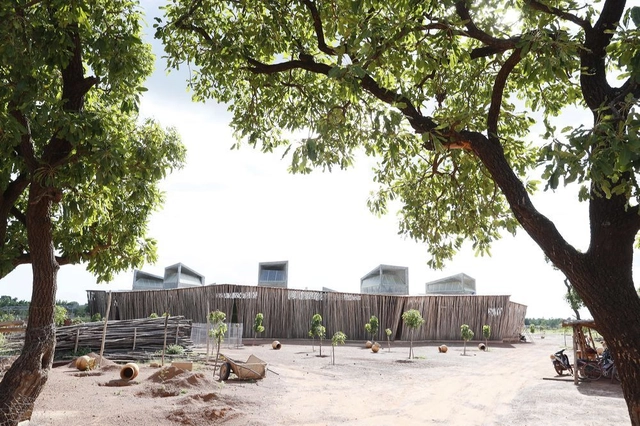
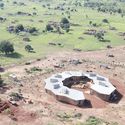
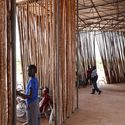
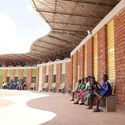
Lycee Schorge Secondary School / Kéré Architecture

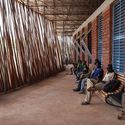
Lycee Schorge Secondary School / Kéré Architecture  - Schools Lycee Schorge Secondary School / Kéré Architecture  - Schools , Facade, Column, BeamLycee Schorge Secondary School / Kéré Architecture  - Schools , Facade, Arcade, ArchLycee Schorge Secondary School / Kéré Architecture  - Schools , BenchLycee Schorge Secondary School / Kéré Architecture  - More Images+ 35

Koudougou, Burkina Faso
  • Area Area of this architecture project Area:  1660
  • Year Completion year of this architecture project Year:  2016

House 24 / Park + Associates

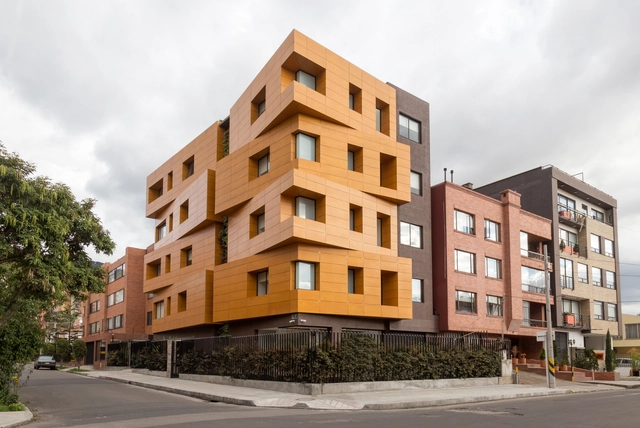
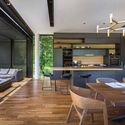
House 24  / Park + Associates - Exterior Photography, Houses, FacadeHouse 24  / Park + Associates - Interior Photography, Houses, Kitchen, Table, Chair, CountertopHouse 24  / Park + Associates - Interior Photography, Houses, FacadeHouse 24  / Park + Associates - Exterior Photography, Houses, FacadeHouse 24  / Park + Associates - More Images+ 10

Bro Park Horse Racing Venue / APPELL arkitektkontor

Bro Park Horse Racing Venue / APPELL arkitektkontor - Exterior Photography, RacetrackBro Park Horse Racing Venue / APPELL arkitektkontor - Interior Photography, RacetrackBro Park Horse Racing Venue / APPELL arkitektkontor - Interior Photography, Racetrack, ChairBro Park Horse Racing Venue / APPELL arkitektkontor - Interior Photography, Racetrack, Stairs, FacadeBro Park Horse Racing Venue / APPELL arkitektkontor - More Images+ 8

  • Area Area of this architecture project Area:  3000
  • Year Completion year of this architecture project Year:  2016
  • Manufacturers Brands with products used in this architecture project
    Manufacturers:  Jansen

Living Screen House / CplusC Architectural Workshop

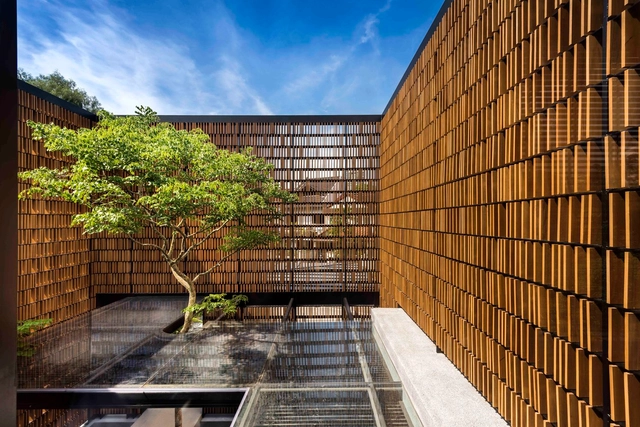
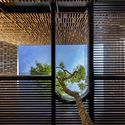
Living Screen House / CplusC Architectural Workshop - HousesLiving Screen House / CplusC Architectural Workshop - HousesLiving Screen House / CplusC Architectural Workshop - HousesLiving Screen House / CplusC Architectural Workshop - HousesLiving Screen House / CplusC Architectural Workshop - More Images+ 25

North Bondi, Australia
  • Area Area of this architecture project Area:  344
  • Year Completion year of this architecture project Year:  2016
  • Manufacturers Brands with products used in this architecture project
    Manufacturers:  James Hardie Australia, Ezarri, Access Concrete, Aquaplex, Arpa Fenix , +24

The Layered Gallery / Gianni Botsford Architects

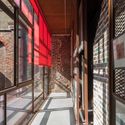
The Layered Gallery  / Gianni Botsford Architects - GalleryThe Layered Gallery  / Gianni Botsford Architects - Gallery, Facade, HandrailThe Layered Gallery  / Gianni Botsford Architects - Gallery, Facade, Door, BeamThe Layered Gallery  / Gianni Botsford Architects - Gallery, Facade, Beam, Handrail, ArchThe Layered Gallery  / Gianni Botsford Architects - More Images+ 19

HG - Gerontological Home / R+B Diseño Experimental

HG - Gerontological Home / R+B Diseño Experimental - Apartments, FacadeHG - Gerontological Home / R+B Diseño Experimental - Apartments, Kitchen, Facade, Handrail, CountertopHG - Gerontological Home / R+B Diseño Experimental - Apartments, Facade, BalconyHG - Gerontological Home / R+B Diseño Experimental - Apartments, Garden, FacadeHG - Gerontological Home / R+B Diseño Experimental - More Images+ 29

  • Area Area of this architecture project Area:  1342
  • Year Completion year of this architecture project Year:  2016
  • Manufacturers Brands with products used in this architecture project
    Manufacturers:  Parklex Prodema, Hunter Douglas, Sanicoc, Vertin

St George Orthodox Church / Wallmakers

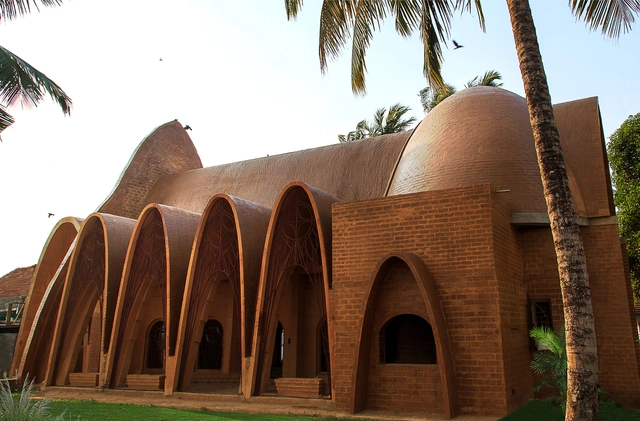
St George Orthodox Church / Wallmakers - Interior Photography,          ChurchesSt George Orthodox Church / Wallmakers - Interior Photography,          Churches, DoorSt George Orthodox Church / Wallmakers - Exterior Photography,          Churches, FacadeSt George Orthodox Church / Wallmakers - Interior Photography,          Churches, FacadeSt George Orthodox Church / Wallmakers - More Images+ 10

Kochi, India
  • Architects: Wallmakers
  • Area Area of this architecture project Area:  221
  • Year Completion year of this architecture project Year:  2016

11 de Setembre Healthcare Center / Mejón Arquitectura

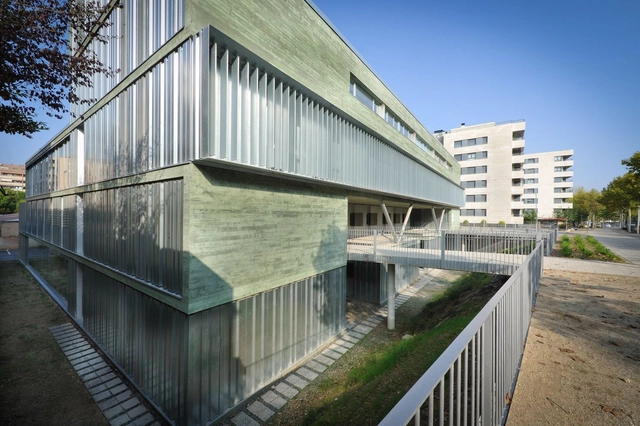
11 de Setembre Healthcare Center / Mejón Arquitectura - Exterior Photography,  Healthcare Center, Facade11 de Setembre Healthcare Center / Mejón Arquitectura - Exterior Photography,  Healthcare Center, Facade11 de Setembre Healthcare Center / Mejón Arquitectura - Exterior Photography,  Healthcare Center11 de Setembre Healthcare Center / Mejón Arquitectura - Interior Photography,  Healthcare Center, Facade11 de Setembre Healthcare Center / Mejón Arquitectura - More Images+ 14

  • Area Area of this architecture project Area:  5085
  • Year Completion year of this architecture project Year:  2016

Dragonfly House / Olson Kundig

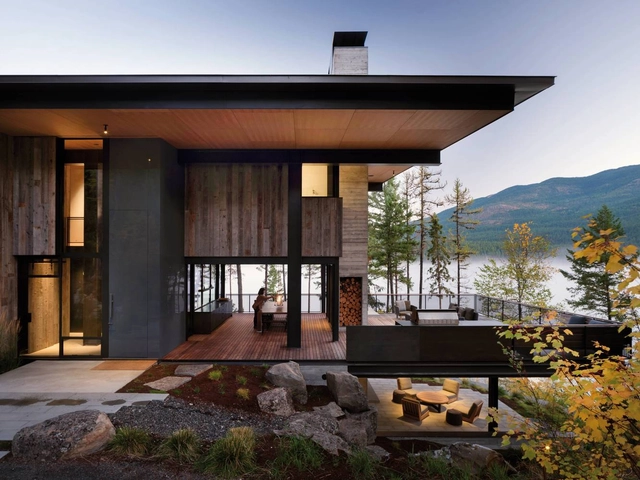
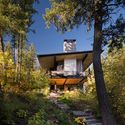
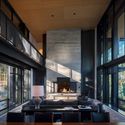
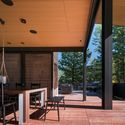
Dragonfly House  / Olson Kundig - Exterior Photography, HousesDragonfly House  / Olson Kundig - Exterior Photography, HousesDragonfly House  / Olson Kundig - Interior Photography, Houses, Facade, Beam, TableDragonfly House  / Olson Kundig - Interior Photography, Houses, Beam, Facade, Table, ChairDragonfly House  / Olson Kundig - More Images+ 15

Whitefish, United States

Chemo Offices / Jorge Vidal

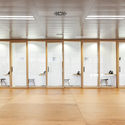
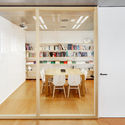
Chemo Offices / Jorge Vidal - Interior Photography, Offices Interiors, Kitchen, ChairChemo Offices / Jorge Vidal - Interior Photography, Offices InteriorsChemo Offices / Jorge Vidal - Interior Photography, Offices InteriorsChemo Offices / Jorge Vidal - Interior Photography, Offices Interiors, ChairChemo Offices / Jorge Vidal - More Images+ 9

  • Architects: Jorge Vidal
  • Area Area of this architecture project Area:  37943 ft²
  • Year Completion year of this architecture project Year:  2016
  • Manufacturers Brands with products used in this architecture project
    Manufacturers:  AutoDesk, Hunter Douglas, Llorens ebenisteria, Microsoft, Mobles 114, +1

The South Yard / Advanced Architecture Lab + Atelier UPA

The South Yard  / Advanced Architecture Lab + Atelier UPA - Public Space, Beam, Facade, Door, Table, BenchThe South Yard  / Advanced Architecture Lab + Atelier UPA - Public Space, CityscapeThe South Yard  / Advanced Architecture Lab + Atelier UPA - Public Space, Garden, FacadeThe South Yard  / Advanced Architecture Lab + Atelier UPA - Public Space, Beam, ArchThe South Yard  / Advanced Architecture Lab + Atelier UPA - More Images+ 32

Chemo Gym / Jorge Vidal

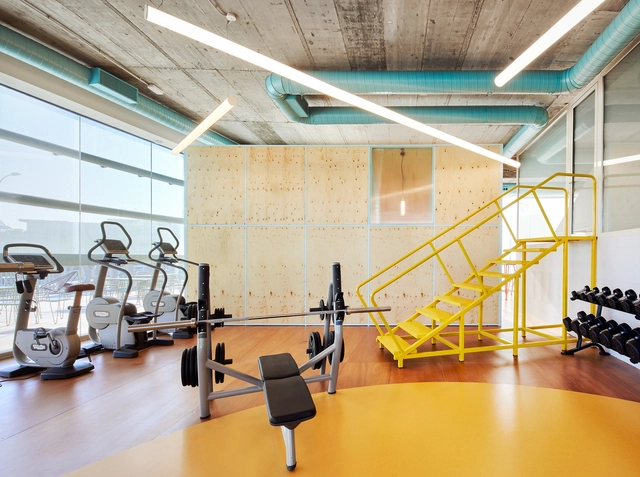
Chemo Gym / Jorge Vidal - Exterior Photography, Gymnasium, Facade, ChairChemo Gym / Jorge Vidal - Interior Photography, GymnasiumChemo Gym / Jorge Vidal - Interior Photography, Gymnasium, Beam, Facade, Table, ChairChemo Gym / Jorge Vidal - Interior Photography, GymnasiumChemo Gym / Jorge Vidal - More Images+ 8

Madrid, Spain
  • Architects: Jorge Vidal
  • Area Area of this architecture project Area:  325
  • Year Completion year of this architecture project Year:  2016
  • Manufacturers Brands with products used in this architecture project
    Manufacturers:  AutoDesk, Forbo, Microsoft, Porcelanosa Grupo, Trimble Navigation