1. ArchDaily
  2. 2016

2016

CSF House / Felipe Hess Arquitetos

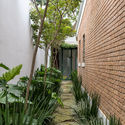
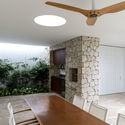
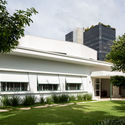
CSF House  / Felipe Hess Arquitetos - Renovation, Table, Chair, LightingCSF House  / Felipe Hess Arquitetos - Renovation, Garden, FacadeCSF House  / Felipe Hess Arquitetos - Renovation, Kitchen, Beam, Table, Chair, Lighting, CountertopCSF House  / Felipe Hess Arquitetos - Renovation, Garden, FacadeCSF House  / Felipe Hess Arquitetos - More Images+ 47

São Paulo, Brazil
  • Area Area of this architecture project Area:  800
  • Year Completion year of this architecture project Year:  2016
  • Manufacturers Brands with products used in this architecture project
    Manufacturers:  Cia de Iluminação, Legno Marcenaria, Reka Iluminação
  • Professionals: Lacaz Broggin

Torcuato House Pavilion / Besonias Almeida Arquitectos

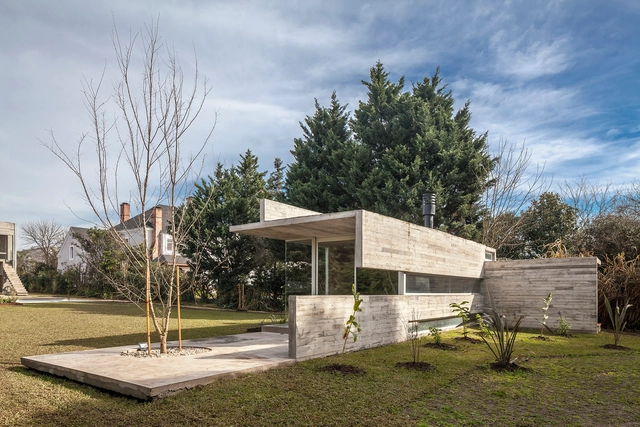
Torcuato House Pavilion  / Besonias Almeida Arquitectos - Extension, Door, FacadeTorcuato House Pavilion  / Besonias Almeida Arquitectos - Extension, Deck, Beam, Door, Lighting, Bench, Table, ChairTorcuato House Pavilion  / Besonias Almeida Arquitectos - Extension, Garden, Facade, BenchTorcuato House Pavilion  / Besonias Almeida Arquitectos - Extension, Beam, Facade, TableTorcuato House Pavilion  / Besonias Almeida Arquitectos - More Images+ 18

Jura / Lewandowski Architects

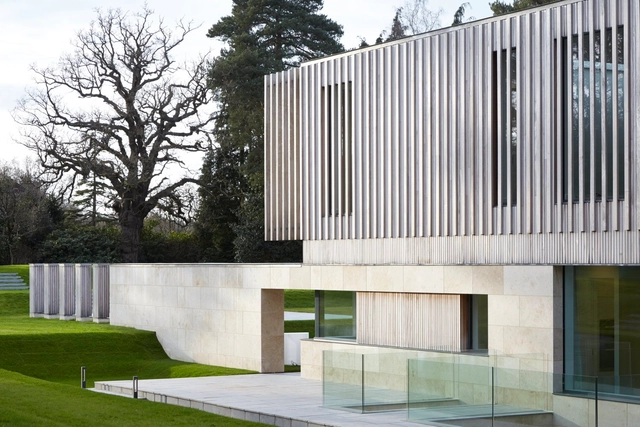
Jura / Lewandowski Architects - Houses, FacadeJura / Lewandowski Architects - Houses, Facade, DoorJura / Lewandowski Architects - Houses, Facade, LightingJura / Lewandowski Architects - Houses, Patio, Facade, Door, Handrail, Table, ChairJura / Lewandowski Architects - More Images+ 28

South Croydon, United Kingdom
  • Area Area of this architecture project Area:  1976
  • Year Completion year of this architecture project Year:  2016
  • Manufacturers Brands with products used in this architecture project
    Manufacturers:  Bulthaup, Eclad, IQ Glass

PROCESS 2k16

PROCESS 2k16 - NATIONAL CONFERENCE

A "National Conference" is organized by School Of Architecture, AMACE. With seminars of architects from all around India. We School of Architecture, AMACE welcome all architecture students to "PROCESS 2k16".

9th International Biennial of Landscape Architecture in Barcelona

The International Biennial of Landscape Architecture is an international event, that takes place every two years in Barcelona, gathering architects, professionals, students and professors from all over the world.

Vaughan Civic Centre Resource Library / ZAS Architects + Interiors

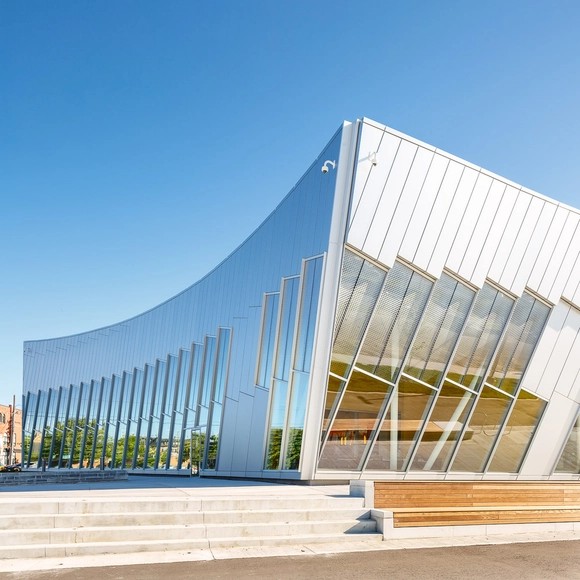
Vaughan Civic Centre Resource Library  / ZAS Architects + Interiors - Interior Photography, Community , ChairVaughan Civic Centre Resource Library  / ZAS Architects + Interiors - Community Vaughan Civic Centre Resource Library  / ZAS Architects + Interiors - Interior Photography, Community , FacadeVaughan Civic Centre Resource Library  / ZAS Architects + Interiors - Interior Photography, Community , Facade, ChairVaughan Civic Centre Resource Library  / ZAS Architects + Interiors - More Images+ 5

  • Area Area of this architecture project Area:  3306
  • Year Completion year of this architecture project Year:  2016
  • Manufacturers Brands with products used in this architecture project
    Manufacturers:  Neolith, Alumicor, Elemex, Geometrik, Pinta Acoustic, +1

SIA-Getz Architecture Prize - Call For Submissions

The SIA-Getz Architecture Prize for Emergent Architecture in Asia honours, biennially, an architect who contributes to emergent architecture in Asia. Launched by the Singapore Institute of Architects (SIA) and Getz Bros. & Co. (Singapore) in 2005, the prize is in its sixth edition this year.

Ocean Eye / Benjamin Garcia Saxe

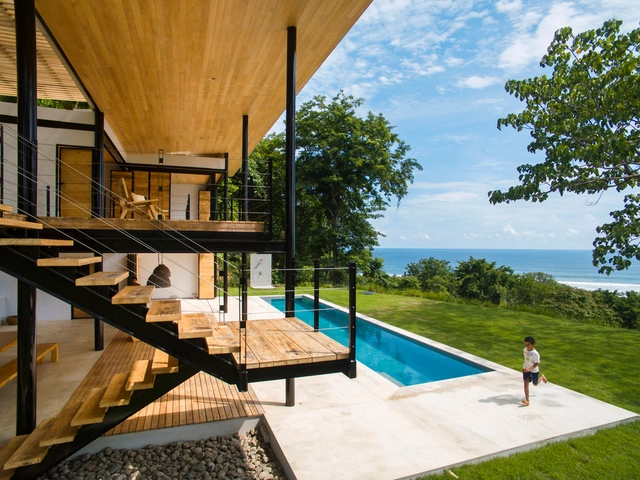
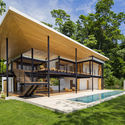
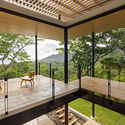
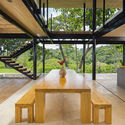
Ocean Eye / Benjamin Garcia Saxe - Houses, Deck, Facade, LightingOcean Eye / Benjamin Garcia Saxe - Houses, Garden, Facade, Door, BeamOcean Eye / Benjamin Garcia Saxe - Houses, Deck, Door, Facade, Beam, Table, ChairOcean Eye / Benjamin Garcia Saxe - Houses, Garden, Beam, Table, Lighting, ChairOcean Eye / Benjamin Garcia Saxe - More Images+ 22

Santa Teresa Beach, Costa Rica
  • Area Area of this architecture project Area:  300
  • Year Completion year of this architecture project Year:  2016
  • Manufacturers Brands with products used in this architecture project
    Manufacturers:  Fercosta, TEAKO

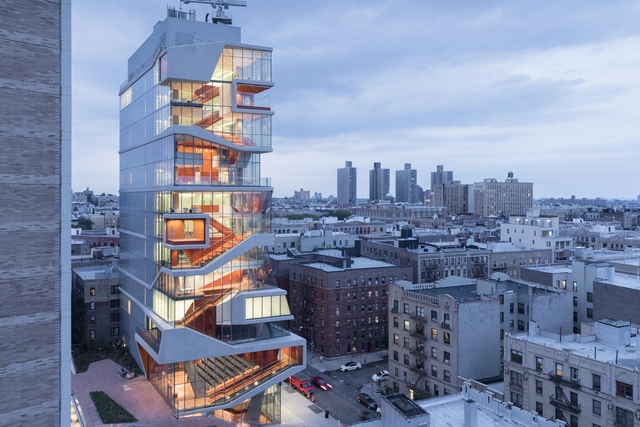
Roy and Diana Vagelos Education Center / Diller Scofidio + Renfro

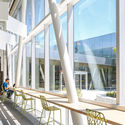
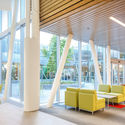
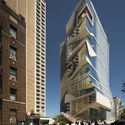
Roy and Diana Vagelos Education Center / Diller Scofidio + Renfro - Interior Photography, Research Center, Stairs, FacadeRoy and Diana Vagelos Education Center / Diller Scofidio + Renfro - Exterior Photography, Research Center, FacadeRoy and Diana Vagelos Education Center / Diller Scofidio + Renfro - Interior Photography, Research Center, Stairs, HandrailRoy and Diana Vagelos Education Center / Diller Scofidio + Renfro - Exterior Photography, Research Center, FacadeRoy and Diana Vagelos Education Center / Diller Scofidio + Renfro - More Images+ 16

5 Kindergartens / colectivoMEL


5 Kindergartens / colectivoMEL - Kindergarten5 Kindergartens / colectivoMEL - Kindergarten5 Kindergartens / colectivoMEL - Kindergarten5 Kindergartens / colectivoMEL - Kindergarten5 Kindergartens / colectivoMEL - More Images+ 19

  • Architects: colectivoMEL
  • Area Area of this architecture project Area:  200

Biodesign Competition

The Biodesign competition is a a two week long sprint, seeking bold and innovative visions for the future of construction at the intersection of the physical, the digital and the biological.

We seek radical visions for the following categories:

  • A. Spaces for living – Single family home in the suburbs – Multi-family apartment in the city – Informal settlement or slums in the context of an emerging economy – In situ revitalization of abandoned buildings in the context of cities with declining population
  • B. Spaces for learning or healing – Visions for primary or secondary schools – Novel typologies for wellness institutes

Construction Contracts - Show Me the Money

This course will look at the mechanisms contained within the most widely used standard forms of contract used in the UK construction industry (JCT and NEC3) where money is required to change hands.

The day is aimed at guiding delegates through a thorough review of the money related provisions, relevant legislation and/or case law that underpins the mechanisms adopted. This course is aimed at practitioners with some knowledge and/or experience in this area to assist them in developing their skills further.

UMNArch Fall 2016 Lecture Series

Announcing our Fall 2016 Lecture Series!

The UMN School of Architecture Fall 2016 Lecture Series brings together a range of leading architects, designers, historians, and theorists whose work, research and writings are actively reshaping the discourse of architecture and the ways in which it is taught, contextualized, practiced, and constructed. These lectures will present their current bodies of work and research through unique lenses guiding their own design practices and pedagogy.
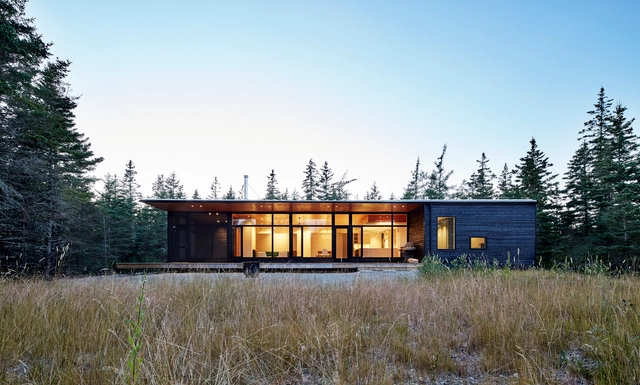
Lockeport Beach House / Nova Tayona Architects

Lockeport Beach House / Nova Tayona Architects  - Houses, Deck, Facade, Door, HandrailLockeport Beach House / Nova Tayona Architects  - Houses, Facade, BeamLockeport Beach House / Nova Tayona Architects  - Houses, Door, FacadeLockeport Beach House / Nova Tayona Architects  - Houses, Door, Facade, BeamLockeport Beach House / Nova Tayona Architects  - More Images+ 24

South Shore, Canada

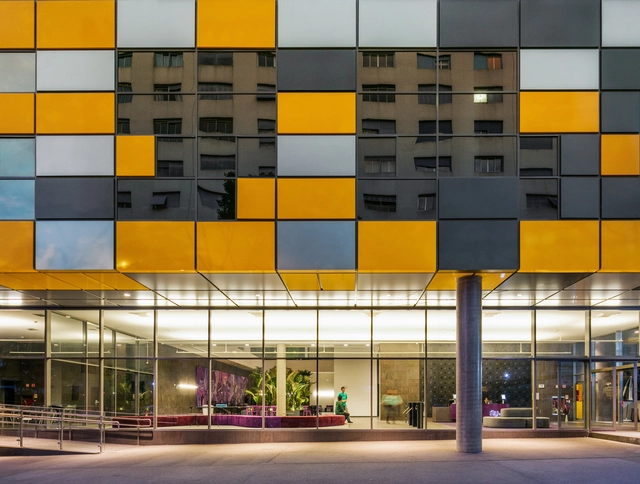
Modulo Rebouças / Dal Pian Arquitetos

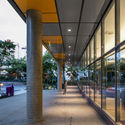
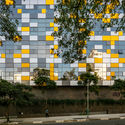
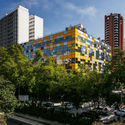
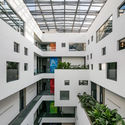
Modulo Rebouças / Dal Pian Arquitetos - Office Buildings, Facade, ColumnModulo Rebouças / Dal Pian Arquitetos - Office Buildings, Facade, LightingModulo Rebouças / Dal Pian Arquitetos - Office Buildings, Facade, CityscapeModulo Rebouças / Dal Pian Arquitetos - Office Buildings, Facade, Beam, LightingModulo Rebouças / Dal Pian Arquitetos - More Images+ 21

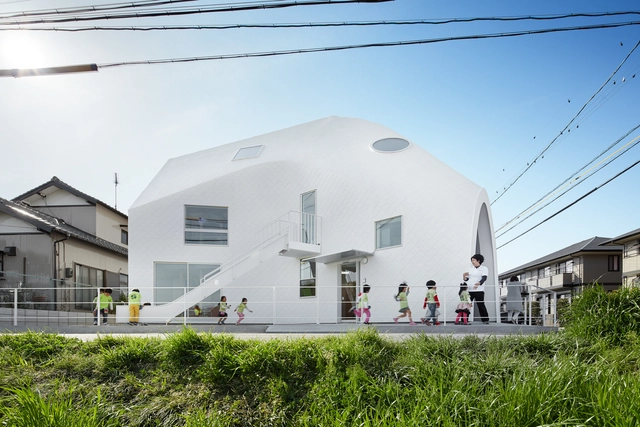
Clover House / MAD Architects

Clover House / MAD Architects - Kindergarten, Chair, CoastClover House / MAD Architects - KindergartenClover House / MAD Architects - Kindergarten, Facade, ArchClover House / MAD Architects - Kindergarten, Beam, Table, Chair, LightingClover House / MAD Architects - More Images+ 25

Okazaki, Japan
  • Architects: MAD Architects
  • Area Area of this architecture project Area:  300
  • Year Completion year of this architecture project Year:  2016
  • Manufacturers Brands with products used in this architecture project
    Manufacturers:  Lixil Corporation, Tajima
  • Professionals: Kira Construction Inc

Zhengtong BMW Museum, Beijing / Crossboundaries

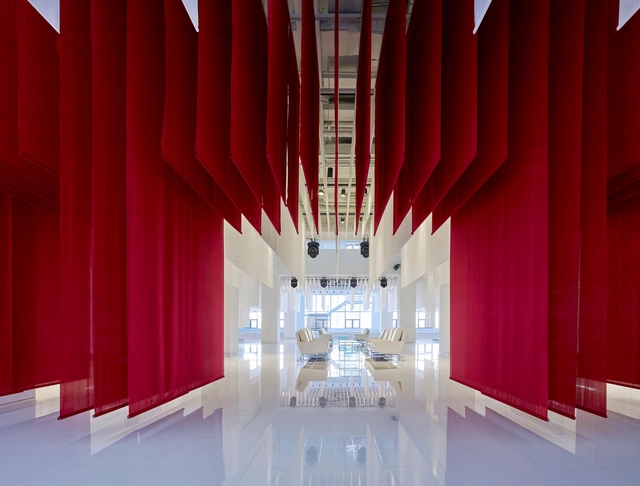
Zhengtong BMW Museum, Beijing  / Crossboundaries - Museum, StairsZhengtong BMW Museum, Beijing  / Crossboundaries - Museum, Stairs, Facade, ChairZhengtong BMW Museum, Beijing  / Crossboundaries - Museum, FacadeZhengtong BMW Museum, Beijing  / Crossboundaries - MuseumZhengtong BMW Museum, Beijing  / Crossboundaries - More Images+ 14

Beijing, China
  • Architects: Crossboundaries
  • Area Area of this architecture project Area:  3600
  • Year Completion year of this architecture project Year:  2016

Kim Boi Bamboo Restaurant / Tran Ba Tiep

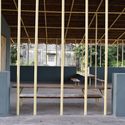
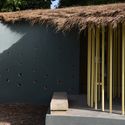
Kim Boi Bamboo Restaurant  / Tran Ba Tiep - Restaurants & Bars, Garden, ForestKim Boi Bamboo Restaurant  / Tran Ba Tiep - Restaurants & Bars, Beam, FacadeKim Boi Bamboo Restaurant  / Tran Ba Tiep - Restaurants & Bars, BeamKim Boi Bamboo Restaurant  / Tran Ba Tiep - Restaurants & Bars, BeamKim Boi Bamboo Restaurant  / Tran Ba Tiep - More Images+ 11

Kim Bôi District, Vietnam
  • Architects: Tran Ba Tiep
  • Area Area of this architecture project Area:  700
  • Year Completion year of this architecture project Year:  2016
  • Manufacturers Brands with products used in this architecture project
    Manufacturers:  Bambubuild, Xingfa Aluminium