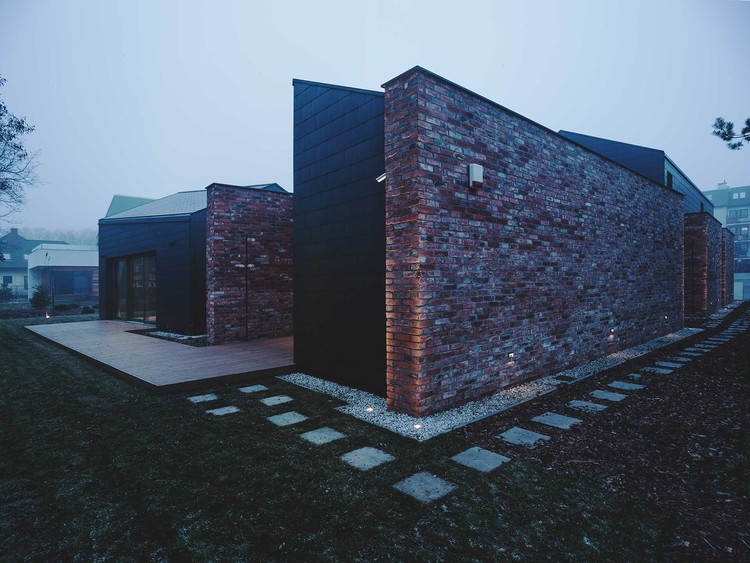
.jpg?1471592023&format=webp&width=640&height=580)
.jpg?1471592414 "© Hoang Le Photography")
.jpg?1471592372 "© Hoang Le Photography")
.jpg?1471592139 "© Hoang Le Photography")
.jpg?1471592255 "© Hoang Le Photography")
.jpg?1471592023)
-
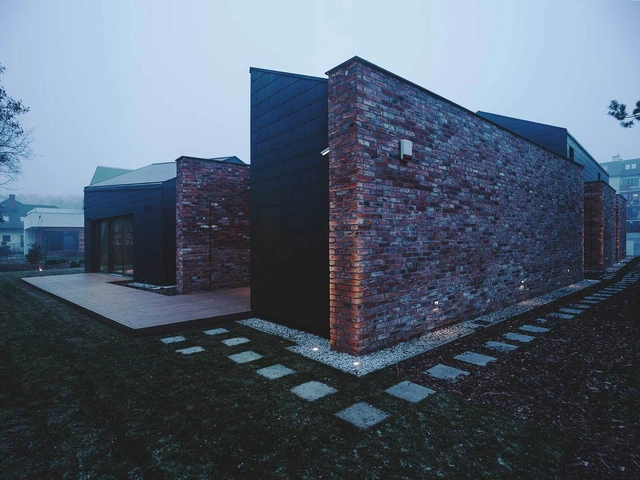
Architects: Tran Ba Tiep
- Area: 700 m²
- Year: 2016
-
Manufacturers: Bambubuild, Xingfa Aluminium

An exclusive architect-led, behind the scenes tour of this RIBA London Award winning building by Allford Hall Monaghan Morris. The building was described by the jury panel during the RIBA Awards process, saying:
The project represents a brilliant transformation of a failing school. The new success of the architecture is reflected in the achievements of pupils and teachers. This is a building that not only the staff and students are proud of, so it the local community as a whole. This is grown up, successful, great quality architecture.
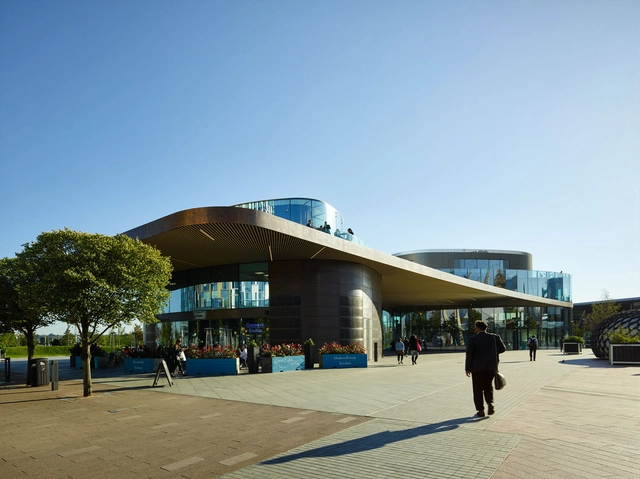
An exclusive architect-led, behind the scenes tour of this RIBA London Award winning building by Marks Barfield Architects. The building was described by the jury panel during the RIBA Awards process, saying:
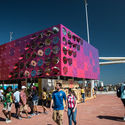
The Gateway Pavilions are sculptural, distinctive, and form a well-composed gateway to the new residential development in this new and vibrant district on the Greenwich Peninsula.

An exclusive architect-led, behind the scenes tour of this RIBA London Award winning building by Urban Projects Bureau. The building was described by the jury panel during the RIBA Awards process, saying:
This is an inspirational space, both teachers and students seem to thrive within the environment. The daylight is beautiful, abundant yet balanced - the combination of double-aspect teaching spaces, roof-lights and moments of exposed translucent façade of double-skin polycarbonate, is bewitching.

An exclusive architect-led, behind-the-scenes tour of this RIBA London Award winning building by Takero Shimazaki Architects. The building was described by the jury panel during the RIBA Awards process, saying:
Taking on an icon is not an easy task but when client and architect understand each other, the job is less daunting. It is clear here that t-sa and the clients hit the ground running. The success of the project owes much to the holistic approach to the interiors.
Eileen Gray furniture is used throughout giving an added touch of design excellence to the environment and working well with the ambience of the different spaces. There are thoughtful touches elsewhere including the re-appropriation of the iconic ‘Renoir’ sign in the rear of the largest screening room.

An exclusive architect-led, behind-the-scenes tour of this RIBA London Award winning building by Studio RHE. The building was described by the jury panel during the RIBA Awards process, saying:

With the successful completion of the first three International PUARL Conferences at the University of Oregon in Portland in 2009, 2011, and 2013 (in cooperation with ARUS), and the latest conference carried out in cooperation with PURPLSOC, the "World Conference on Pattern Languages" at the Danube University of Krems in Austria in the summer of 2015, the PUARL Conference Series has reached a new level of interdisciplinary involvement and a new international format and organization. The annual conferences will continue to alternate between Europe and the US covering the large and growing body of work in the emerging discipline of Regenerative Processes in our Urban Environments. We at the Portland Urban Architecture Research Laboratory are therefore pleased to announce the next conference entitled "The Regenerative City." It will focus on various aspects of Regeneration in the City, the nature and quality of evidence-based approaches to urban challenges, including the pattern language approach, and planning and design issues that we are facing in urban environments and buildings throughout the world today. This conference will take place in San Francisco in the Fall of 2016, October 28-30 in cooperation with PURPLSOC, the Collaborative for Inclusive Urbanism (CIU), and University of San Francisco (USF).
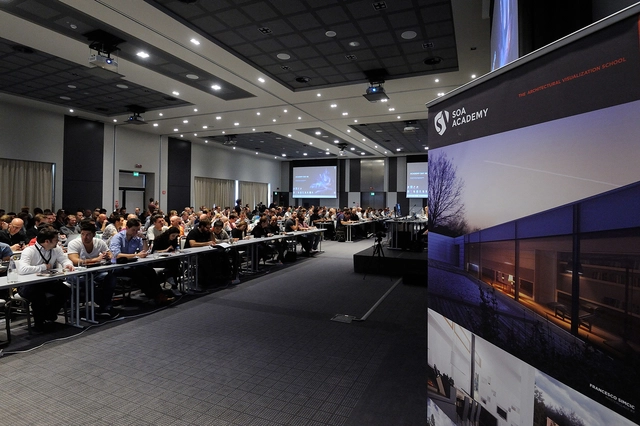
SOA ACADEMY.
THE ITALIAN TRAINING CENTRE
FOR ARCHITECTURAL VISUALIZATION.

The success of a temporary pavilion has seen Danish architects Schmidt Hammer Lassen (SHL) commissioned to realise a more permanent version of their original design. Situated on the HuangPu riverside in the West Bund district of Shanghai, the new arts and events space - dubbed the "Cloud Pavilion" - has been designed to appear as if it is floating along the waterfront. Comprised of two white surfaces and 20, 000 pieces of white rope, the pavilion has a sense of weightlessness and ephemerality which contrasts to the heavy industrial machinery nearby.

The Best Of Design Awards is a unique project-based awards program that showcases great buildings and building elements. Entrants are invited to submit completed works in 26 categories.

Archtober 2016 is the original citywide, monthlong festival of design and architecture with daily events such as “Building of the Day”. Check out New York City's future: The Hudson Yards (the huge midtown development).
.jpg?1471493344&format=webp&width=640&height=580)
The relationship that humans have with death is complex and ever-changing, this is inevitably reflected in the architecture of spaces related to death. To interrogate the contemporary role of these spaces, architect Sanchit Arora of Indian firm Renesa Architecture Design Interiors used his thesis work, "The Shadow Spaces; Invisible Sacred Landscapes of Indian Cities" to analyze the place of crematoriums within Indian society.
After a qualitative analysis, Arora has proposed an extension to the Green Park Crematorium in South Delhi. With this project, he aims to provide an example of an architecture which marries poetry and functionality to create spaces which are respectful, experiential, and user-friendly.







.jpg?1471571666 "Photography by Peter Dixie. Image Courtesy of Schmidt Hammer Lassen Architects")

.jpg?1471571446 "Photo of the completed Cloud Pavilion by Peter Dixie. Image Courtesy of Schmidt Hammer Lassen Architects")
.jpg?1471571693 "Photography by Peter Dixie. Image Courtesy of Schmidt Hammer Lassen Architects")
.jpg?1471571666)








.jpg?1471493321 "The Electric Crematorium. Image Courtesy of Sanchit Arora of RENESA ARCHITECTURE DESIGN INTERIORS STUDIO")
.jpg?1471493334 "The Funeral Space. Image Courtesy of Sanchit Arora of RENESA ARCHITECTURE DESIGN INTERIORS STUDIO")
.jpg?1471493273 "Gathering Space. Image Courtesy of Sanchit Arora of RENESA ARCHITECTURE DESIGN INTERIORS STUDIO")

.jpg?1471493344)