1. ArchDaily
  2. 2016

2016

AIAS Research Symposium

The American Institute of Architecture Students (AIAS) returns fall event programming to the calendar beginning in 2016. In conjunction with the organization’s 60th anniversary, the AIAS will be presenting four AIAS Fall Research Symposium for students in each AIAS Quad. The events are an effort to provide student members with training opportunities centered on designing, funding, performing, and presenting effective research projects. As research represents an important facet of architecture in both the academy and practice, we want to ensure our members obtain the skills and knowledge necessary to succeed in the profession.

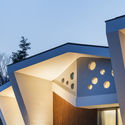
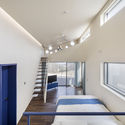
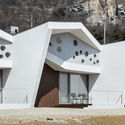
Interlaced Folding / HG-Architecture + UIA architectural firm

Interlaced Folding  / HG-Architecture + UIA architectural firm - Hotels, FacadeInterlaced Folding  / HG-Architecture + UIA architectural firm - Hotels, FacadeInterlaced Folding  / HG-Architecture + UIA architectural firm - Hotels, Door, Stairs, Handrail, Beam, BedInterlaced Folding  / HG-Architecture + UIA architectural firm - Hotels, Facade, Door, ChairInterlaced Folding  / HG-Architecture + UIA architectural firm - More Images+ 16

Yangpyeong, South Korea

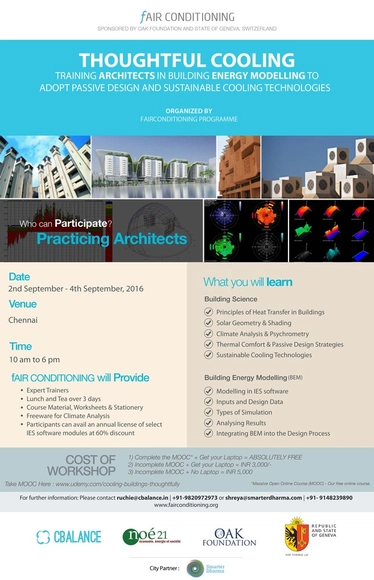
Thoughtful Cooling and Building Energy Modelling Workshop for Architects in Chennai

This one-of-a-kind 3-day workshop on 'Thoughtful Cooling' is happening at Chennai on the 2nd to 4th of September for practicing architects. The workshop enables a deep understanding of the principles and practical application methods of Building Physics, Passive Design Interventions, Sustainable Cooling Technologies and Building Energy Modeling.

Call for Entries for Lexus Design Award 2017: New Ideas at Milan Design Week, Mentorship, and Prototype Funding

Submissions are now open for the LEXUS DESIGN AWARD 2017, an annual international design competition for young designers, engineers, architects, and artists.

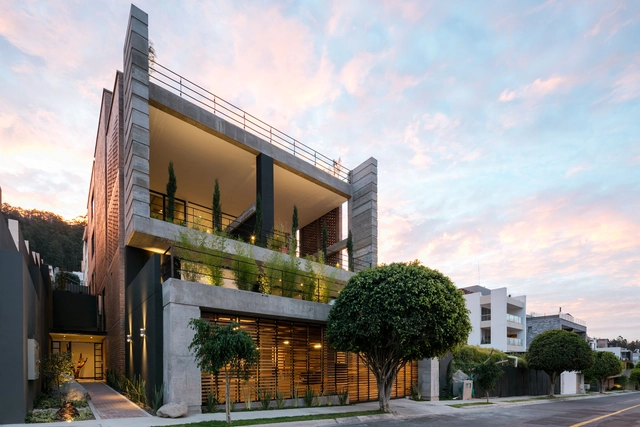
Apartment Building Zambeze / Juan Pablo Ribadeneira Mora

Apartment Building Zambeze  / Juan Pablo Ribadeneira Mora - ResidentialApartment Building Zambeze  / Juan Pablo Ribadeneira Mora - Residential, FacadeApartment Building Zambeze  / Juan Pablo Ribadeneira Mora - Residential, FacadeApartment Building Zambeze  / Juan Pablo Ribadeneira Mora - Residential, Facade, Table, Chair, LightingApartment Building Zambeze  / Juan Pablo Ribadeneira Mora - More Images+ 21

  • Area Area of this architecture project Area:  1500
  • Year Completion year of this architecture project Year:  2016
  • Manufacturers Brands with products used in this architecture project
    Manufacturers:  Aluminarq, Artisans Pifo, Avanti, Edesa, Eurogres, +8
  • Professionals: RFS Constructora

Apply to the Strelka Institute: New Educational Programme Launched

The Strelka Institute for Architecture, Media and Design has launched the enrollment campaign for the postgraduate education program. The theme of the 7th academic year at Strelka is entitled The New Normal. Research will focus on the new contemporary condition, which has emerged because of the rapid development of technology—including machine intelligence, biotechnology, automation, alternative spaces created in VR and AR—and define new paths for urban design and development.

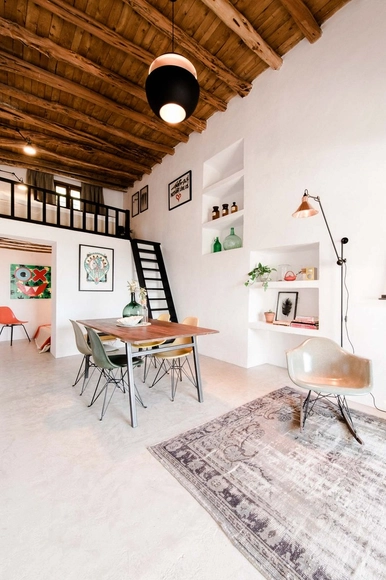
The Little House in the Campo / Standard Studio


The Little House in the Campo / Standard Studio - Houses, Kitchen, Beam, Table, ChairThe Little House in the Campo / Standard Studio - Houses, Beam, Chair, TableThe Little House in the Campo / Standard Studio - Houses, Beam, Stairs, Table, Lighting, ChairThe Little House in the Campo / Standard Studio - Houses, Bathroom, Beam, CountertopThe Little House in the Campo / Standard Studio - More Images+ 12

Ibiza, Spain
  • Architects: Standard Studio
  • Area Area of this architecture project Area:  45
  • Year Completion year of this architecture project Year:  2016
  • Manufacturers Brands with products used in this architecture project
    Manufacturers:  COCO-MAT, Eginstill, Etoffe Unique, Modern Vintage, Vroom & Varossieau
  • Professionals: Ibiza Interiors

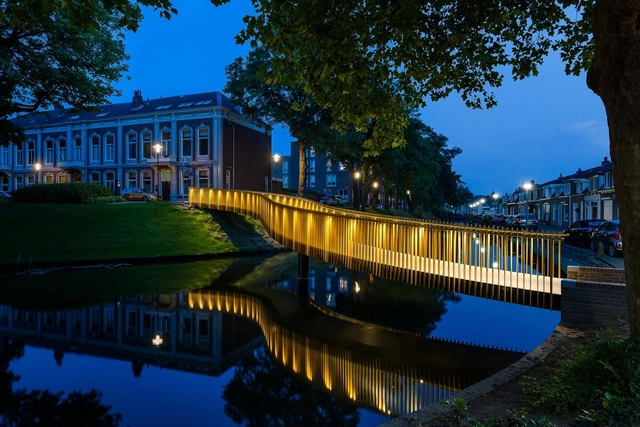
Golden Garland / wUrck

Golden Garland / wUrck - Pedestrian Bridge, Garden, Facade, Stairs, Column, ArchGolden Garland / wUrck - Pedestrian Bridge, Fence, Facade, Column, HandrailGolden Garland / wUrck - Pedestrian Bridge, Garden, LightingGolden Garland / wUrck - Pedestrian Bridge, Garden, Fence, HandrailGolden Garland / wUrck - More Images+ 10

  • Architects: wUrck
  • Year Completion year of this architecture project Year:  2016
  • Manufacturers Brands with products used in this architecture project
    Manufacturers:  ACW, Haasnoot bruggen, WILA Lighting

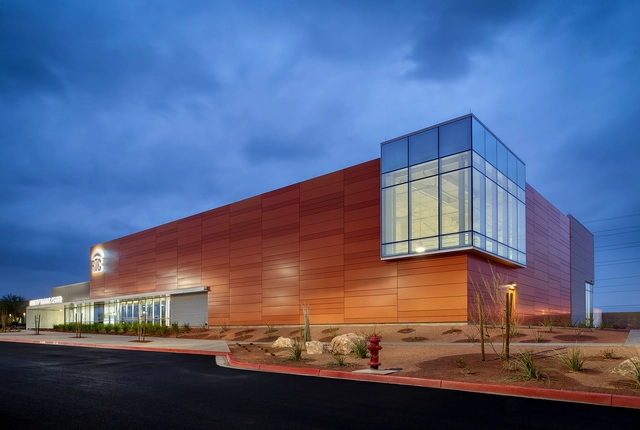
The Regional Transportation Commission of Southern Nevada Mobility Training Center / Gensler

The Regional Transportation Commission of Southern Nevada Mobility Training Center / Gensler - Public ArchitectureThe Regional Transportation Commission of Southern Nevada Mobility Training Center / Gensler - Exterior Photography, Public Architecture, FacadeThe Regional Transportation Commission of Southern Nevada Mobility Training Center / Gensler - Exterior Photography, Public Architecture, FacadeThe Regional Transportation Commission of Southern Nevada Mobility Training Center / Gensler - Public ArchitectureThe Regional Transportation Commission of Southern Nevada Mobility Training Center / Gensler - More Images+ 9

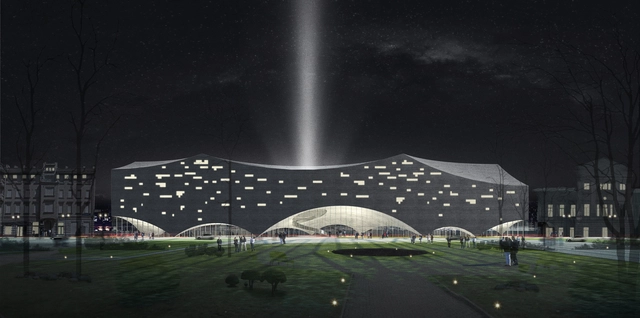
This Moscow Circus School Proposal is Composed of a Series of Domes and Undulating Waves

A team comprised of Chinese architects Hang Guo and Shanshan Li have used the history of theatre and circus to drive their proposal for a new Moscow Circus School. The design, dubbed Dome and Circus, was developed for the recent Architectural Competition Concours d'Architecture (AC-CA) competition, which encouraged participants to consider the ways in which their design could generate discussion about the relationship between architecture and culture.

Mariturri School / A54 arquitectos

Mariturri School / A54 arquitectos  - Elementary & Middle School, FacadeMariturri School / A54 arquitectos  - Elementary & Middle School, FacadeMariturri School / A54 arquitectos  - Elementary & Middle School, FacadeMariturri School / A54 arquitectos  - Elementary & Middle School, FacadeMariturri School / A54 arquitectos  - More Images+ 22

"Unofficial" Design for Obama Presidential Library Provides "Second Home" To Visitors

Just as the competition to design the official Obama Presidential Library in Chicago was heating up, Arcbazar orchestrated a simultaneous, open-call for ideas competition asking “What sort of Presidential Library would the people design?." Raynaldo Theodore Design Studio (RTDS) led by Raynaldo Theodore, Ryan Ridge, and Kalvin Widjaja responded with a proposal that focuses on Obama's peaceful and inclusive spirit to create a place of welcome and community. Dubbed The V-House, their design is comprised of a series of indoor/outdoor sequences which reference Obama's life and significant points in its Chicago context.

"Unofficial" Design for Obama Presidential Library Provides "Second Home" To Visitors - Image 2 of 4"Unofficial" Design for Obama Presidential Library Provides "Second Home" To Visitors - Bench"Unofficial" Design for Obama Presidential Library Provides "Second Home" To Visitors - Facade"Unofficial" Design for Obama Presidential Library Provides "Second Home" To Visitors - Image 1 of 4Unofficial Design for Obama Presidential Library Provides Second Home To Visitors - More Images+ 24

BIGWICH / Design Equilibrium

BIGWICH  / Design Equilibrium  - Fast Food, Door, Table, ChairBIGWICH  / Design Equilibrium  - Fast Food, Table, Lighting, ChairBIGWICH  / Design Equilibrium  - Fast Food, Table, Lighting, ChairBIGWICH  / Design Equilibrium  - Fast Food, Table, ChairBIGWICH  / Design Equilibrium  - More Images+ 16

Chandigarh, India
  • Architects: Design Equilibrium
  • Area Area of this architecture project Area:  925 ft²
  • Year Completion year of this architecture project Year:  2016
  • Manufacturers Brands with products used in this architecture project
    Manufacturers:  Archi + Concrete, Asian Paints, LA Farge India, Samsung Staron

Lux Aeterna Holy Cross Chapel / OPA Open Platform for Architecture

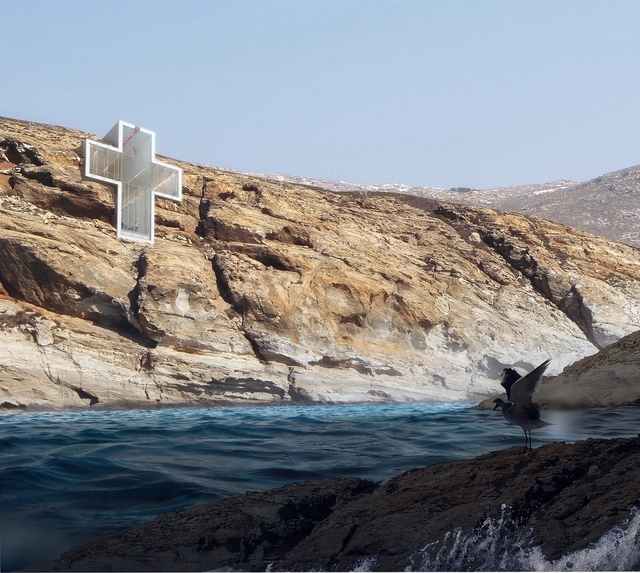
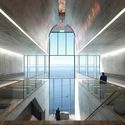
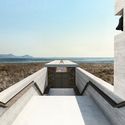
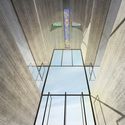
Open Platform for Architecture (OPA) has released designs for the latest in their series of cliffside buildings: Lux Aeterna / Holy Cross Chapel. Similar to their previous project, Casa Brutale, the chapel employs a style referred to by OPA as “Transcendental Brutalism,” and has been embedded into the side of a cliff. The front profile of the building takes the shape of a cross, to be a seen as a spiritual beacon as it is approached from the water.

Lux Aeterna Holy Cross Chapel / OPA Open Platform for Architecture - Image 1 of 4Lux Aeterna Holy Cross Chapel / OPA Open Platform for Architecture - Image 2 of 4Lux Aeterna Holy Cross Chapel / OPA Open Platform for Architecture - Image 3 of 4Lux Aeterna Holy Cross Chapel / OPA Open Platform for Architecture - Image 4 of 4Lux Aeterna Holy Cross Chapel / OPA Open Platform for Architecture - More Images+ 25

Time Box – Temporary Exhibition Pavilions / Gergely Sági

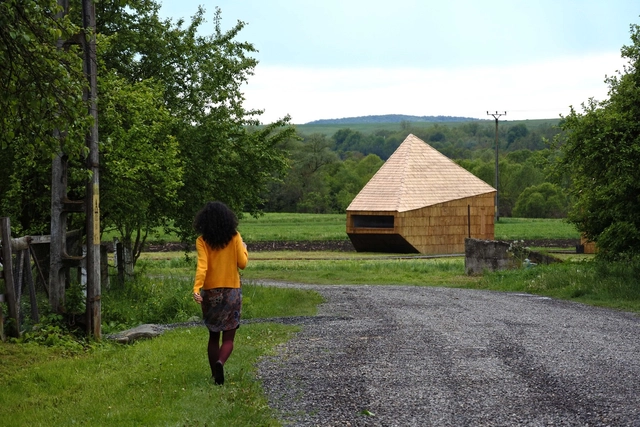
Time Box – Temporary Exhibition Pavilions   / Gergely Sági - PavilionTime Box – Temporary Exhibition Pavilions   / Gergely Sági - Pavilion, FacadeTime Box – Temporary Exhibition Pavilions   / Gergely Sági - PavilionTime Box – Temporary Exhibition Pavilions   / Gergely Sági - PavilionTime Box – Temporary Exhibition Pavilions   / Gergely Sági - More Images+ 22

Călugăreni, Romania
  • Architects: Gergely Sági
  • Area Area of this architecture project Area:  78
  • Year Completion year of this architecture project Year:  2016

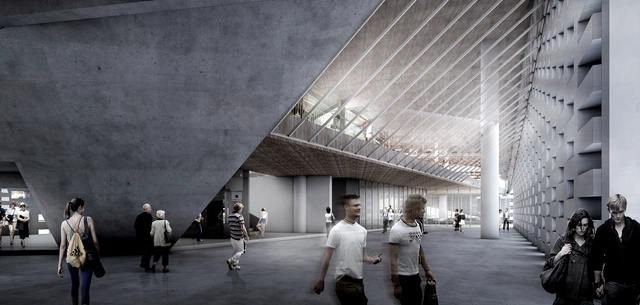
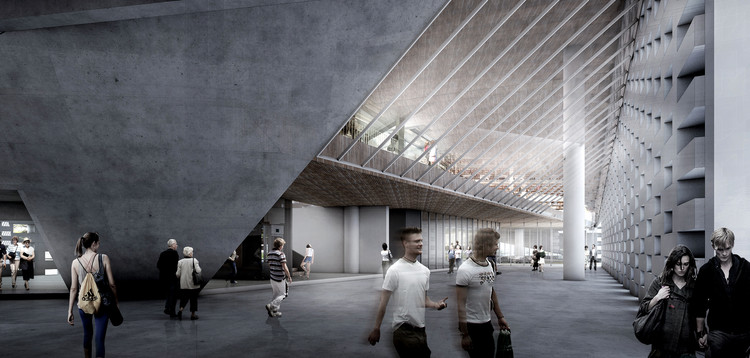
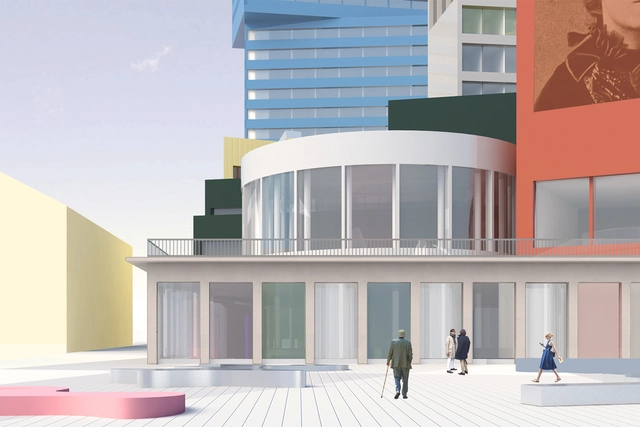
Norell/Rodhe Propose a Lively and Colorful Volumetric Composition for the Skellefteå Kulturhus

The Skellefteå Kulturhus competition provided a critical opportunity to shape the cultural landscape of Skellefteå in northern Sweden, and the brief elicited a range of exciting responses. Stockholm-based architecture studio Norell/Rodhe have now unveiled their entry, titled "Supergroup."

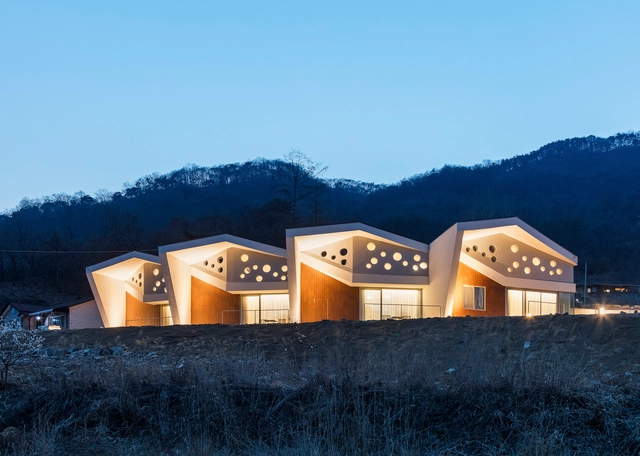
Norell/Rodhe Propose a Lively and Colorful Volumetric Composition for the Skellefteå Kulturhus  - Facade, Handrail, BeamNorell/Rodhe Propose a Lively and Colorful Volumetric Composition for the Skellefteå Kulturhus  - Facade, CityscapeNorell/Rodhe Propose a Lively and Colorful Volumetric Composition for the Skellefteå Kulturhus  - TableNorell/Rodhe Propose a Lively and Colorful Volumetric Composition for the Skellefteå Kulturhus  - Image 4 of 4Norell/Rodhe Propose a Lively and Colorful Volumetric Composition for the Skellefteå Kulturhus  - More Images+ 5

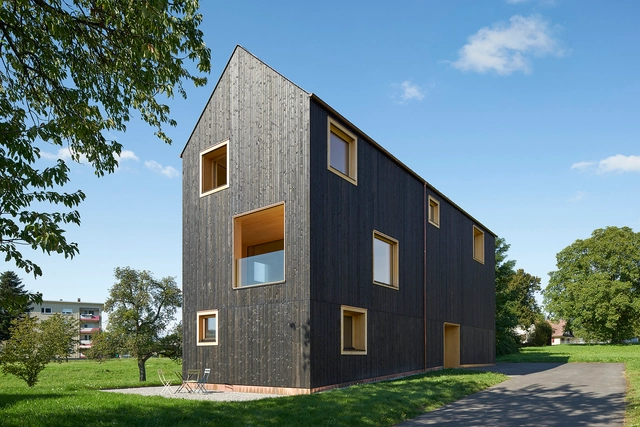
House Bäumle / Bernardo Bader

House Bäumle / Bernardo Bader - Houses, Garden, Facade, FenceHouse Bäumle / Bernardo Bader - Houses, Beam, FacadeHouse Bäumle / Bernardo Bader - Houses, FacadeHouse Bäumle / Bernardo Bader - Houses, Garden, Facade, DoorHouse Bäumle / Bernardo Bader - More Images+ 16

Lochau, Austria

Sujiva Living / Somia Design Studio

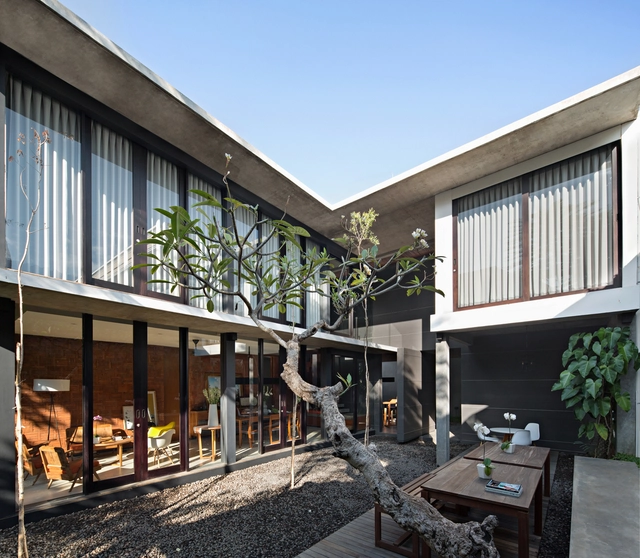
Sujiva Living  / Somia Design Studio - Offices Interiors, Facade, DoorSujiva Living  / Somia Design Studio - Offices Interiors, Stairs, Door, Facade, Beam, HandrailSujiva Living  / Somia Design Studio - Offices Interiors, Kitchen, Beam, Door, Table, Chair, LightingSujiva Living  / Somia Design Studio - Offices Interiors, Beam, Facade, Handrail, Arch, Chair, TableSujiva Living  / Somia Design Studio - More Images+ 21

Denpasar Selatan, Indonesia