1. ArchDaily
  2. 2016

2016

Aylout 32 / Akl Architects + Patrick Boustany Architect

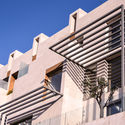
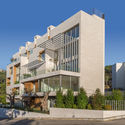
Aylout 32 / Akl Architects + Patrick Boustany Architect - Interior Photography, Residential, FacadeAylout 32 / Akl Architects + Patrick Boustany Architect - Exterior Photography, Residential, FacadeAylout 32 / Akl Architects + Patrick Boustany Architect - Exterior Photography, Residential, FacadeAylout 32 / Akl Architects + Patrick Boustany Architect - Exterior Photography, ResidentialAylout 32 / Akl Architects + Patrick Boustany Architect - More Images+ 22

MAC Construction Headquarters / O2 Studio

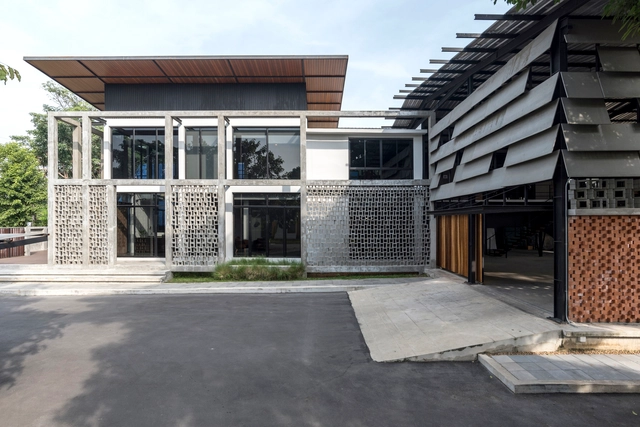
MAC Construction Headquarters / O2 Studio - Interior Photography, Office Buildings, KitchenMAC Construction Headquarters / O2 Studio - Exterior Photography, Office Buildings, Handrail, Stairs, FacadeMAC Construction Headquarters / O2 Studio - Exterior Photography, Office Buildings, FacadeMAC Construction Headquarters / O2 Studio - Interior Photography, Office Buildings, FacadeMAC Construction Headquarters / O2 Studio - More Images+ 15

  • Architects: O2 Studio Co.,Ltd.
  • Area Area of this architecture project Area:  1100
  • Year Completion year of this architecture project Year:  2016

Can Tho House / Landmak Architecture

Can Tho House / Landmak Architecture - Interior Photography, Houses, Bathroom, DoorCan Tho House / Landmak Architecture - Interior Photography, Houses, Facade, ChairCan Tho House / Landmak Architecture - Interior Photography, Houses, Stairs, TableCan Tho House / Landmak Architecture - Interior Photography, Houses, FacadeCan Tho House / Landmak Architecture - More Images+ 21

House in Iruma / aoyagi design

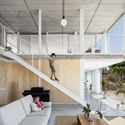
House in Iruma / aoyagi design - Exterior Photography, Houses, Facade
©  Takumi Ota

House in Iruma / aoyagi design - Exterior Photography, Houses, FacadeHouse in Iruma / aoyagi design - Interior Photography, Houses, Stairs, HandrailHouse in Iruma / aoyagi design - Interior Photography, Houses, StairsHouse in Iruma / aoyagi design - Interior Photography, HousesHouse in Iruma / aoyagi design - More Images+ 13

Saitama, Japan
  • Architects: aoyagi design
  • Area Area of this architecture project Area:  123
  • Year Completion year of this architecture project Year:  2016
  • Manufacturers Brands with products used in this architecture project
    Manufacturers:  AutoDesk, IOC

The Lucid Abode / Design Forum India

The Lucid Abode / Design Forum India - Exterior Photography, HousesThe Lucid Abode / Design Forum India - Interior Photography, Houses, TableThe Lucid Abode / Design Forum India - Interior Photography, Houses, Garden, FacadeThe Lucid Abode / Design Forum India - Exterior Photography, Houses, Courtyard, FacadeThe Lucid Abode / Design Forum India - More Images+ 15

Bangalore, India

Studio Chintala / Studio Chintala

Studio Chintala  / Studio Chintala - Interior Photography, Cowork Interiors, Kitchen, Facade, Table, ChairStudio Chintala  / Studio Chintala - Interior Photography, Cowork Interiors, DoorStudio Chintala  / Studio Chintala - Exterior Photography, Cowork Interiors, FacadeStudio Chintala  / Studio Chintala - Exterior Photography, Cowork InteriorsStudio Chintala  / Studio Chintala - More Images+ 19

  • Architects: Studio Chintala
  • Area Area of this architecture project Area:  700 ft²
  • Year Completion year of this architecture project Year:  2016
  • Manufacturers Brands with products used in this architecture project
    Manufacturers:  AutoDesk, Corian, Saint-Gobain, Adobe Systems Incorporated, Tata Steel, +1

St. Miquel 19 Refurbishment / Carles Oliver

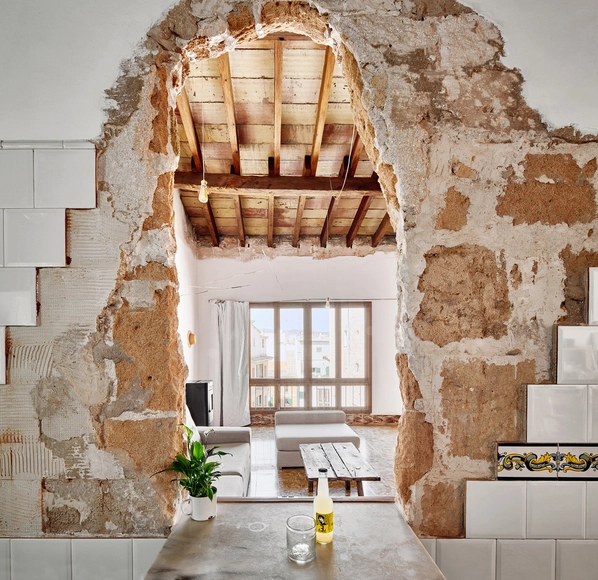
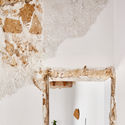
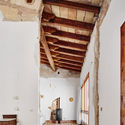
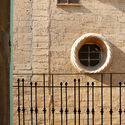

St. Miquel 19 Refurbishment / Carles Oliver - Refurbishment, Door, Arch, Facade, BeamSt. Miquel 19 Refurbishment / Carles Oliver - Refurbishment, DoorSt. Miquel 19 Refurbishment / Carles Oliver - Refurbishment, Beam, Door, Arch, FacadeSt. Miquel 19 Refurbishment / Carles Oliver - Refurbishment, Fence, Facade, ArchSt. Miquel 19 Refurbishment / Carles Oliver - More Images+ 8

  • Architects: Carles Oliver
  • Area Area of this architecture project Area:  105
  • Year Completion year of this architecture project Year:  2016
  • Manufacturers Brands with products used in this architecture project
    Manufacturers:  Huguet, Naturllar, Nordica Extraflamme

Belltown Collective Office Space / Robert Hutchison Architect

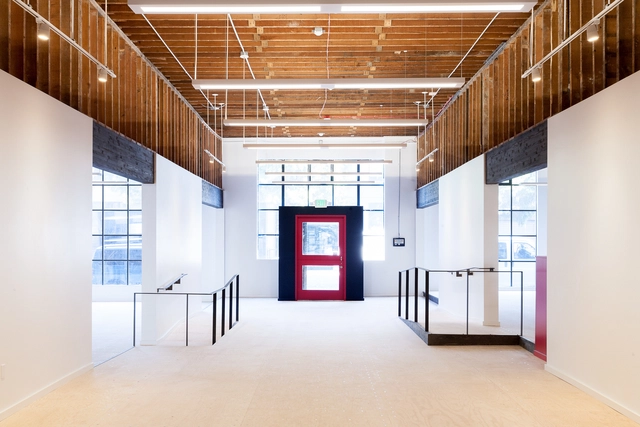
Belltown Collective Office Space / Robert Hutchison Architect - Interior Photography, Office BuildingsBelltown Collective Office Space / Robert Hutchison Architect - Interior Photography, Office Buildings, Facade, BeamBelltown Collective Office Space / Robert Hutchison Architect - Interior Photography, Office BuildingsBelltown Collective Office Space / Robert Hutchison Architect - Interior Photography, Office BuildingsBelltown Collective Office Space / Robert Hutchison Architect - More Images+ 19

Okura House / TAISEI DESIGN Planners Architects & Engineers

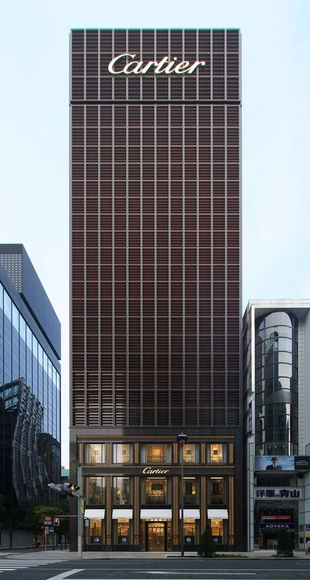
Okura House / TAISEI DESIGN Planners Architects & Engineers - Interior Photography, Buildings, Table, ChairOkura House / TAISEI DESIGN Planners Architects & Engineers - Interior Photography, Buildings, Column, FacadeOkura House / TAISEI DESIGN Planners Architects & Engineers - Exterior Photography, Buildings, FacadeOkura House / TAISEI DESIGN Planners Architects & Engineers - Exterior Photography, BuildingsOkura House / TAISEI DESIGN Planners Architects & Engineers - More Images+ 17

Chuo City, Japan
  • Area Area of this architecture project Area:  7908
  • Year Completion year of this architecture project Year:  2016
  • Manufacturers Brands with products used in this architecture project
    Manufacturers:  AutoDesk, Bunka Shutter, Fujisash, Matsuhita Sangyo, Nemetschek, +3
  • Professionals: Sylvain Dubuisson

Haduwa Stage / [applied] Foreign Affairs, Institute of Architecture, University of Applied Arts Vienna

Haduwa Stage / [applied] Foreign Affairs, Institute of Architecture, University of Applied Arts Vienna - Interior Photography, Public ArchitectureHaduwa Stage / [applied] Foreign Affairs, Institute of Architecture, University of Applied Arts Vienna - Interior Photography, Public ArchitectureHaduwa Stage / [applied] Foreign Affairs, Institute of Architecture, University of Applied Arts Vienna - Interior Photography, Public Architecture, Beam, FacadeHaduwa Stage / [applied] Foreign Affairs, Institute of Architecture, University of Applied Arts Vienna - Exterior Photography, Public ArchitectureHaduwa Stage / [applied] Foreign Affairs, Institute of Architecture, University of Applied Arts Vienna - More Images+ 48

Studio for Artist Victor Pérez-Porro / Anna & Eugeni Bach

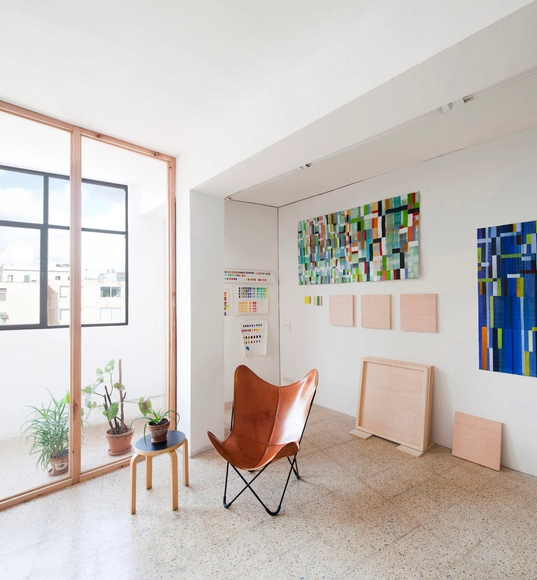
Studio for Artist Victor Pérez-Porro / Anna & Eugeni Bach - Interior Photography, Office Buildings, ChairStudio for Artist Victor Pérez-Porro / Anna & Eugeni Bach - Interior Photography, Office Buildings, Door, Table, ChairStudio for Artist Victor Pérez-Porro / Anna & Eugeni Bach - Interior Photography, Office BuildingsStudio for Artist Victor Pérez-Porro / Anna & Eugeni Bach - Interior Photography, Office Buildings, DoorStudio for Artist Victor Pérez-Porro / Anna & Eugeni Bach - More Images+ 15

  • Architects: Anna & Eugeni Bach
  • Area Area of this architecture project Area:  110
  • Year Completion year of this architecture project Year:  2016

Claret High School Restaurant Area / vGHcompany

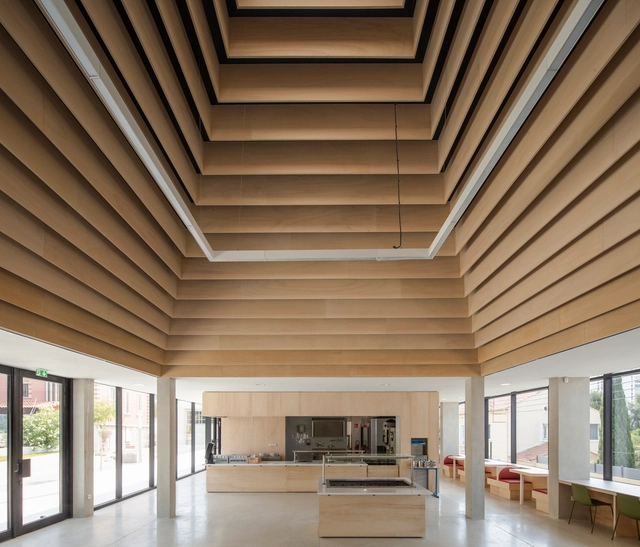
Claret High School Restaurant Area / vGHcompany - Interior Photography, Dining Hall, Door, Table, ChairClaret High School Restaurant Area / vGHcompany - Interior Photography, Dining HallClaret High School Restaurant Area / vGHcompany - Exterior Photography, Dining Hall, FacadeClaret High School Restaurant Area / vGHcompany - Exterior Photography, Dining Hall, FacadeClaret High School Restaurant Area / vGHcompany - More Images+ 25

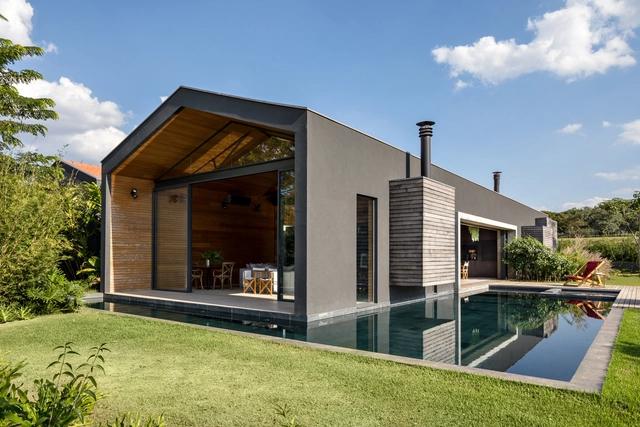
Jordão House / FGMF

Jordão House / FGMF - HousesJordão House / FGMF - HousesJordão House / FGMF - HousesJordão House / FGMF - HousesJordão House / FGMF - More Images+ 20

Monte Mor, Brazil
  • Architects: FGMF
  • Area Area of this architecture project Area:  500
  • Year Completion year of this architecture project Year:  2016
  • Manufacturers Brands with products used in this architecture project
    Manufacturers:  Portobello

Calders House / narch

Calders House / narch - Houses, Facade, FenceCalders House / narch - Houses, Facade, BalconyCalders House / narch - Houses, Facade, Stairs, Door, Handrail, BeamCalders House / narch - Houses, Door, FacadeCalders House / narch - More Images+ 13

Barcelona, Spain
  • Architects: narch
  • Area Area of this architecture project Area:  240
  • Year Completion year of this architecture project Year:  2016

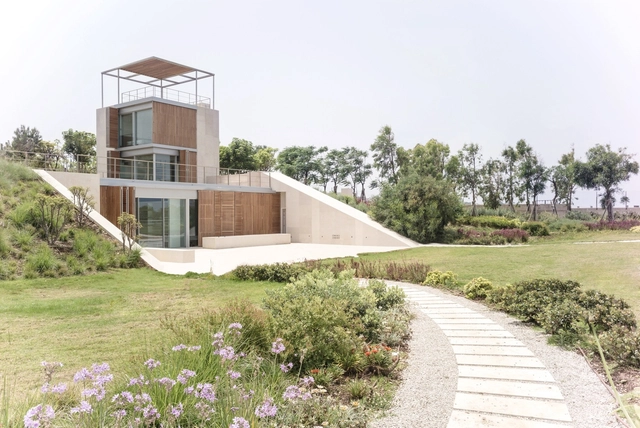
Aamchit Courtowers / Hashim Sarkis

Aamchit Courtowers / Hashim Sarkis  - Houses, Table, ChairAamchit Courtowers / Hashim Sarkis  - Houses, Garden, FacadeAamchit Courtowers / Hashim Sarkis  - Houses, FacadeAamchit Courtowers / Hashim Sarkis  - Houses, Facade, CoastAamchit Courtowers / Hashim Sarkis  - More Images+ 41

  • Architects: Hashim Sarkis
  • Area Area of this architecture project Area:  1392
  • Year Completion year of this architecture project Year:  2016
  • Manufacturers Brands with products used in this architecture project
    Manufacturers:  Vitrocsa, Bega, Duravit, Fiandre
  • Professionals: Polyform, Exotica

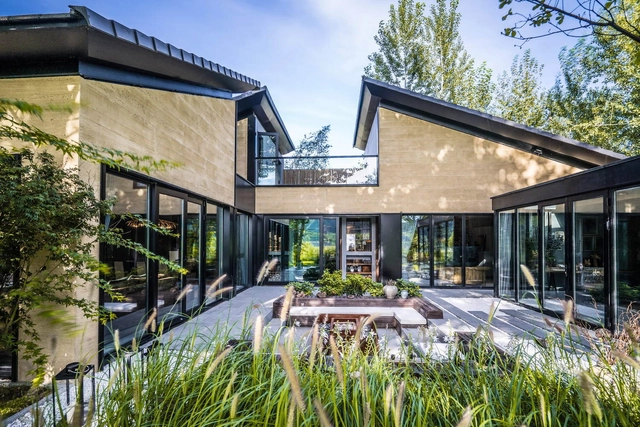
Courtyard House at the foot of the Great Wall / IAPA Design Consultants

Courtyard House at the foot of the Great Wall  / IAPA Design Consultants - Houses, Garden, Facade, Lighting, ForestCourtyard House at the foot of the Great Wall  / IAPA Design Consultants - Houses, Garden, Facade, Door, Beam, TableCourtyard House at the foot of the Great Wall  / IAPA Design Consultants - Houses, Facade, Beam, ArchCourtyard House at the foot of the Great Wall  / IAPA Design Consultants - Houses, Garden, Facade, ForestCourtyard House at the foot of the Great Wall  / IAPA Design Consultants - More Images+ 6

Beijing, China
  • Area Area of this architecture project Area:  125
  • Year Completion year of this architecture project Year:  2016
  • Manufacturers Brands with products used in this architecture project
    Manufacturers:  312GREEN, Hempel, ZHUODA NEW MATERIAL GROUP

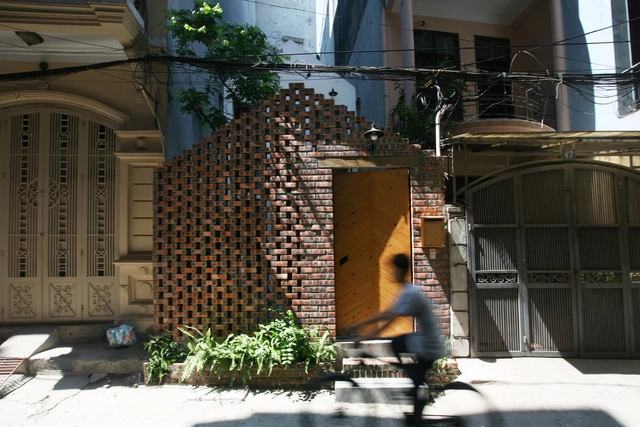
Maison T / Nghia-Architect

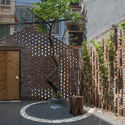
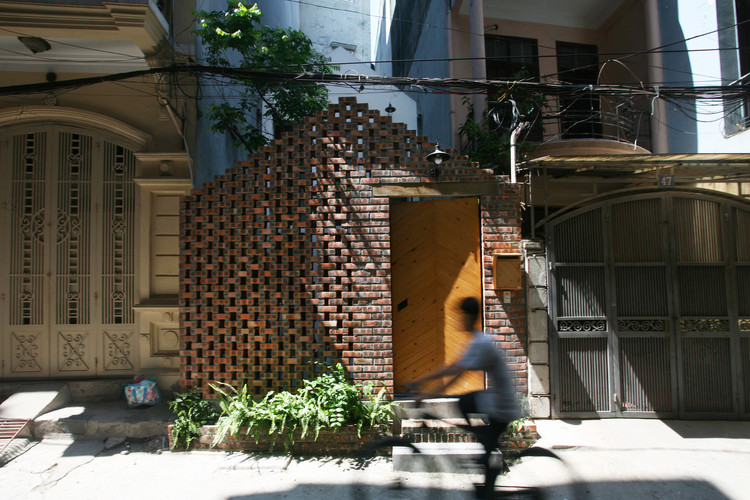
Maison T / Nghia-Architect - HousesMaison T / Nghia-Architect - HousesMaison T / Nghia-Architect - Interior Photography, Houses, Bedroom, BedMaison T / Nghia-Architect - Exterior Photography, Houses, Garden, FacadeMaison T / Nghia-Architect - More Images+ 29

Hanoi, Vietnam
  • Architects: Nghia-Architect
  • Year Completion year of this architecture project Year:  2016
  • Manufacturers Brands with products used in this architecture project
    Manufacturers:  Paul Crofts

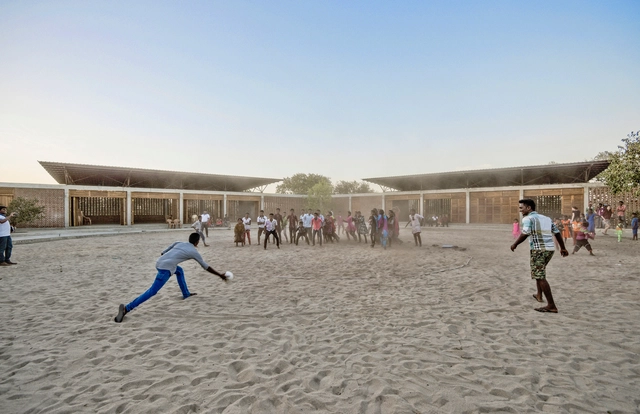
Lanka Learning Center / feat.collective

Lanka Learning Center / feat.collective - Schools , FacadeLanka Learning Center / feat.collective - Schools Lanka Learning Center / feat.collective - Schools , Beam, Lighting, Table, ChairLanka Learning Center / feat.collective - Schools , Patio, Beam, Facade, Column, ChairLanka Learning Center / feat.collective - More Images+ 14

  • Architects: feat.collective
  • Area Area of this architecture project Area:  710
  • Year Completion year of this architecture project Year:  2016